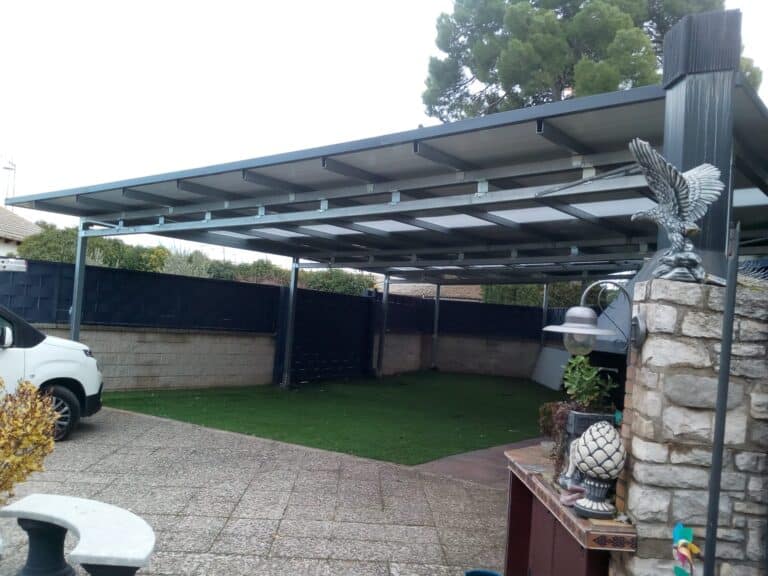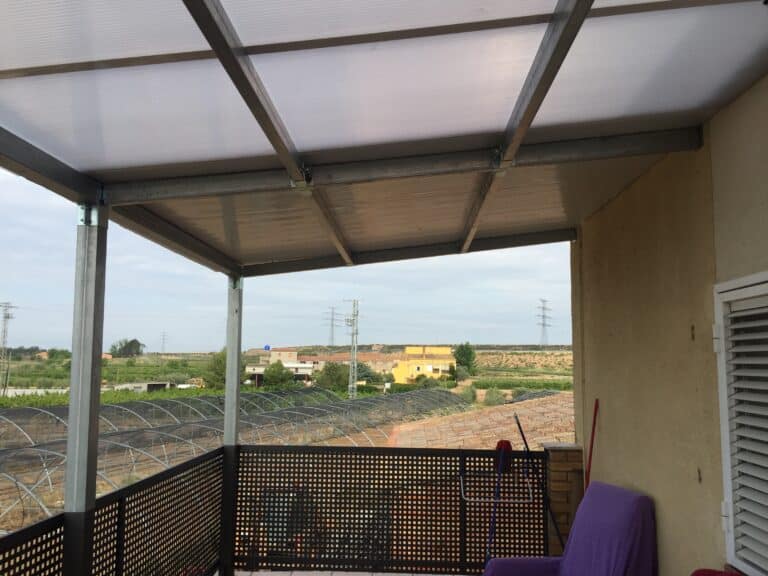

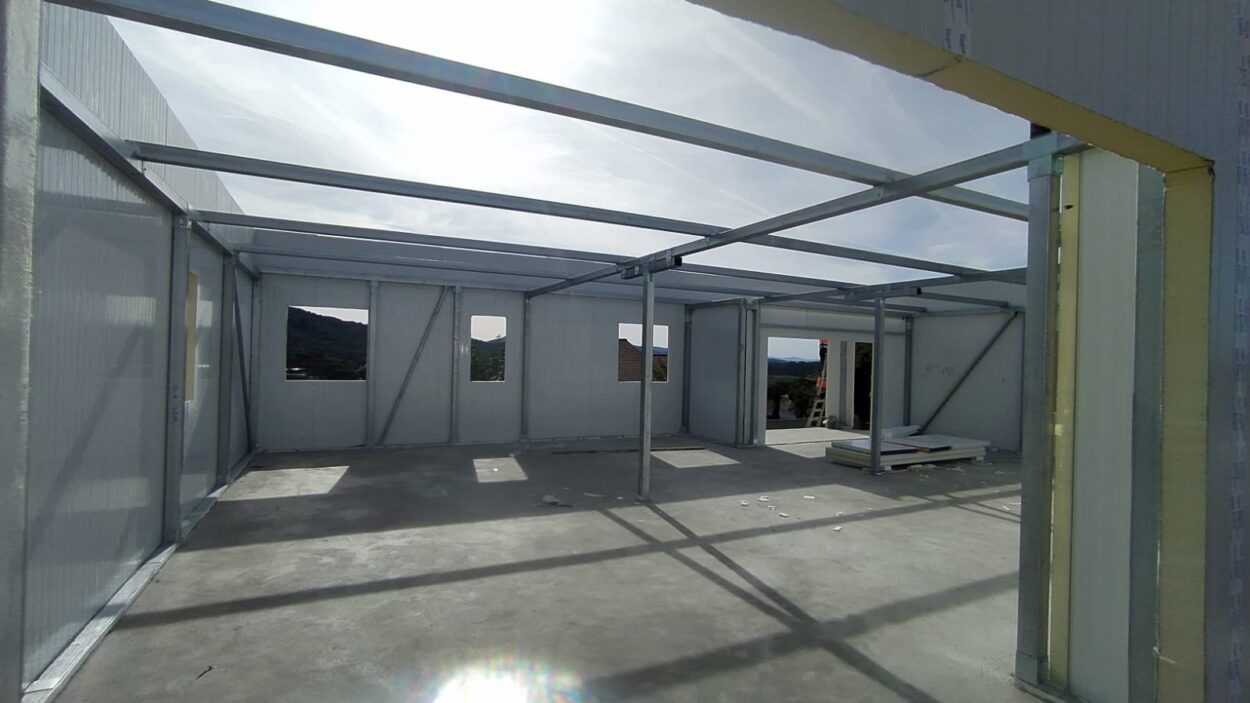
Designing a garden with shaded areas is a common project that often raises questions about the necessary legal procedures. Understanding building regulations helps you avoid fines from local authorities and issues with homeowners’ associations. To ensure compliance with regulations when using lightweight systems, contact a manufacturer of modular metal structures.
Requirements for Avoiding Municipal Procedures
Most city councils consider these installations to be removable structures or personal property, provided they do not alter the main structure of the building.
Conditions That Exempt from the Need for a Major Permit
-
•
No excavation required: Structures that are bolted to the ground without deep excavation. -
•
Removable nature: Elements that can be removed without affecting the building. -
•
Limited floor area: Typically, buildings that do not exceed 20 or 30 square meters. -
•
Lightweight roof: Fabric roofing, adjustable louvers, or lightweight polycarbonate.
Comparison of Requirements by Type of Installation
| Features | License-free installation | Requires a sworn statement |
|---|---|---|
| Floor Mounting | Temporary bolted | Heavy-duty anchoring |
| Roofing Material | Canvas or polycarbonate | Roof tiles or continuous concrete |
| Maximum height | Less than 3 meters | More than 3 meters |
| Distance to Property Lines | Respect the margins | Encroaches on common areas |
Neighborhood Relations Management
Even if it is a metal pergola without an official permit, it is essential to review the homeowners’ association bylaws if you live in a residential complex. If the structure affects the appearance of the facade or obstructs a third party’s view, it will be essential to obtain the unanimous approval of the neighbors at a meeting.
Choosing a modular, bolted-together design is the safest option for enjoying a shaded space without having to deal with lengthy bureaucratic procedures.
Frequently Asked Questions About Metal Pergolas That Do Not Require a Permit
When assembled using screws and brackets, it can be completely disassembled without damaging structural elements of the floor or walls.
If you add roof tiles or other heavy, permanent materials, the city will consider it a home addition and require a permit.
The general rule establishes a minimum distance of two meters from the boundary of the adjacent property.
No, textile systems are considered movable decorative elements and do not alter the building’s floor area.
Penalties vary by municipality, but may include fines and an order to remove the structure.
Yes, structural load is a key factor in penthouse apartments, so a technical study and a community permit are usually required.