Construction details for houses with steel structure
Technical Guide to StarModul Construction Solutions for Steel Structures in Residential Buildings. Find details on foundations, floor slabs, facades, and roofs, as well as window intersections, corners, eaves, ridges, and the continuity of the building envelope.
The details shown are intended to explain the composition and coordination of the various elements. The final design for each residence must be defined in its technical drawings and structural calculations.
Building Envelope Details for a Dwelling with Steel Structure
This page focuses on the areas where structure, insulation, exterior walls, and finishes must work together in a coordinated manner.
Foundation and Facade Base
Floor Slabs and Floor-to-Floor Junctions
Facades, corners, and openings
Roofs, eaves, and ridges
TECHNICAL SOLUTIONS FOR HOMES
Details for a house with steel structure
This guide covers the main systems that influence the performance of the building envelope and the construction joints in a steel-framed house.
Foundations
Slab, footing, and support solutions coordinated with anchors, insulation, and facade base.
Floor Slabs
Floor and slab solutions, connections to the facade, and coordination with interior partitions.
Facades
Sandwich panels, SATE, ventilated facades, and solutions for openings, corners, and subframes.
Covers
Flat and sloped roofs, roof slopes, eaves, gables, ridges, and gutters.
FOUNDATION
Foundations for houses with steel structure
The foundation for a steel-frame house is determined based on a geotechnical study, the loads, and structural calculations. This guide compiles various foundation solutions used as a reference for StarModul housing projects.
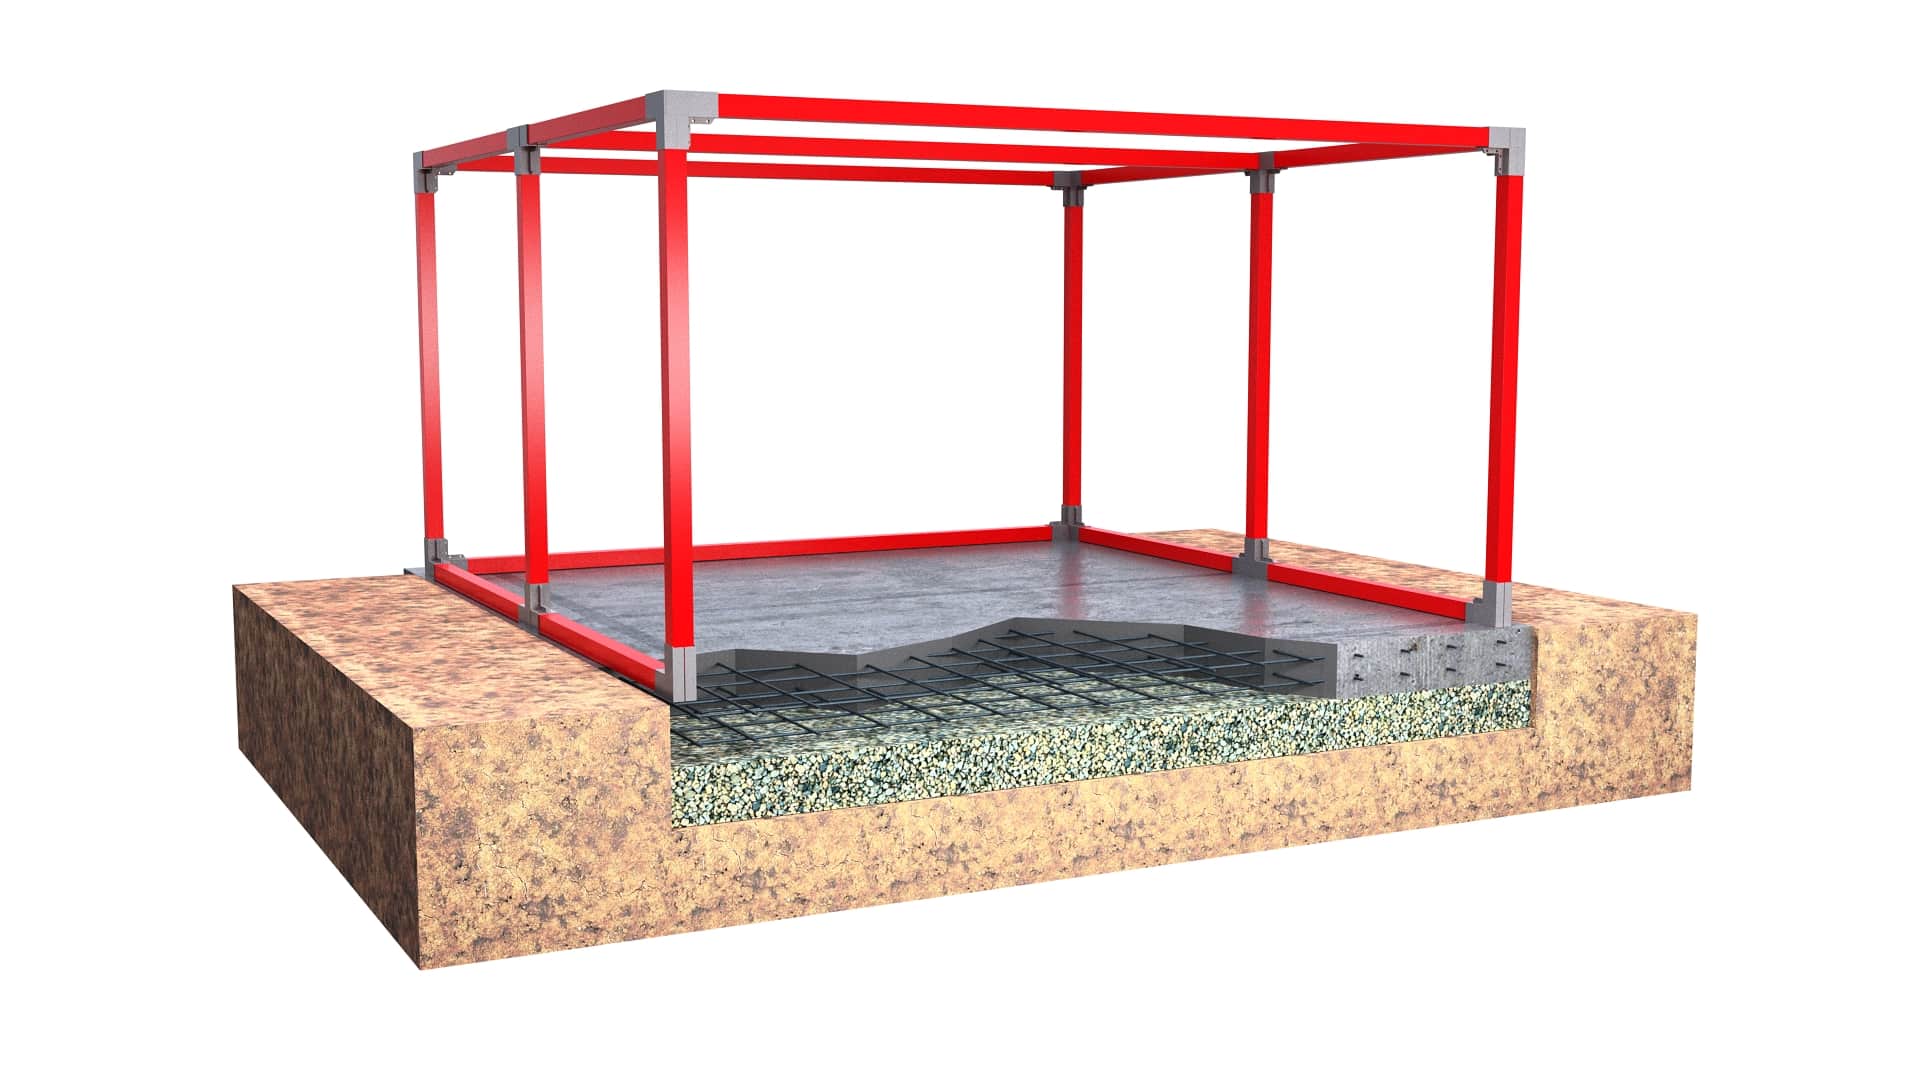
Reinforced concrete slab
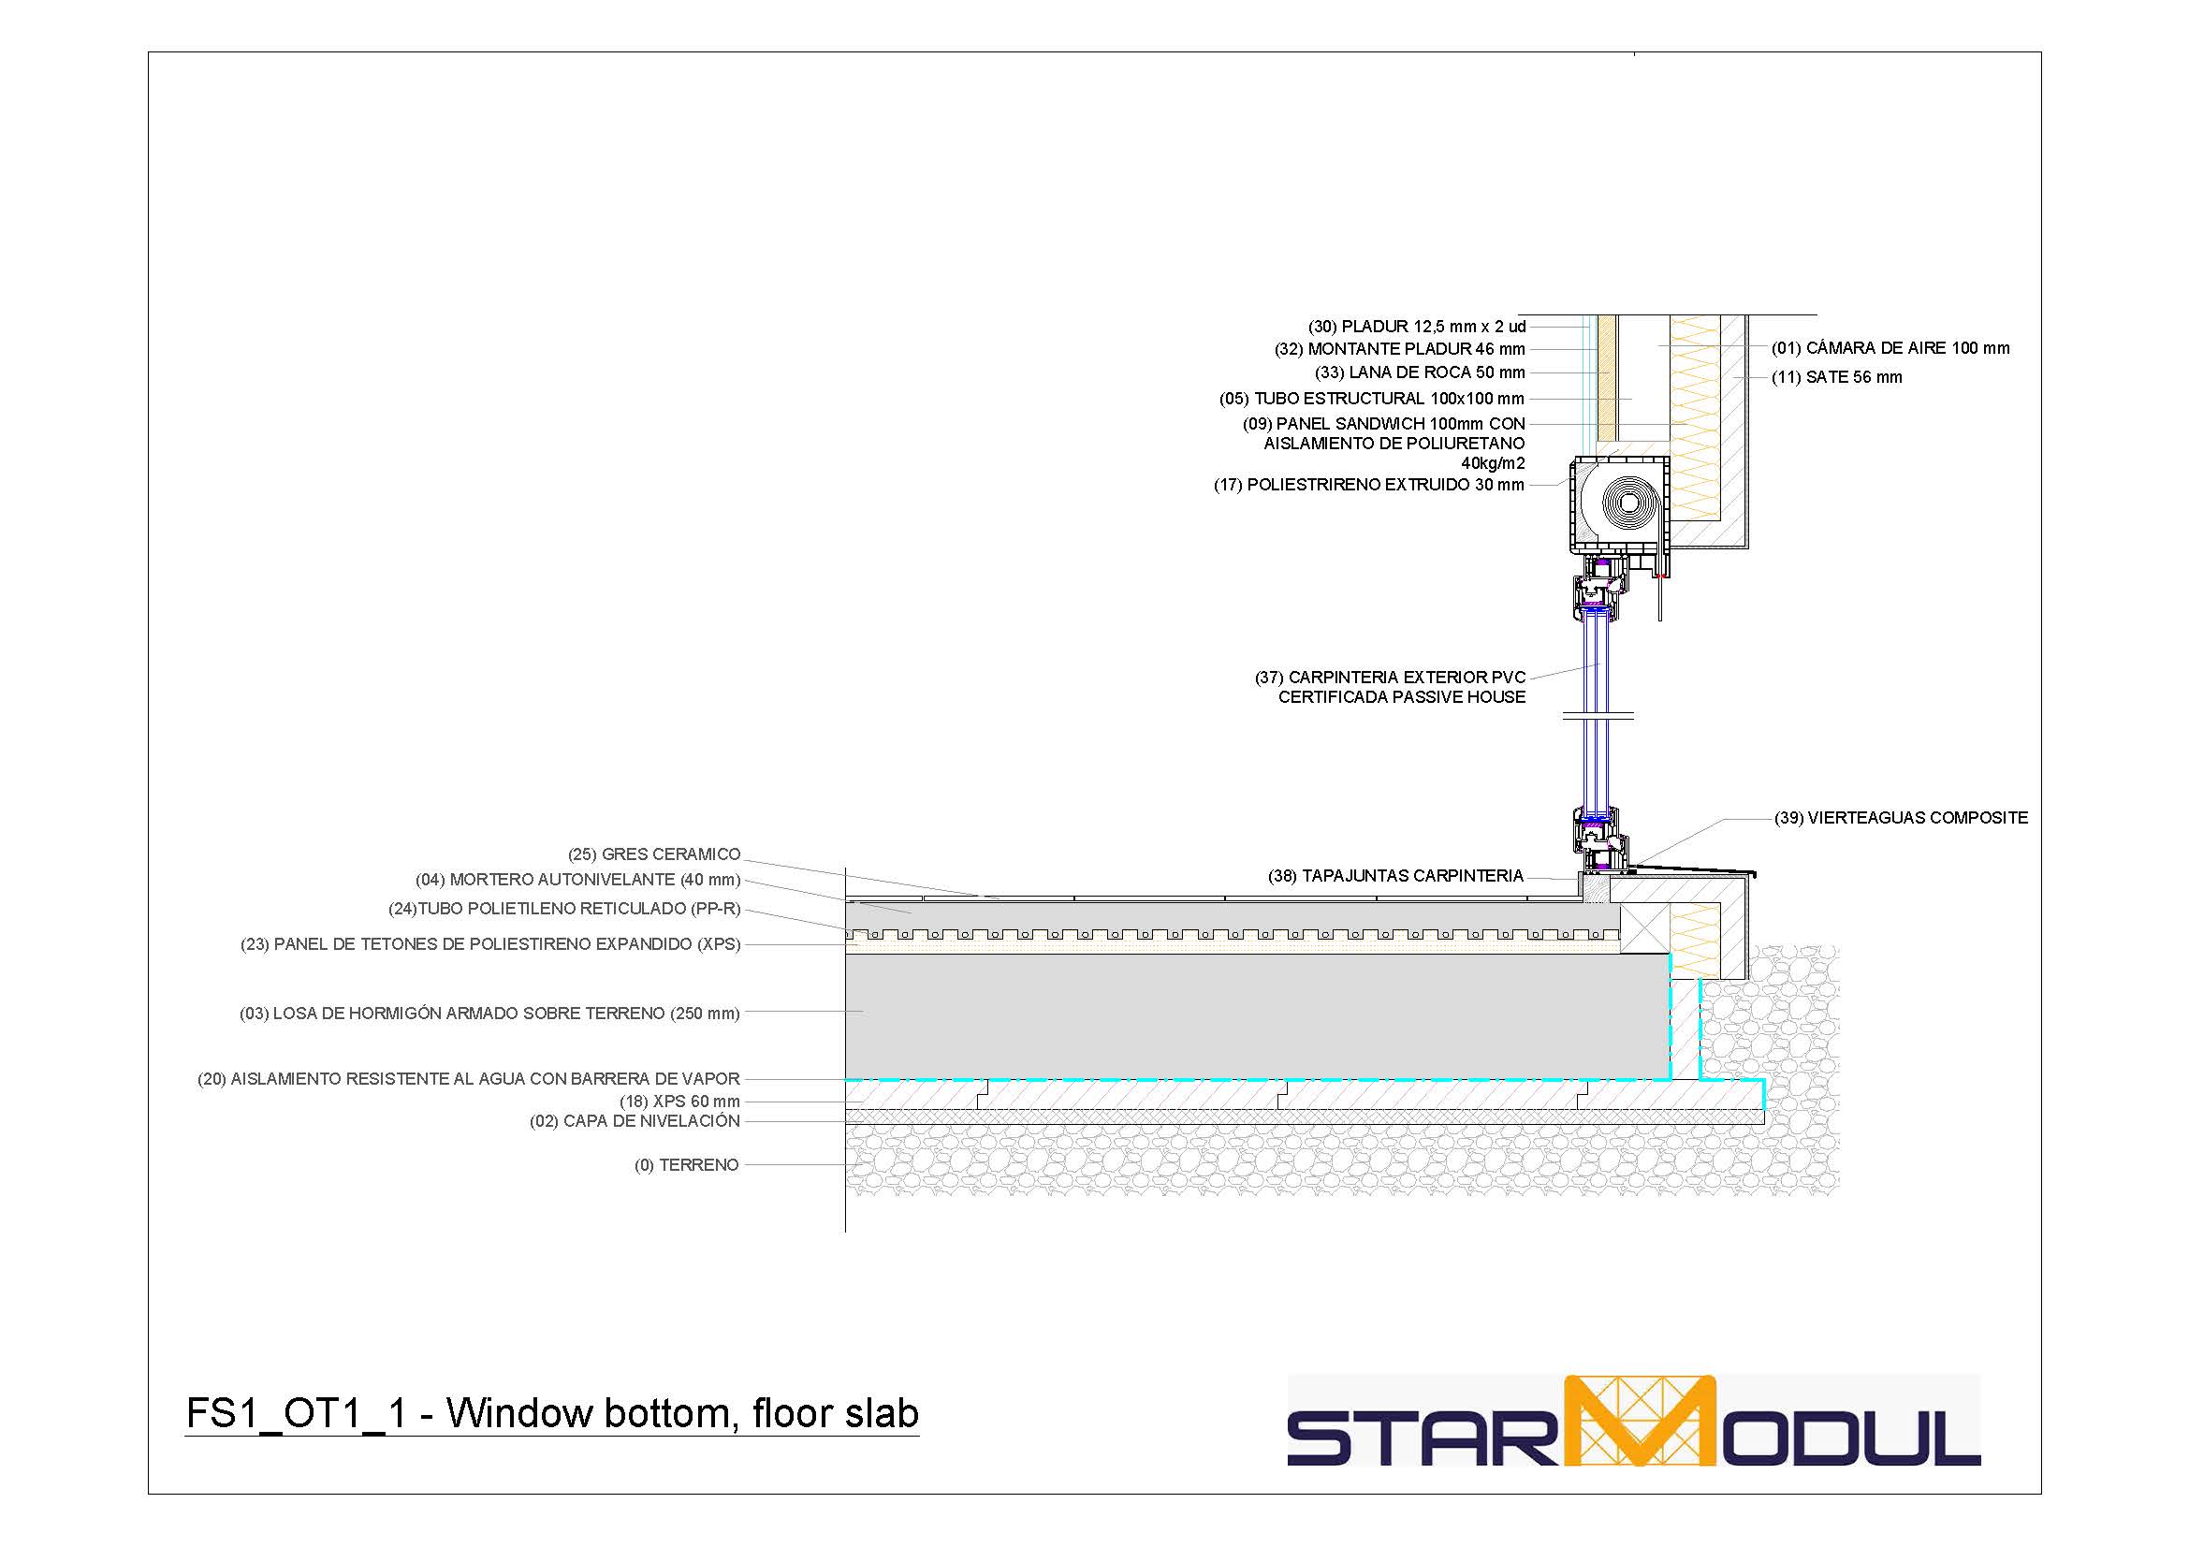
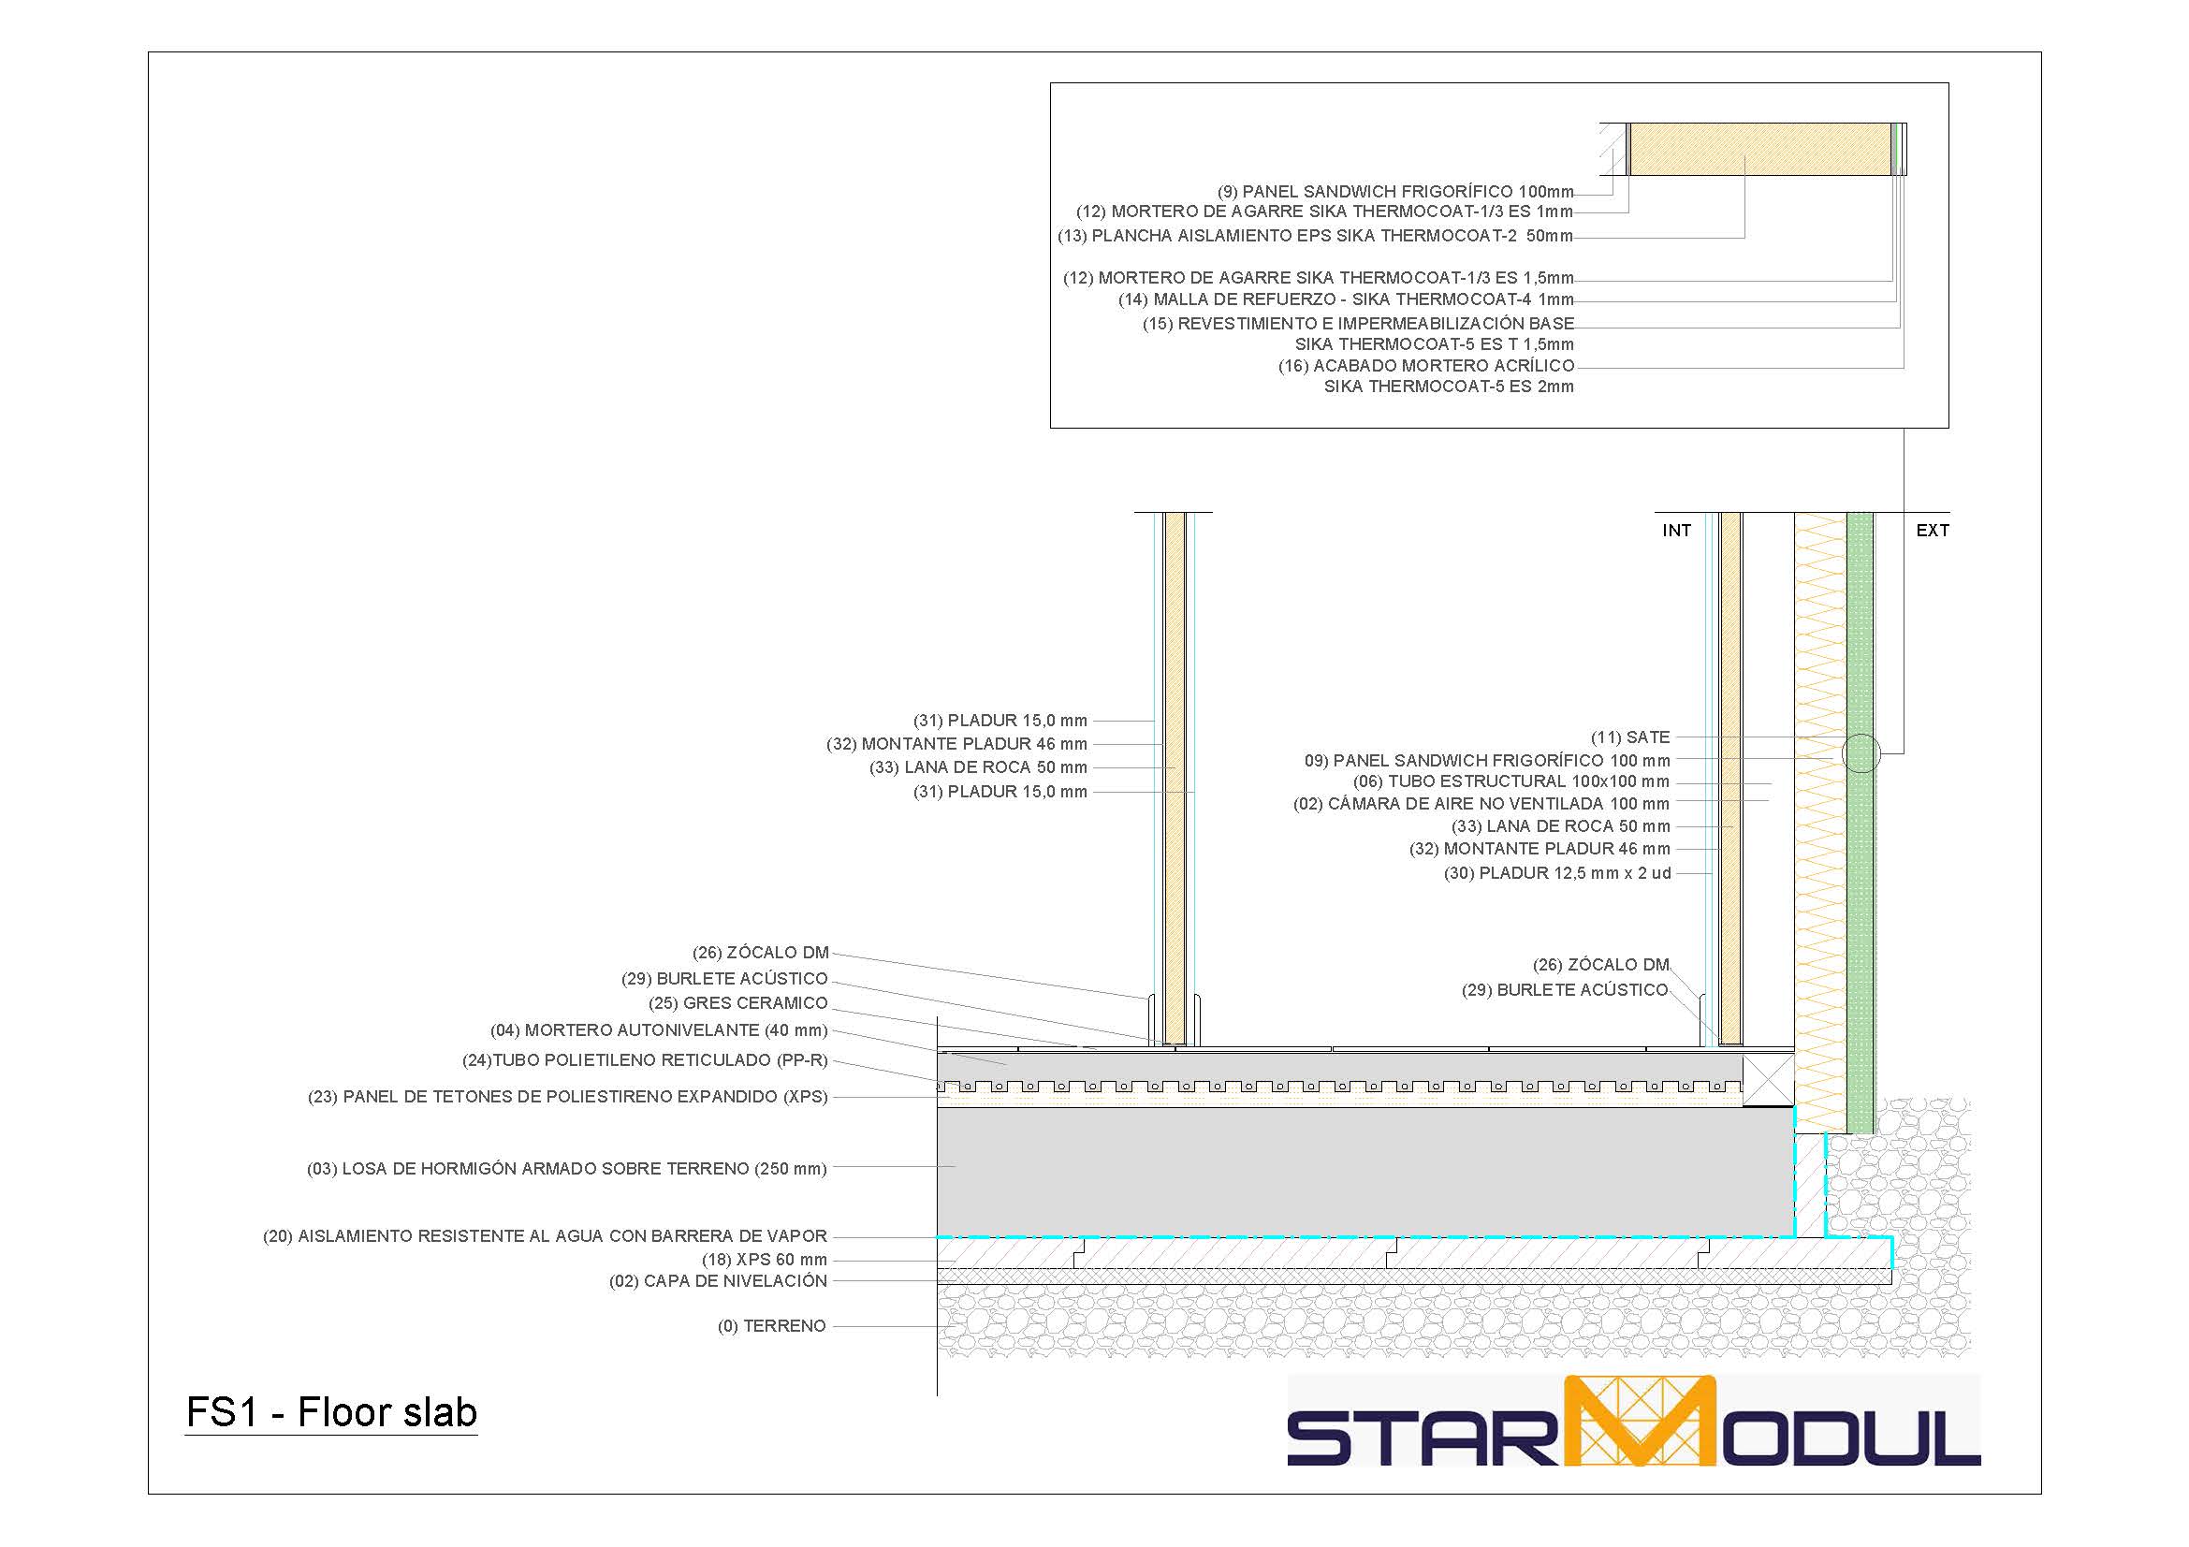
Continuous on-site support solution. The reference technical drawing shows a slab with insulation and associated barriers; the final thicknesses and reinforcement are determined on a project-by-project basis.
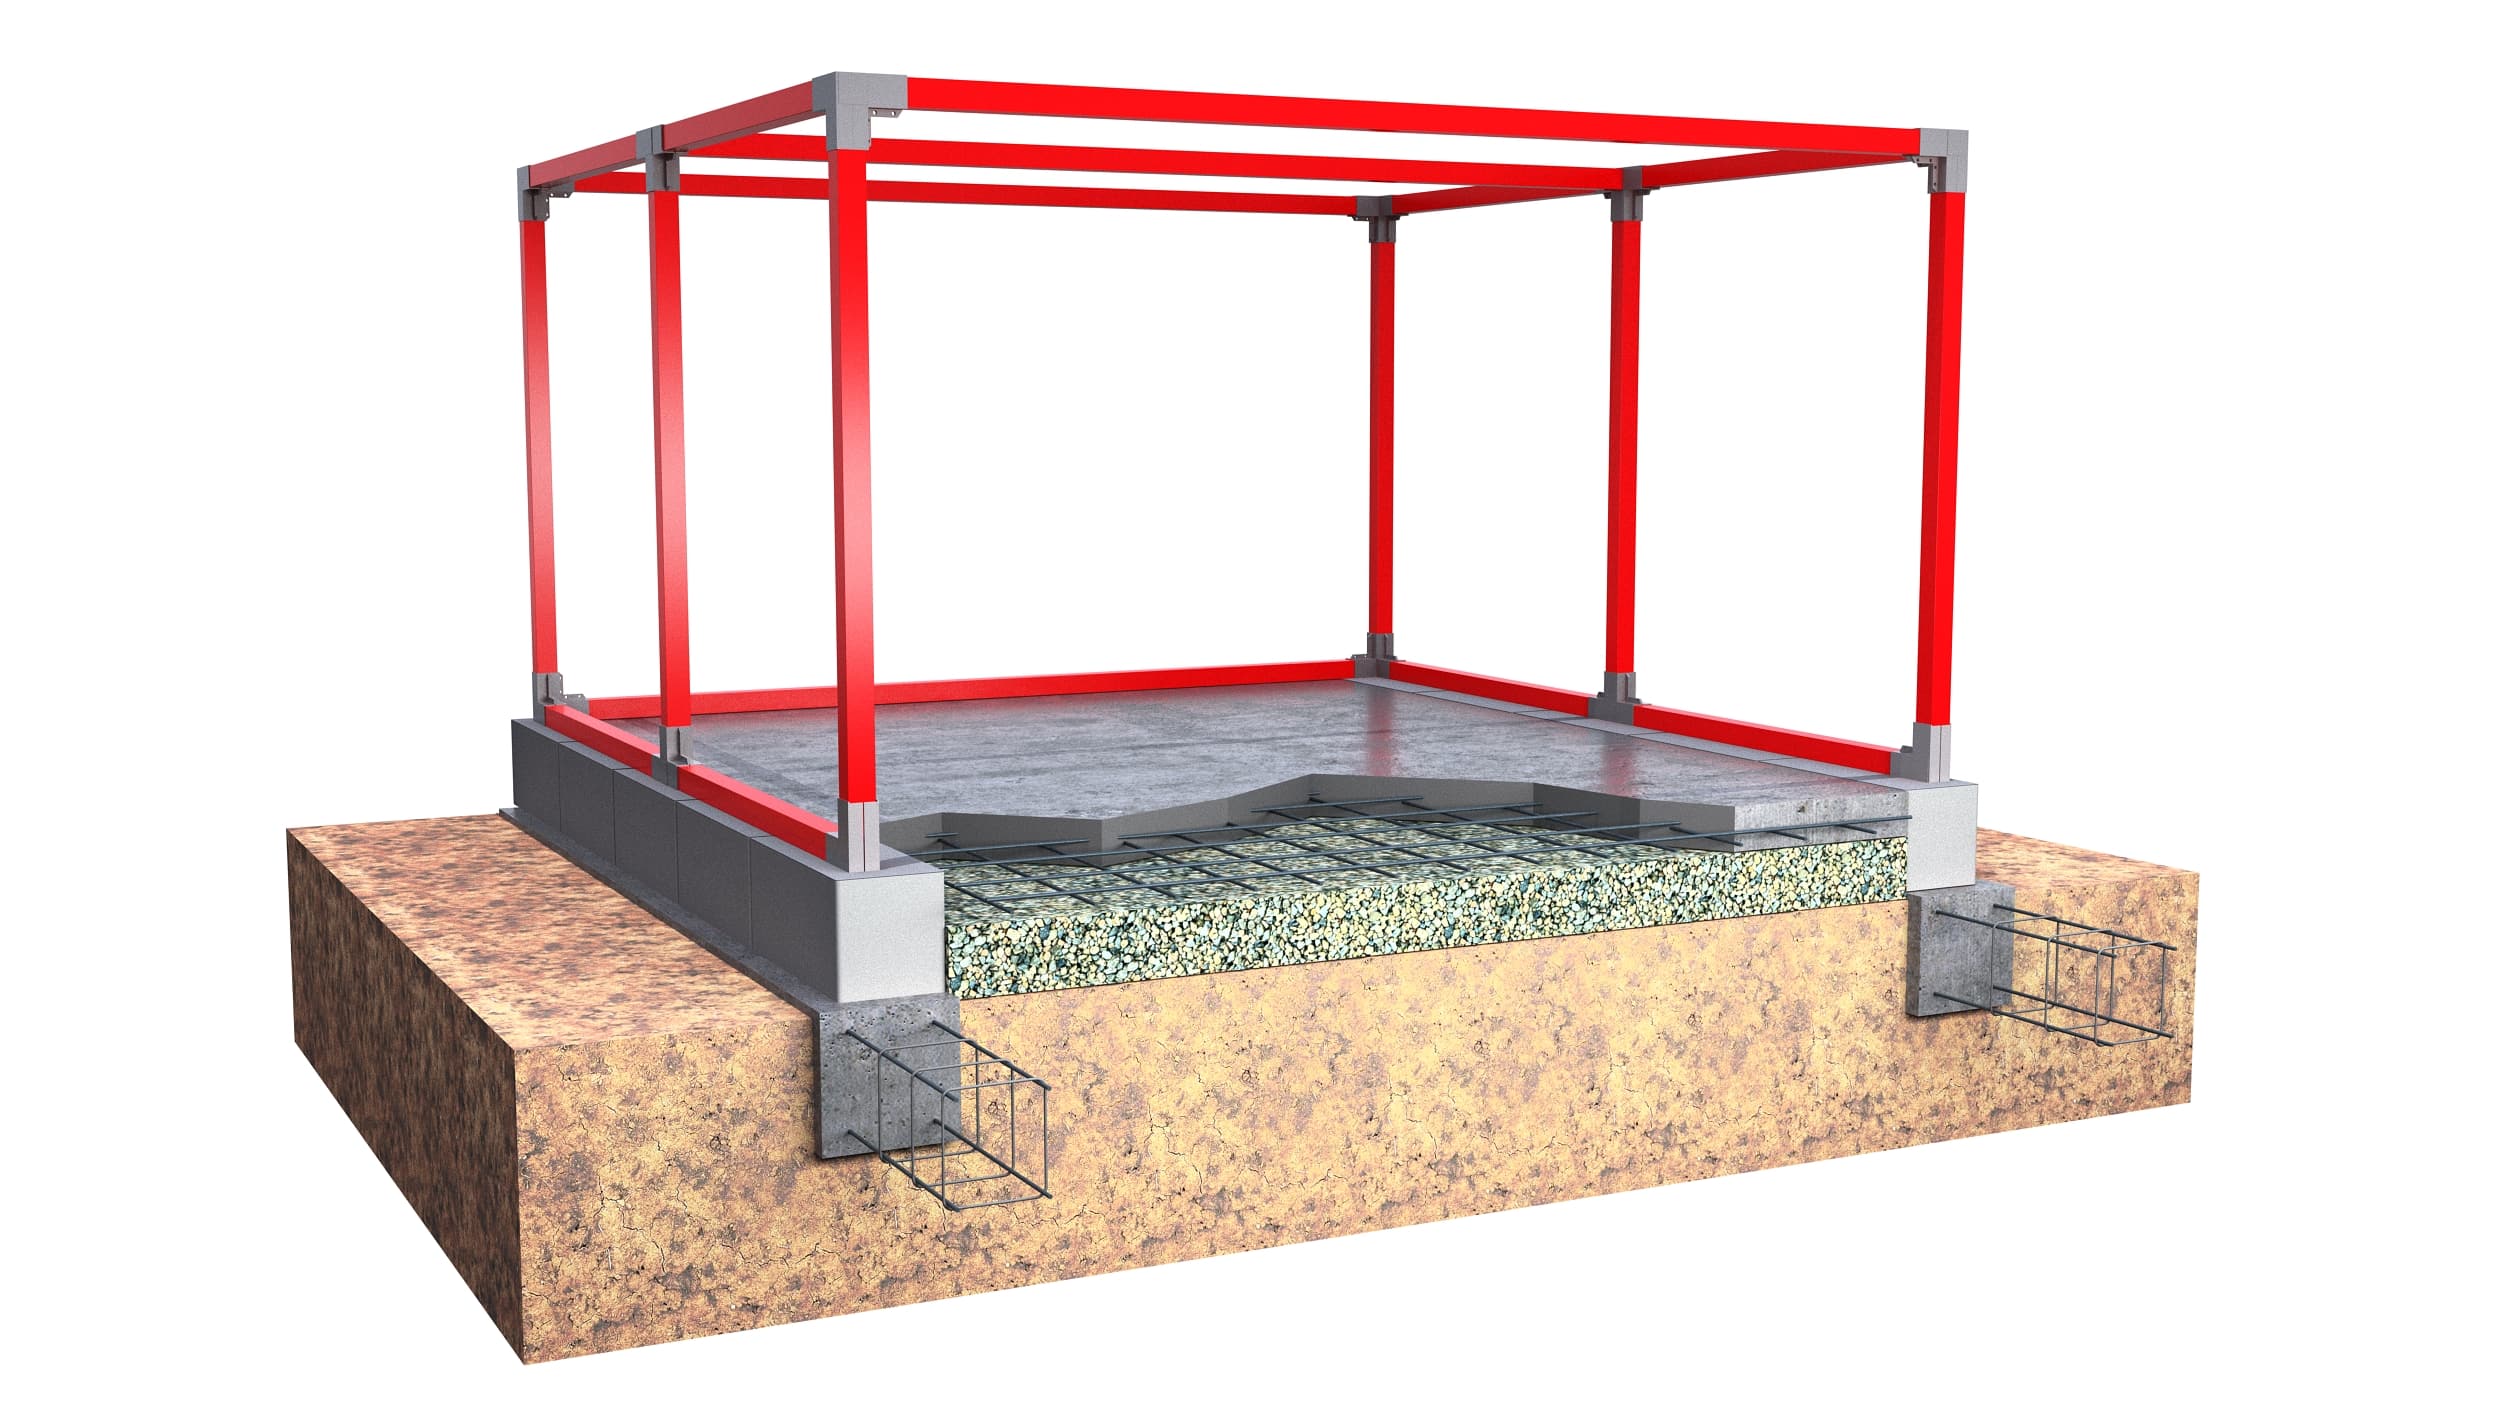
Running shoes
Reinforced concrete foundation to provide linear support for the structure. Dimensions, reinforcement, and geometry depend on the soil conditions and the loads on the house.
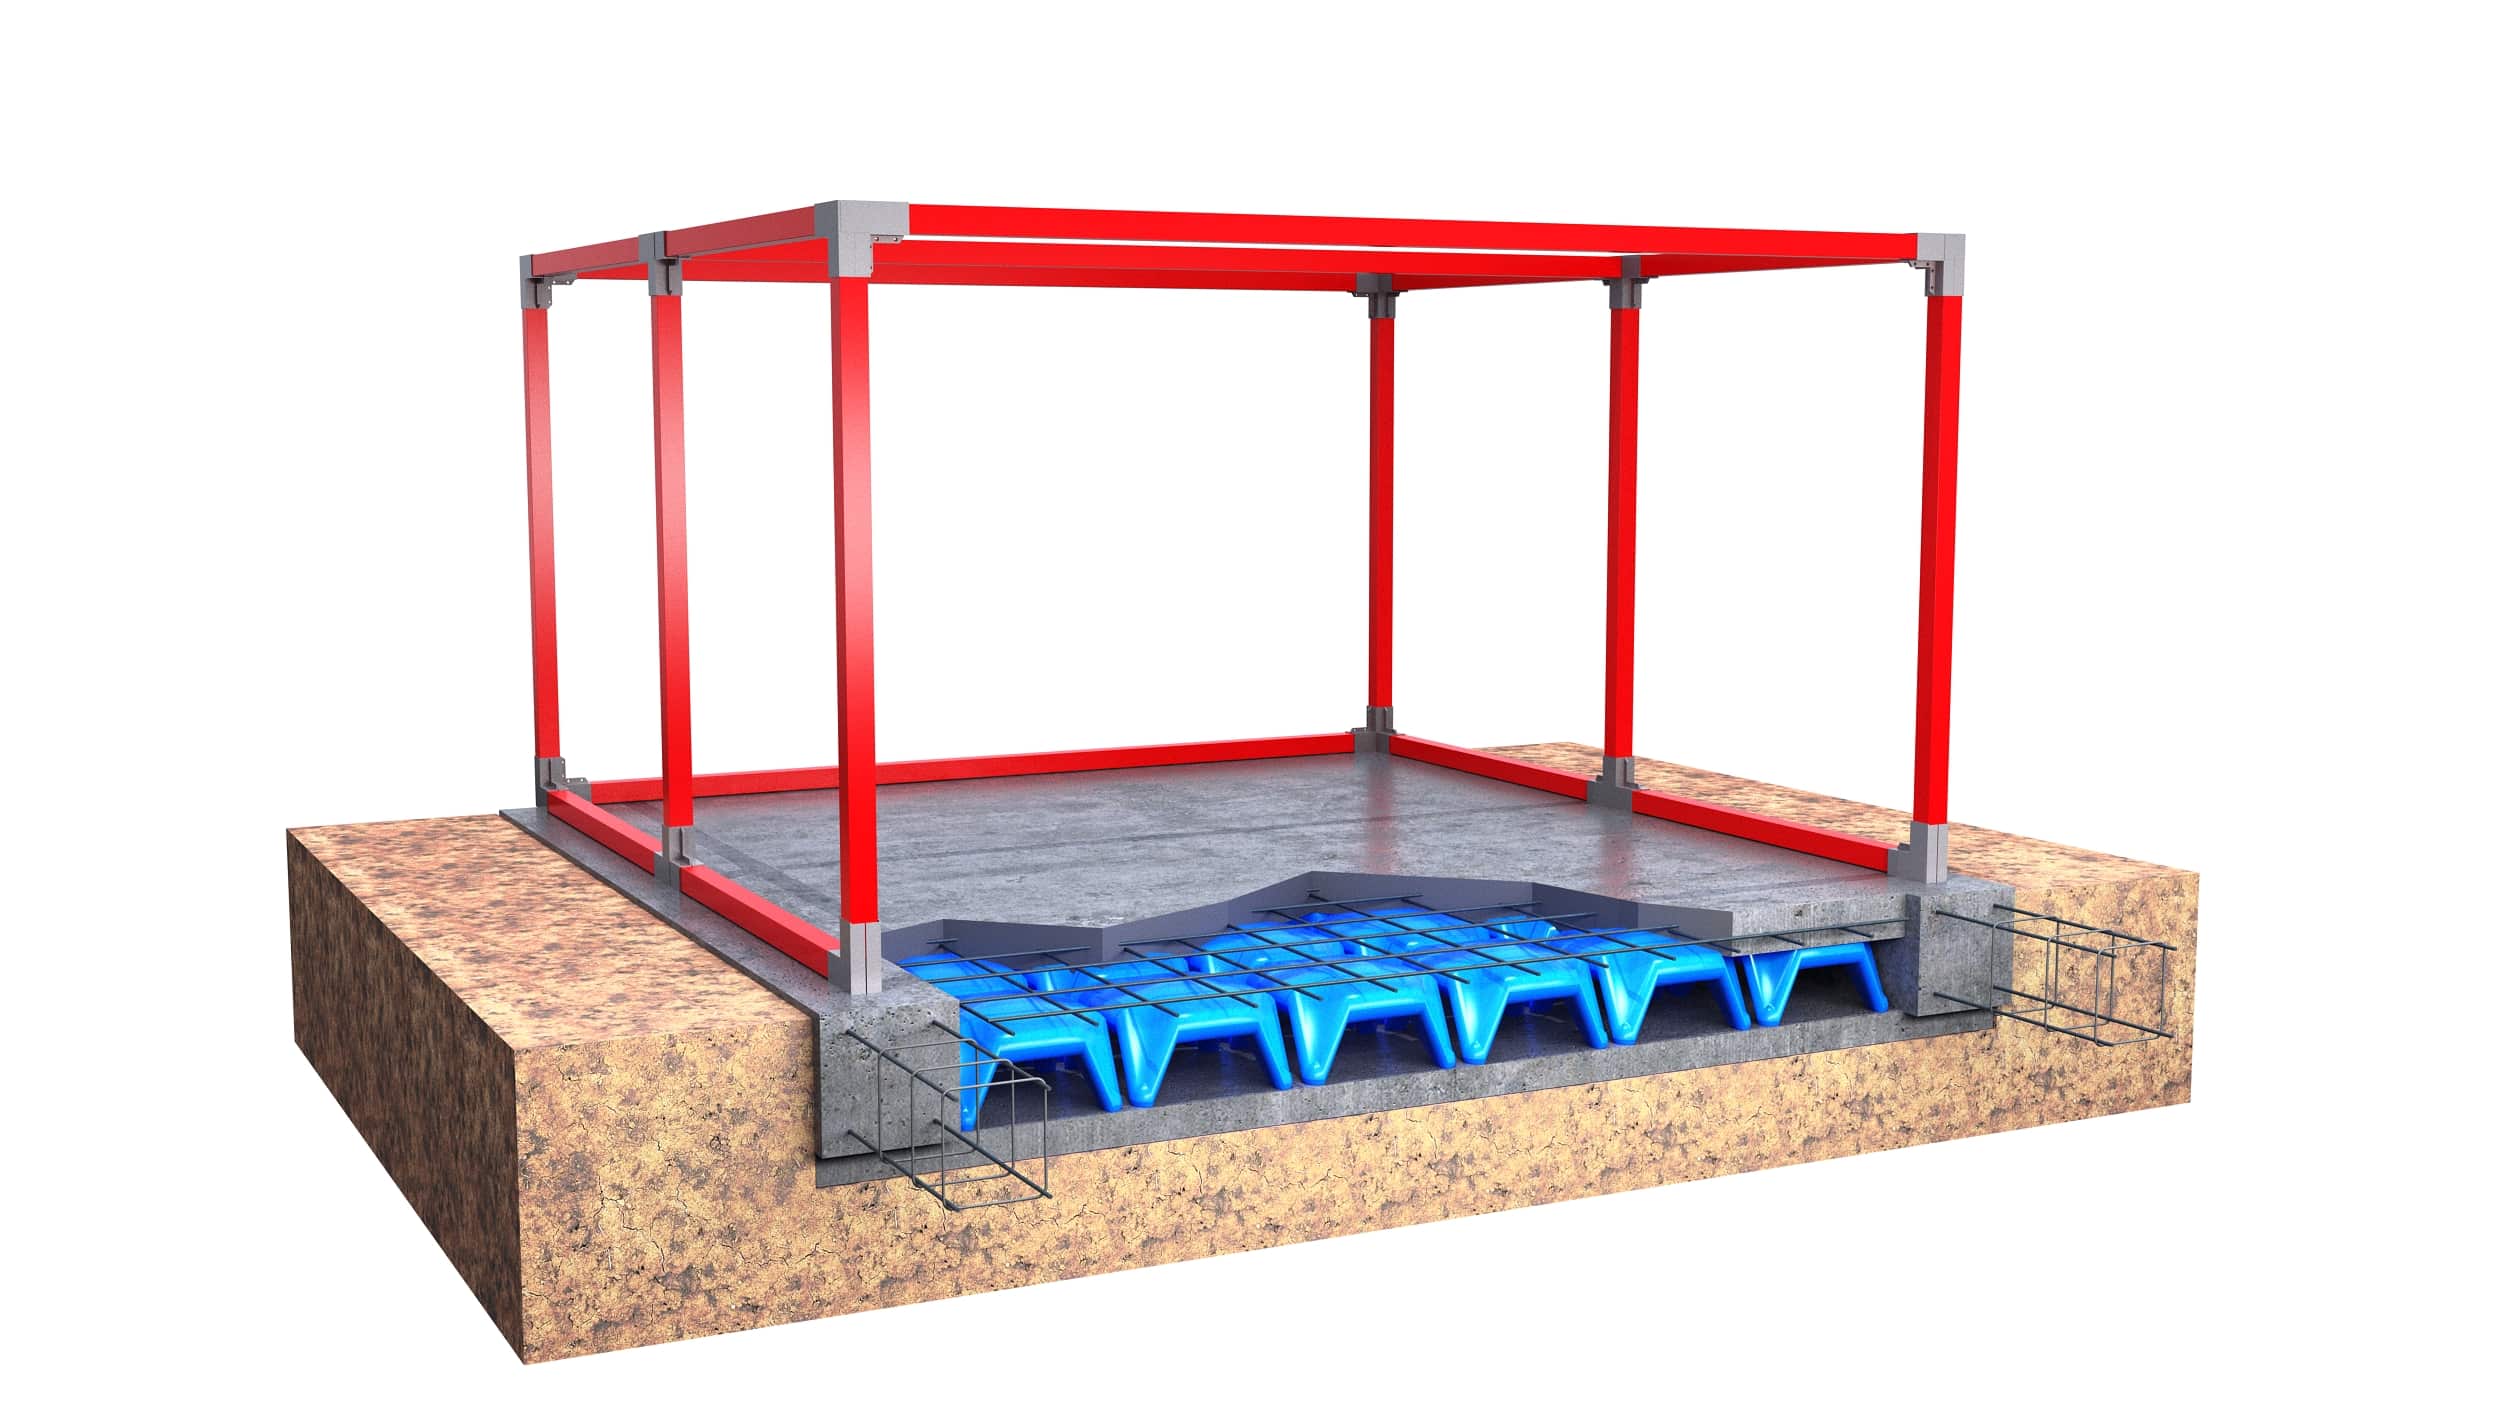
Cavity-Type Foundation
Solution coordinated with the layout, base plates, and anchors of the steel structure, specifically designed for the project.
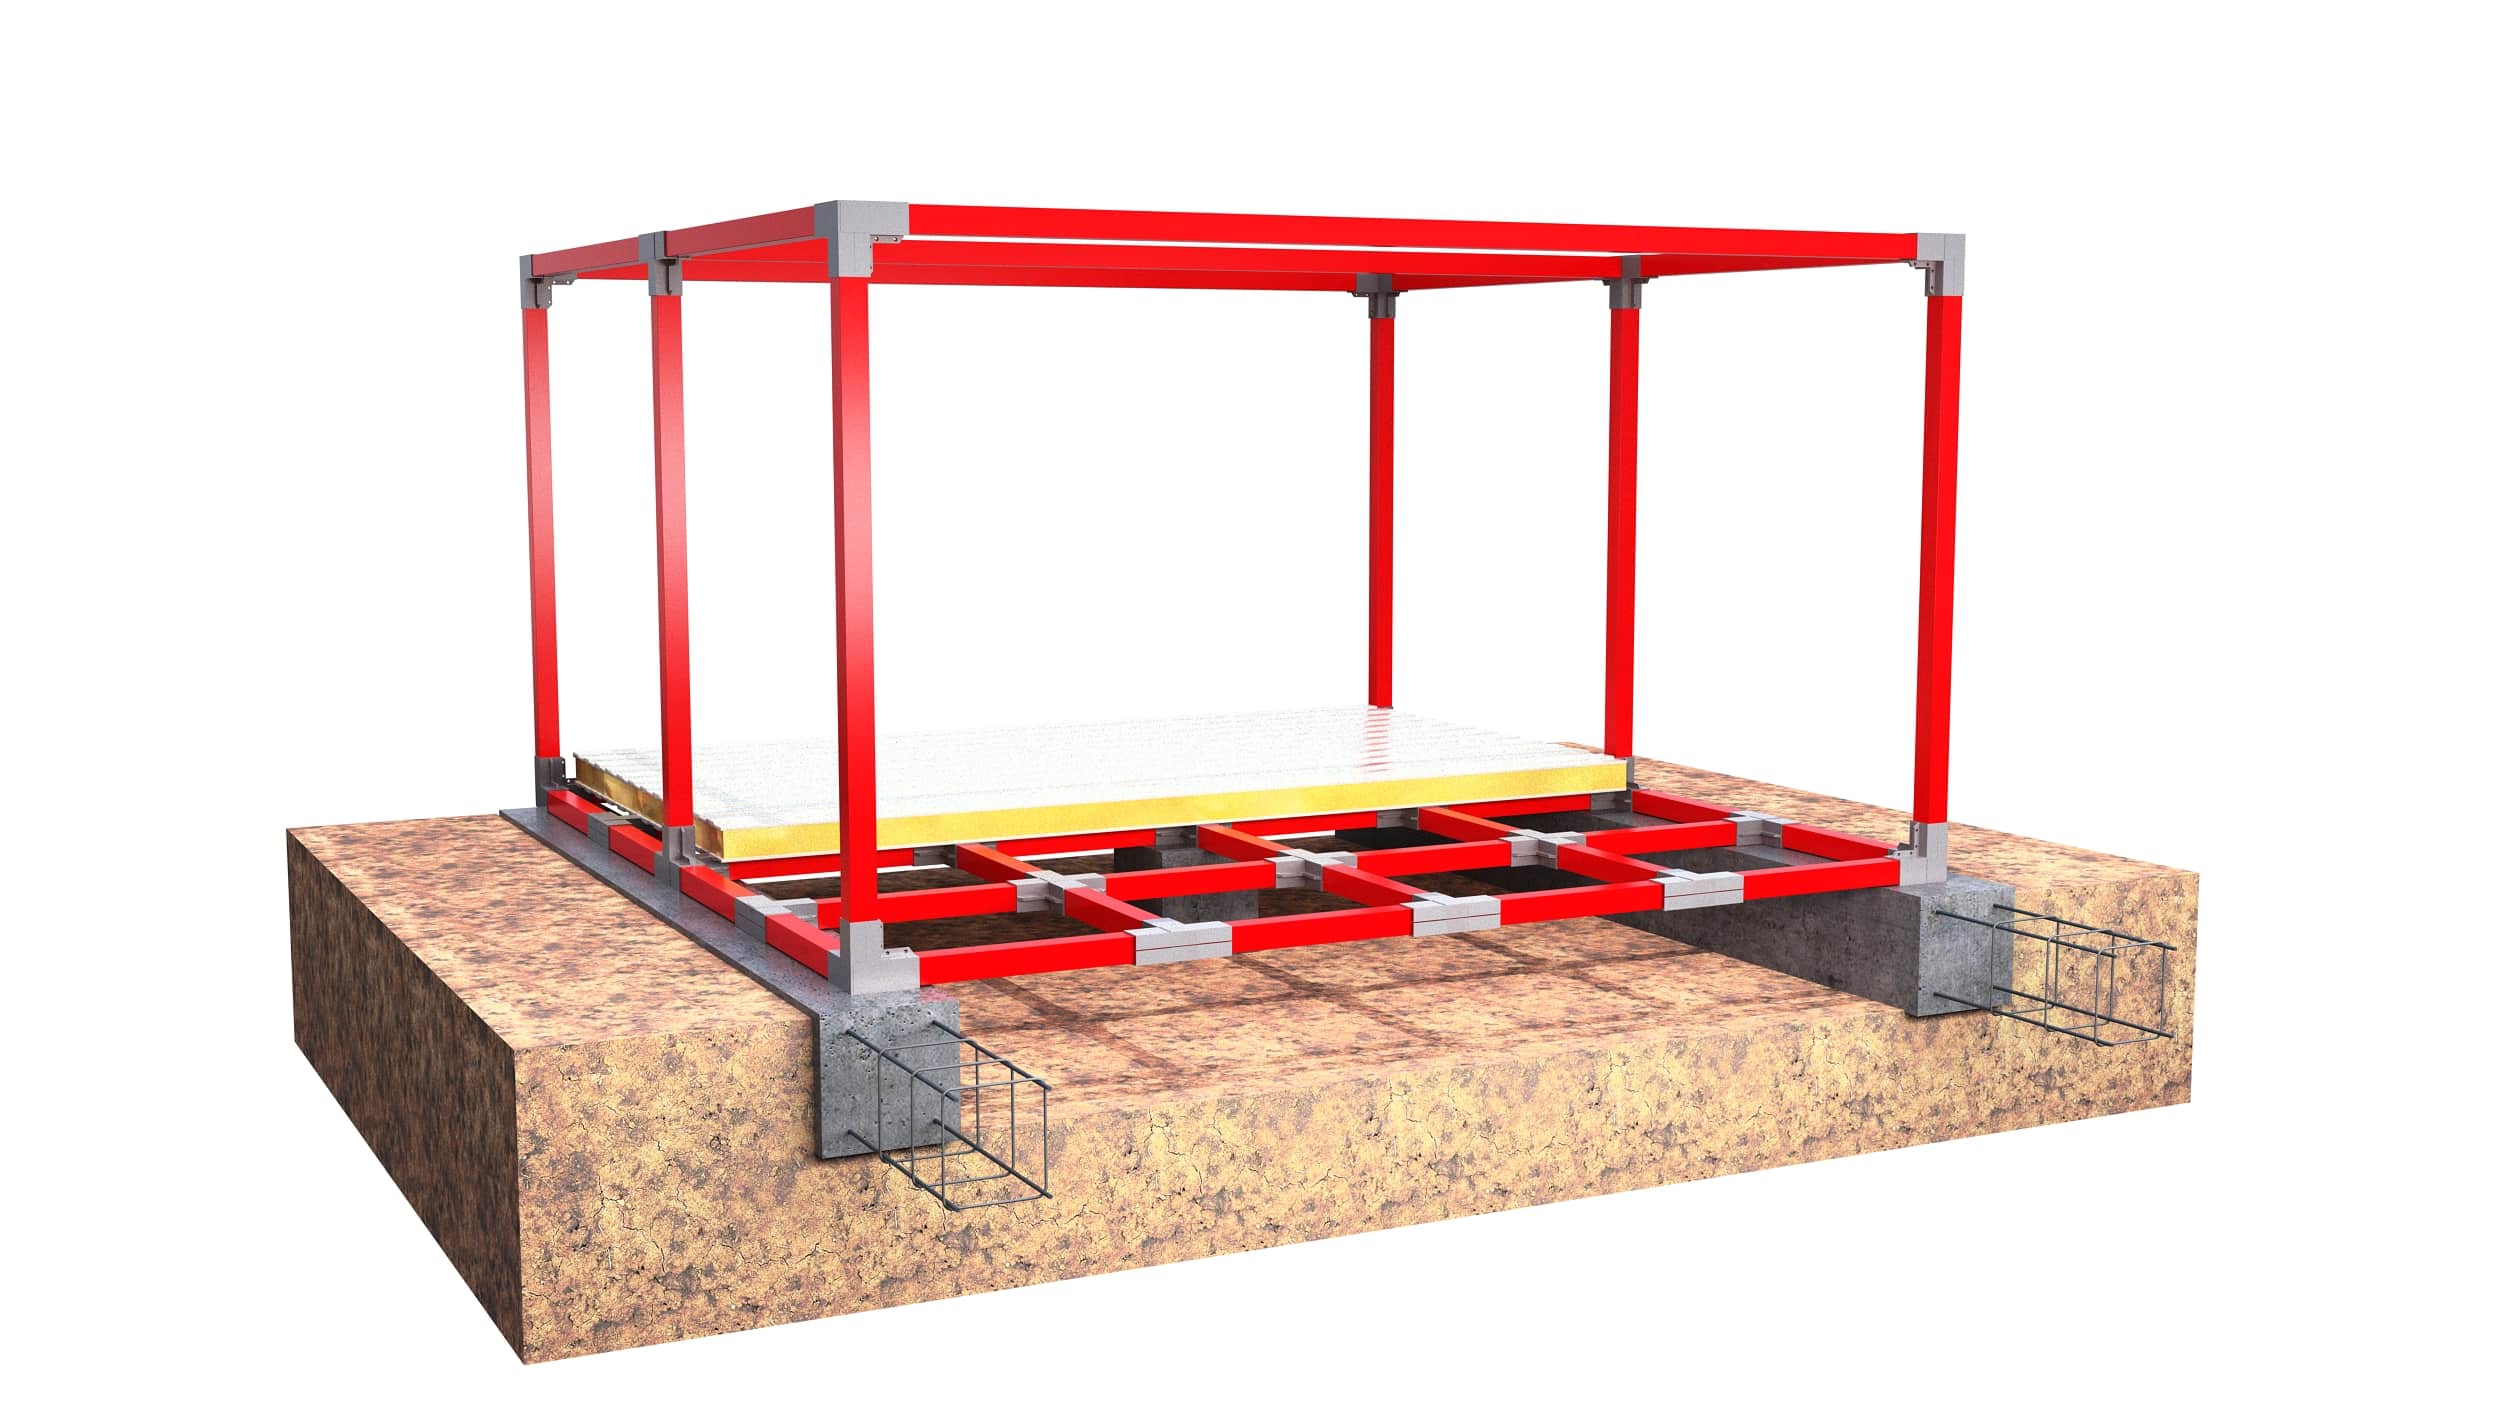
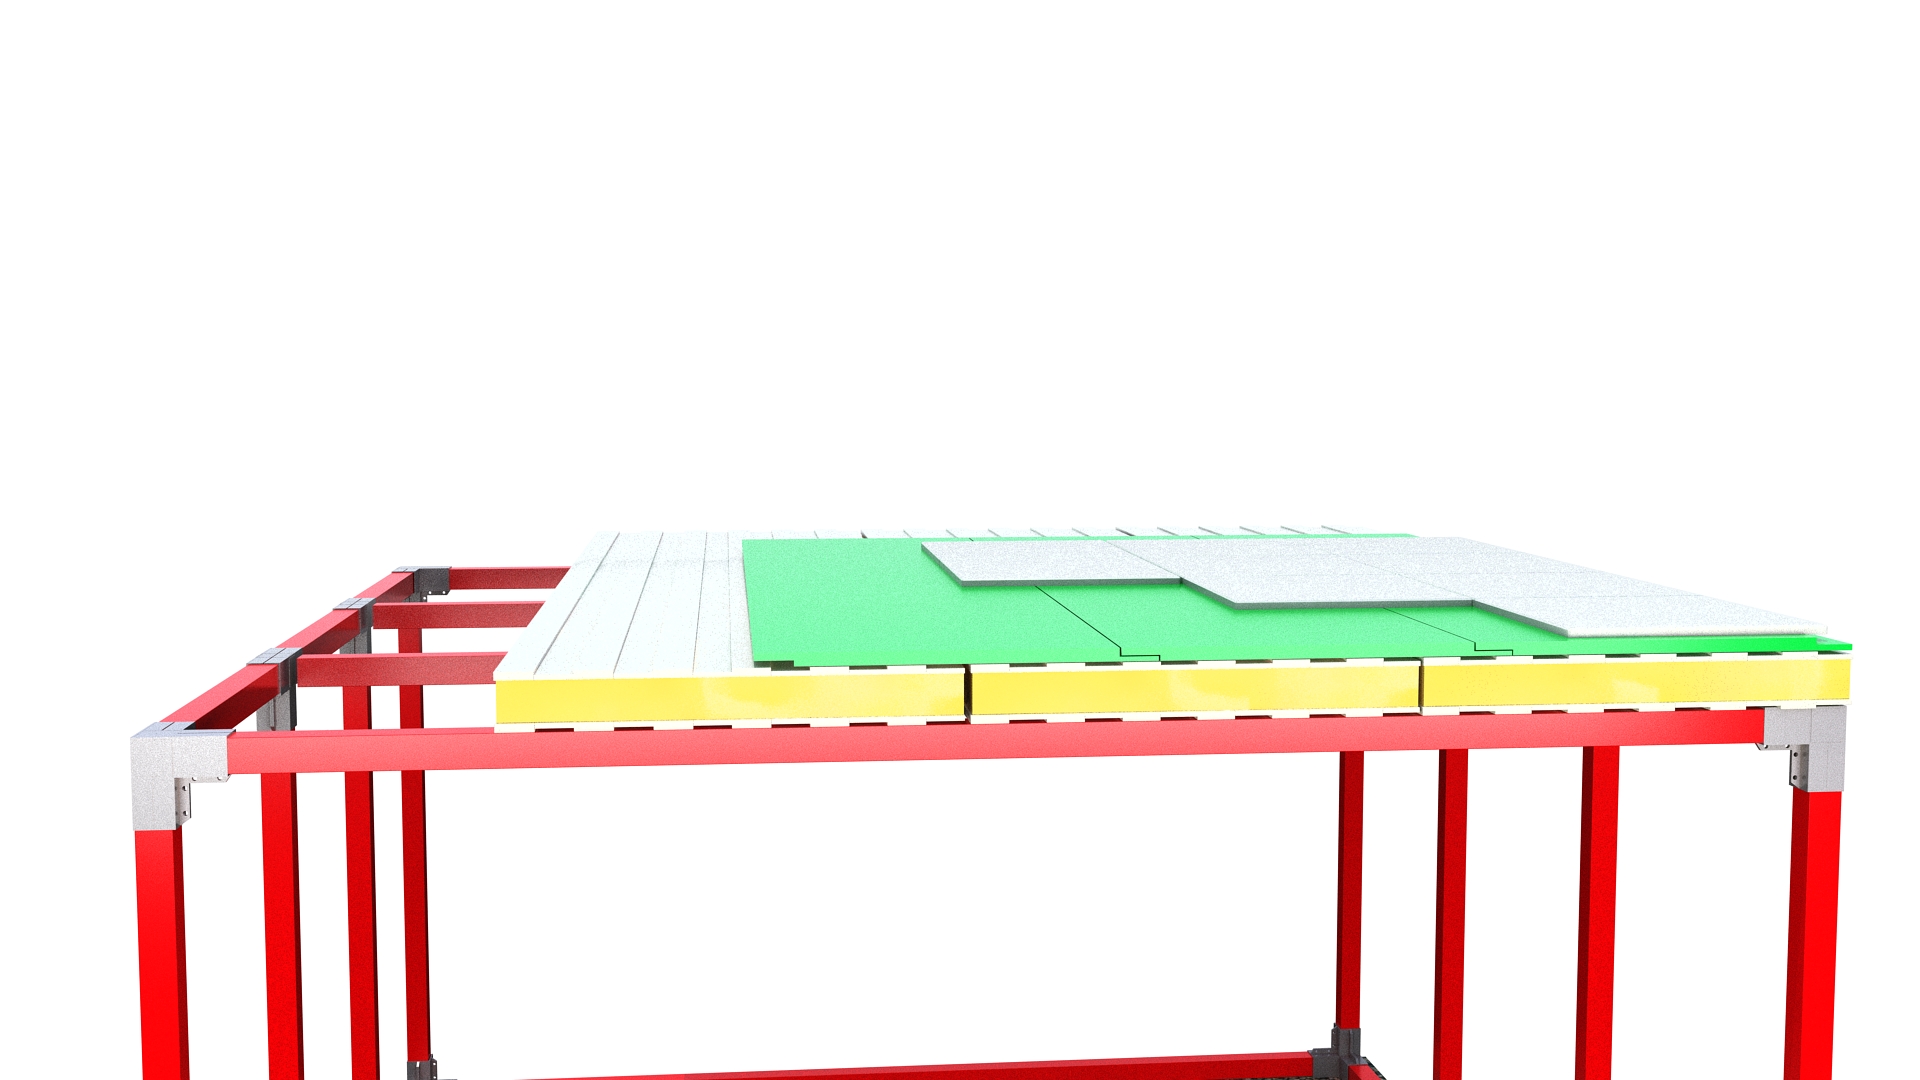
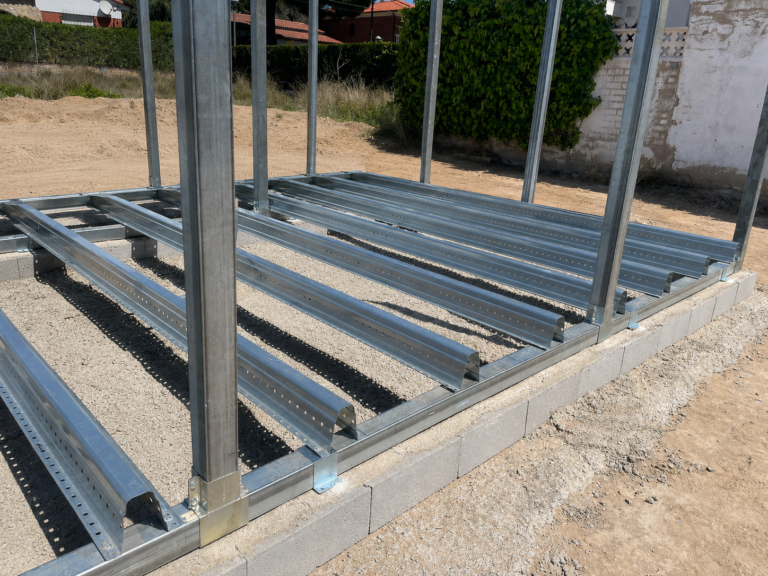
StarModul Ventilated Floor
Elevated solution above ground level using a steel structure calculated for the dwelling and compatible with sandwich panels within the construction system.
How the foundation is coordinated with the steel structure
The connection between the foundation and the structure must be defined during the layout phase to ensure proper support, anchoring, elevations, and continuity of the exterior walls.
Preliminary layout of axes and support points.
Design of the foundation based on geotechnical analysis and calculations.
Coordination of anchors, plates, and the structure’s foundation.
Insulation, moisture control, and connection to the exterior envelope.
Video · Foundation of a house with steel structure
SLABs AND FLOORS
Floor Slabs for houses with steel structure
Floor systems for steel-framed residential buildings are selected based on the loads, floor plan, and construction method. Slabs, sanitary floor systems, and structural steel floor systems can be combined within a single project.
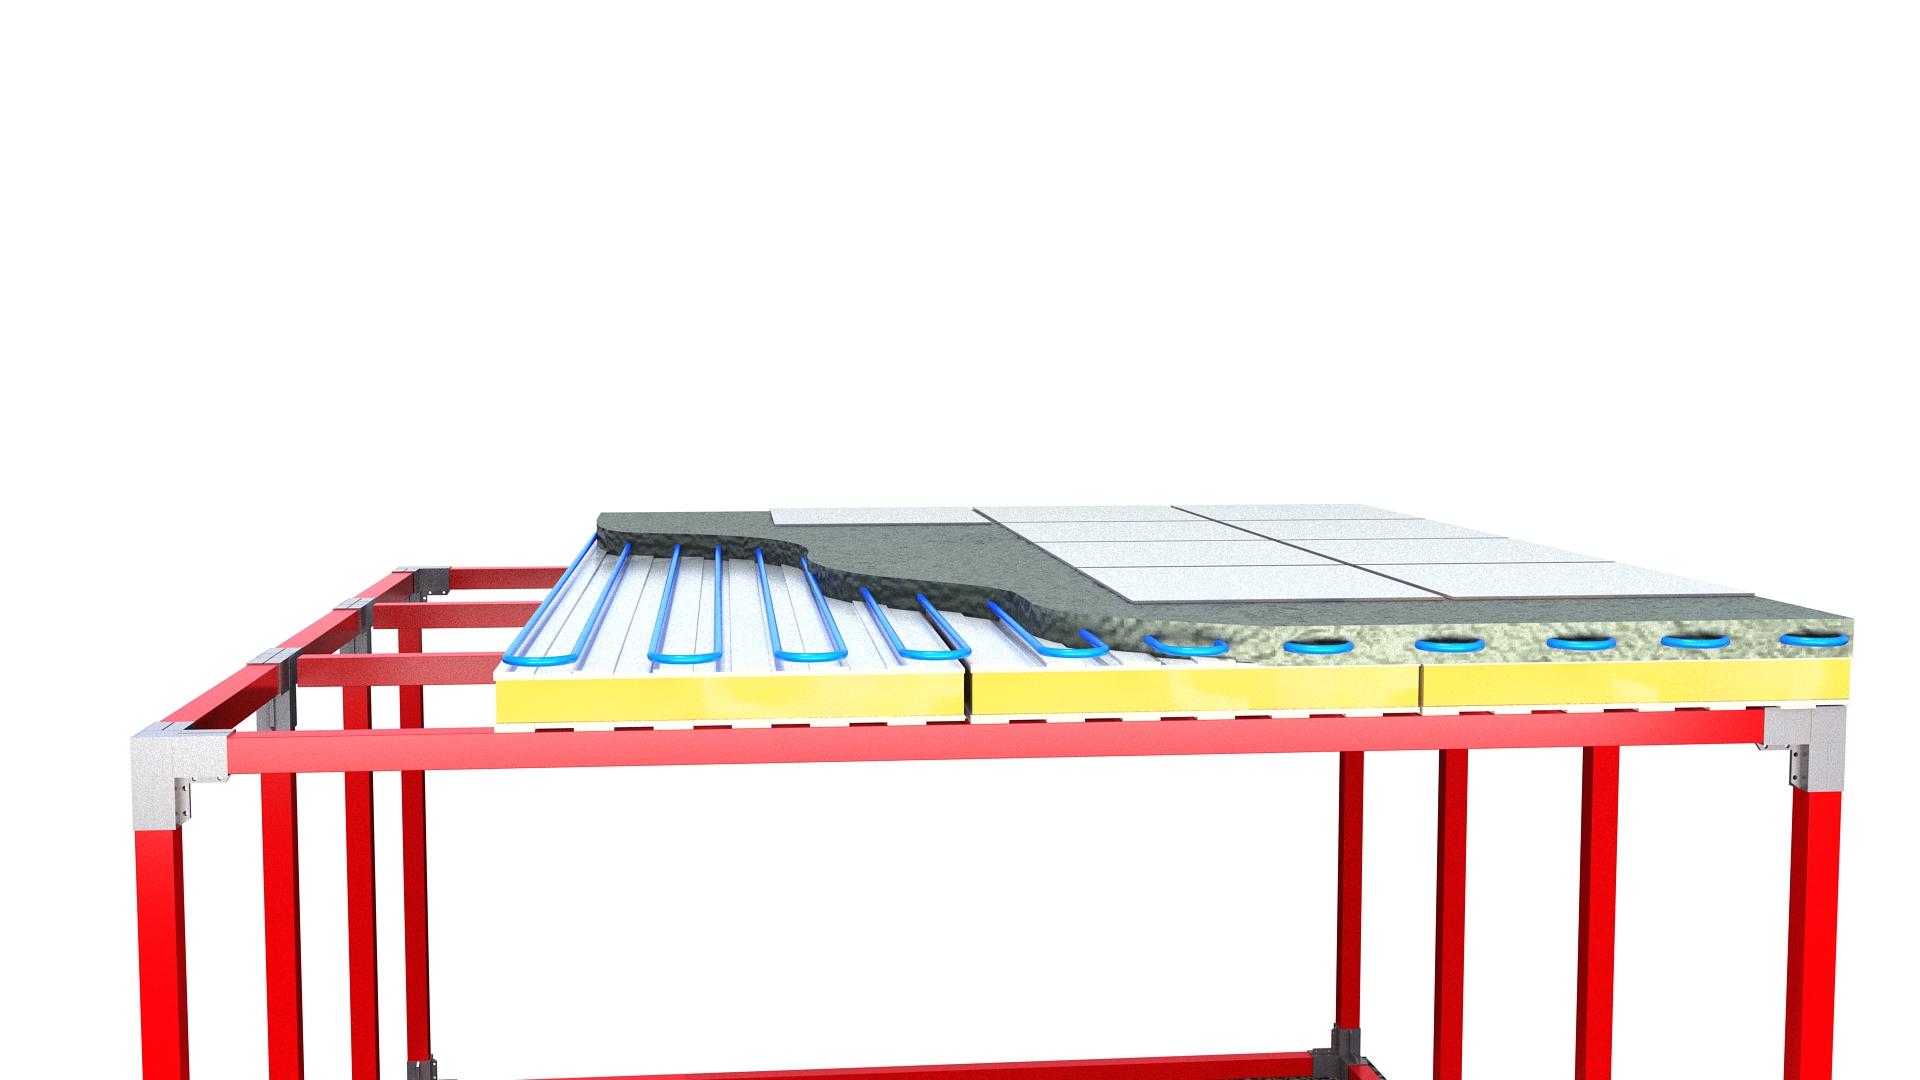
Slab on Ground
A ground-floor solution that can incorporate insulation, a water or vapor barrier, radiant flooring, and interior finishes according to the specified configuration.
Sanitary Slab
An elevated design relative to the ground, suitable when the project requires a sanitary chamber or separation of the dwelling from the ground.
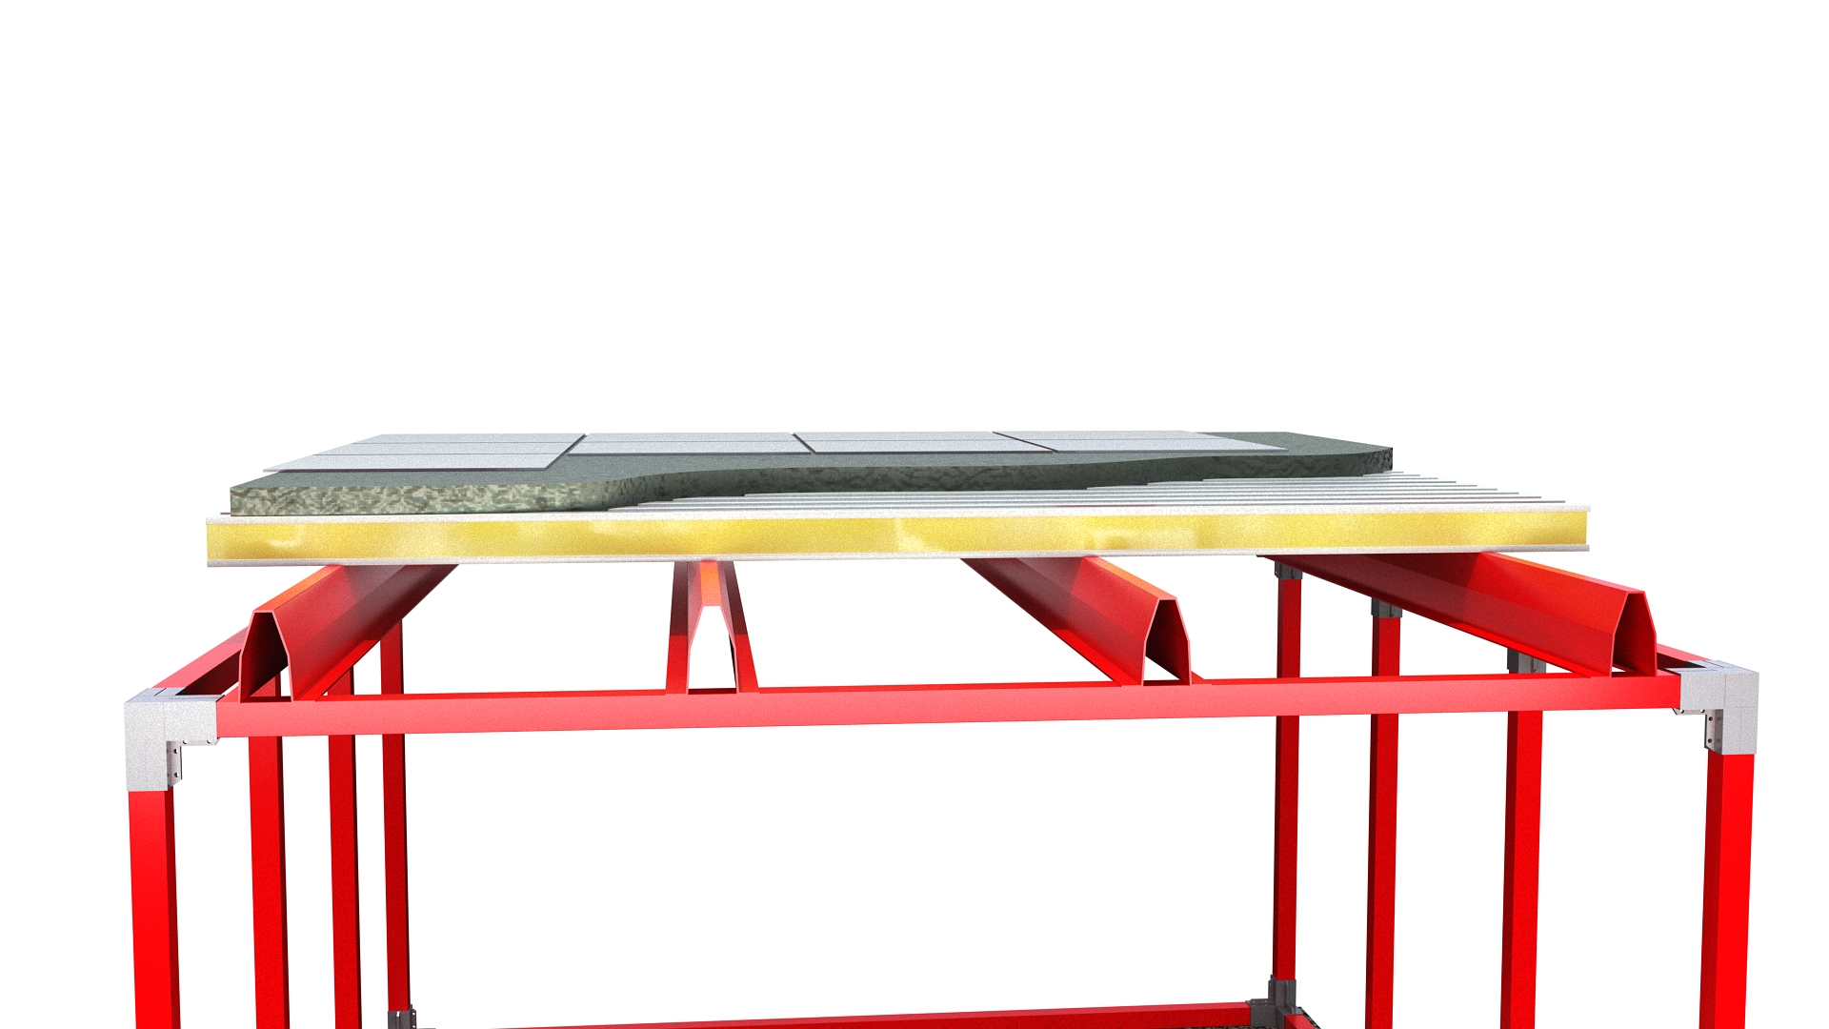
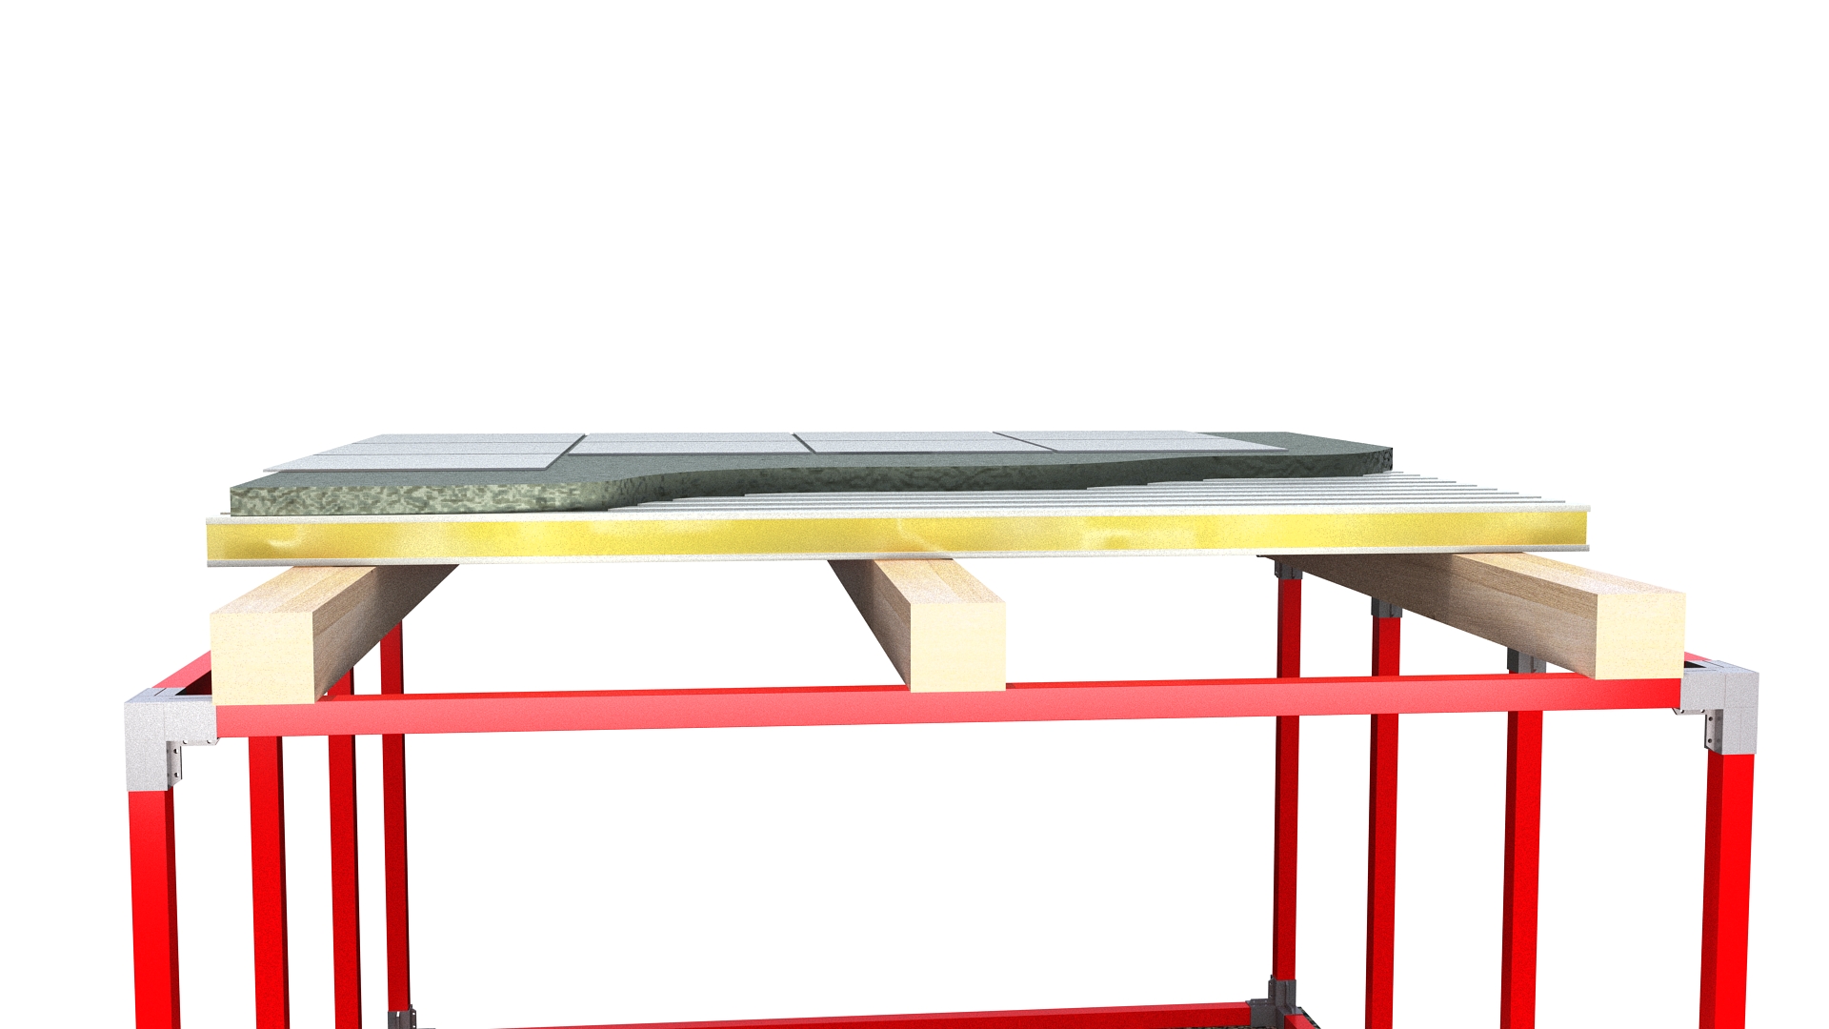
Ground Floor Slab with Steel Structure
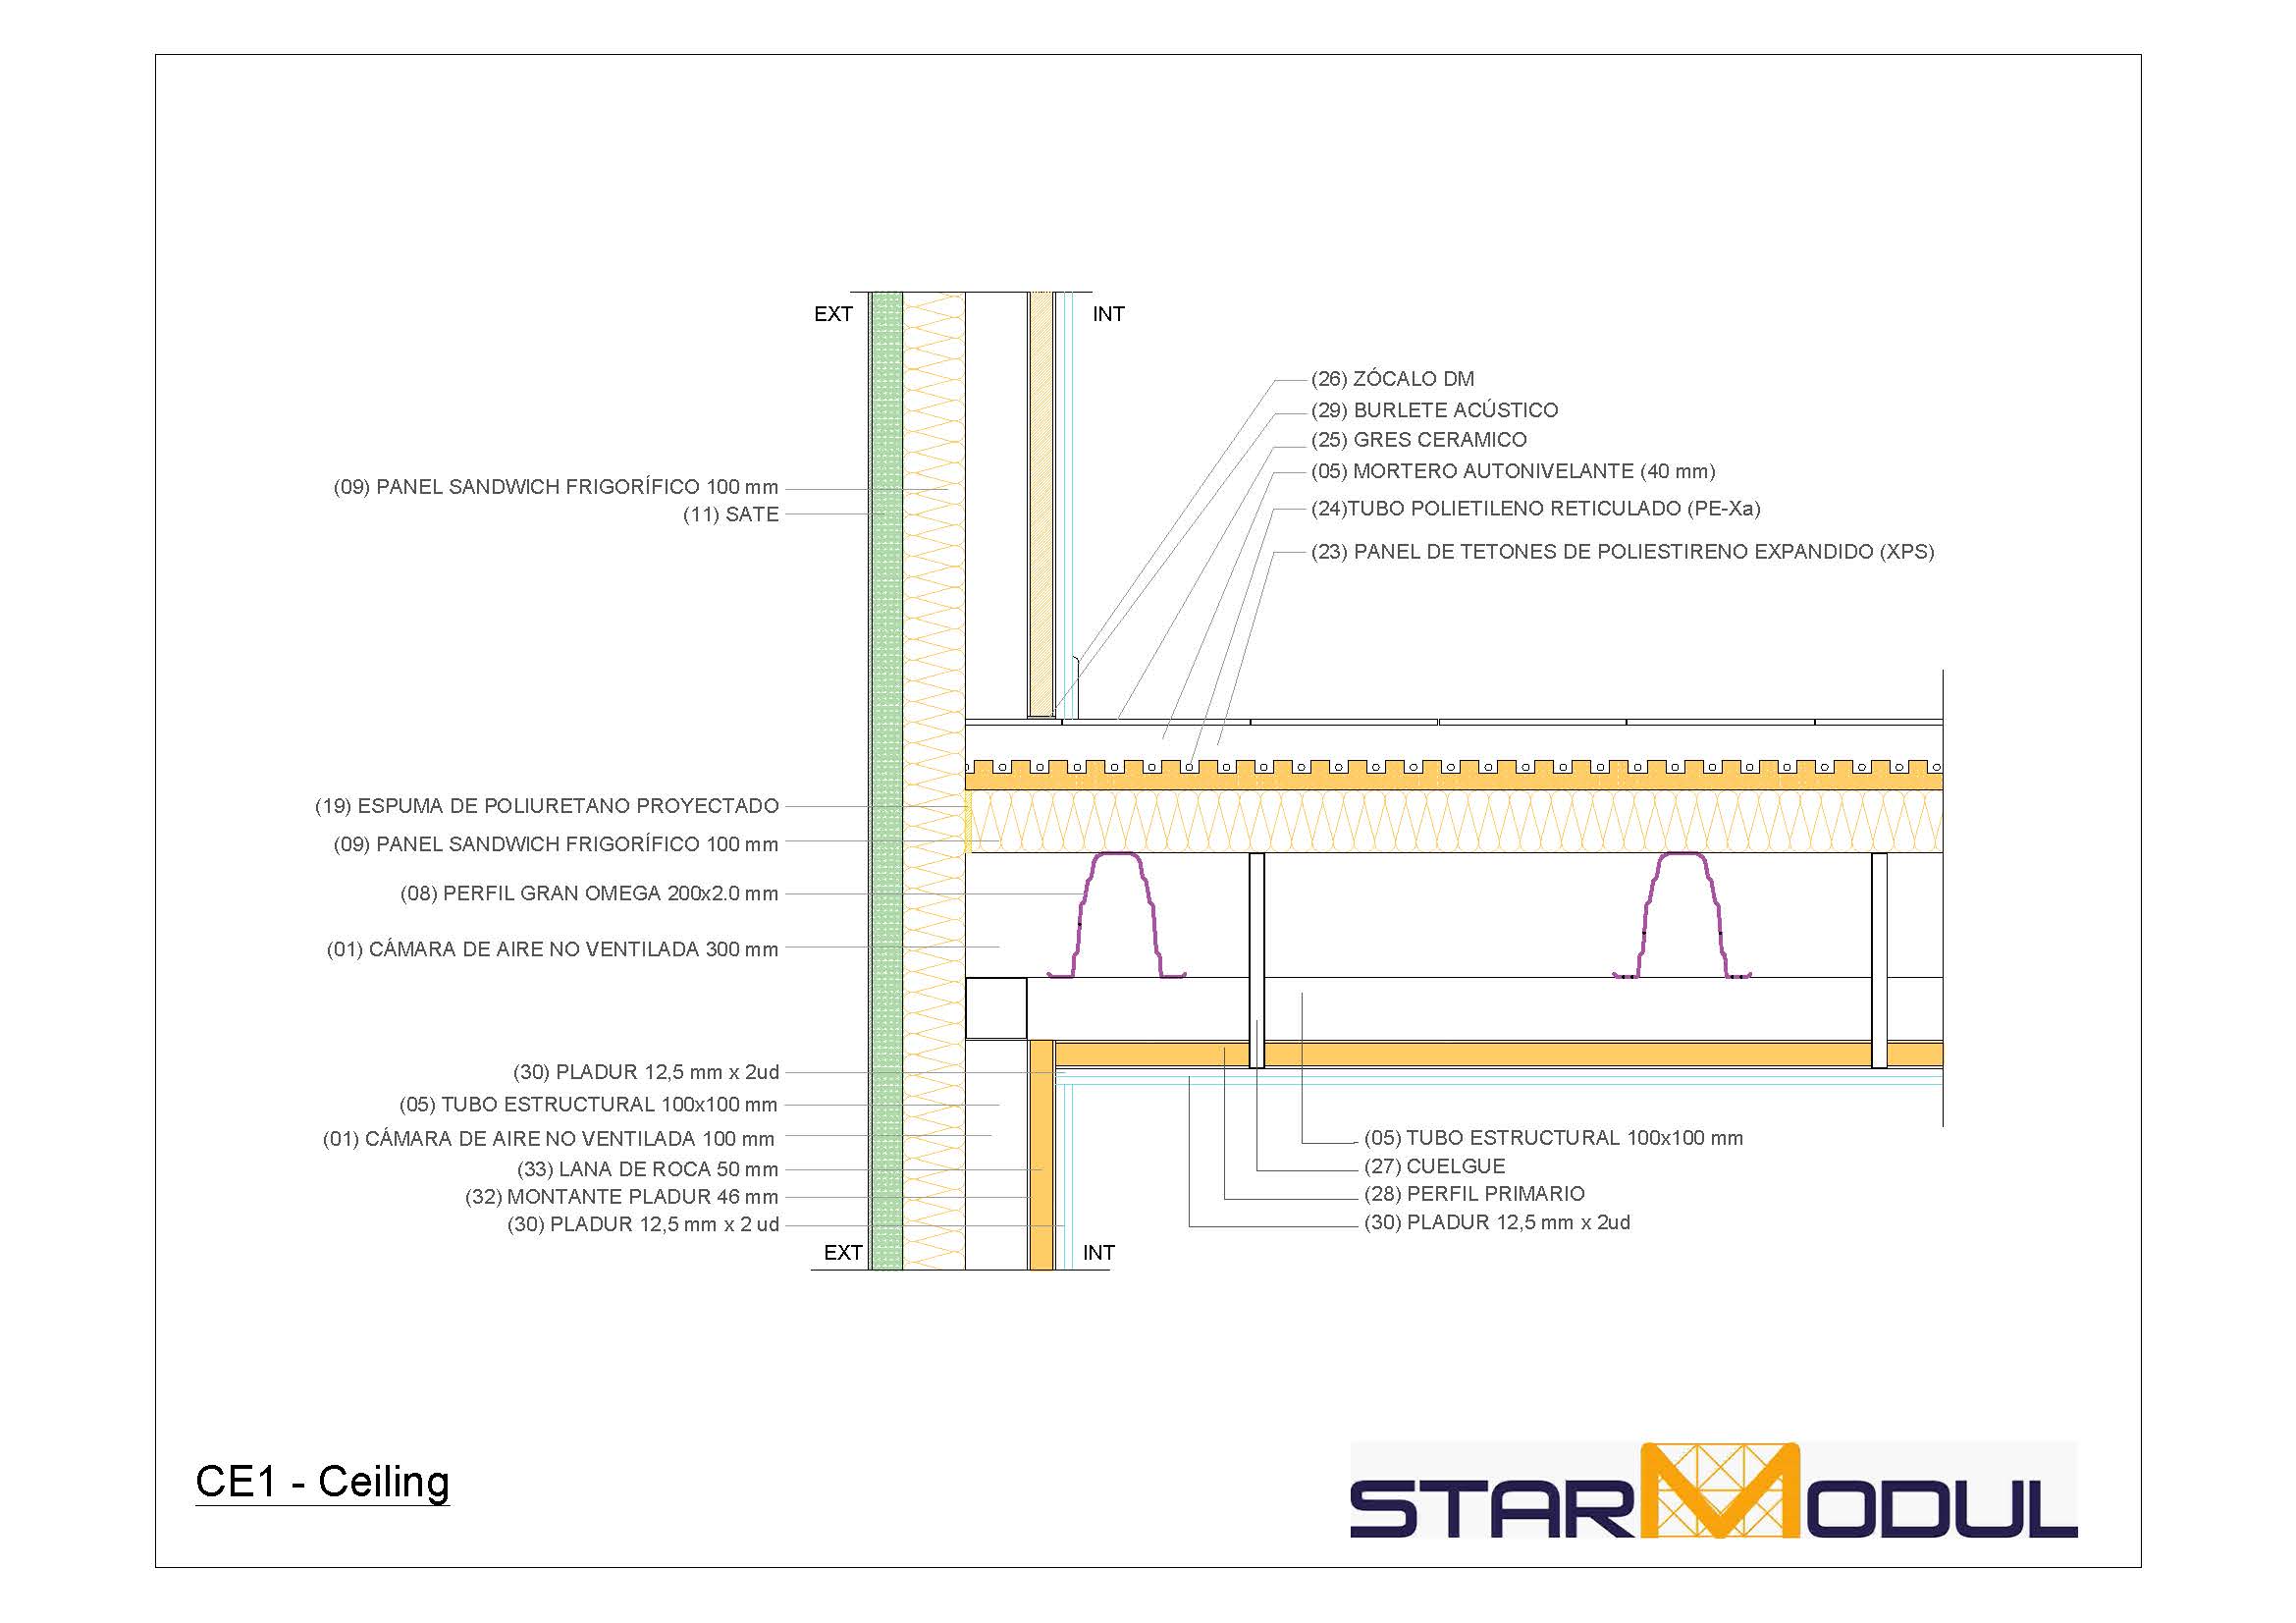
Tubular profiles and auxiliary elements designed through structural analysis to form a load-bearing support between floors.
Slab with optional concrete pour
A concrete solution may be considered when the project requires it. The composition, reinforcement, and thicknesses must be specifically defined.
Image · Ventilated Floors in Dwellings with Steel Structure
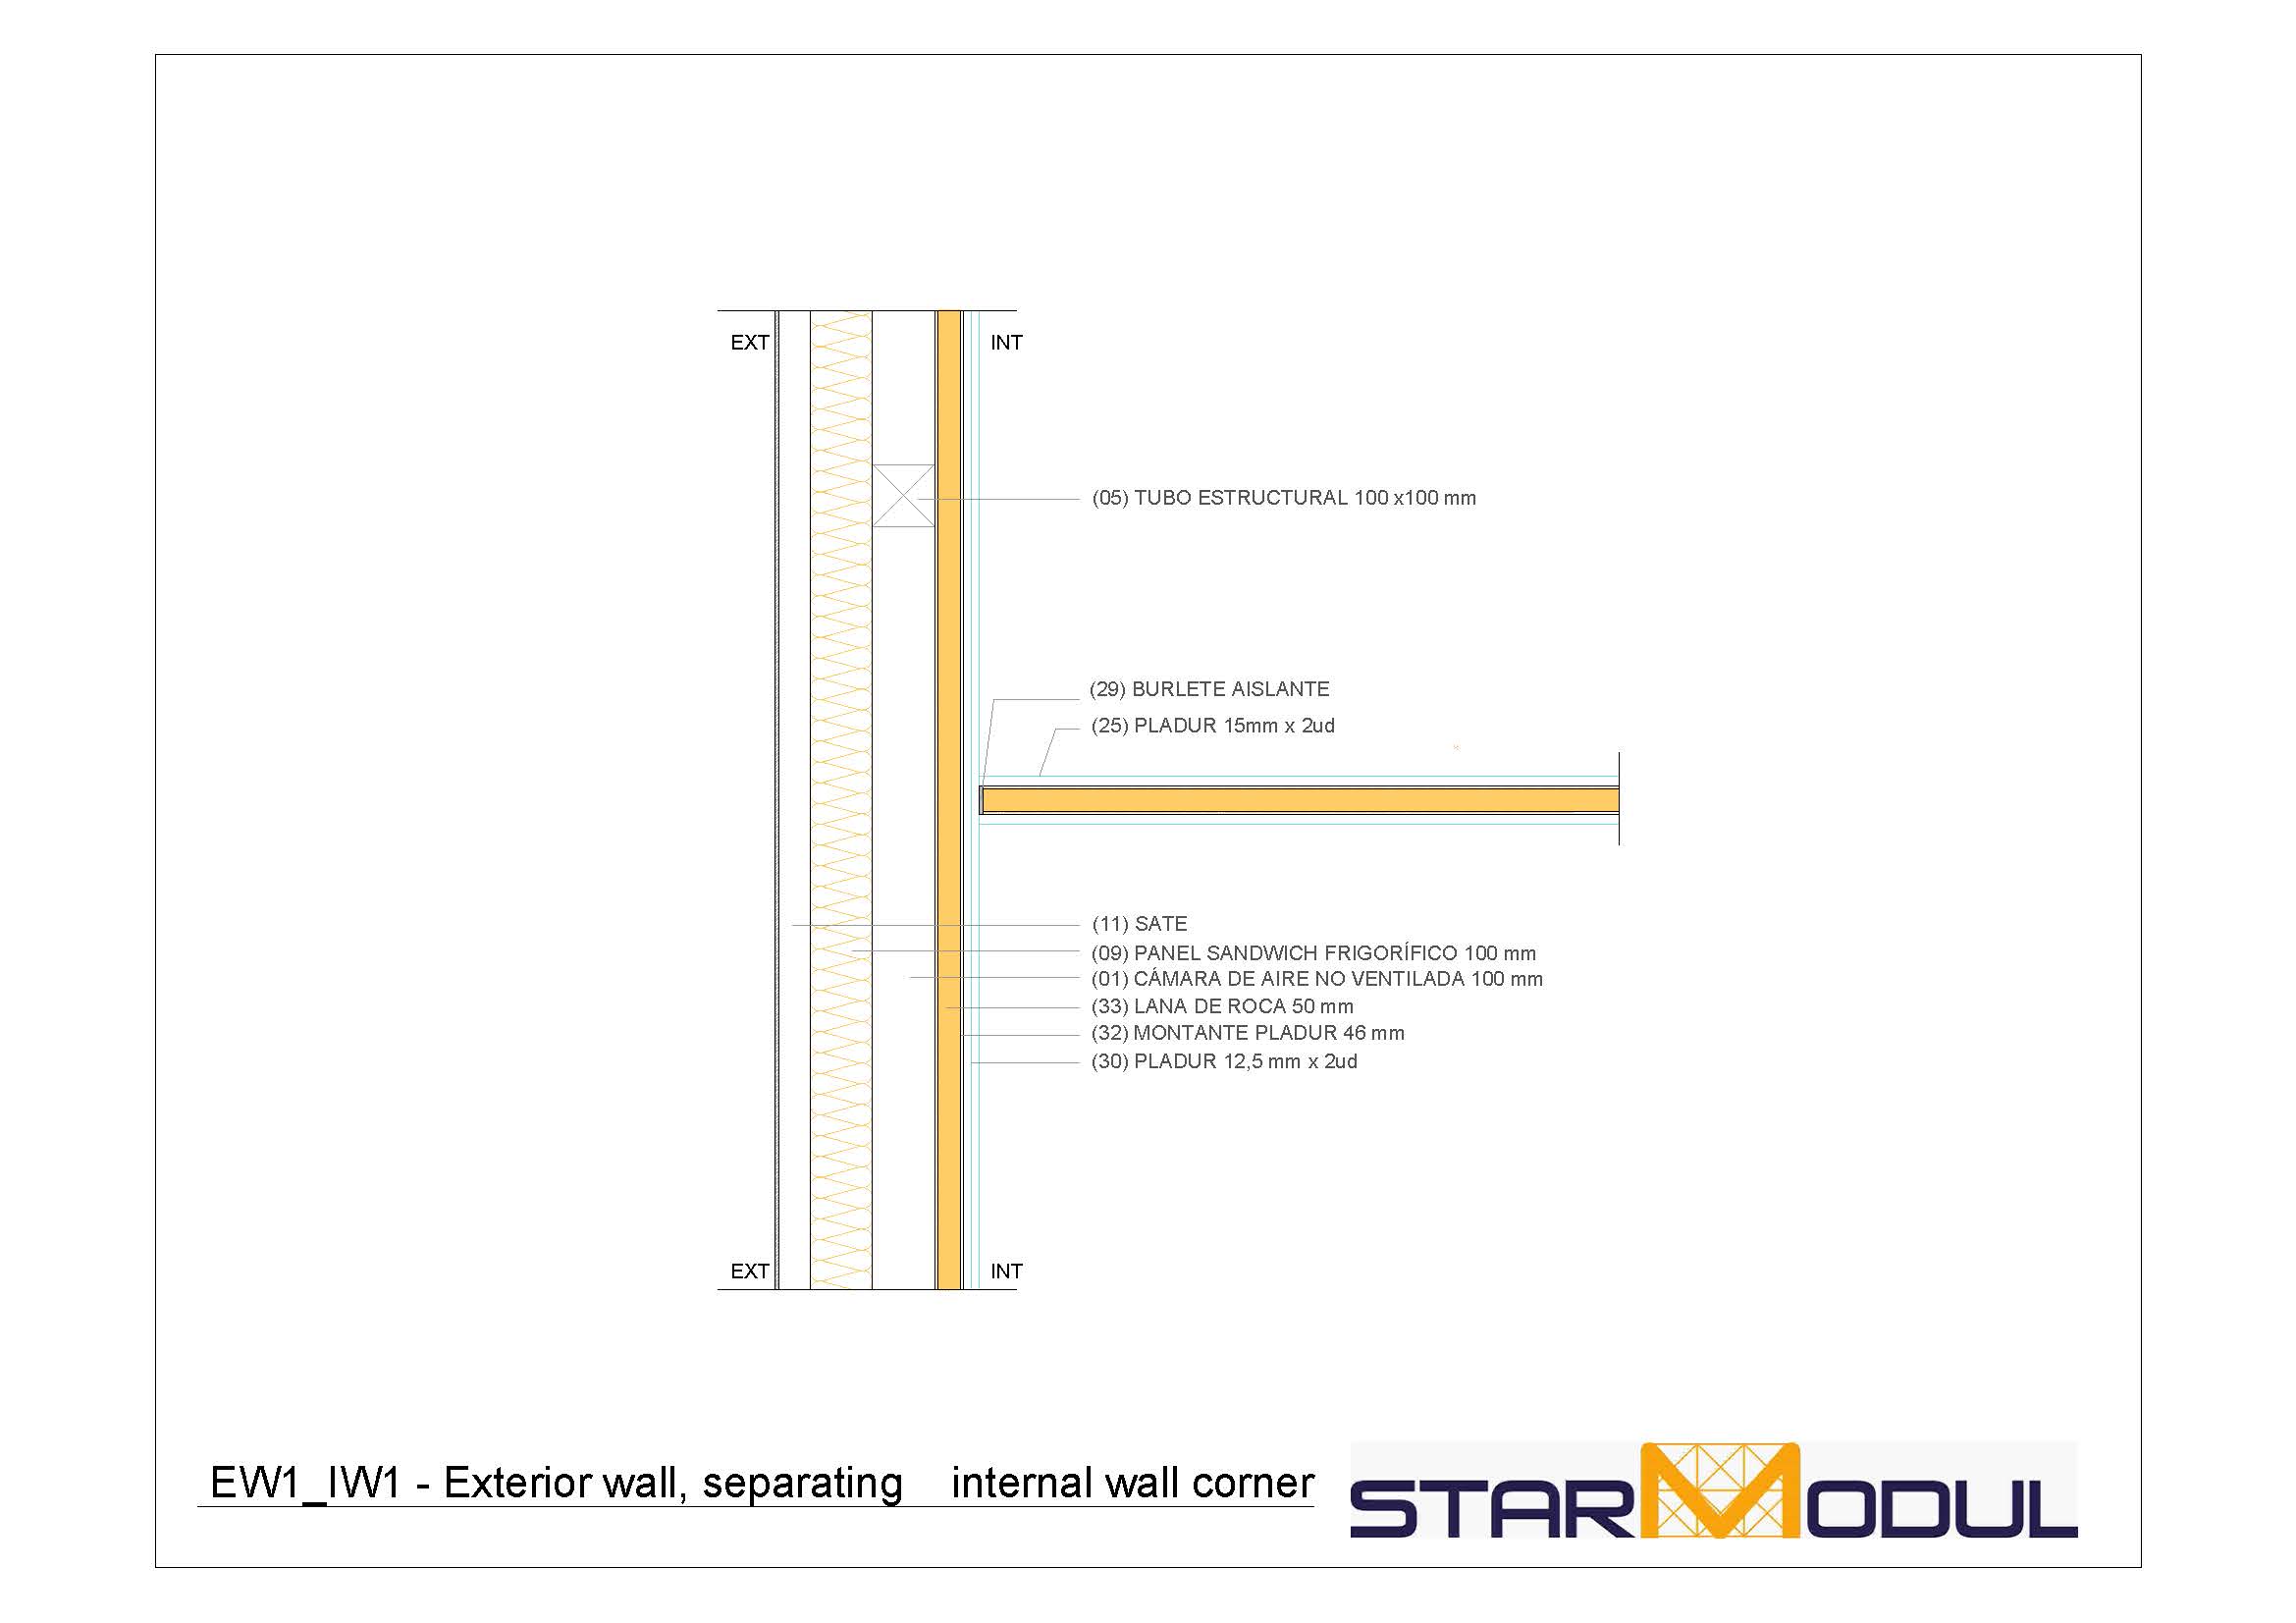
Interfaces between the slab, floor, and interior partitions
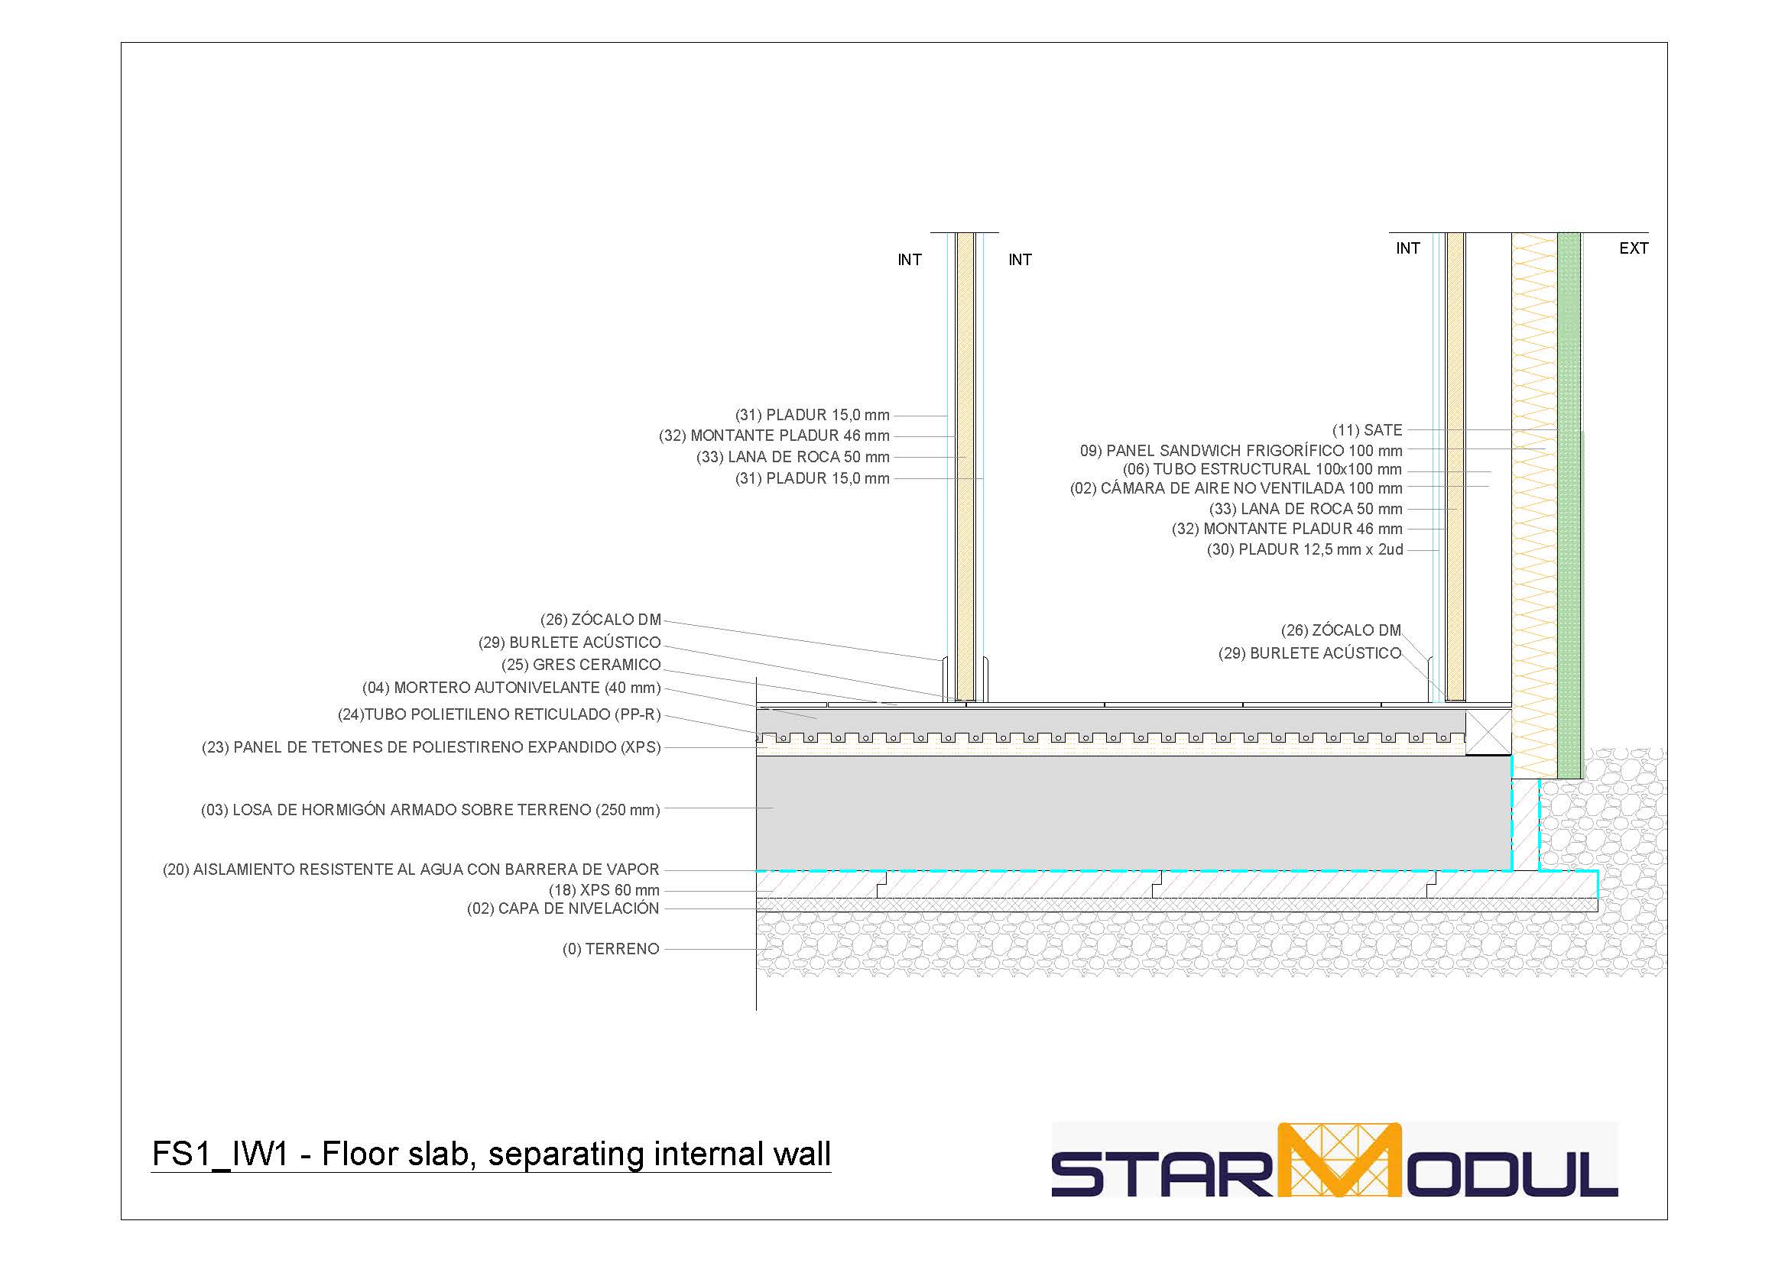
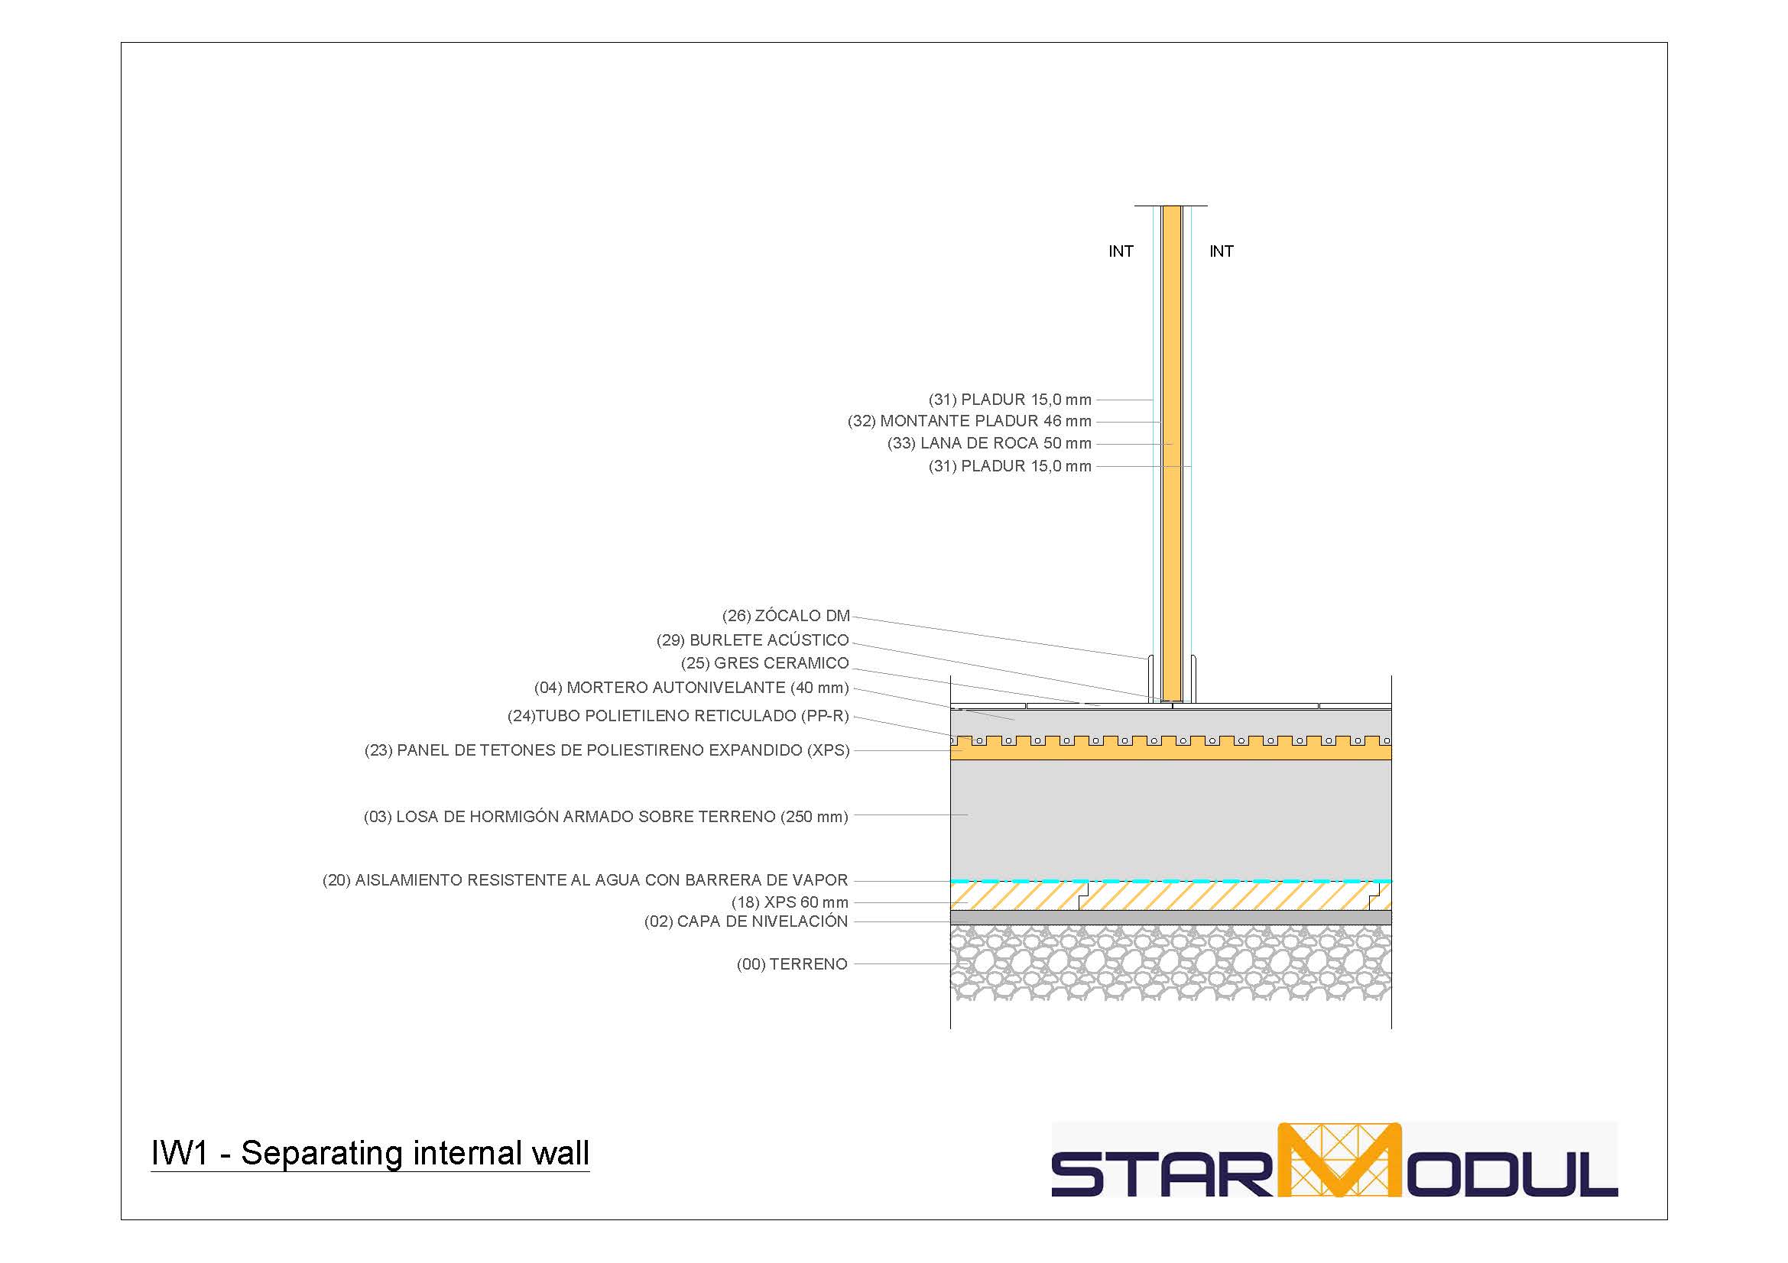
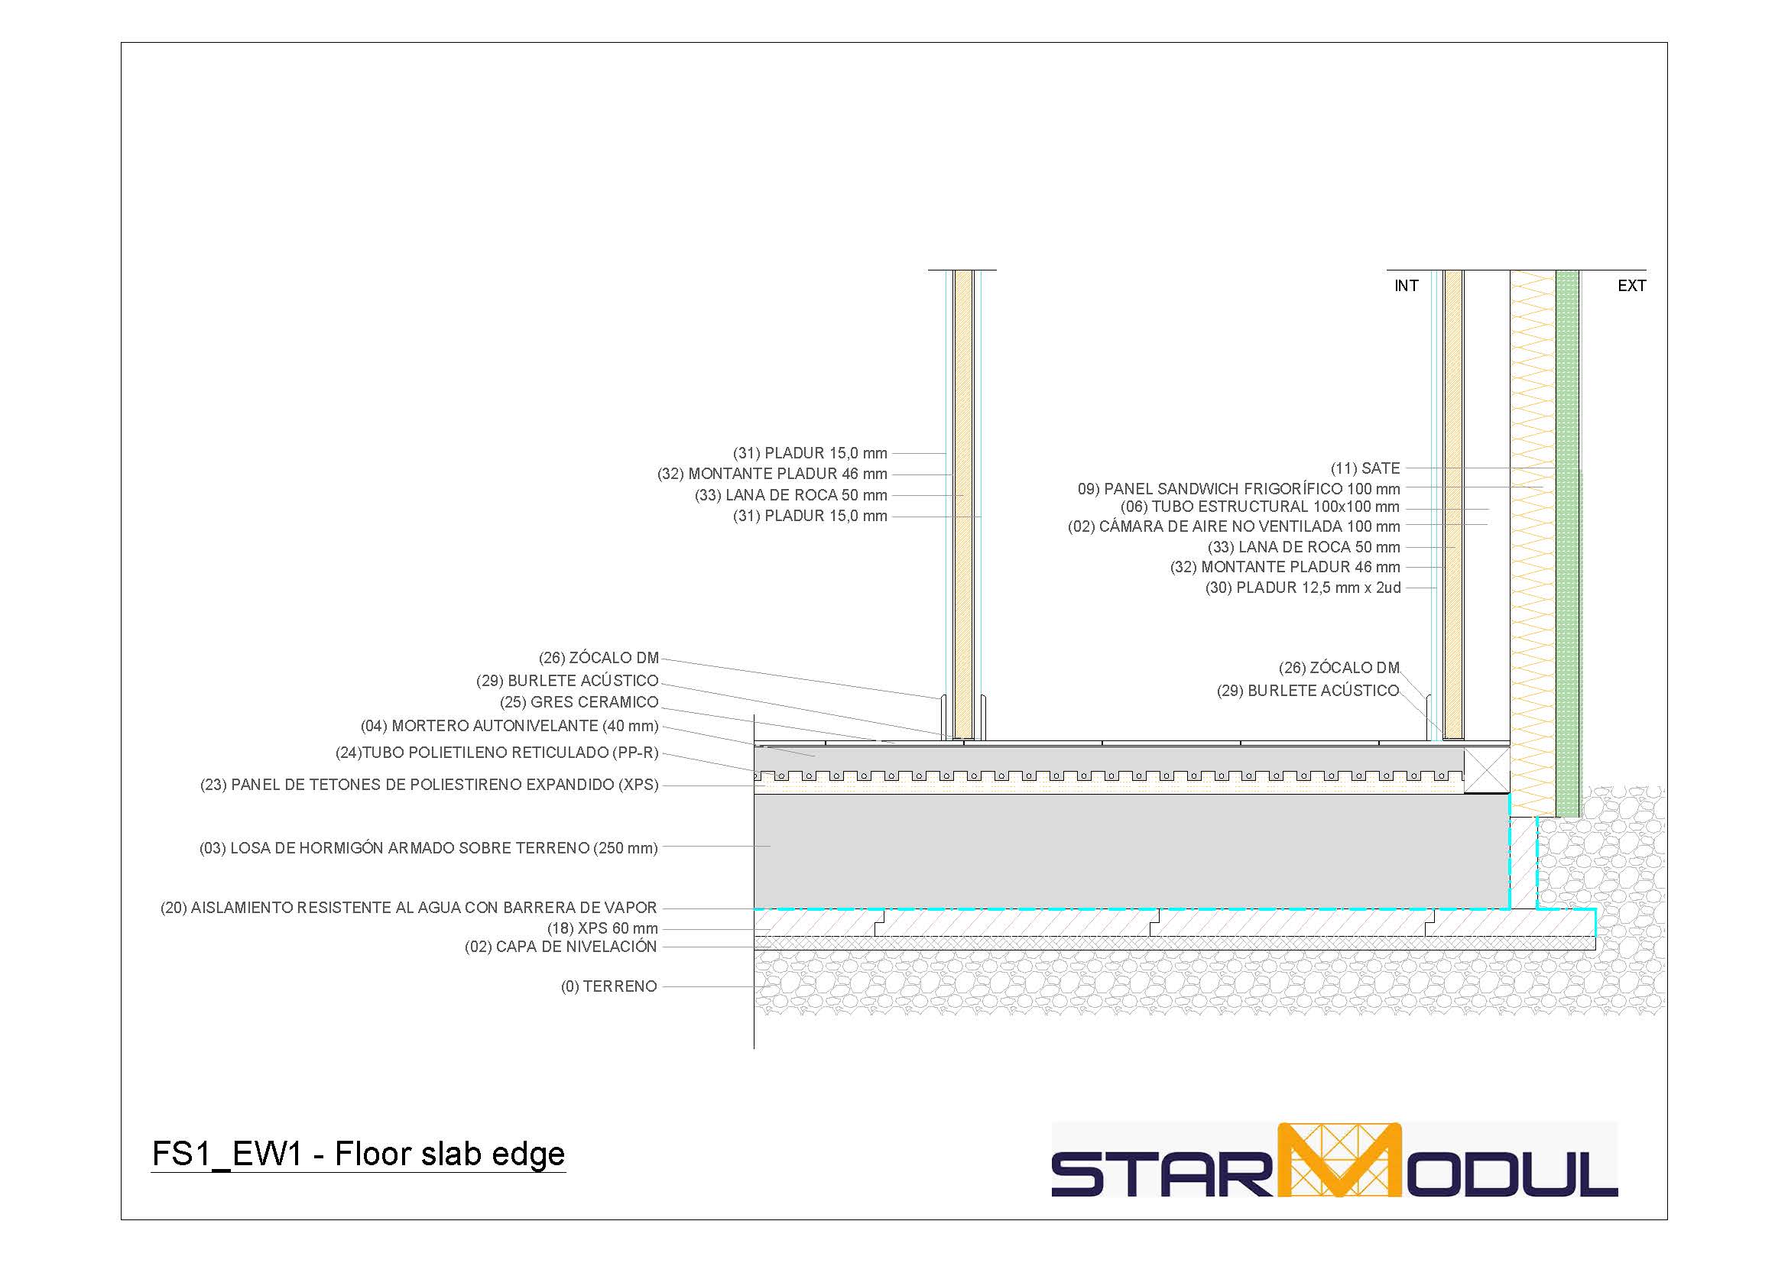
Floor slab details integrate the structural element with insulation, utilities, flooring, interior walls, and connections to the exterior facade.
Joint between the floor slab and the exterior wall.
Start by cutting the interior partitions along the floor package.
Integration of insulation and finish layers.
Alignment with openings in the facade and interior levels.
FACADES AND EXTERIOR FINISHES
Facade Finishes for houses with steel structure
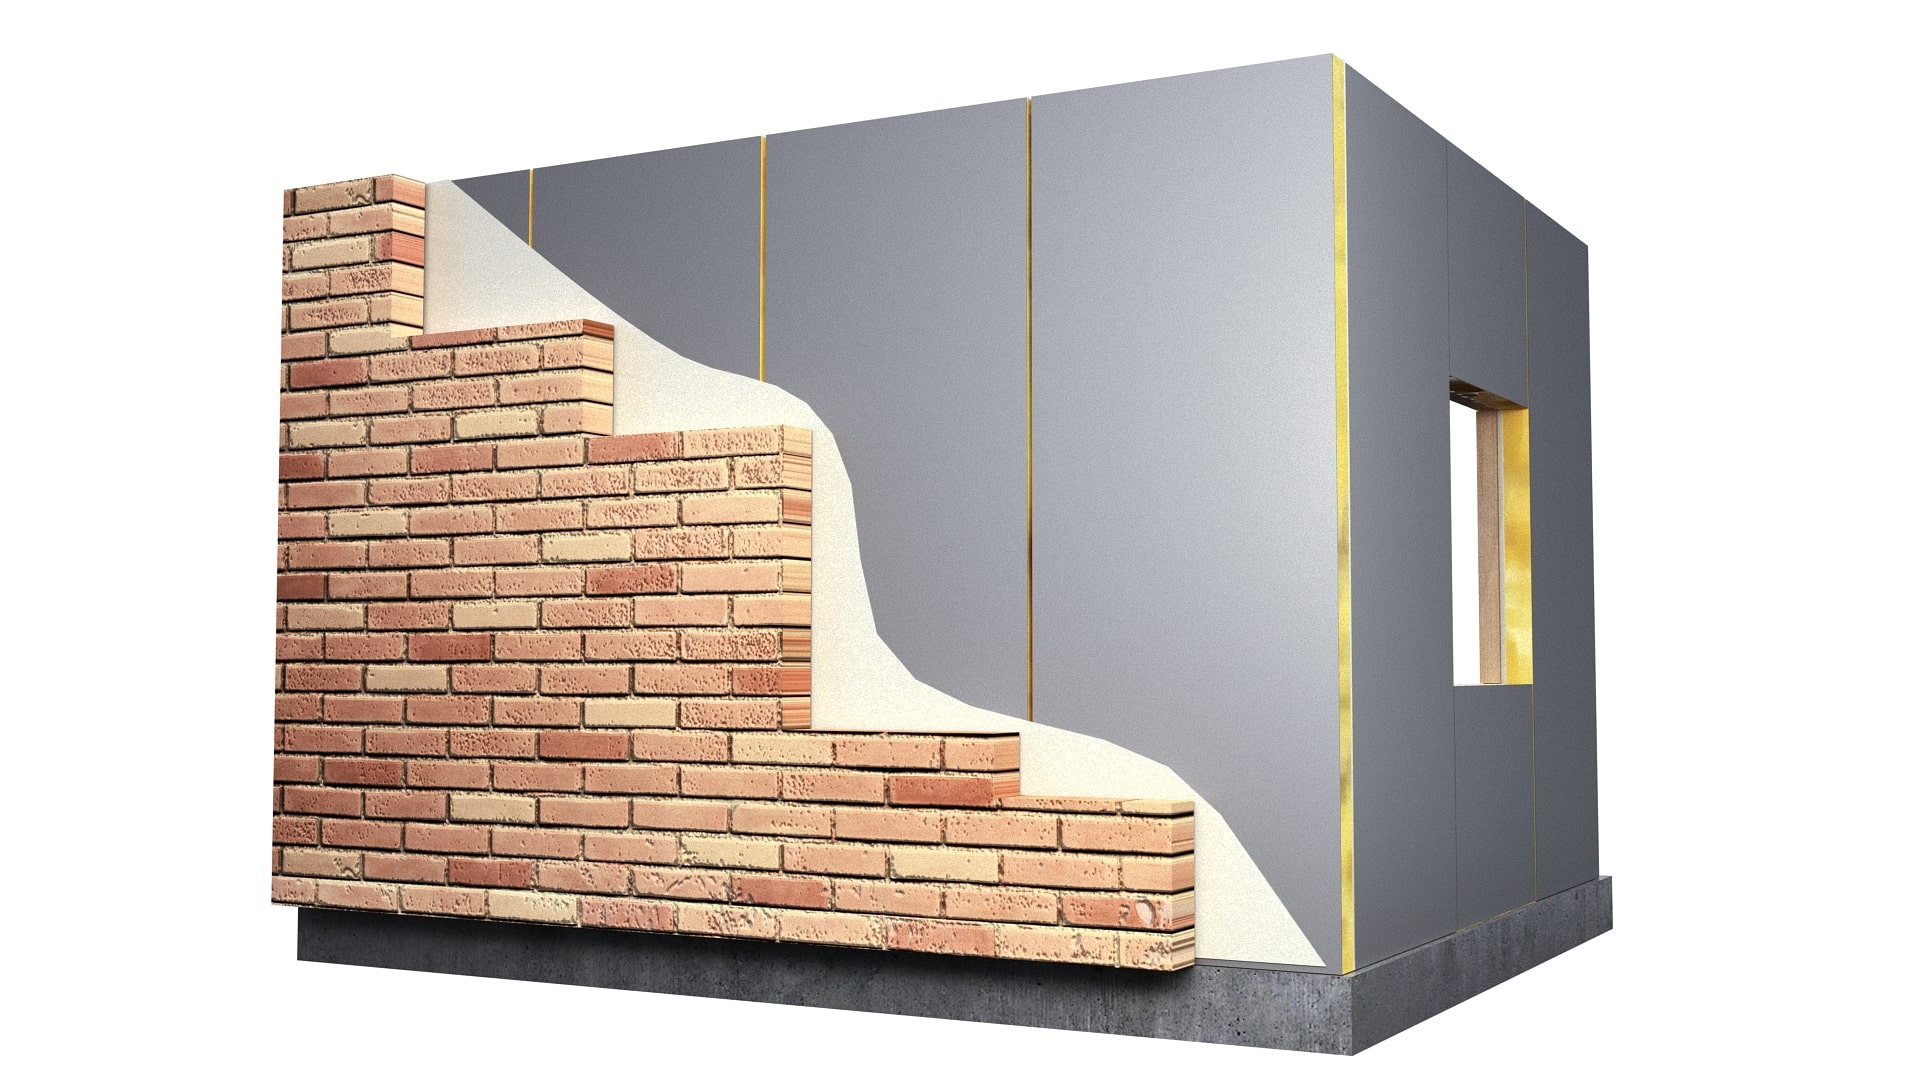
Facade finishes for homes with metal frames can combine prefabricated wall systems with SATE, ventilated facades, and various exterior cladding materials. The final solution is tailored to the aesthetics and performance specifications defined in the project.
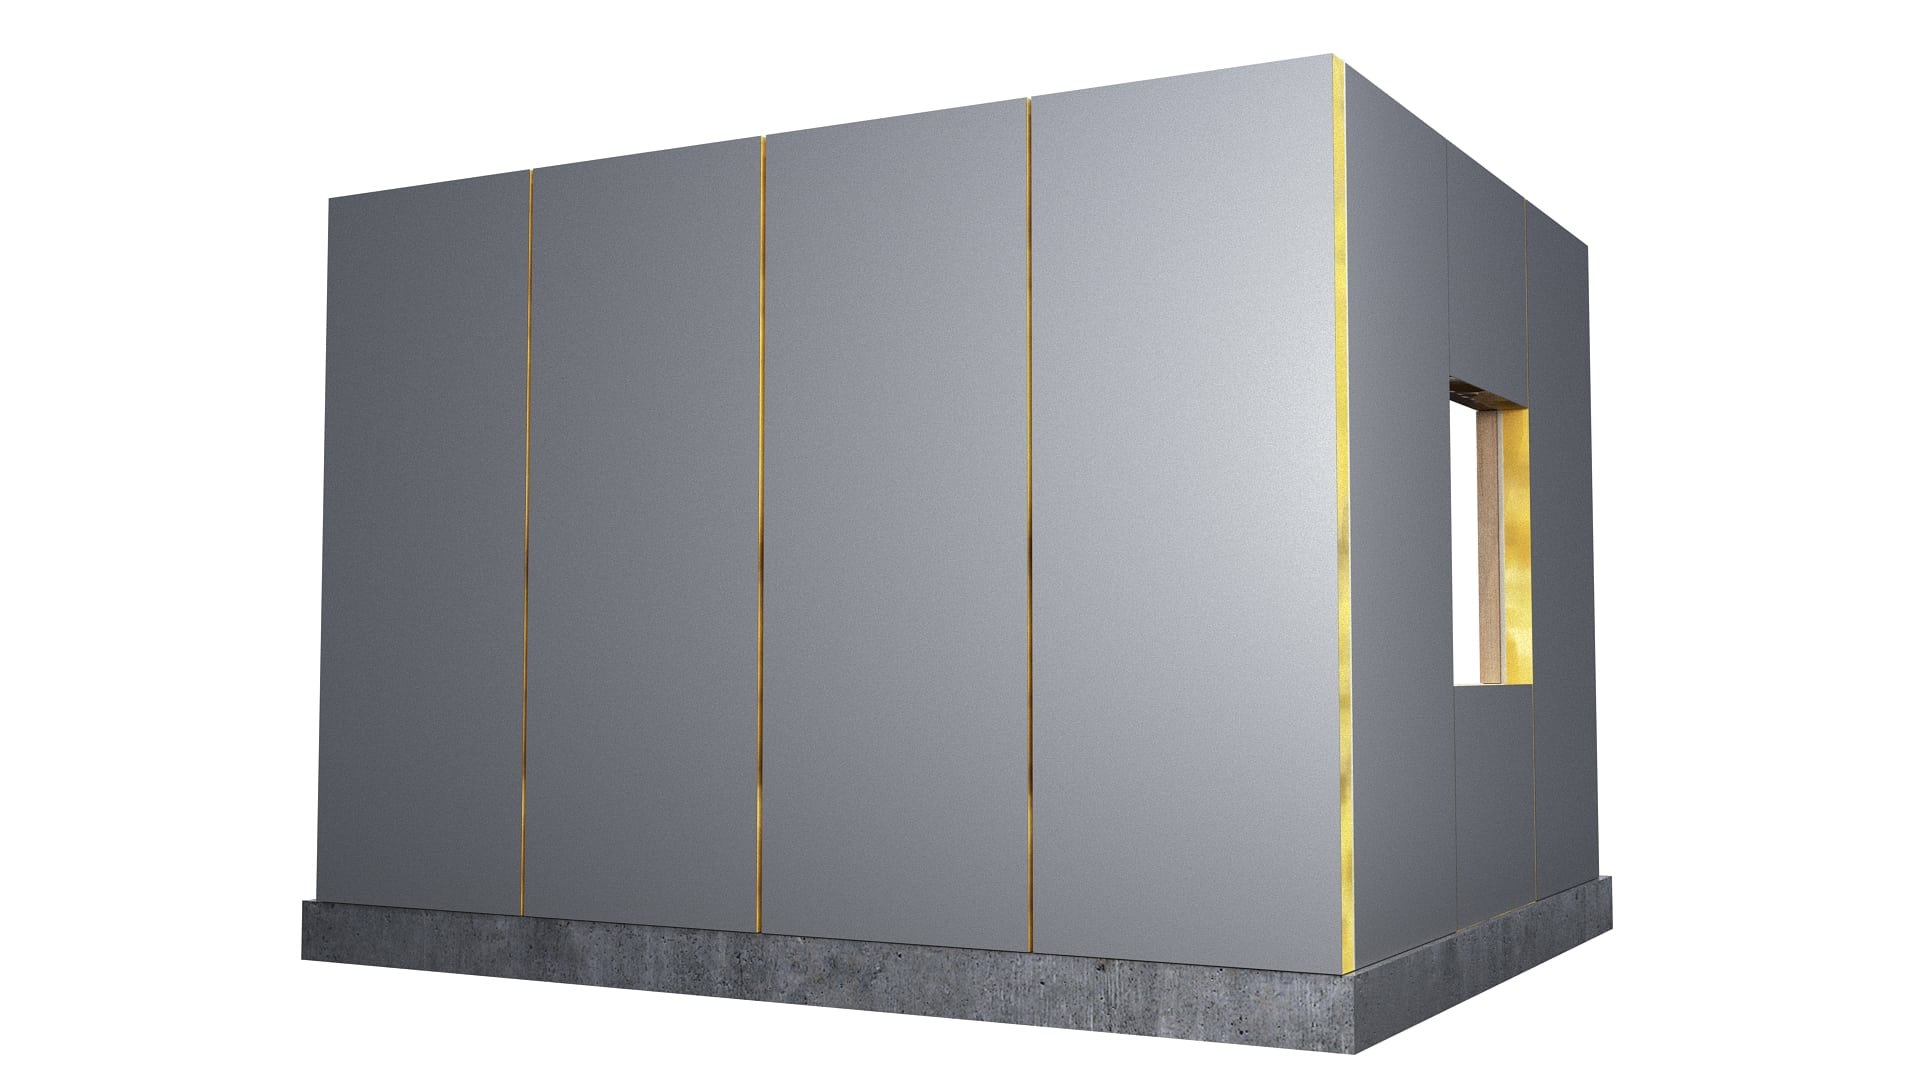
Sandwich panel
An industrialized solution that can serve as the building’s primary envelope. The thickness is selected based on thermal performance and the project specifications.
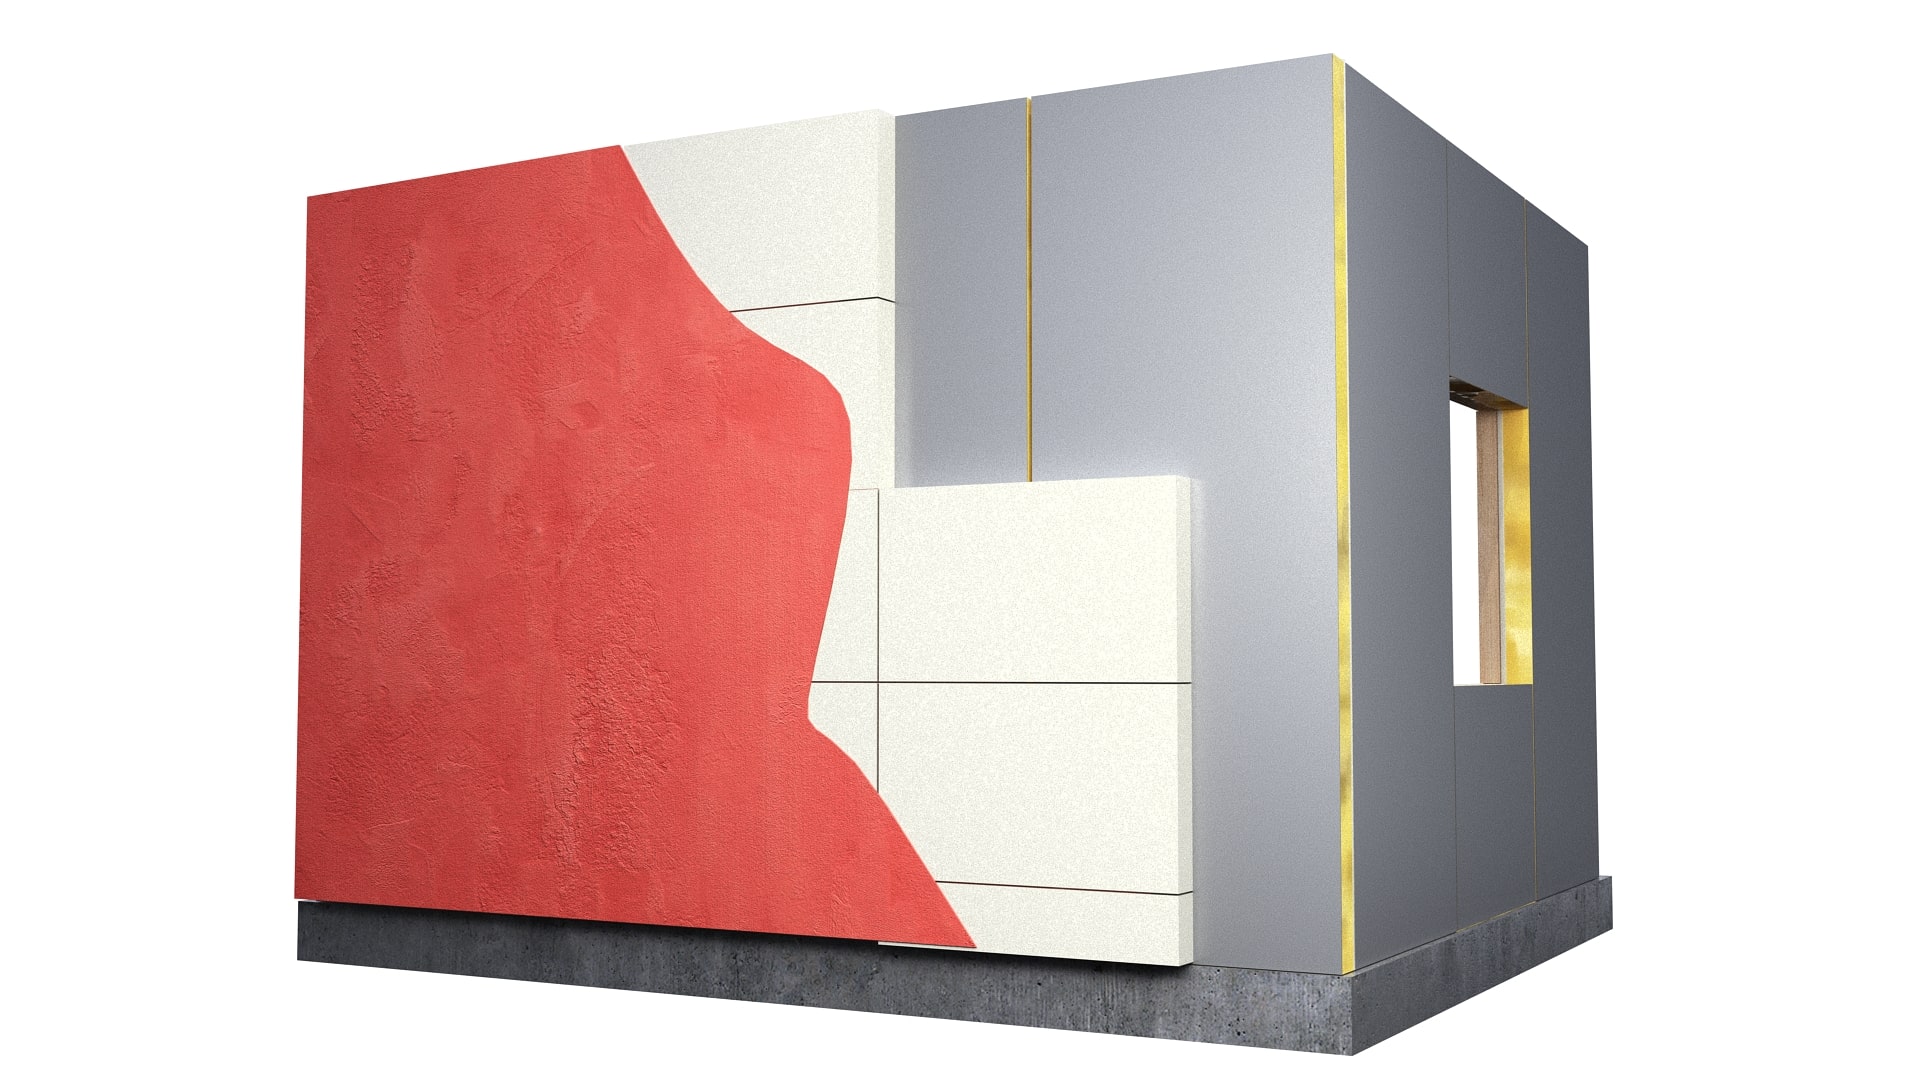
SATE
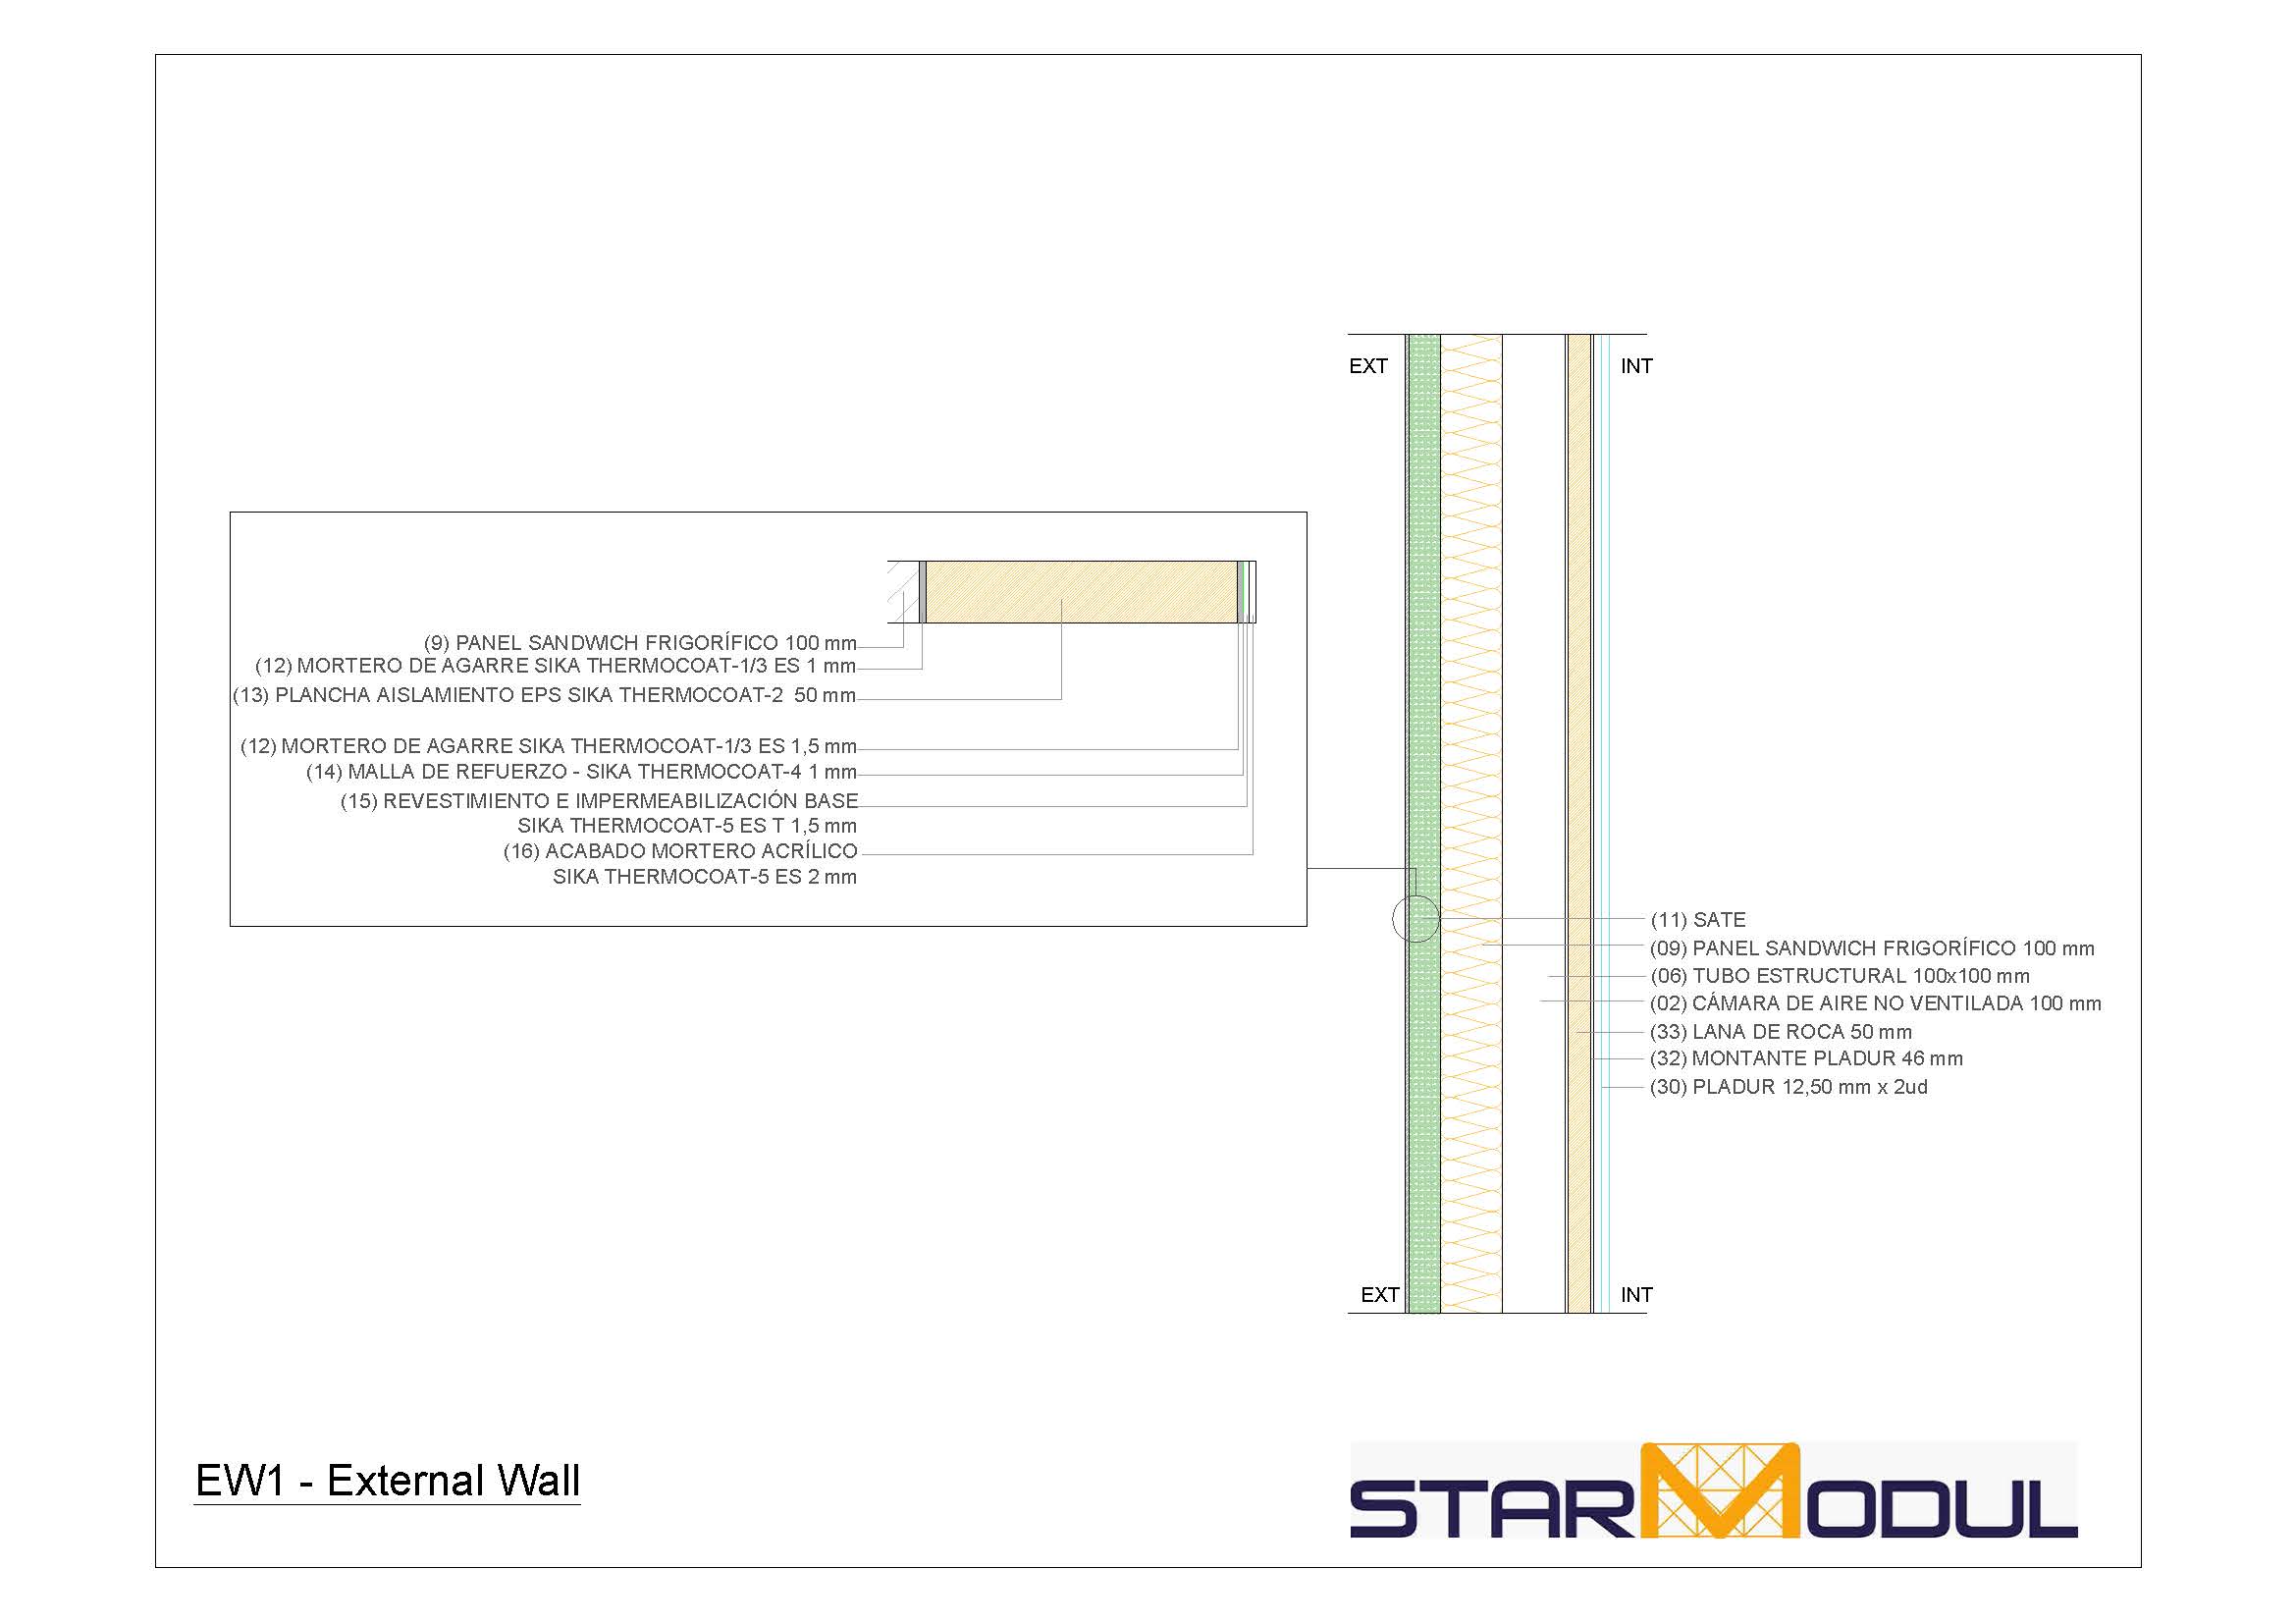
Exterior thermal insulation system applied to the building envelope, including additional insulation, mesh, mortar, and a final finish.
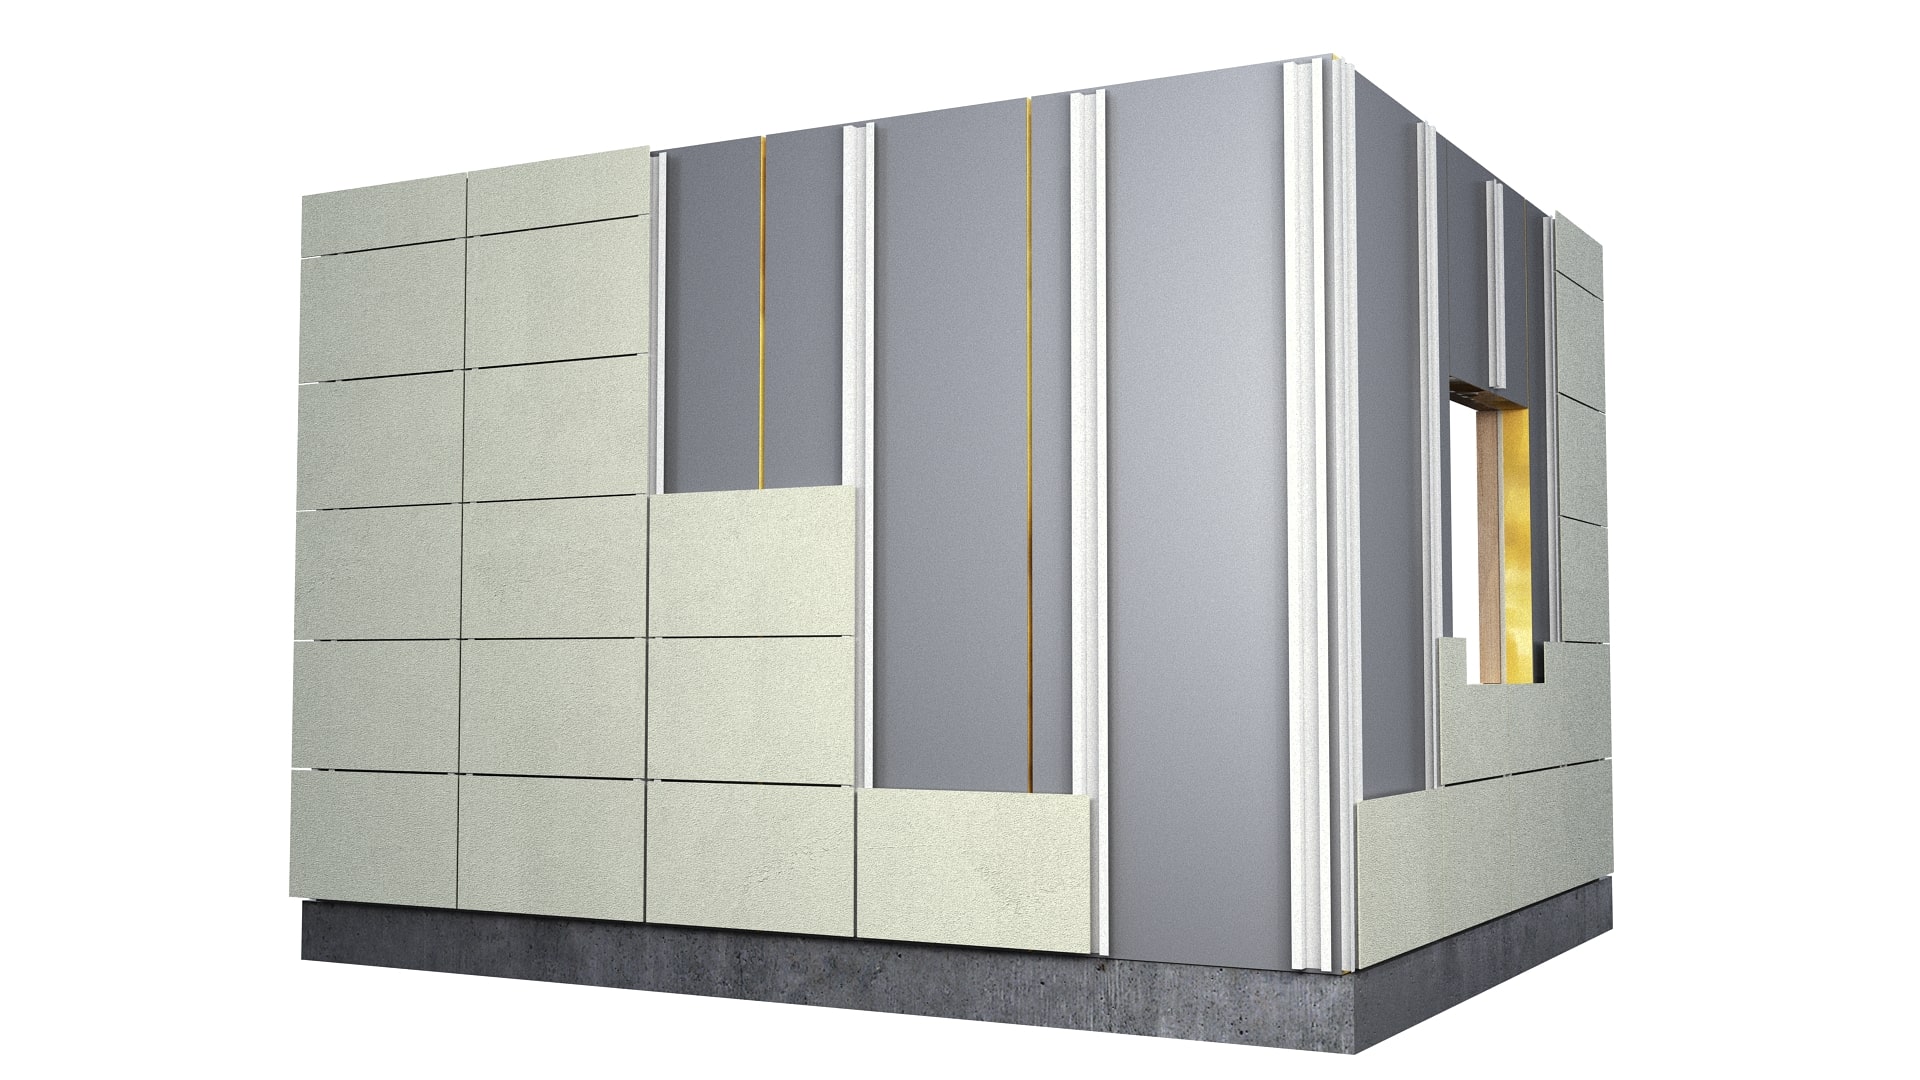
Ventilated facade
Exterior substructure and ventilated cladding. This can be achieved using materials such as aluminum composite, fiber cement, or Viroc, among other options.
Ceramic, stone, brick, wood, or stucco
The system allows you to explore traditional or contemporary exterior finishes to tailor the home’s final appearance to the architectural design.
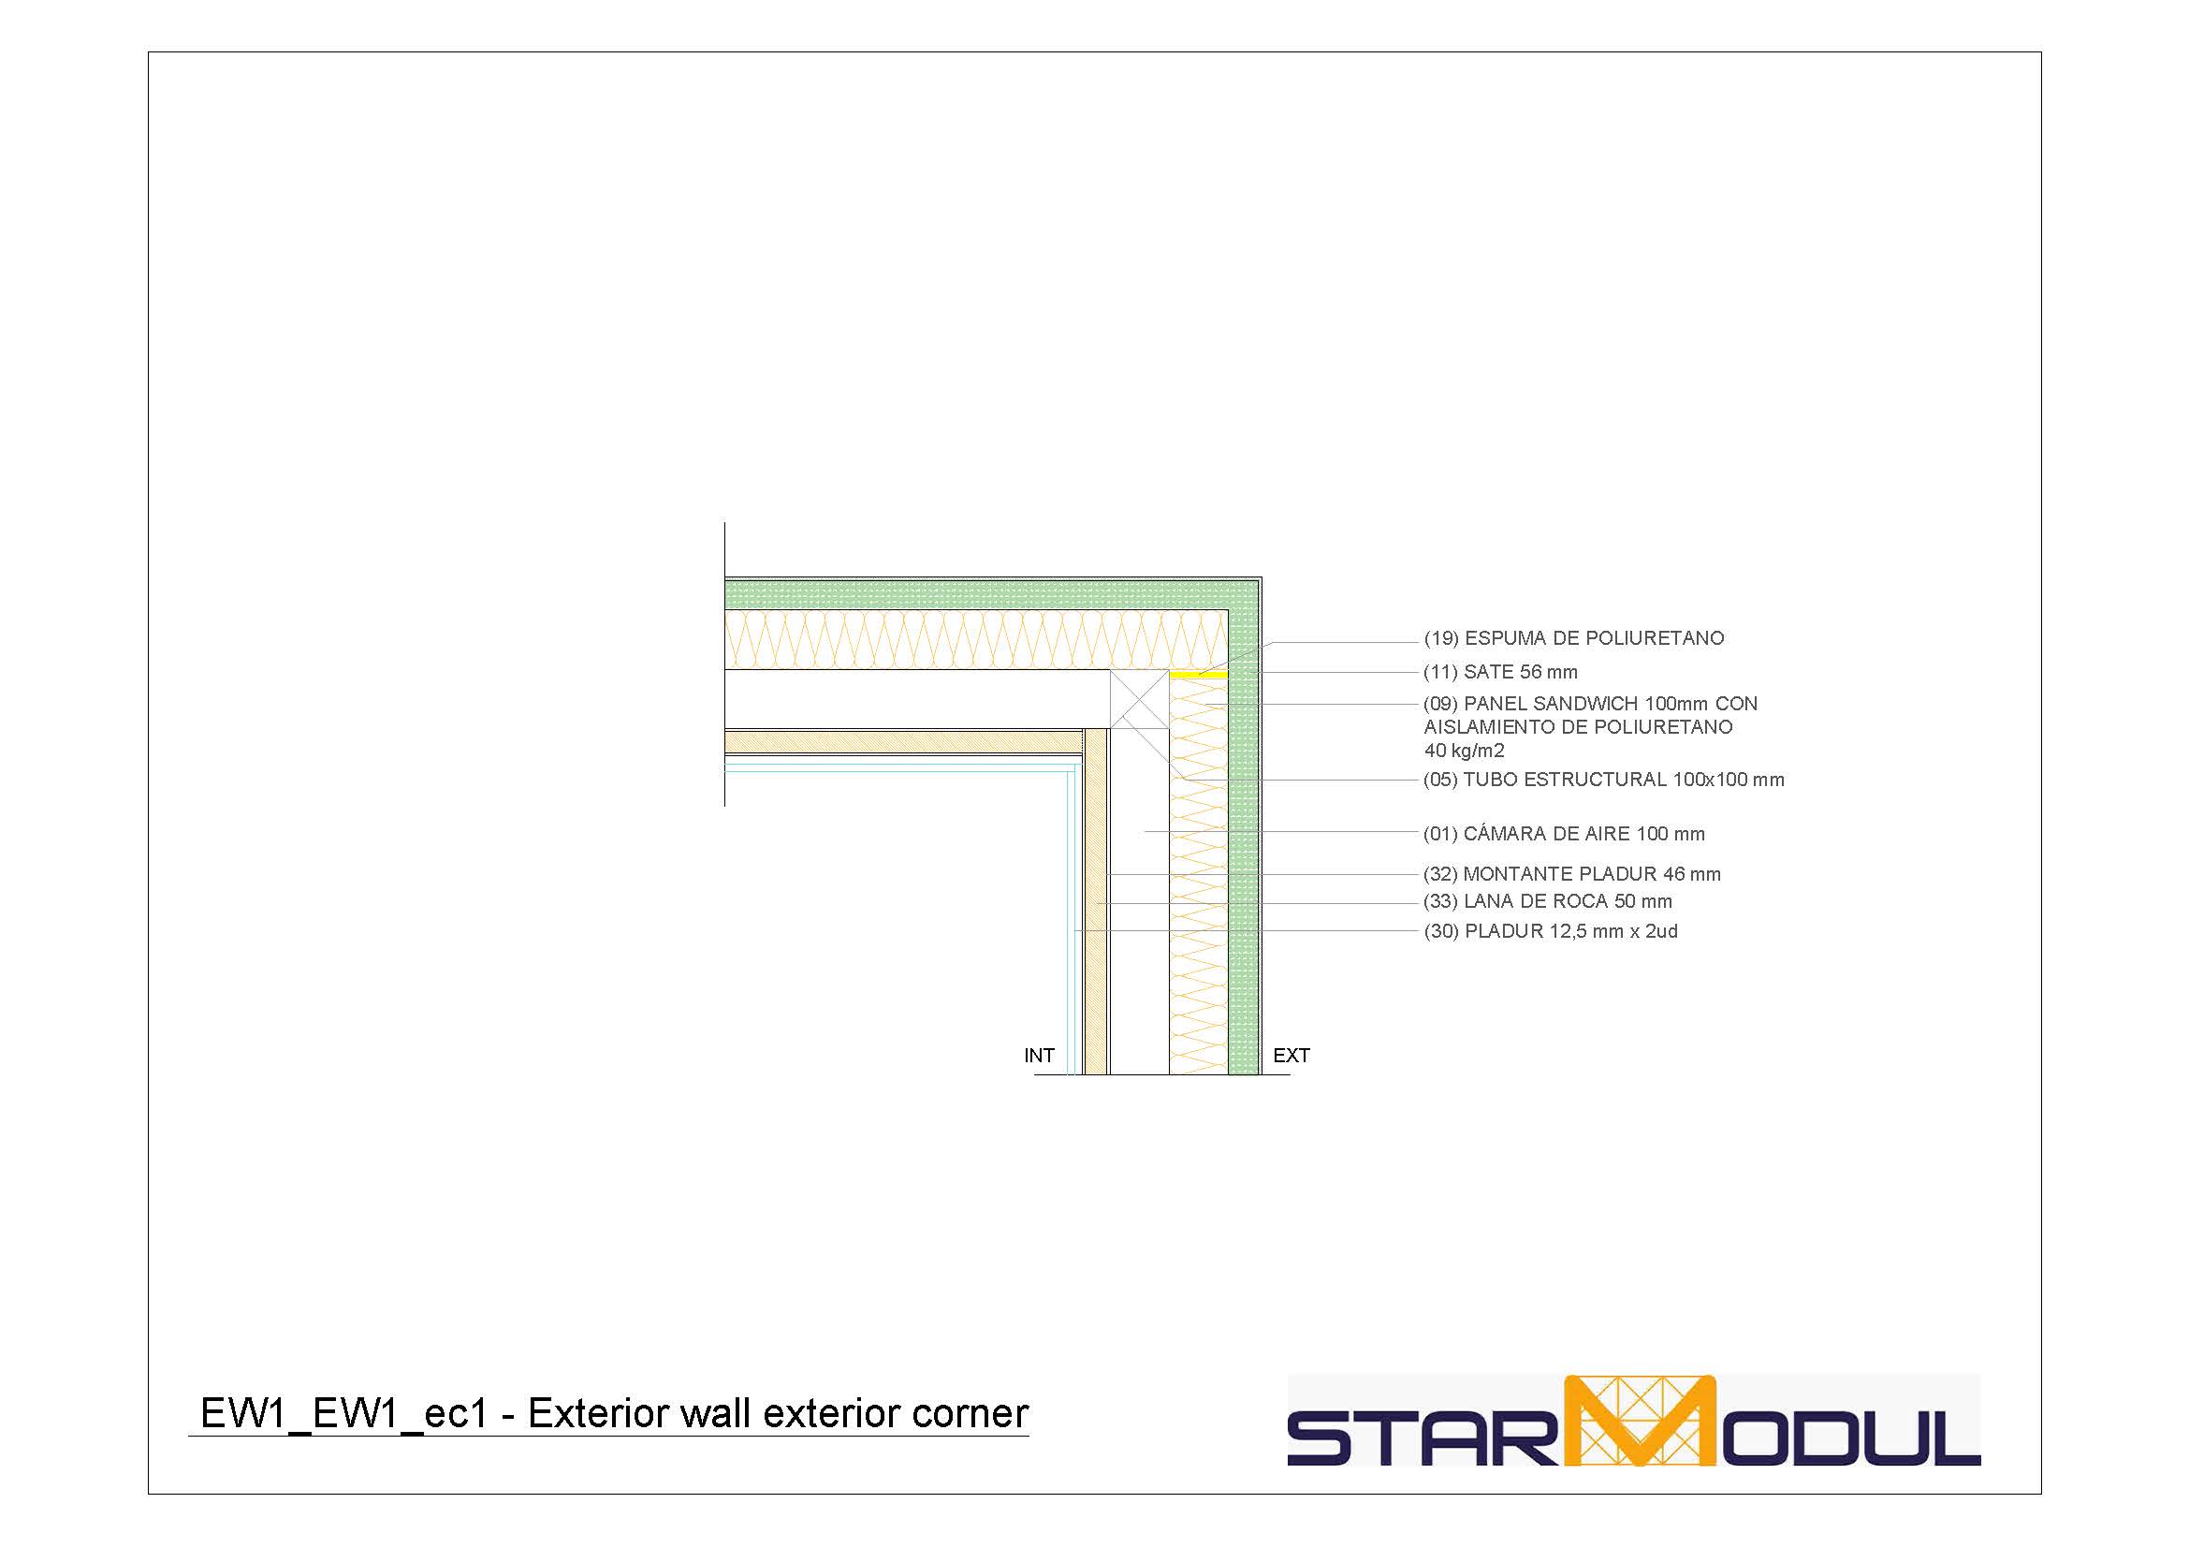
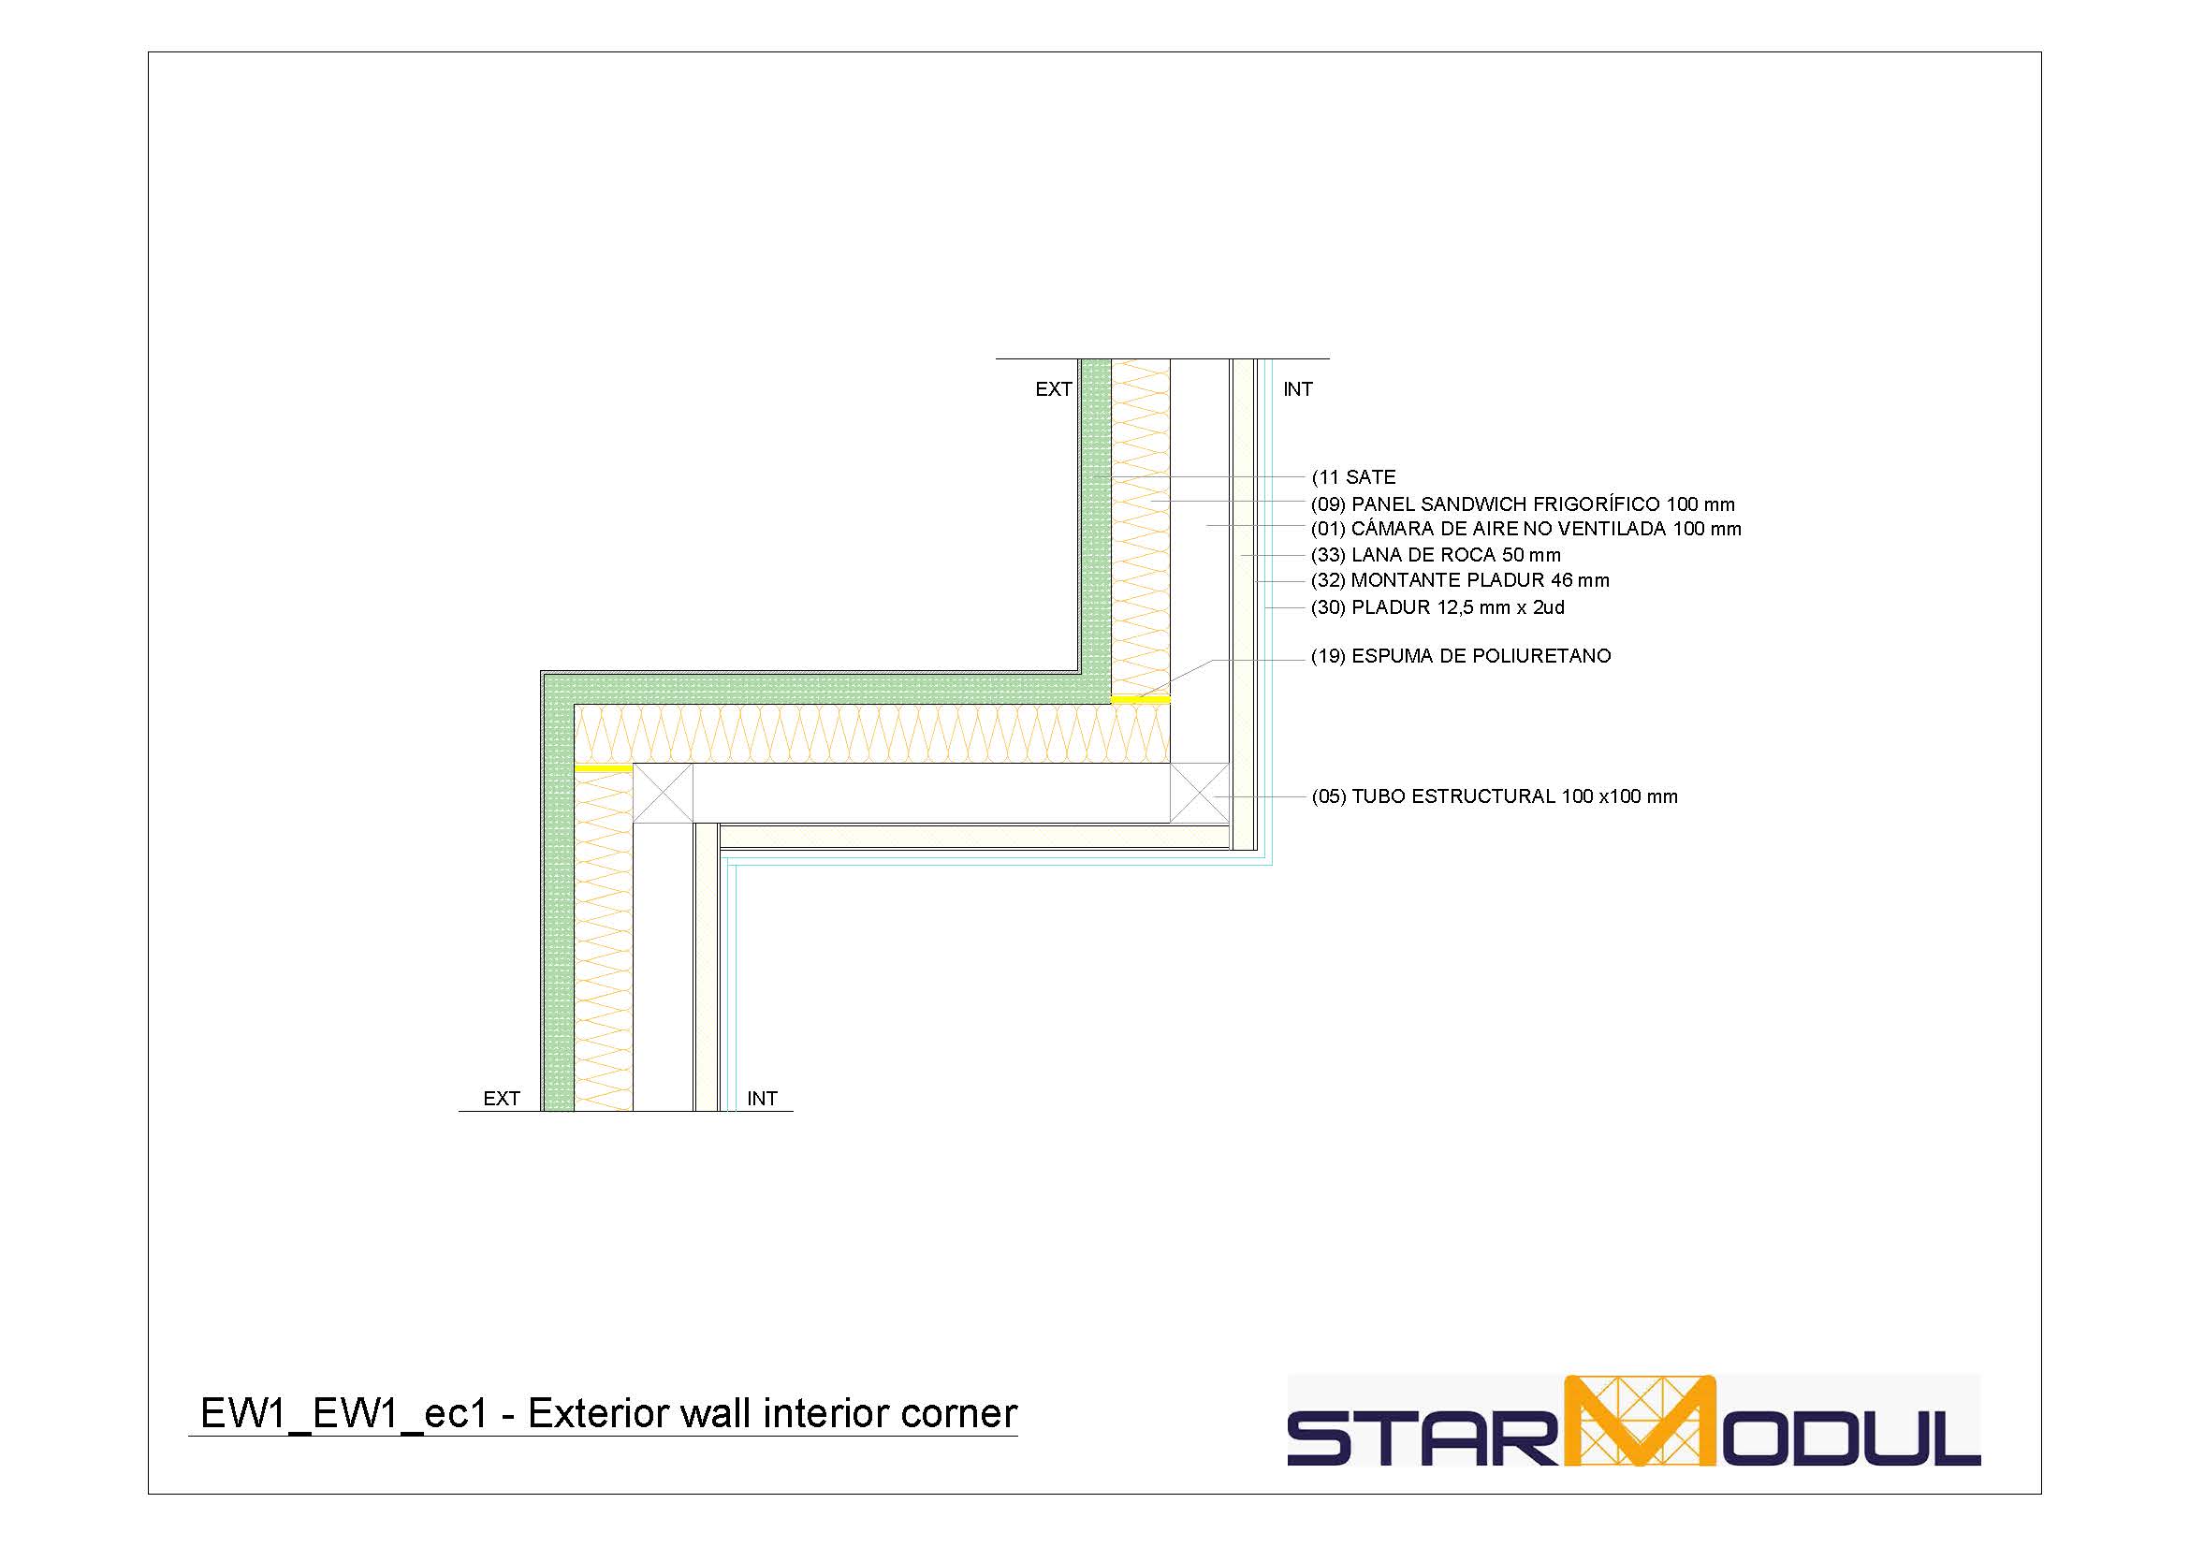
Facade Junctions and Insulation Continuity
The facade must integrate the structure, exterior wall panels, insulation, cladding, and exterior finish. Window openings and corners require special attention.
Continuity of the enclosure at interior and exterior corners.
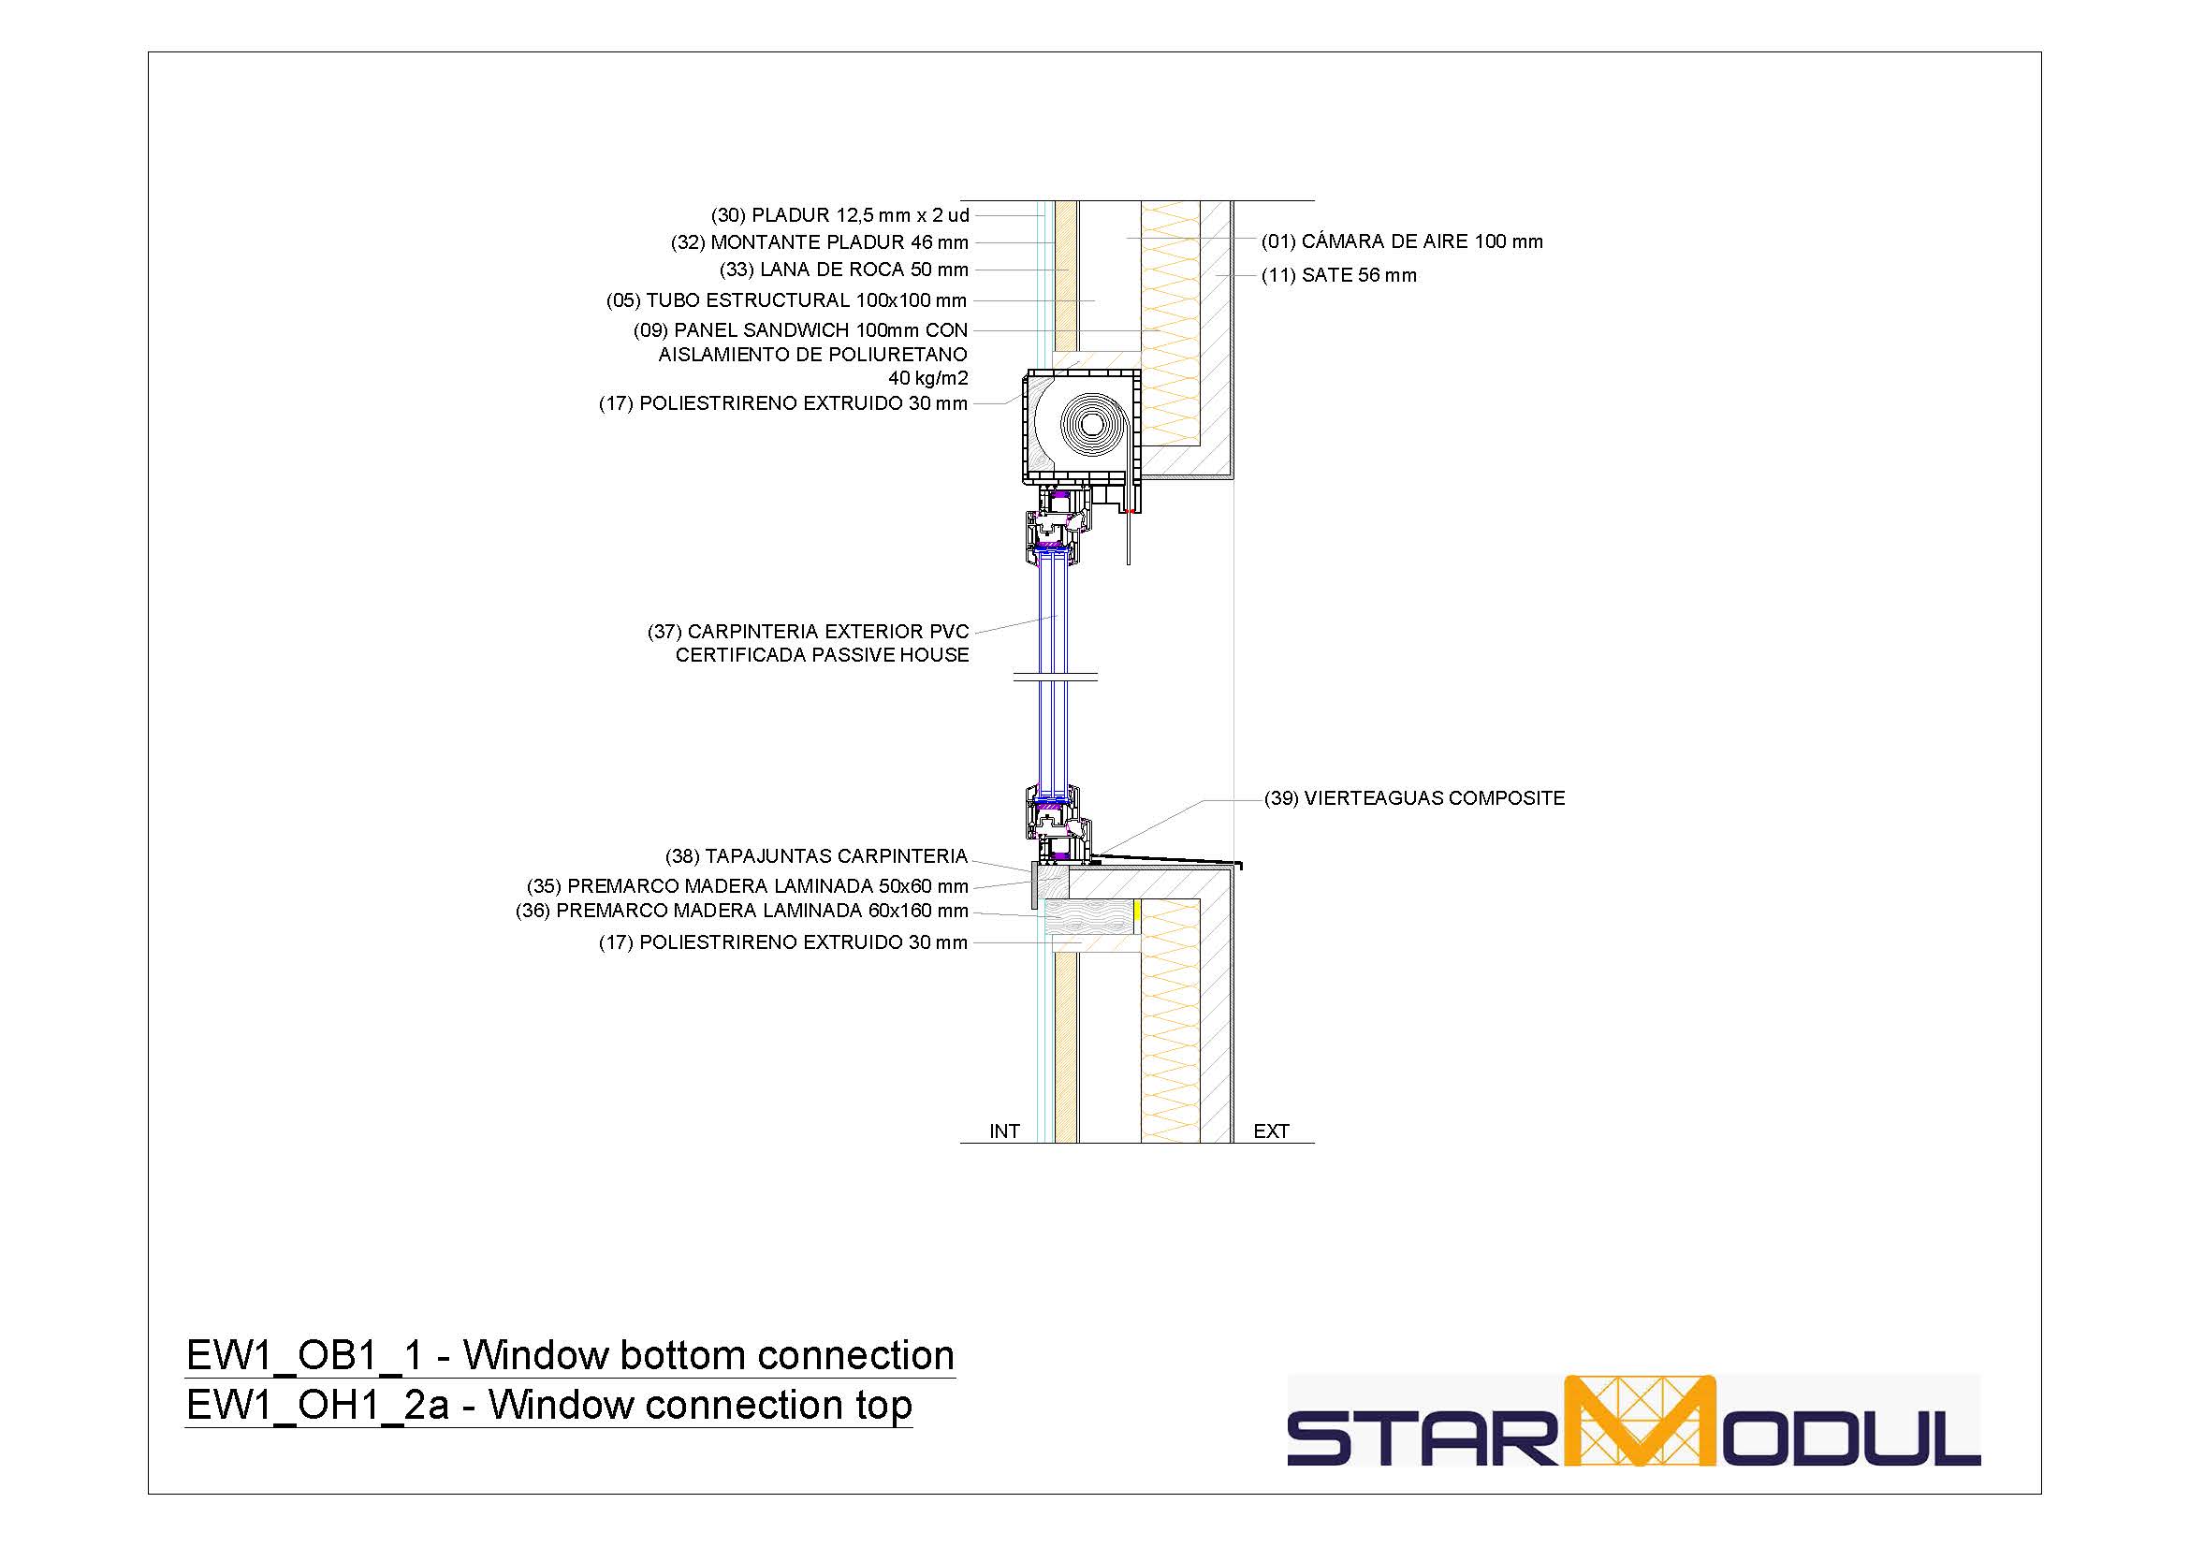
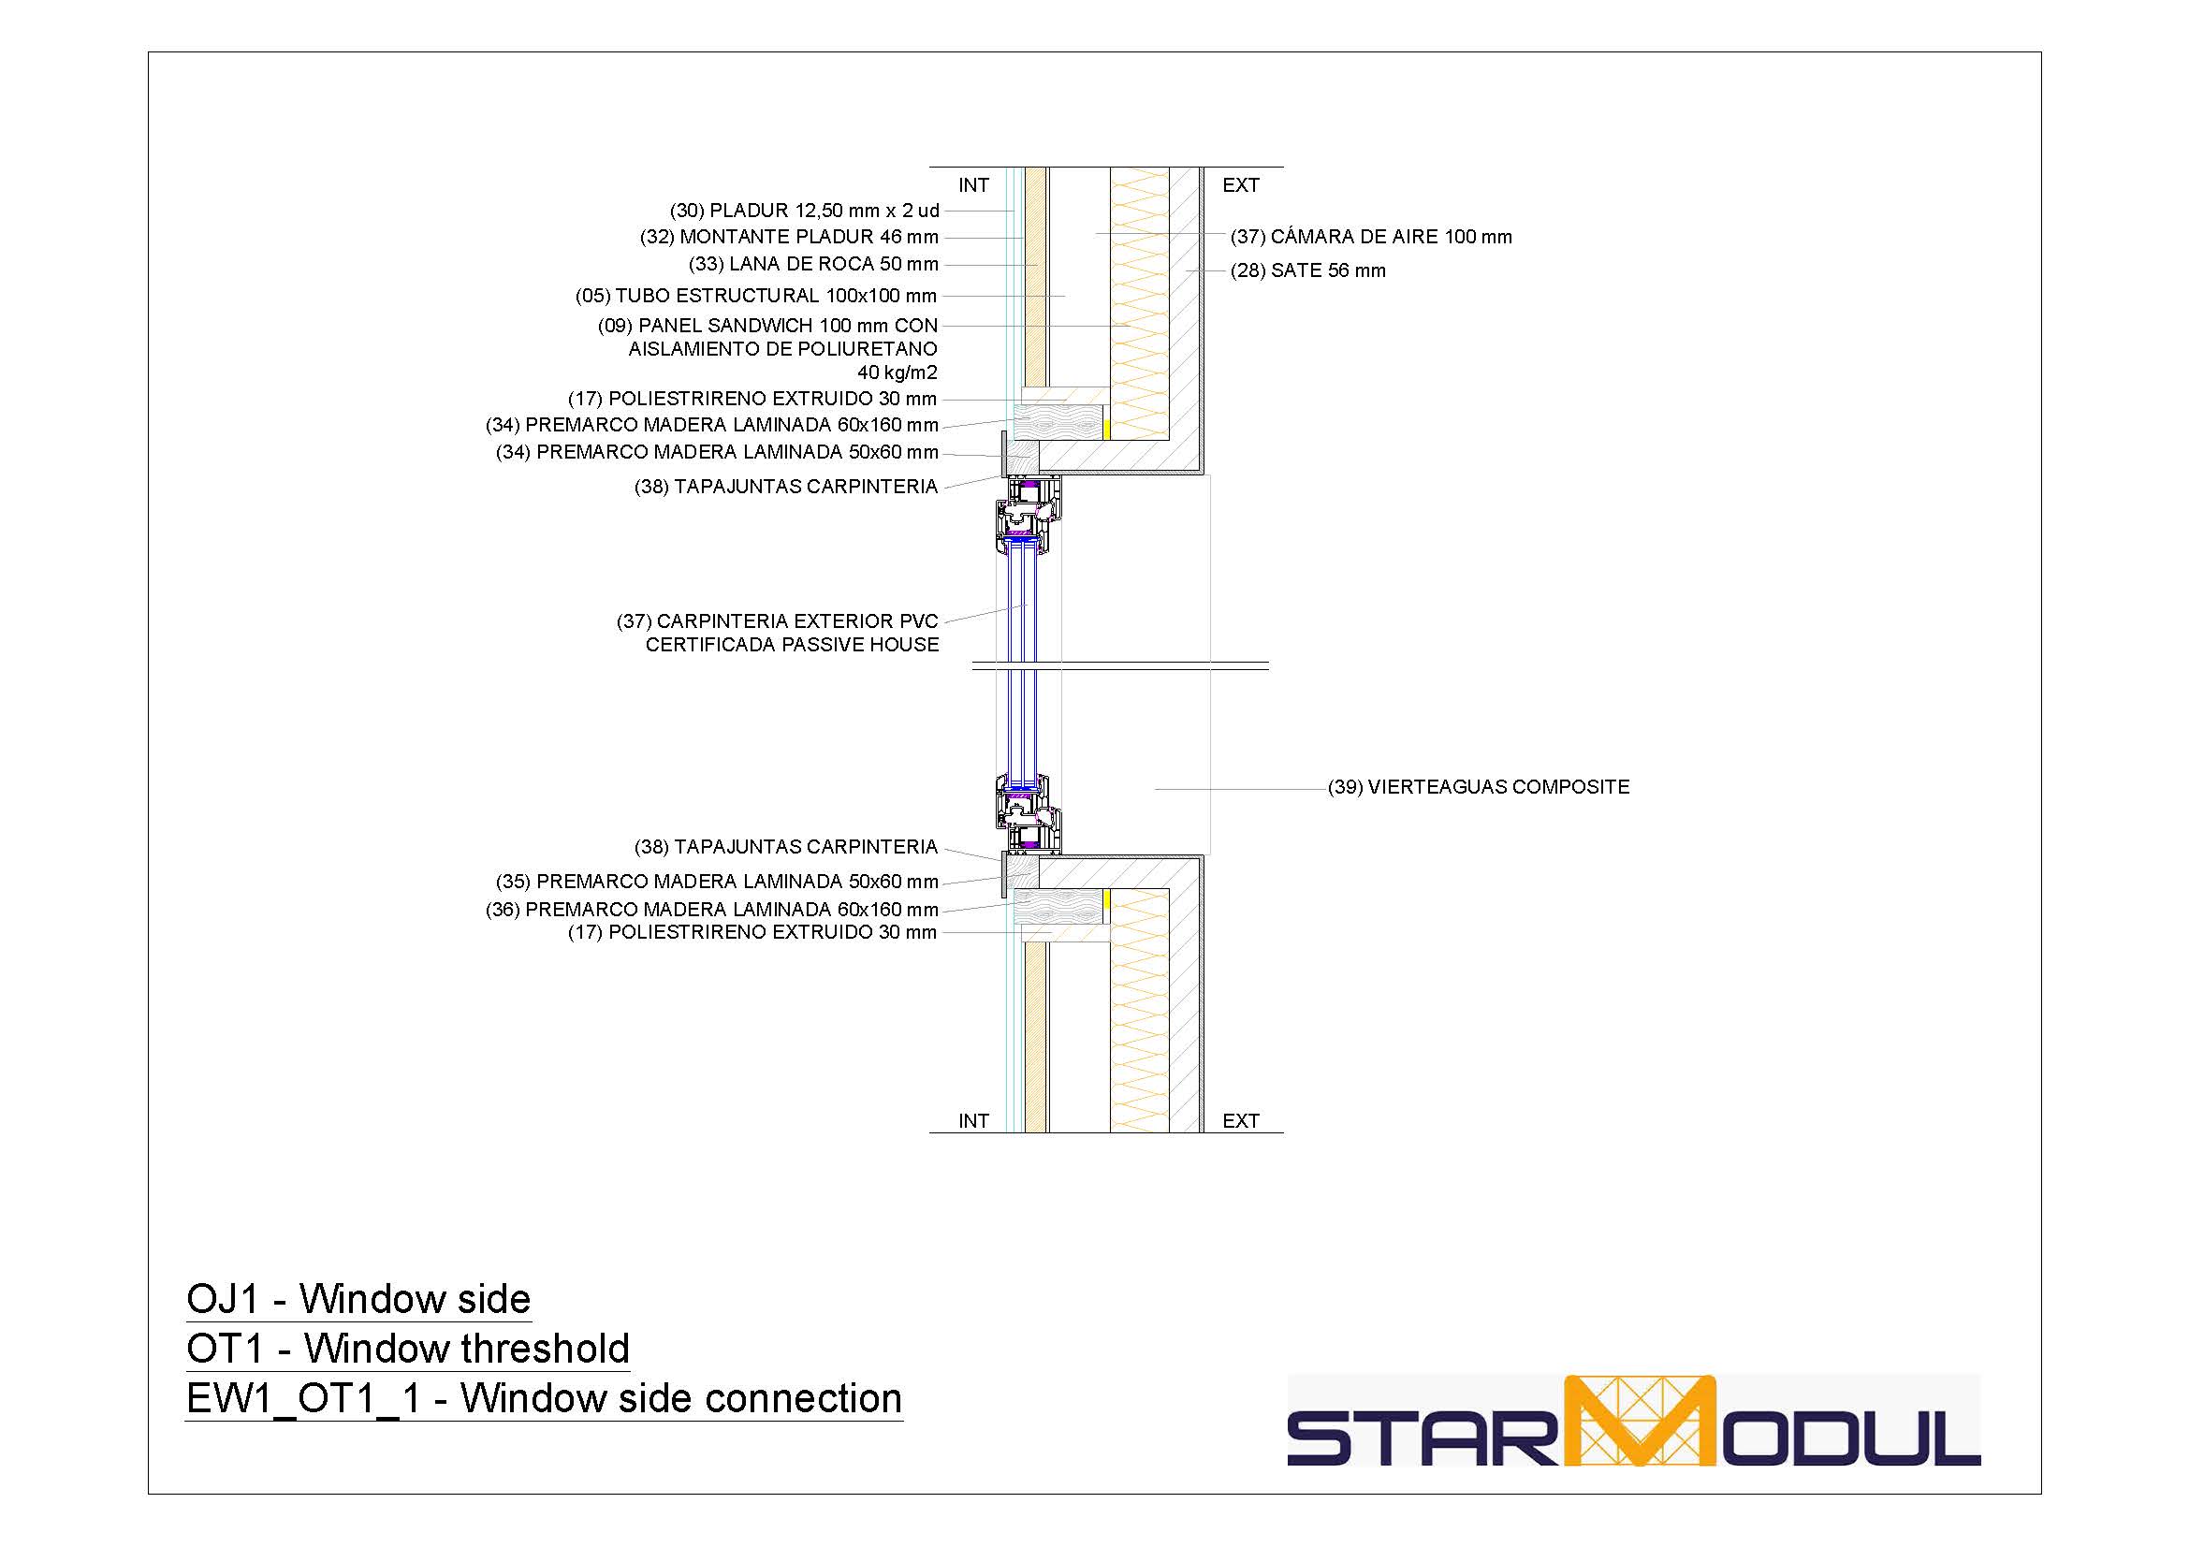
Top, bottom, and side joints of windows.
Coordination with subframes and rain gutters.
Continuity of insulation and treatment of thermal bridges.
Video · StarModul Facades and Construction Joints
COVERS
Roofs for houses with steel structure
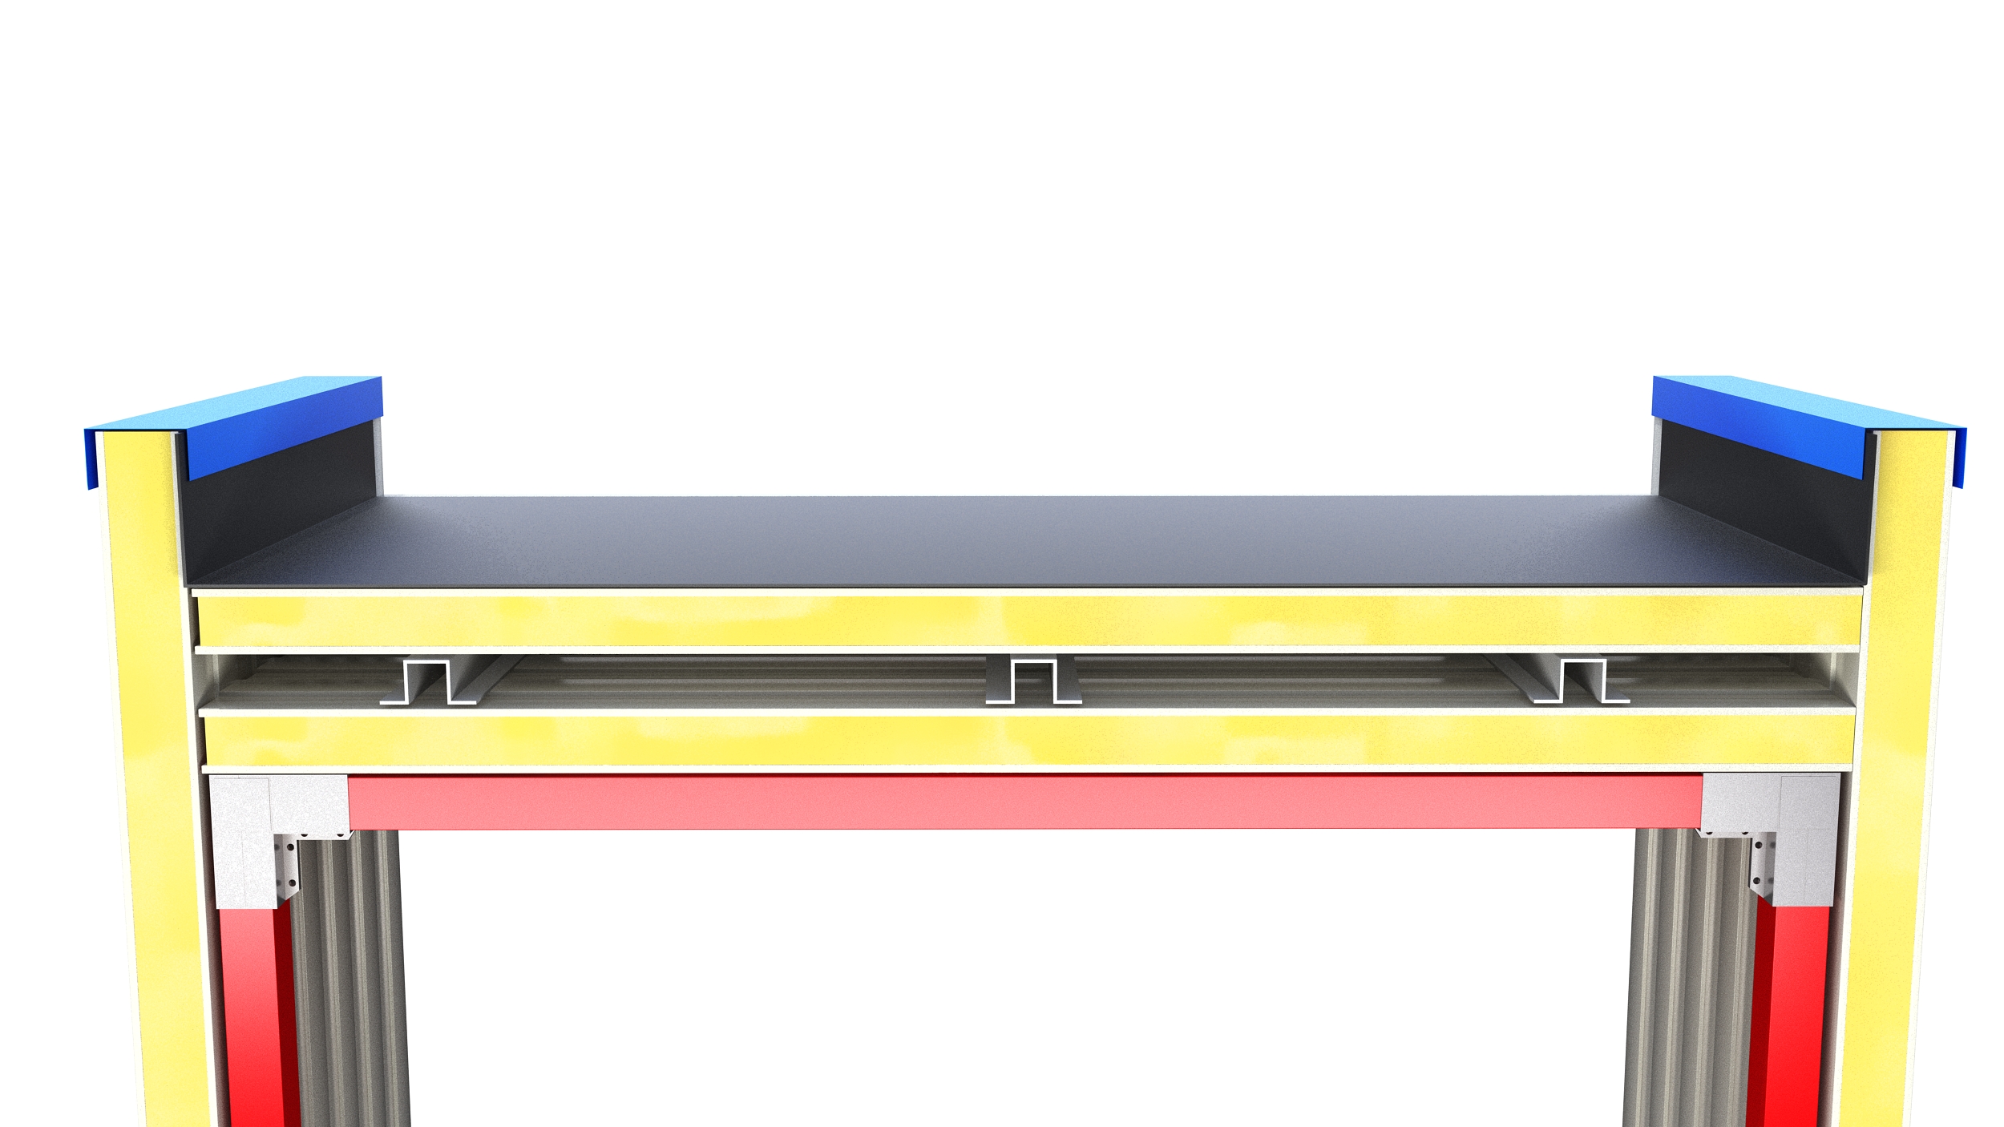
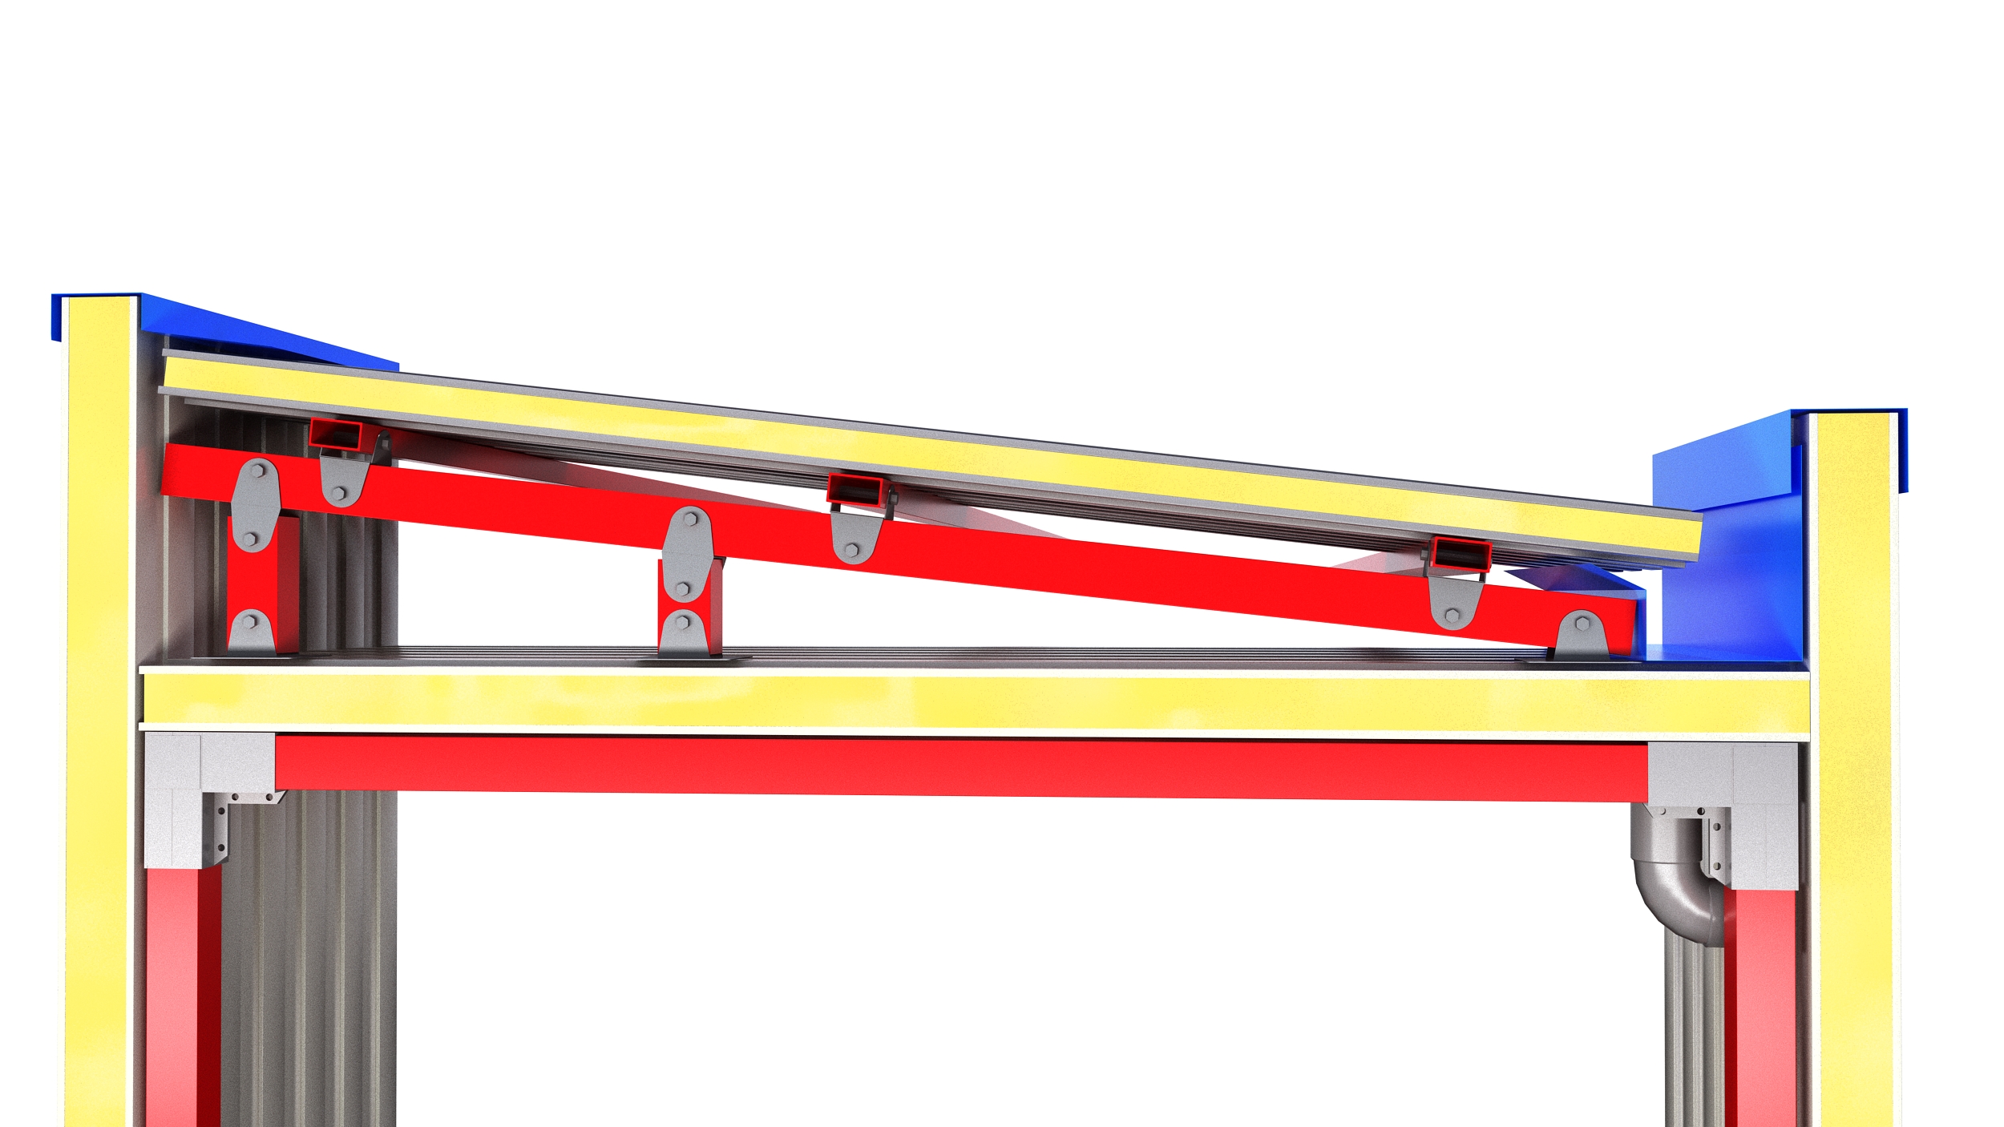
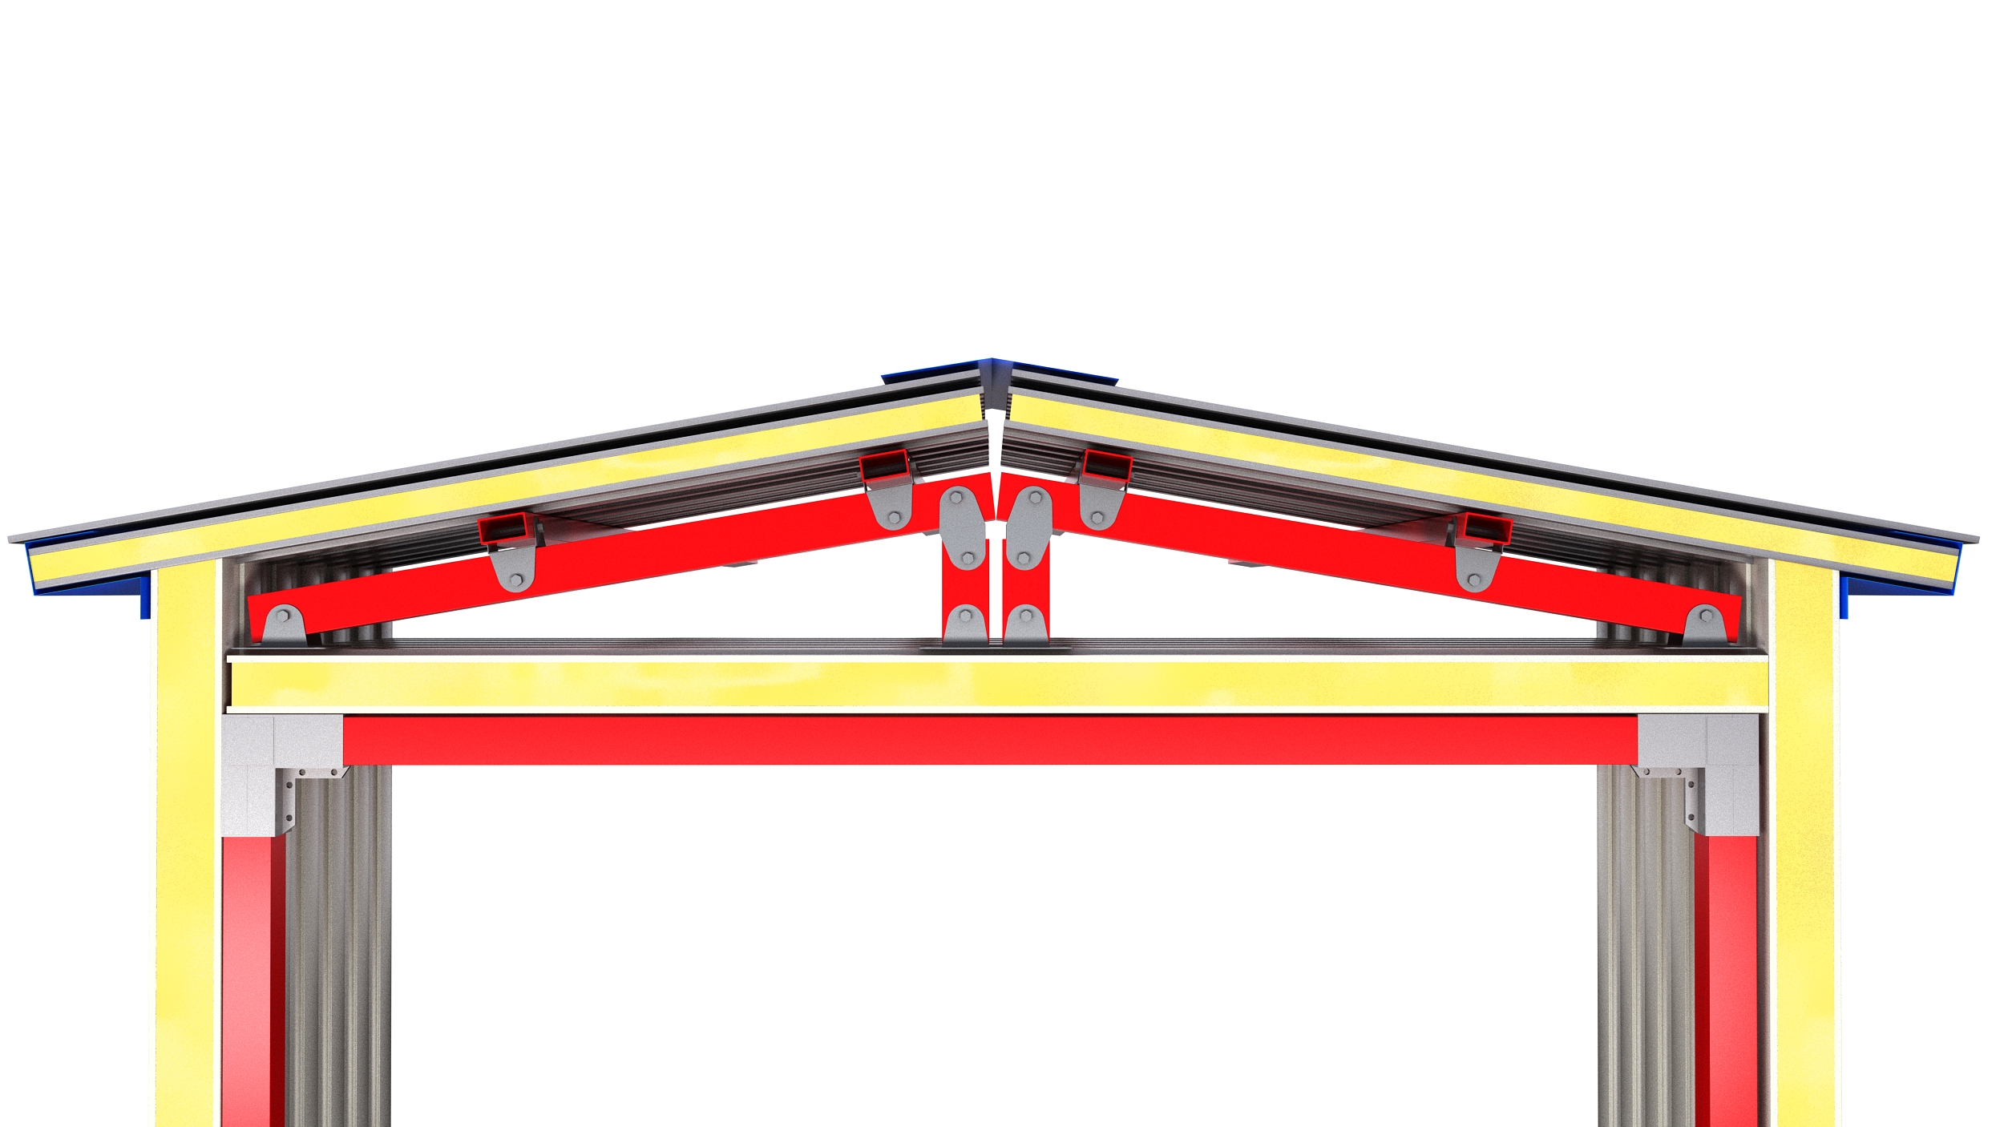
Roofs for steel-frame houses are designed based on geometry, slopes, loads, and water drainage. The figure shows flat and sloped solutions, as well as configurations that integrate a steel substructure with sandwich panels.
Flat roof
This can be resolved by creating slopes and implementing project-specific waterproofing, while coordinating insulation, joints, and water drainage.
Single-slope Roof
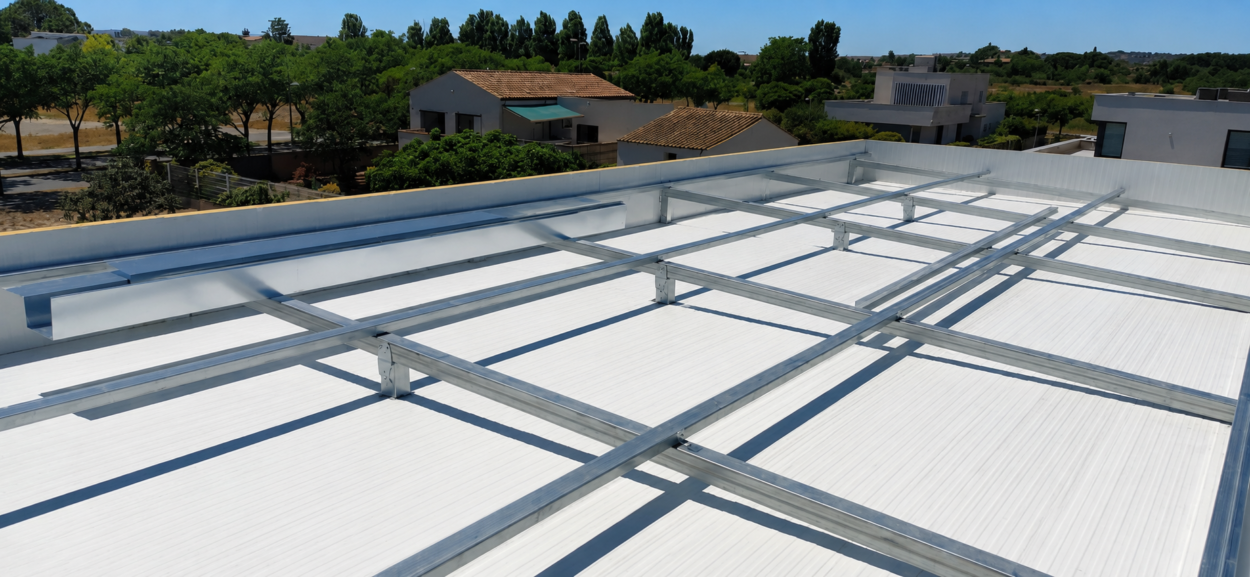
Metal substructure designed to create a single slope and direct water towards the intended collection point.
Gable or multi-gable roof
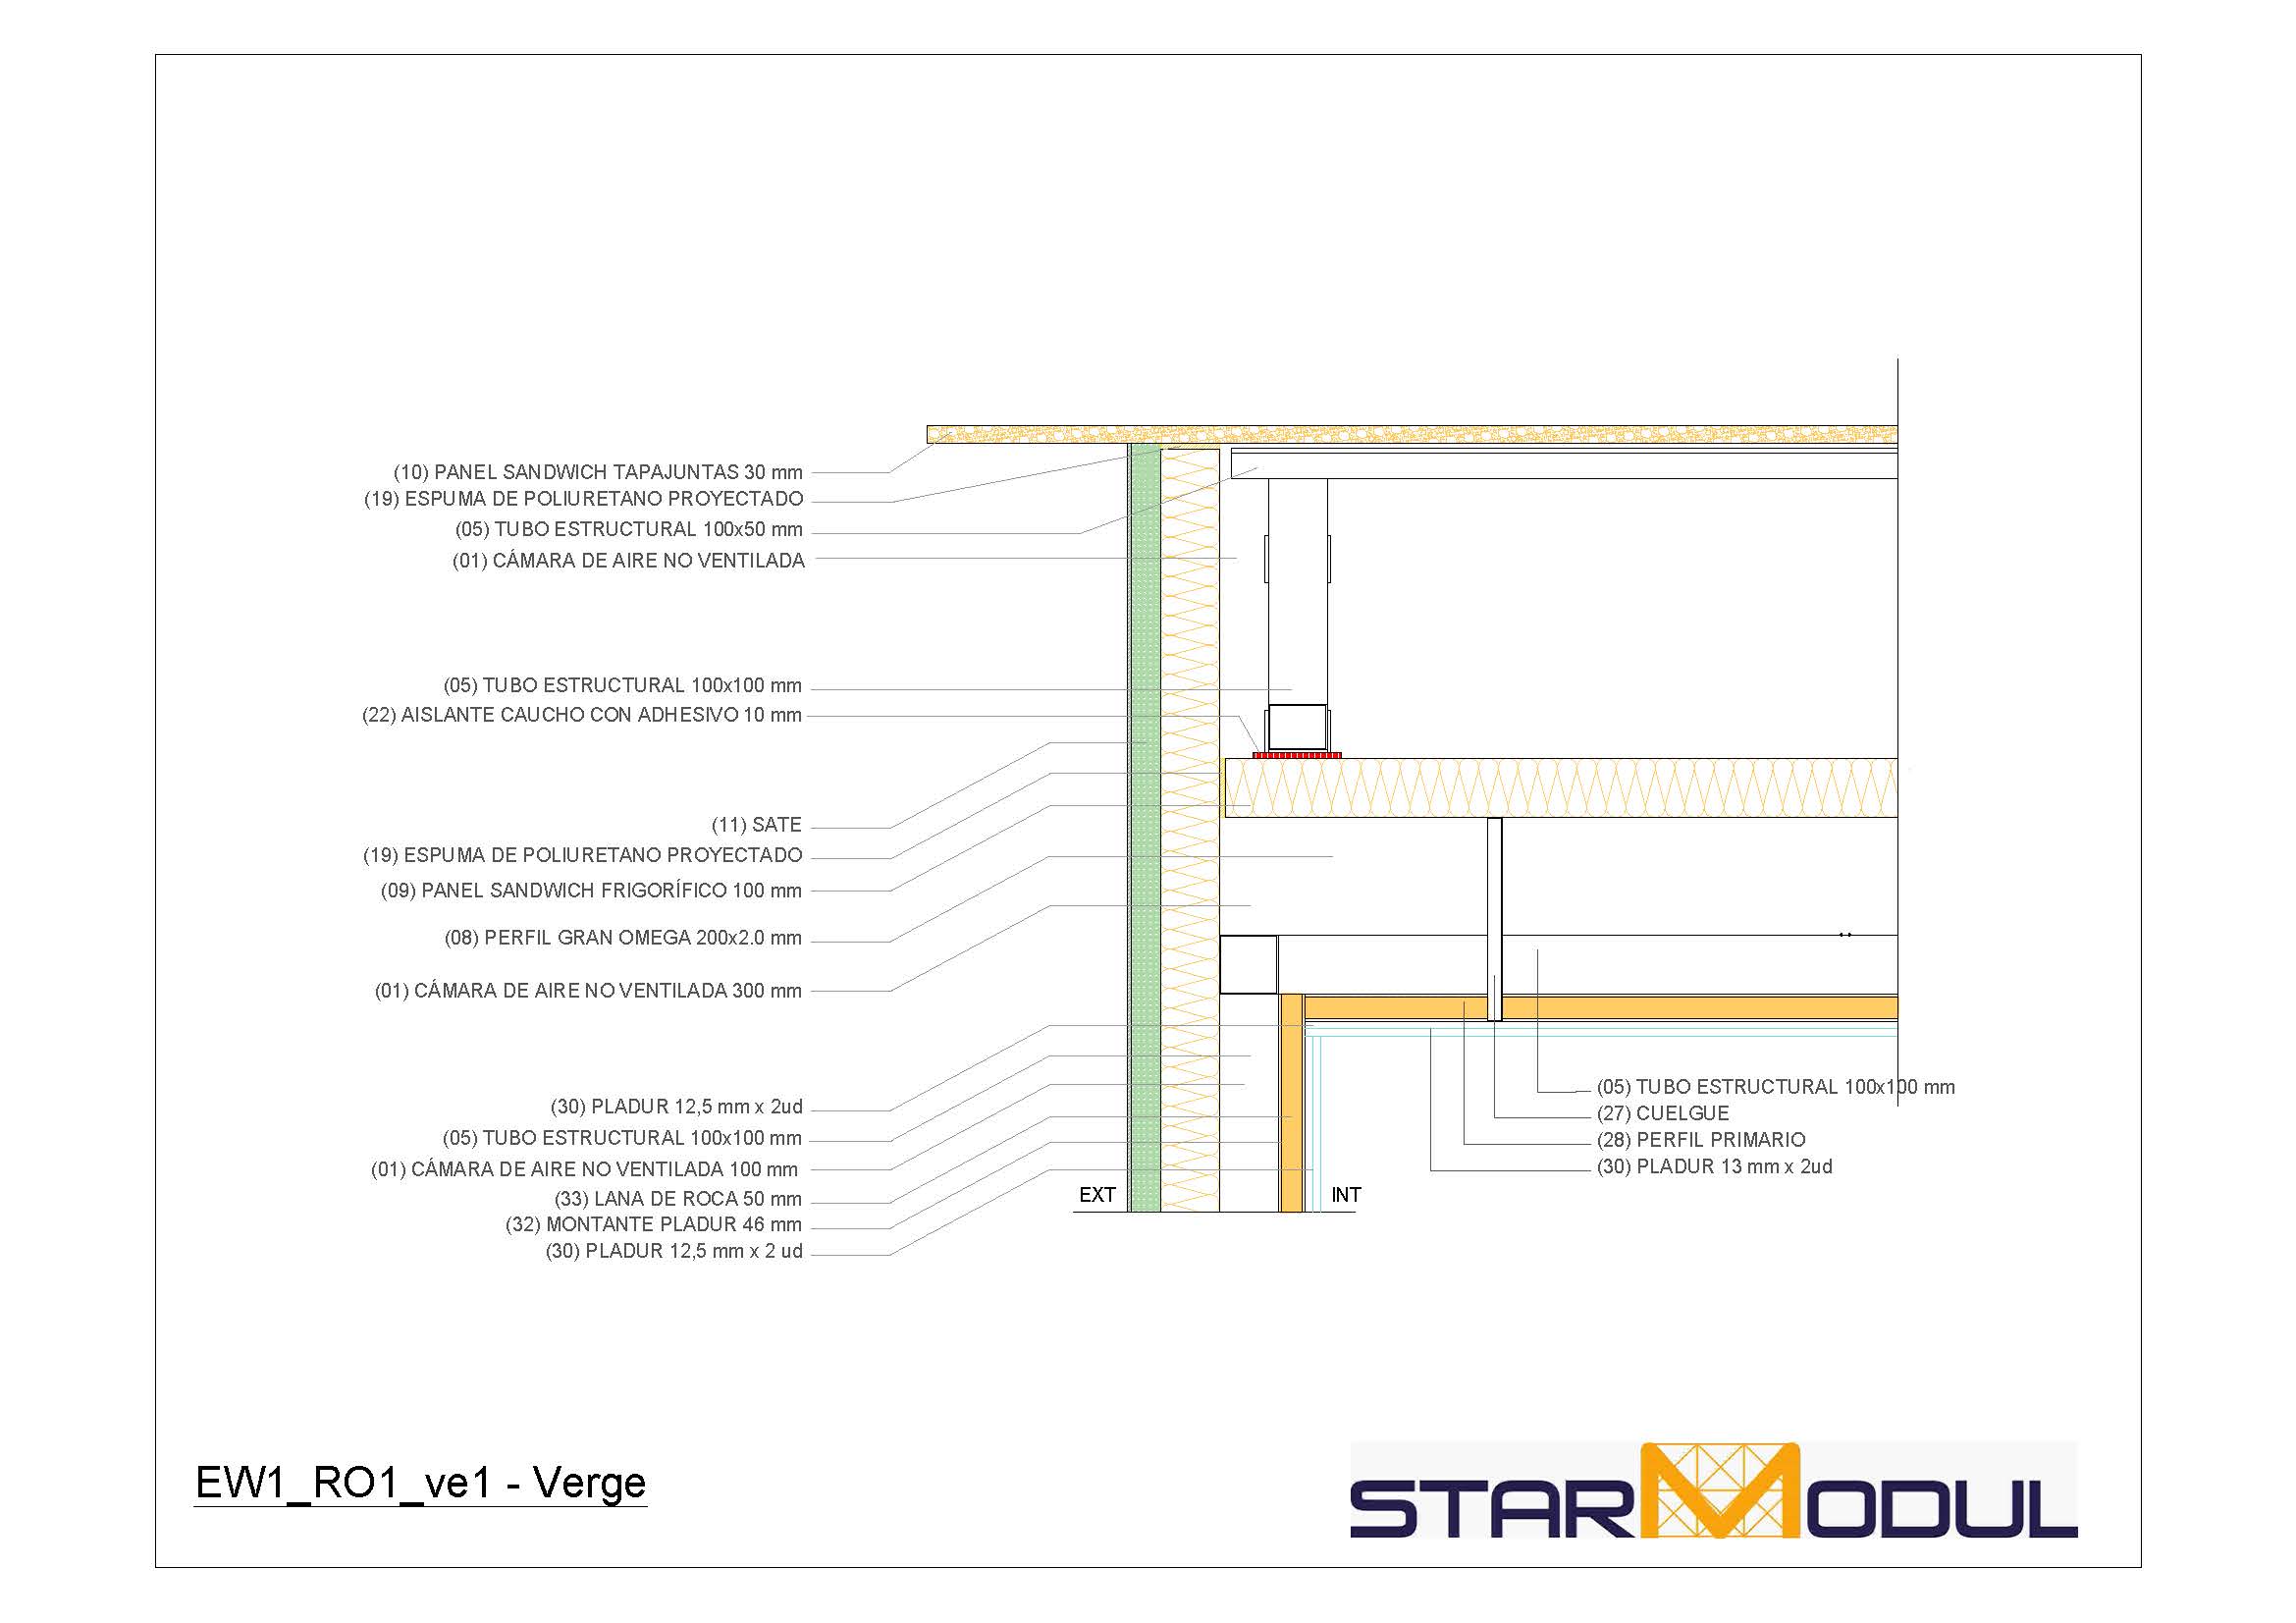
Profiles and joints dimensioned to accommodate sloped eaves, ridges, and intersections as specified in the design.
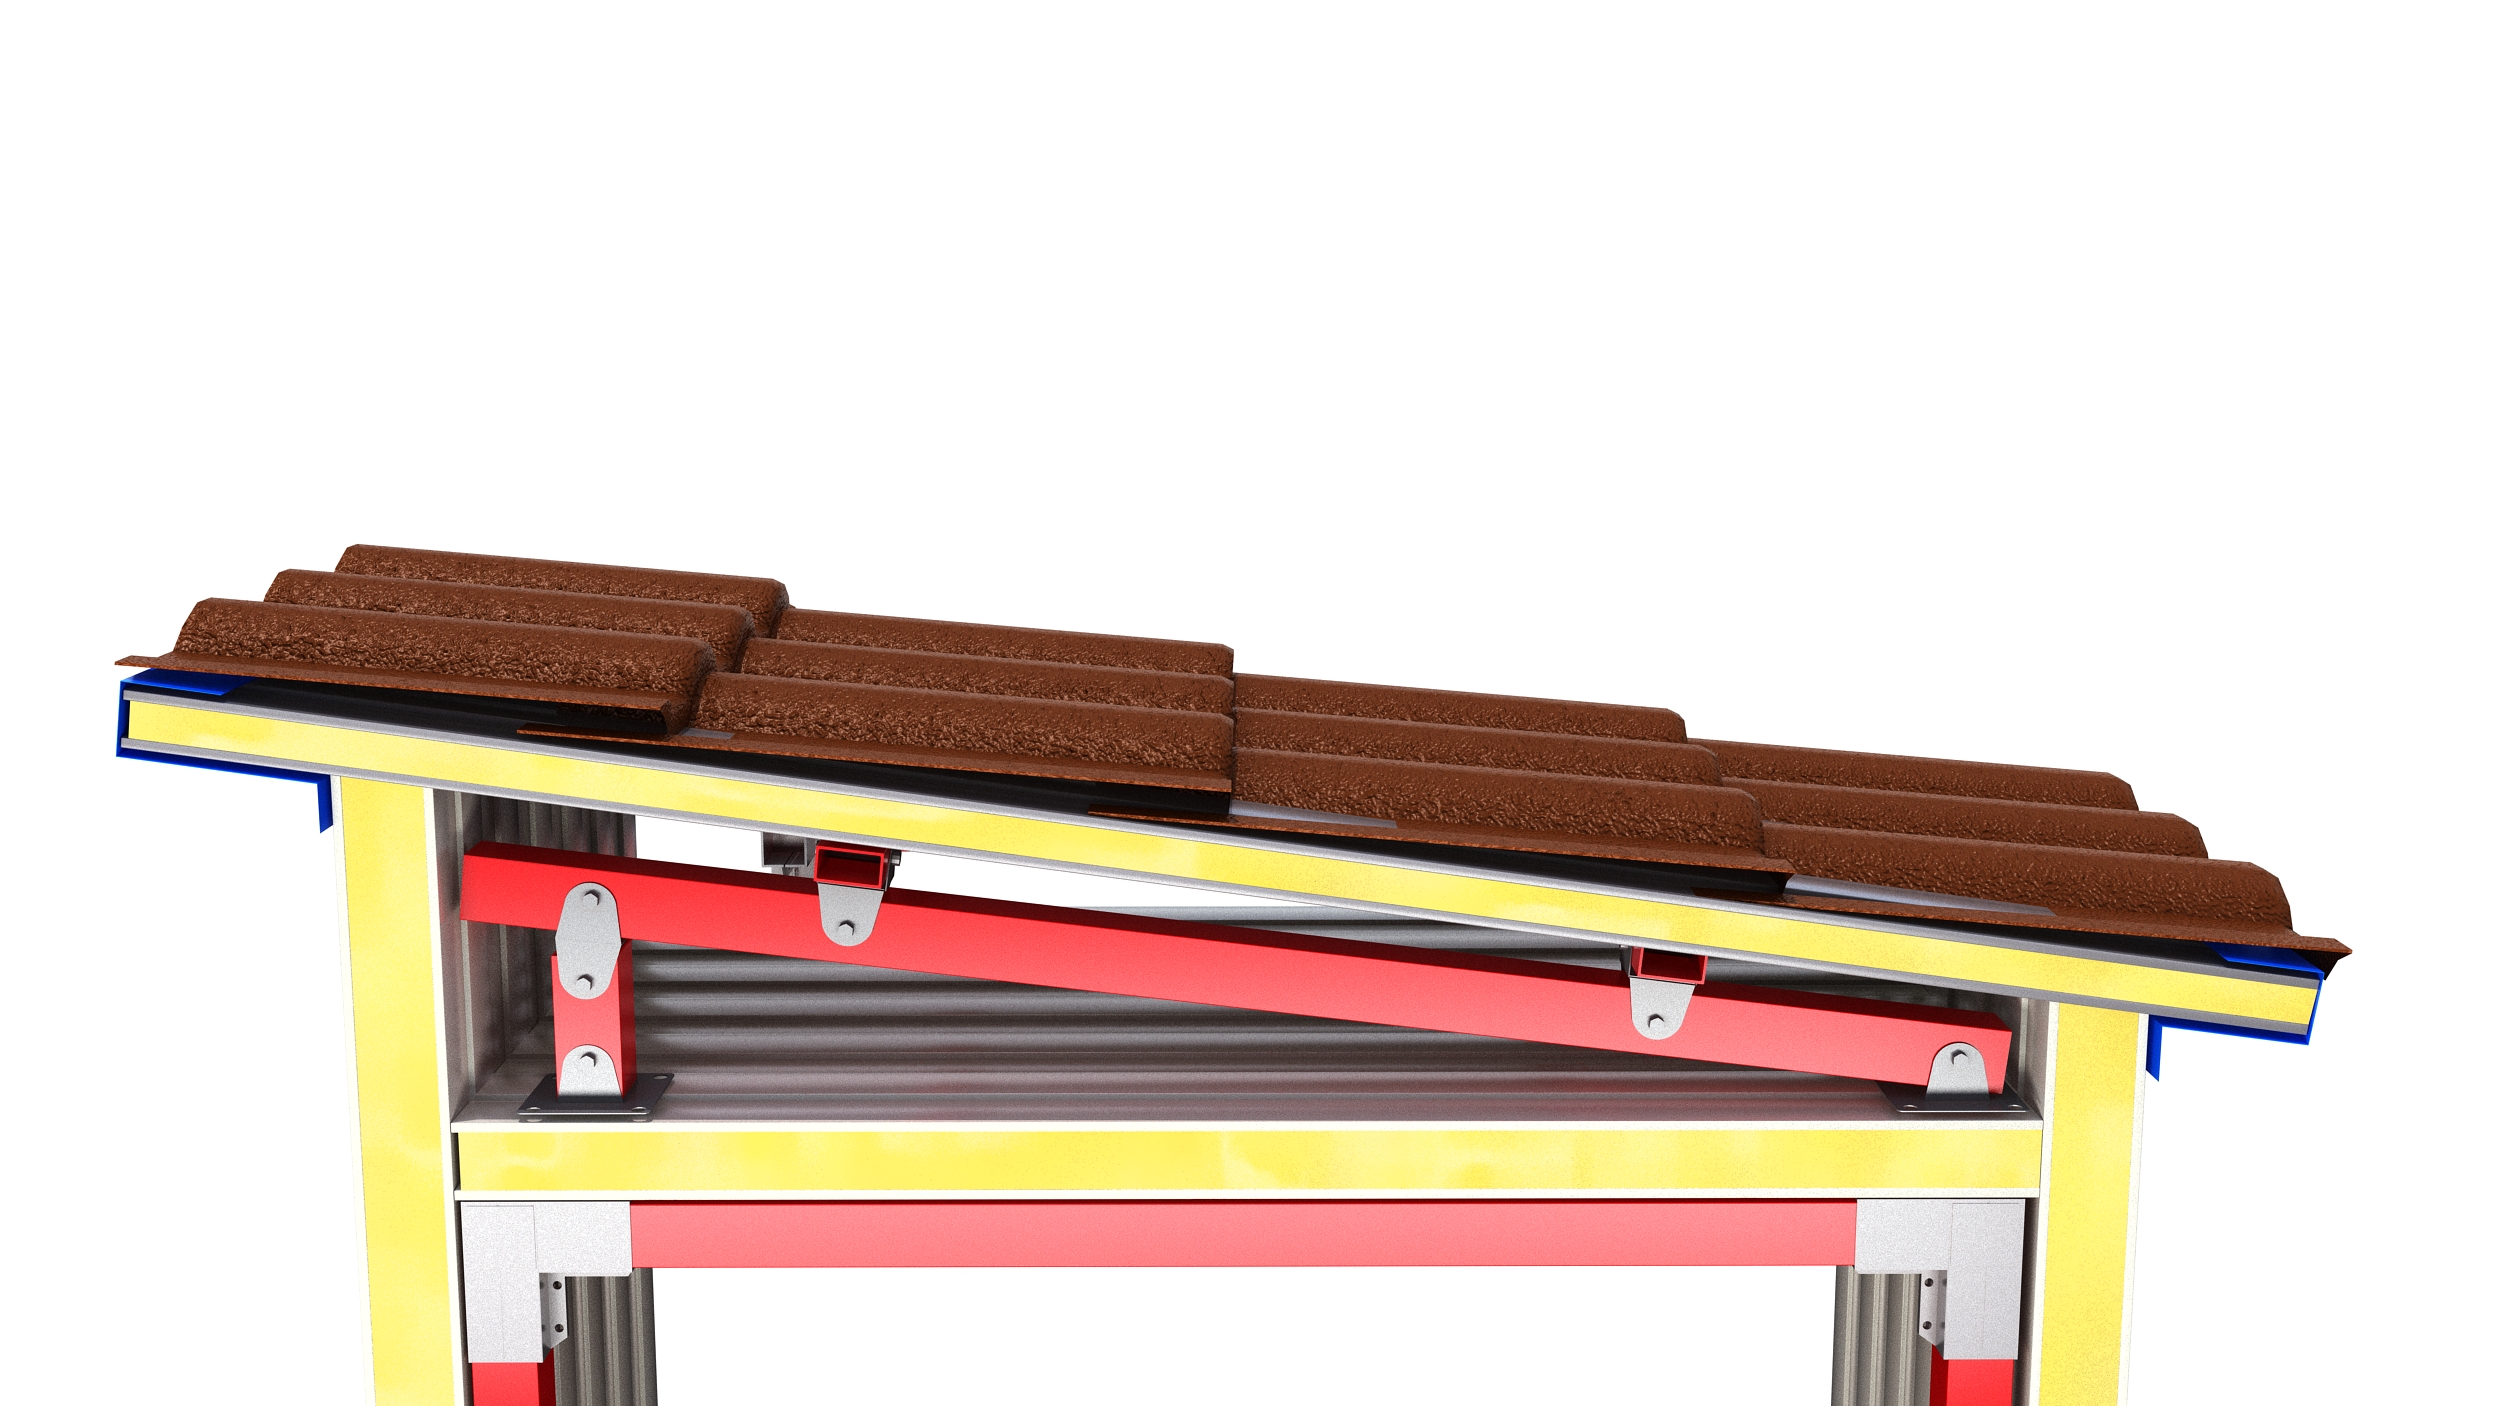
IMAGE: StarModul Roof with Cover Panel
Roof covered with traditional tiles
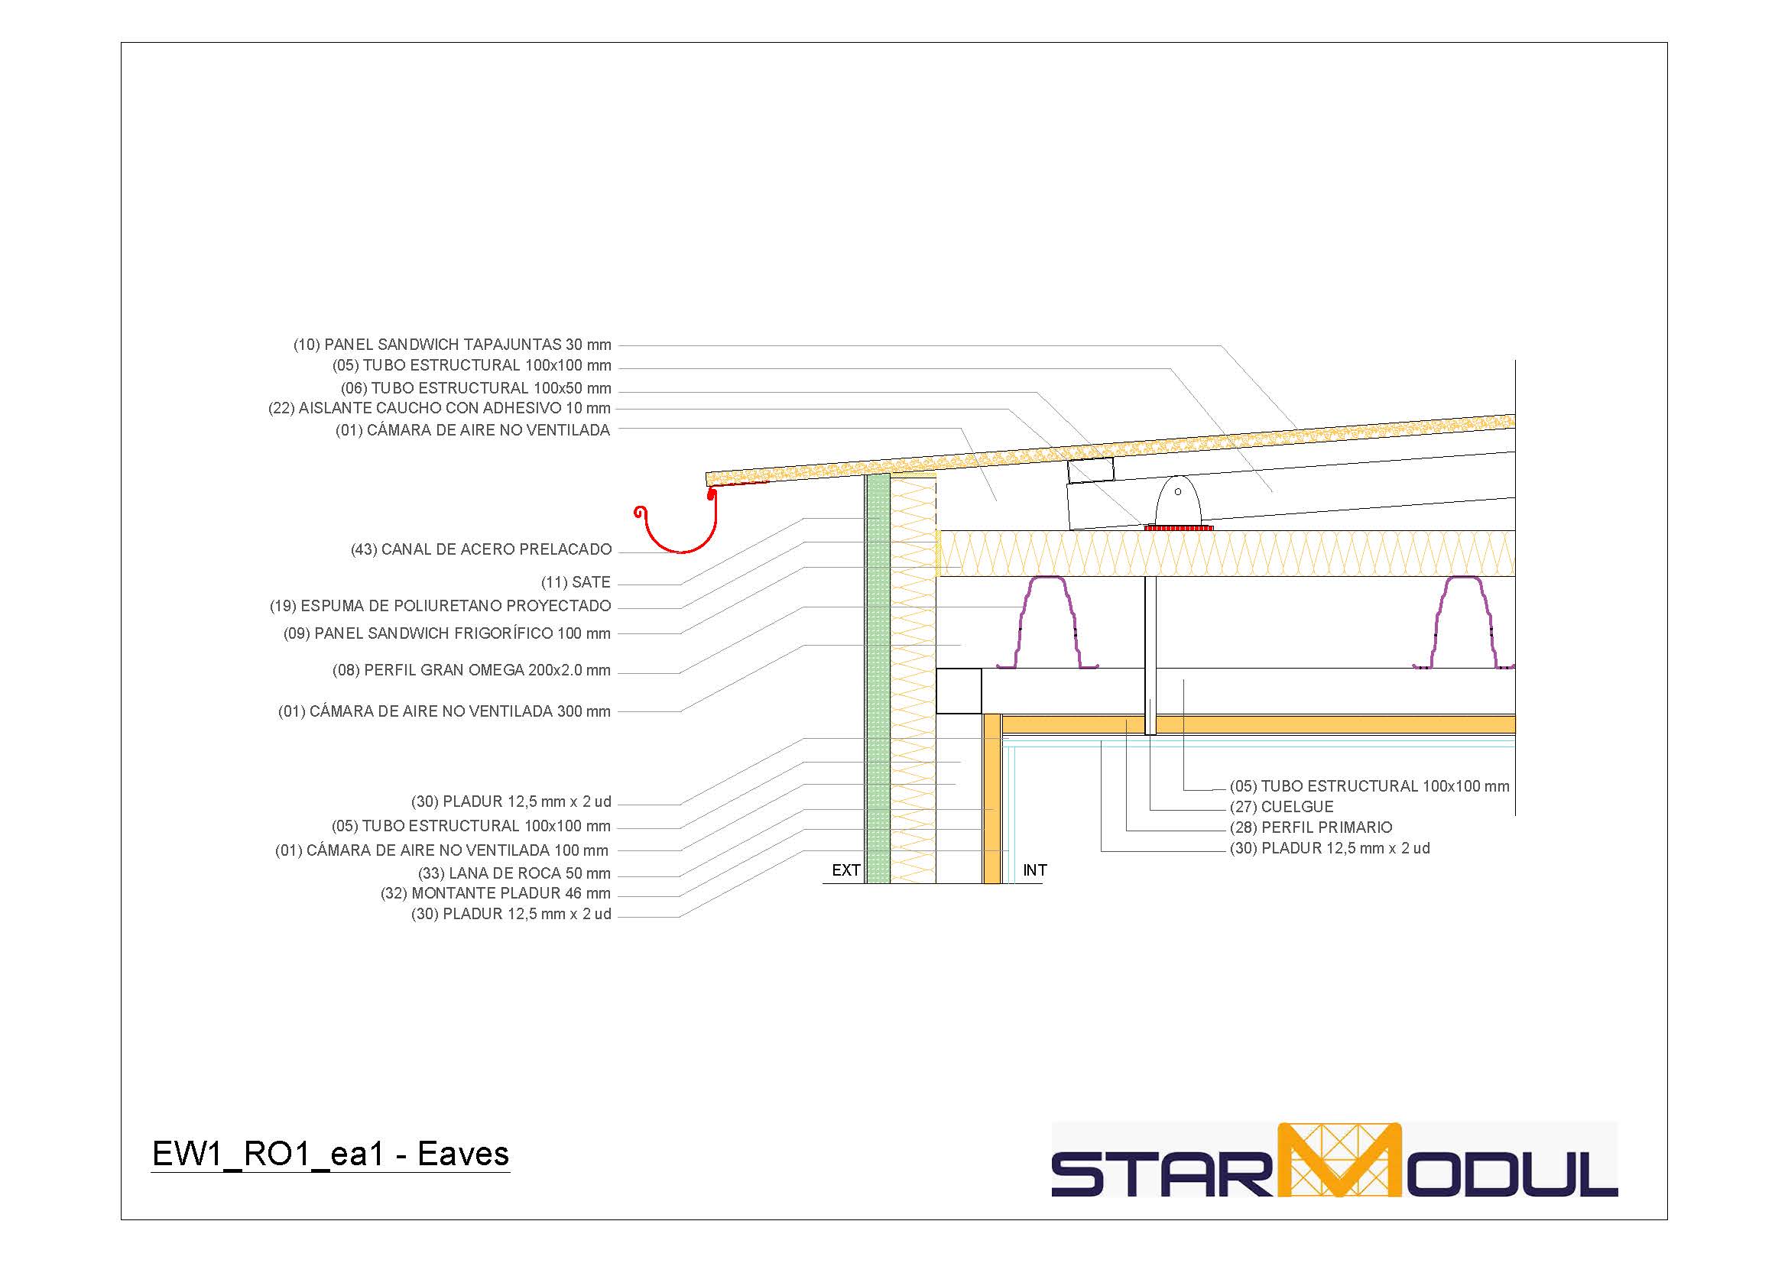
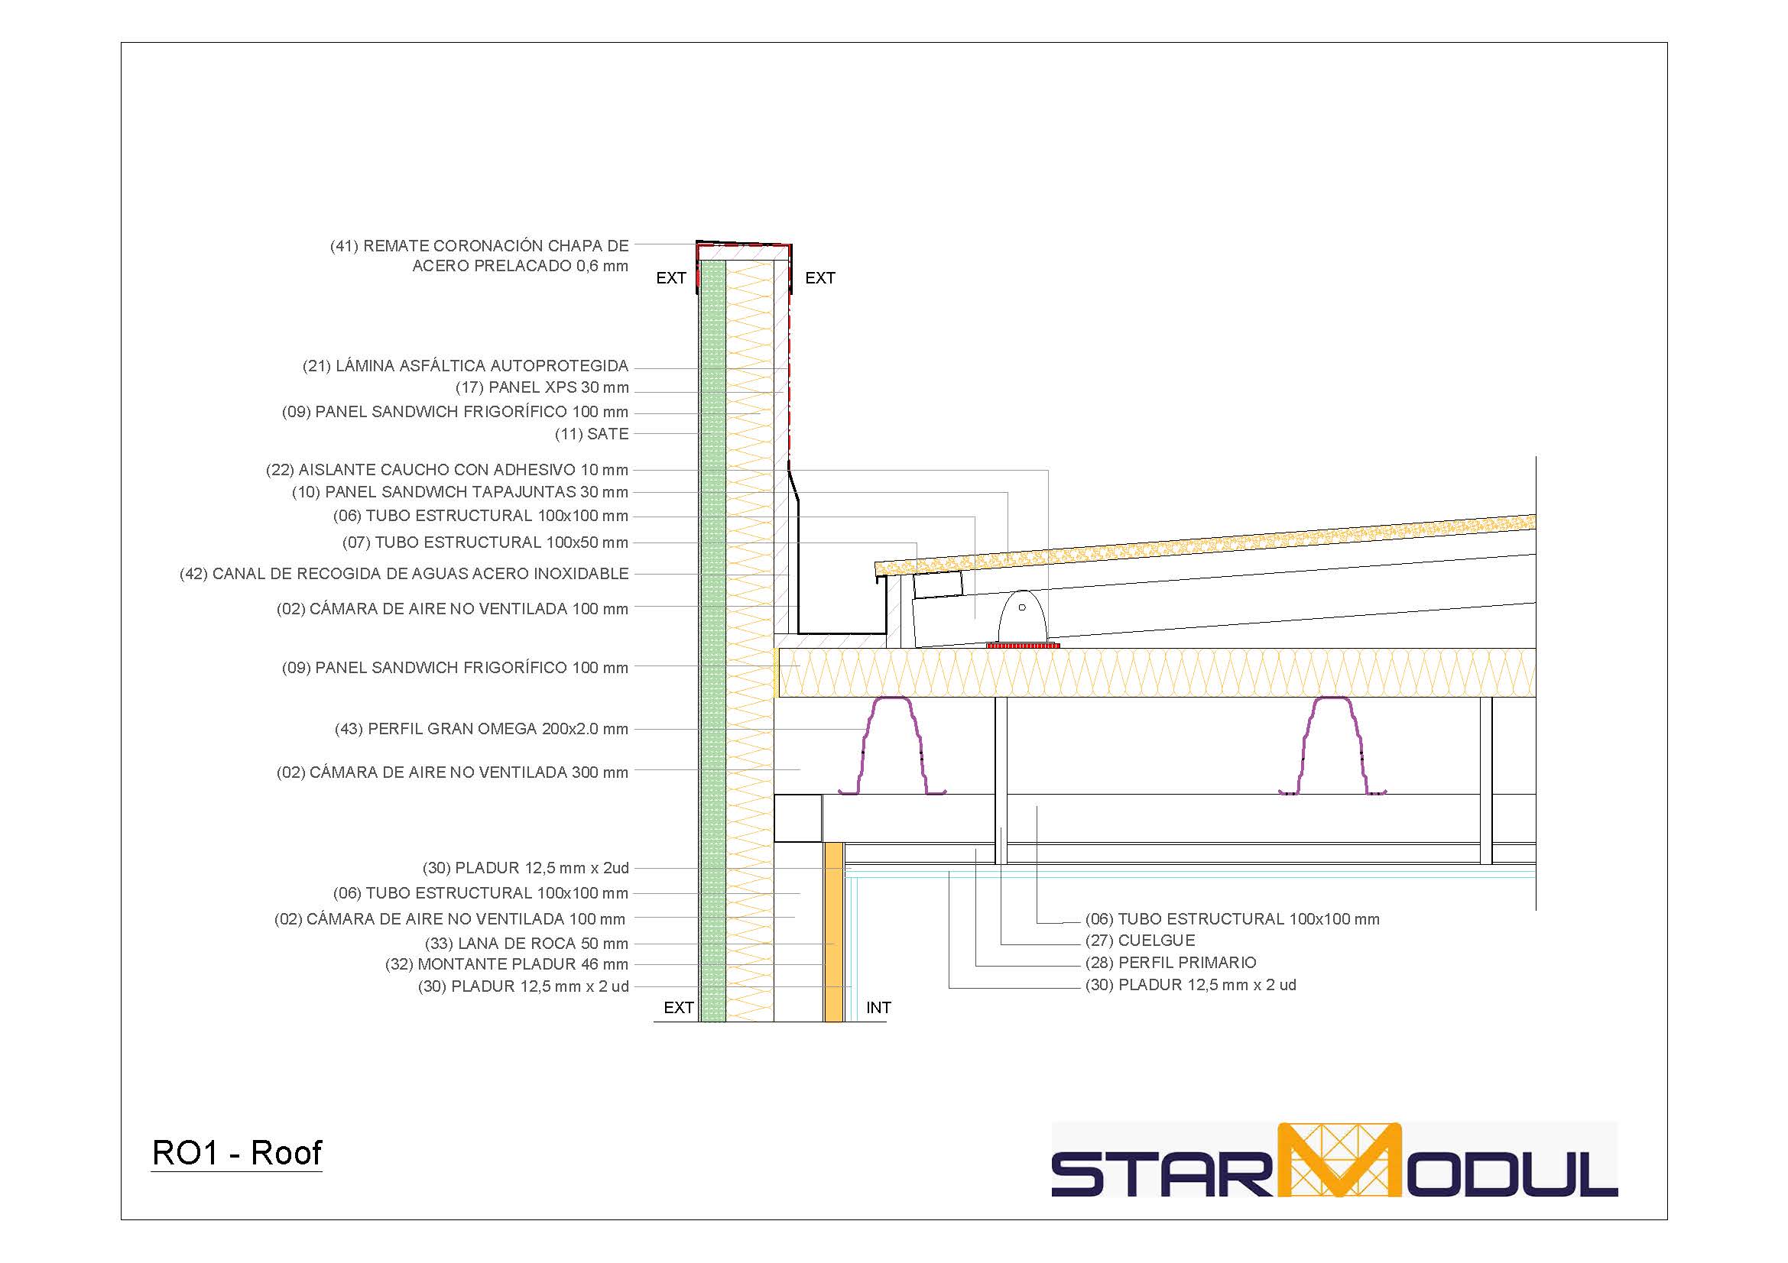

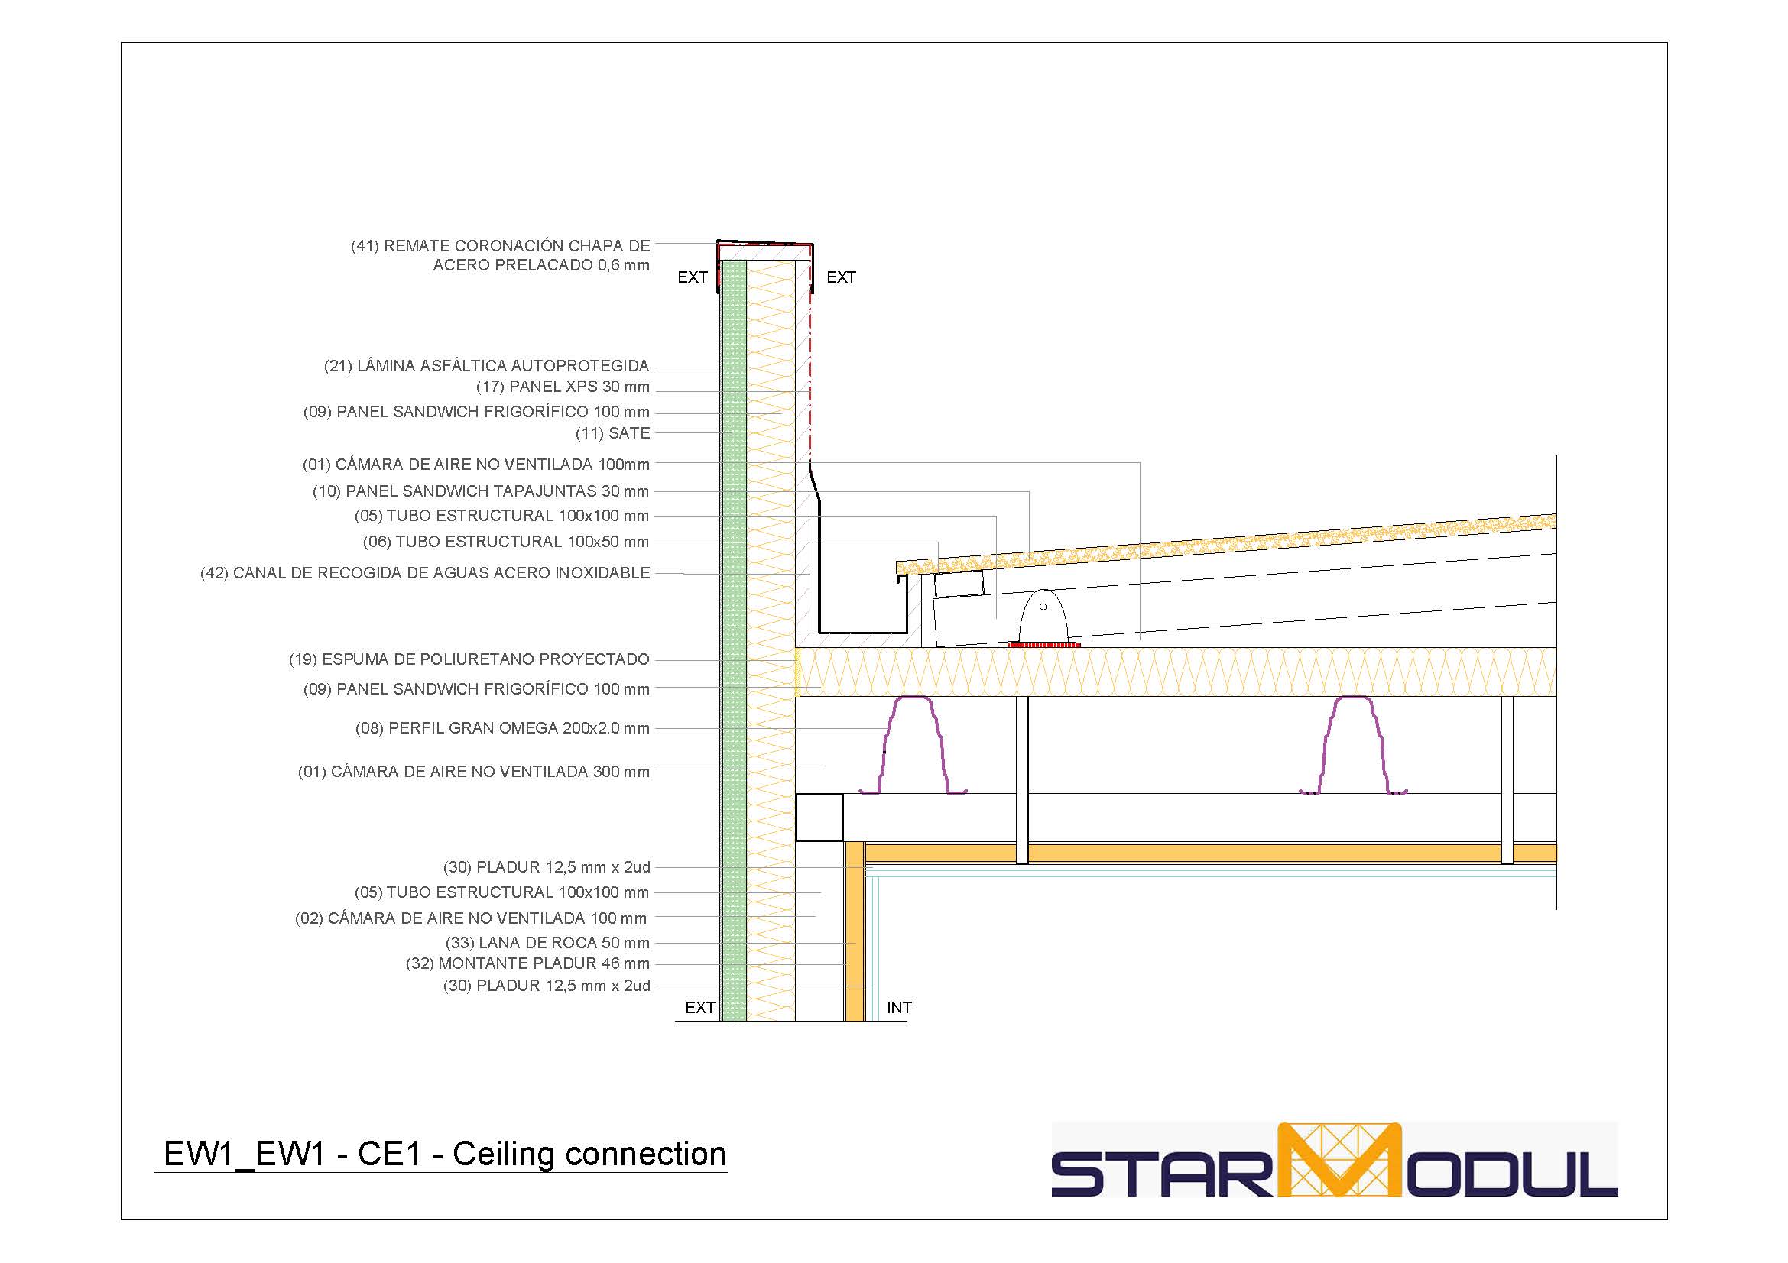
The documented solution for the kit includes a substructure with 100 × 100 and 100 × 50 mm profiles, a 30 mm sandwich panel with flashing, trim pieces, and a concealed channel.
Image · Roofs for houses with steel structure
Details on Roofing, Joints, and Water Drainage
Roof details must address slopes, ridges, eaves, junctions with the facade, and water drainage, while maintaining the continuity of the building envelope.
Forming slopes using a substructure.
Sandwich panels and roof layers according to the design solution.
Eave, gable, and ridge joints.
Channels, flashings, and waterproofing at specific points.
CONSTRUCTION DETAILS
Technical Meetings on Steel Structures for Homes
This section is designed to incorporate the technical details provided. The drawings show how the structure, sandwich panels, insulation, facades, roofs, floor slabs, woodwork, and finishes are coordinated at key points in a home.
READING THE DETAILS
What Do These Design Details Achieve?
Thermal continuity
The details illustrate the relationship between sandwich panels, exterior insulation, air spaces, and interior finishes to minimize discontinuities in the building envelope.
Encounters with Holes
Jambs, lintels, sills, subframes, and drip edges must be coordinated with the carpentry, insulation, and exterior finish.
Water and Roof
Eaves, gutters, ridges, and roof junctions are key points for water drainage and protection.
Structural Work and Facade
The slab edge and wall starts combine structural elements, insulation, flooring, and associated barriers.
FREQUENTLY ASKED QUESTIONS
Questions About Construction Details of Steel Structures
We resolve common questions about foundations, facades, roofs, floor slabs, and technical joints in dwellings with steel structure.
The key areas are the foundation and the base of the structure, floor slab joints, corners and openings in the facade, and roof edges. Every detail must coordinate the structure, insulation, exterior walls, waterproofing, and finishes.
The detail must coordinate the structural profile with the enclosure panel, the exterior or interior insulation, and the cladding. At corners and openings, special attention is given to the continuity of the building envelope layers.
The project may include flat or sloped roofs. The details must address roof slopes, roof panels, the substructure, eaves, gables, ridges, gutters, and connections to the exterior envelope.
The solution depends on the project. Options such as cast-in-place slabs, sanitary floor slabs, and structural steel floor systems can be considered, always sized according to loads, spans, and structural calculations.
No. These are reference details used to explain StarModul construction solutions. The final composition, thicknesses, anchors, and joints must be adapted to the technical design, the structural analysis, and the performance requirements for each home.