
973 228 164

Support Phone Number

Gran Omega purlin in galvanized steel for roofs and façades

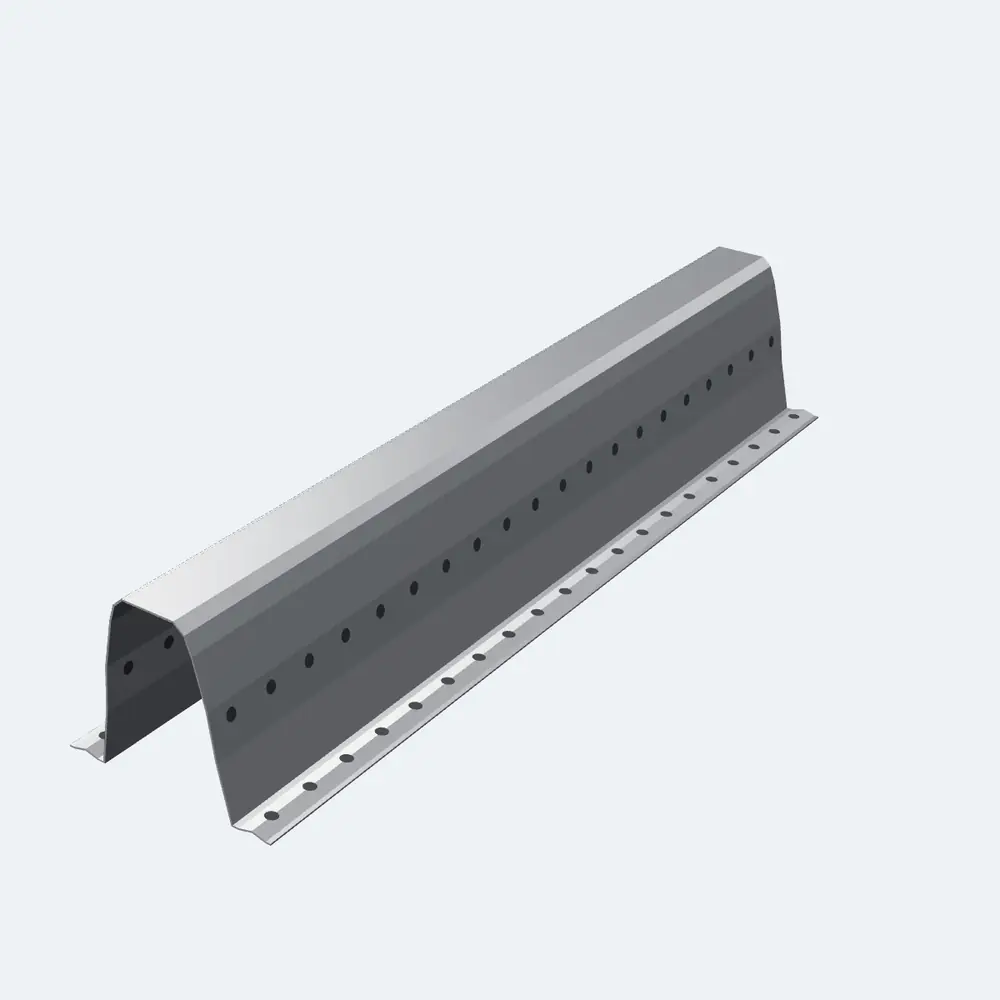
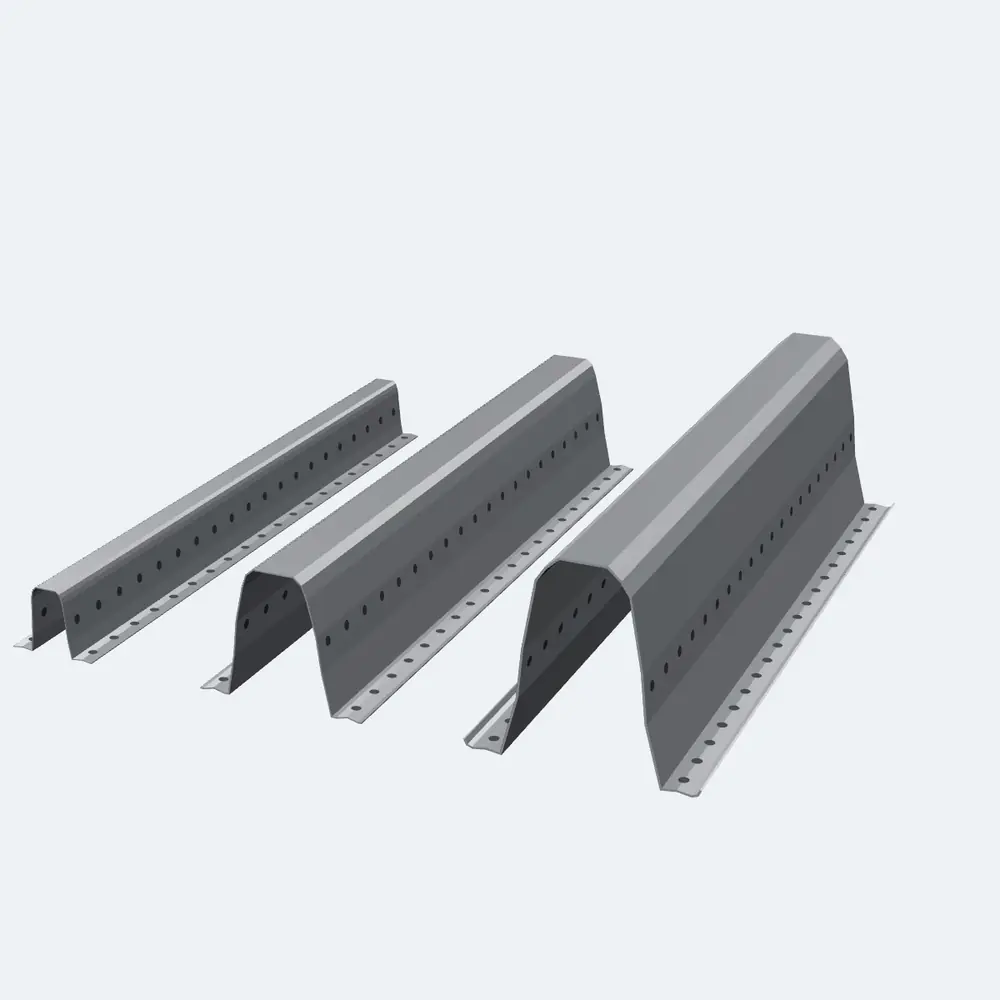
The Gran Omega is a cold-formed galvanized steel section for roof and façade purlins in industrial buildings and steel structures. It has holes every 50 mm in the webs and flanges, so it bolts straight onto the frames, with no cleats and no welding. It comes in 9 sections, from Ω50 to Ω300, and you can rotate each one in the 3D viewer on this page.
Sections and properties

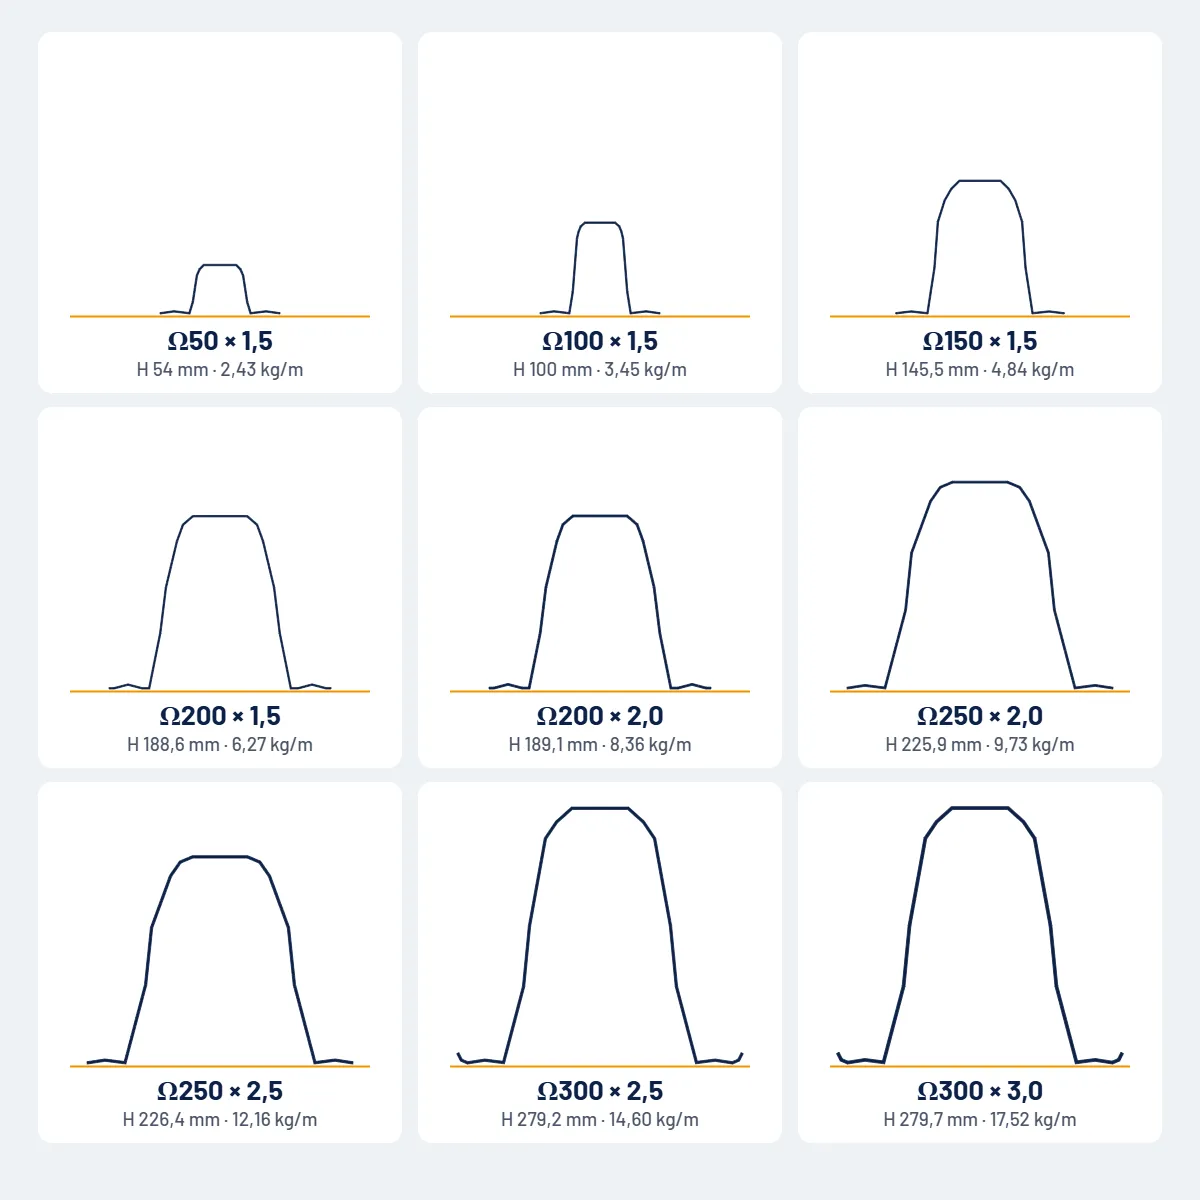
The 9 gran omega purlin sections at the same scale, from ω50 to ω300, with depth and weight per metre
The 9 sections at the same scale. H: purlin depth.
Section Depth H (mm) Width (mm) Thickness (mm) Weight (kg/m) Area (mm²) Iy (cm⁴) Wy (cm³) Iz (cm⁴) Wz (cm³)
Ω50 × 1.5 54.0 130.8 1.5 2.43 307 13.7 4.8 37.6 5.8
Ω100 × 1.5 100.0 130.3 1.5 3.45 441 59.5 11.3 47.5 7.3
Ω150 × 1.5 145.5 183.0 1.5 4.84 625 178.6 24.8 157.2 17.2
Ω200 × 1.5 188.6 241.2 1.5 6.27 791 373.4 39.4 345.1 28.6
Ω200 × 2.0 189.1 241.2 2.0 8.36 1054 479.2 49.7 448.2 37.2
Ω250 × 2.0 225.9 288.9 2.0 9.73 1239 818.5 71.3 827.8 57.3
Ω250 × 2.5 226.4 288.9 2.5 12.16 1538 965.5 85.6 1018.0 70.5
Ω300 × 2.5 279.2 311.3 2.5 14.60 1843 1784.6 128.1 1353.9 87.0
Ω300 × 3.0 279.7 311.8 3.0 17.52 2224 2086.5 145.8 1587.0 102.7

Gross section properties, holes not deducted. Iy and Wy: bending under loads perpendicular to the roof; Iz and Wz: bending in the roof plane. At the laps the section is doubled and has twice the inertia (for example, the Ω200 × 2.0 goes from 479.2 to 958.5 cm⁴).
How it is installed

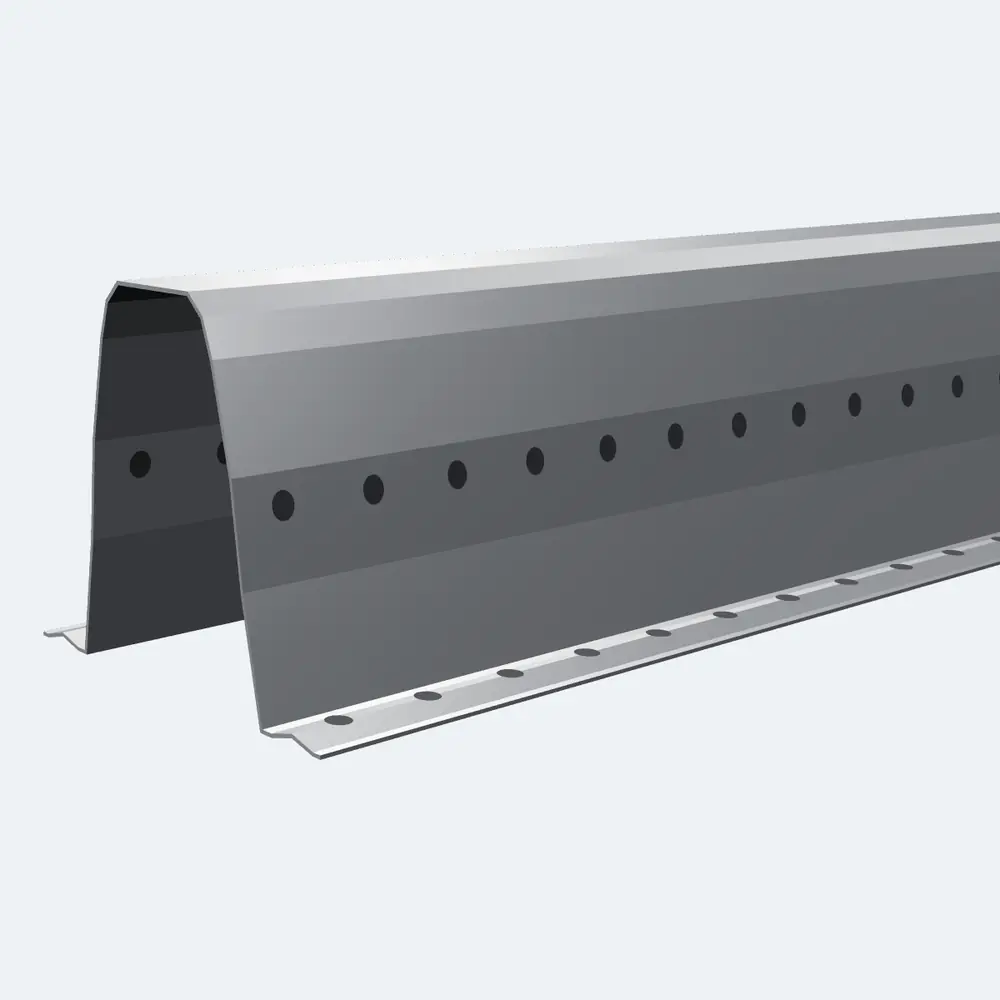
Close-up of the gran omega purlin with slotted holes in the webs and bottom flanges every 50 mm
Slotted holes in the webs and bottom flanges, every 50 mm along the whole purlin.
  • Bolted straight onto the frames: it sits on the columns and trusses and is fixed with bolts, with no cleats and no welding.
  • Holes every 50 mm in the webs and bottom flanges: 12 × 14 mm slots for M10 grade 8.8 bolts; on the Ω300, 14 mm holes for M10 or M12.
  • Nested laps: at the intermediate supports one purlin nests inside the next and they are bolted together, so the purlin works as a continuous beam.
  • Longer spans, wider spacing: it can span large distances between frames and allows wider purlin spacing.

What you save

With the Gran Omega purlin you no longer need:

  • cleats to support the purlins;
  • sag rods between purlins;
  • reinforcing trusses in the façades;
  • an interior ridge plate.

Material and standards

  • S350GD structural steel with Z275 zinc coating, to EN 10346.
  • CE marking to EN 1090-1, execution class EXC2.
  • Reaction to fire A1: steel is non-combustible.

Where it is used

Roof and façade purlins for industrial and agricultural buildings, warehouses, canopies and solar panel structures, with any cladding (sandwich panel or metal sheet) and on steel, timber or concrete structures. If you also need the structure, see our bolted IPE steel buildings.

What we need for your quote

  1. The spacing between frames and the number of bays.
  2. The width and pitch of the roof, or the height of the façade.
  3. The cladding you will use (sandwich panel, metal sheet…).
  4. Where the site is, so we can allow for local wind and snow.

With that information we help you choose the section and thickness and prepare your quote.

Ask for a quote · WhatsApp +34 609 601 119 · Phone +34 973 228 164

Frequently asked questions

Does it need welding?

No. The purlin is bolted to the frames and, at the laps, one purlin is bolted to the other.

What bolts are used?

M10 grade 8.8 bolts in the 12 × 14 mm slots. On the Ω300, M10 or M12 in 14 mm holes.

Which section do I need?

It depends on the spacing between frames, the purlin spacing and the local wind and snow loads. Send us the details and we will help you choose.

Can it be used on façades?

Yes. It is used both as a roof purlin and as a façade girt.

How much does it cost?

It depends on the section, the thickness and the length. Ask for a free quote on WhatsApp or from the contact page.
Technical Specifications

Additional information

Material

S350GD steel, Z275 galvanized (EN 10346)

Price of the joints; add the cut tube to see the total price of the kit.

Questions, or need a custom-made structure?
  • In stock: delivery in 2-3 days to Catalonia and Aragon, 7-8 days to the rest of SpainMade to order: manufactured within 1 month at most; we confirm the lead time when you orderMade to measure: we give you price and lead time with your quote
  • Patented system (ES 2531702): we invented the system and we manufacture its connectors
  • Secure payment by card or bank transfer
3D PRODUCT VIEWER

View the product in 3D

Explore the interactive model to view the product’s geometry and configuration from different angles.

Price by section and length · Ask for a quote. Galvanized steel purlin for roofs and façades, in 9 sections from Ω50 to Ω300, with holes every 50 mm to bolt it straight onto the frames.

Ask for a quote · WhatsApp +34 609 601 119 · Phone +34 973 228 164

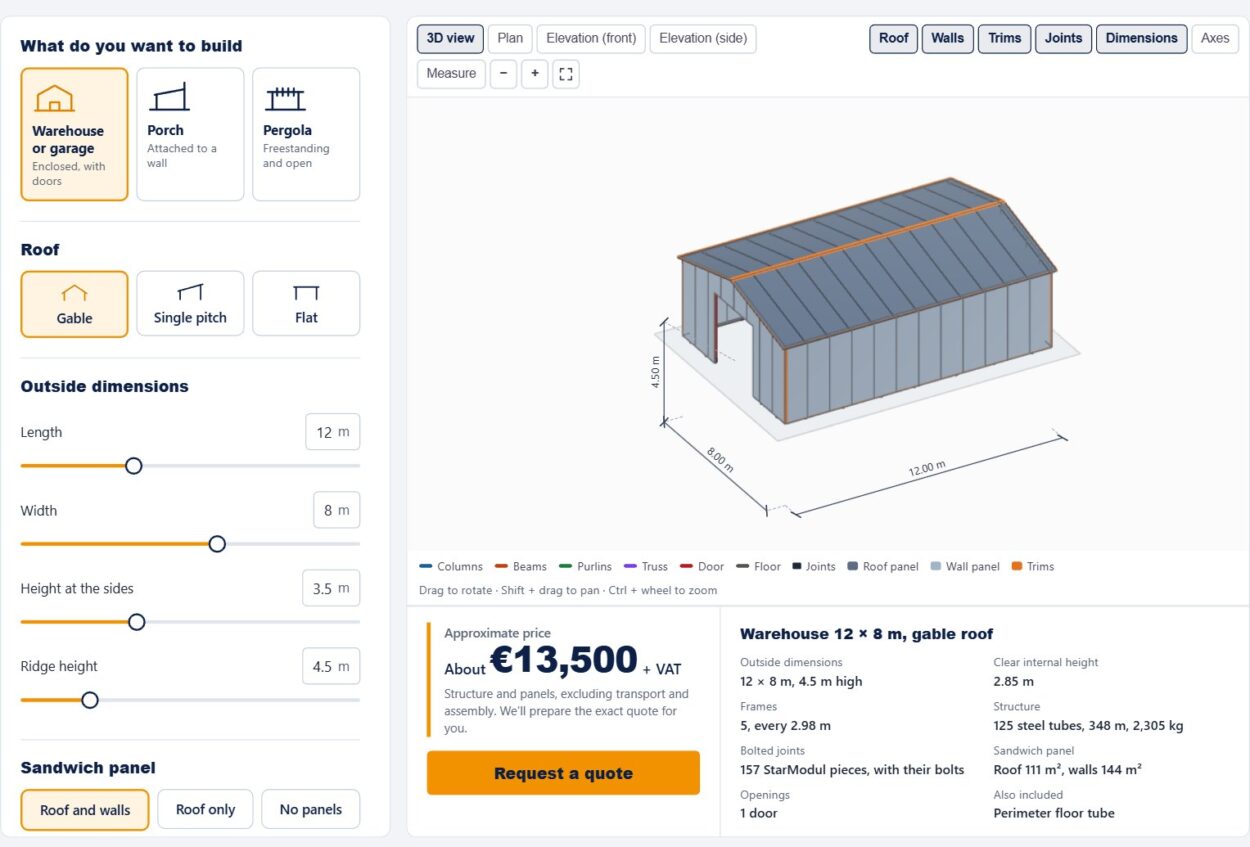
StarModul 3D configurator: 12 × 8 m warehouse design with approximate price
STARMODUL 3D CONFIGURATOR

Design your metal structure with the StarModul 3D designer

With the StarModul 3D steel structure configurator, you can define the dimensions, geometry, and initial configuration of a structure using our bolted connection system.

The tool generates a preliminary list of the necessary joints, a quantity takeoff for pipes and profiles, and an initial assessment of the configured components.