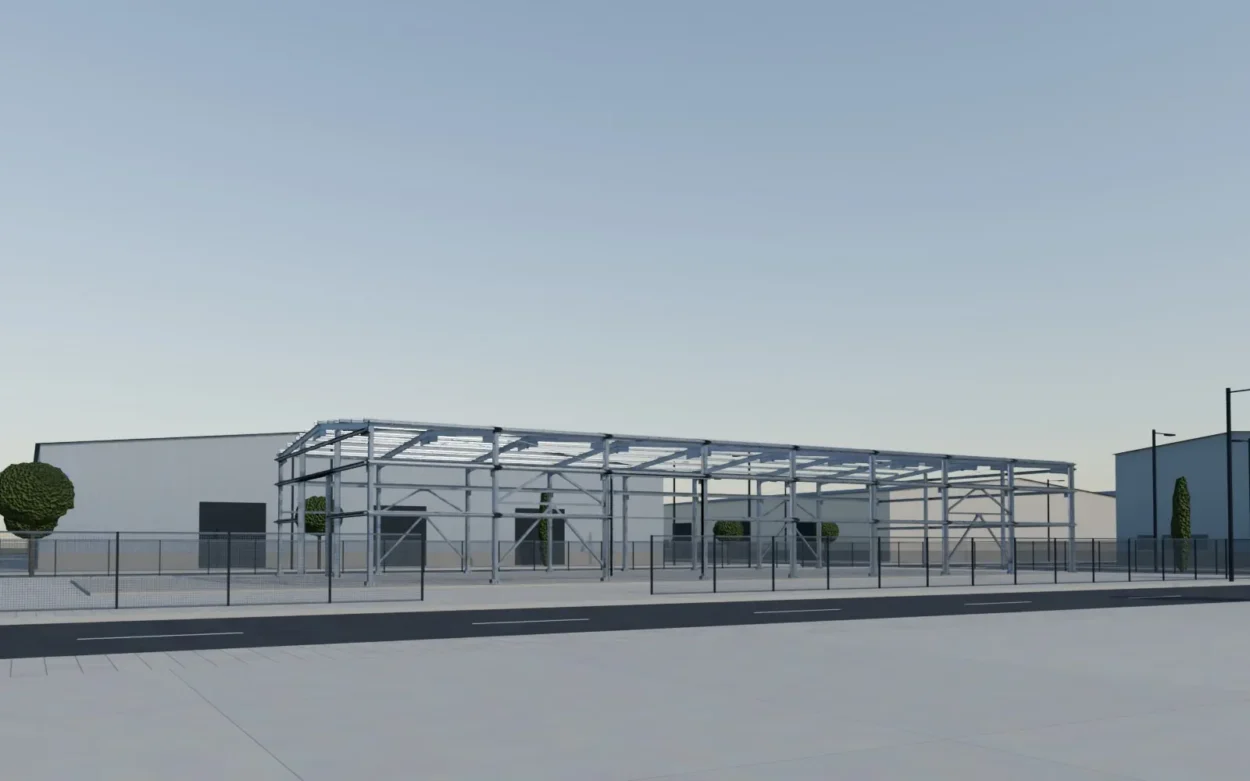

INDUSTRIAL BUILDINGS WITH IPE SECTIONS
Industrial buildings with bolted IPE portal frames
Structures for industrial buildings with posts and lintels made of hot-rolled IPE section and bolted connectors. From 12 to 20 m span without intermediate posts, without welding on site, and supplied as a complete kit. The structural calculation is quoted separately and handled by StarModul.
IPE warehouse kits
IPE portal frames from 12 to 20 m with no welding on site
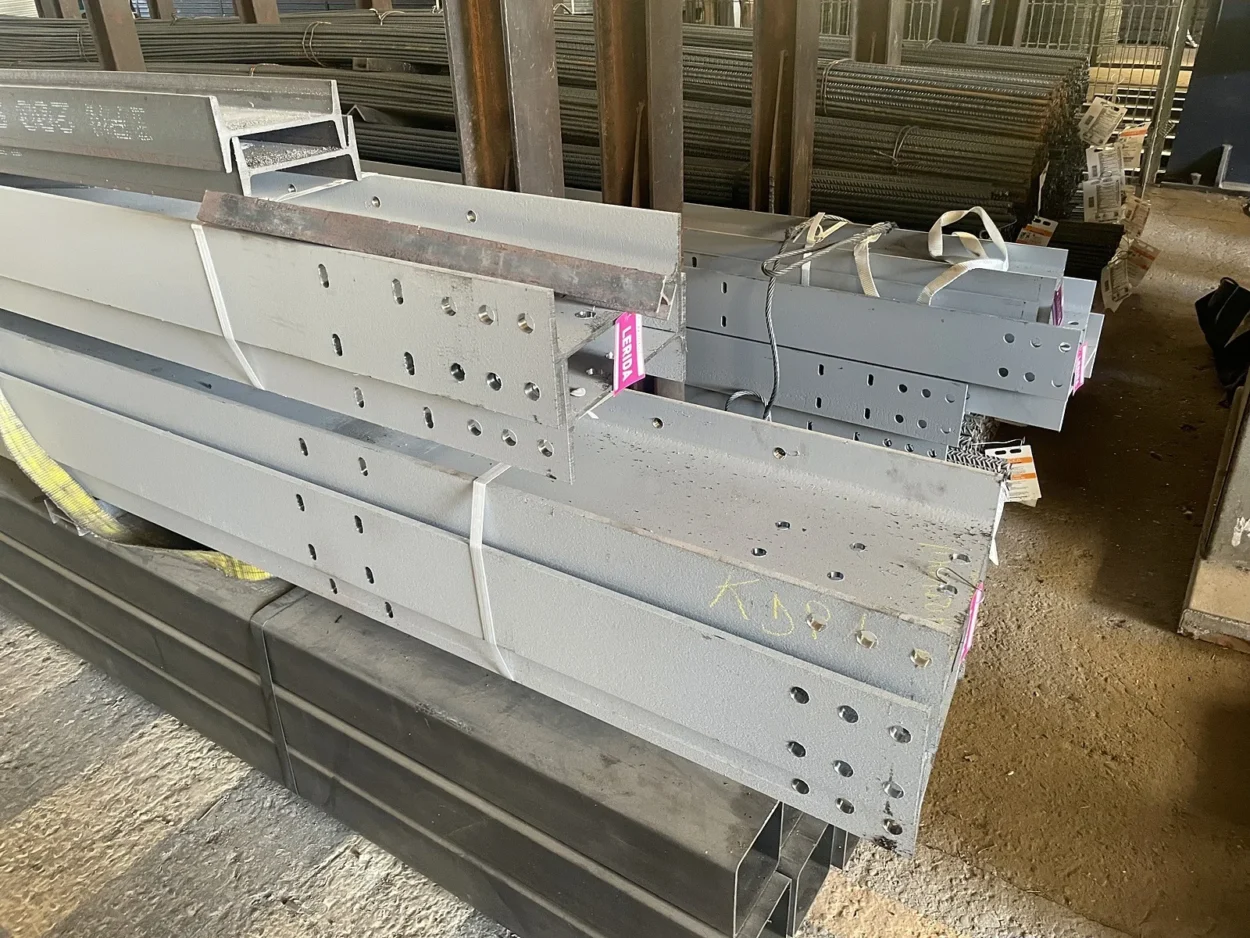
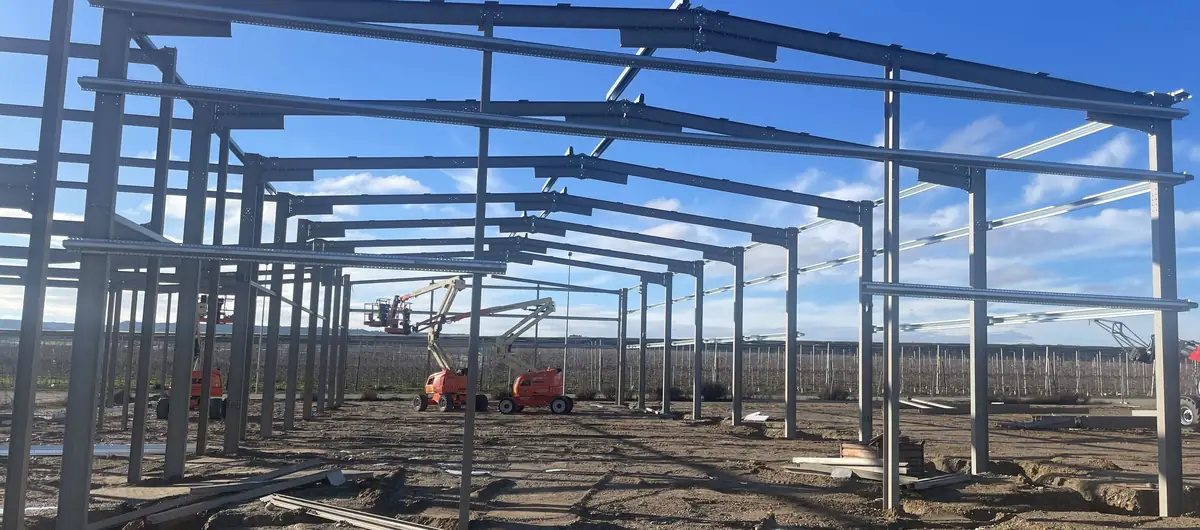
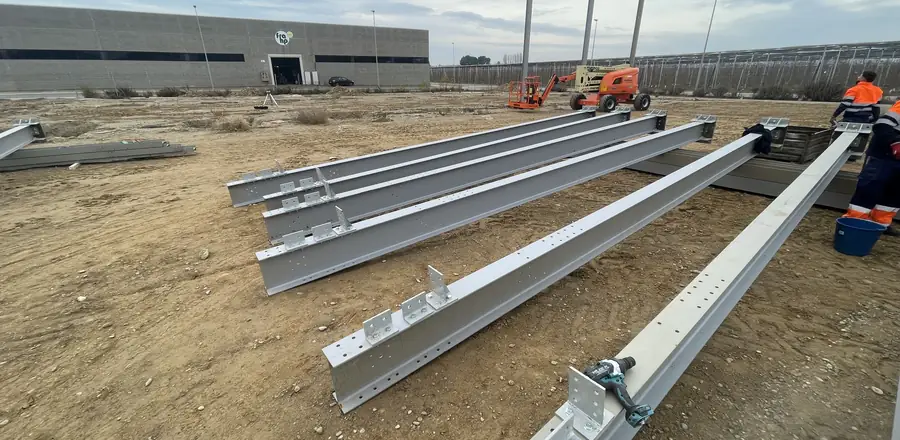
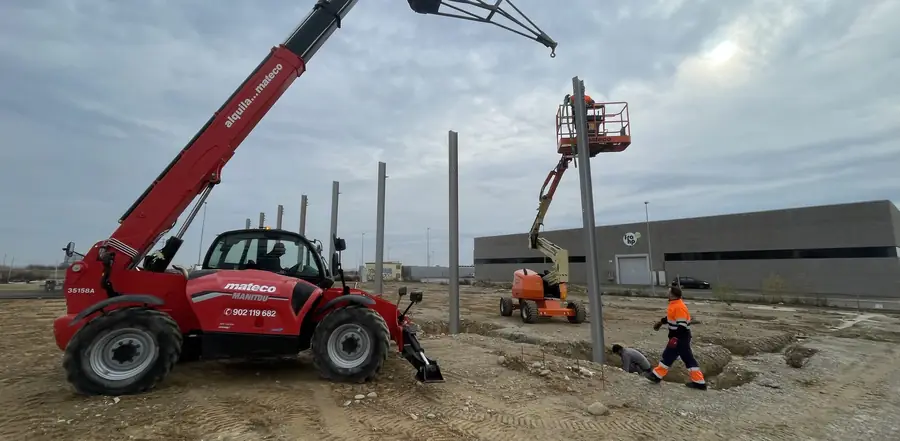
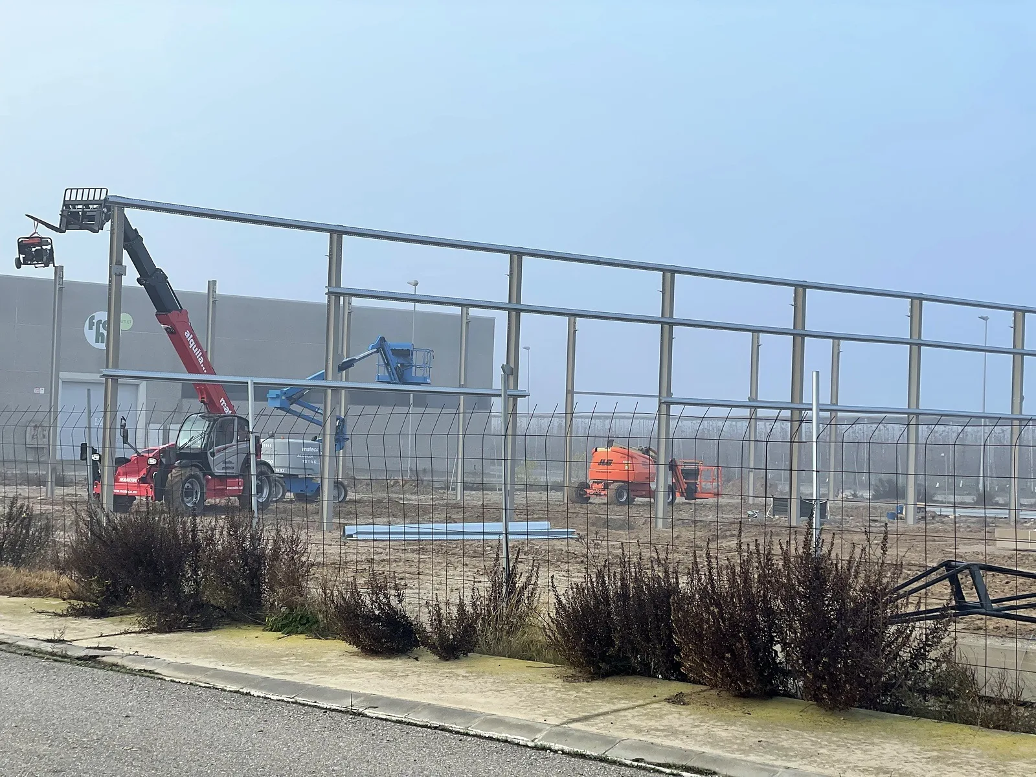
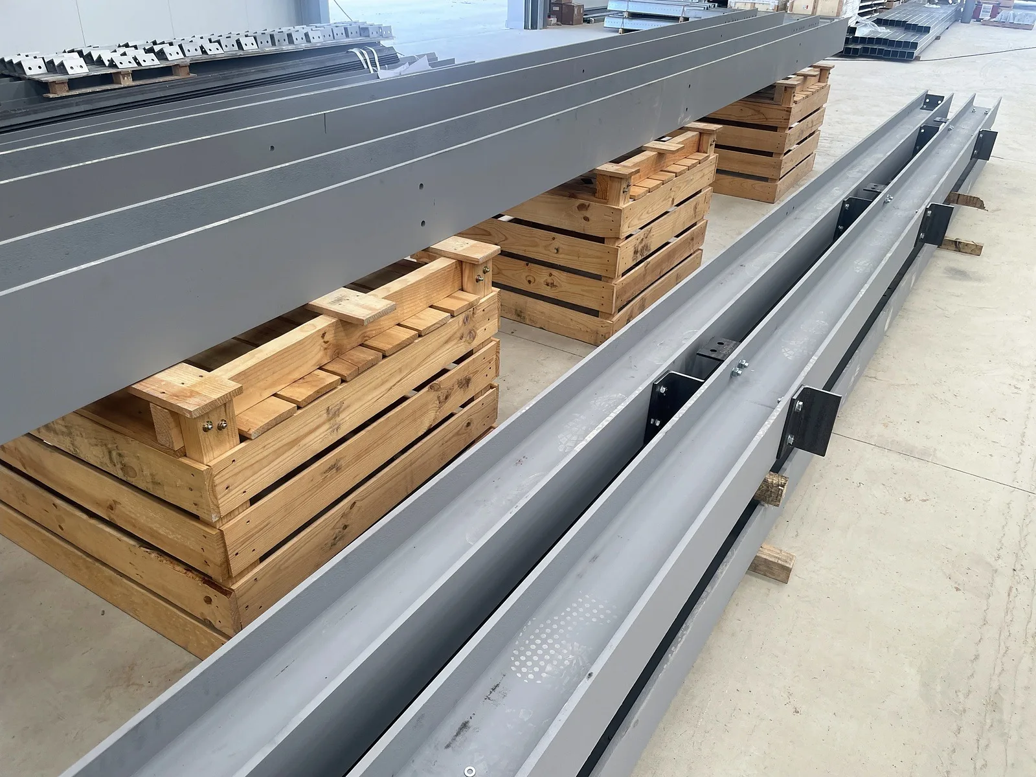
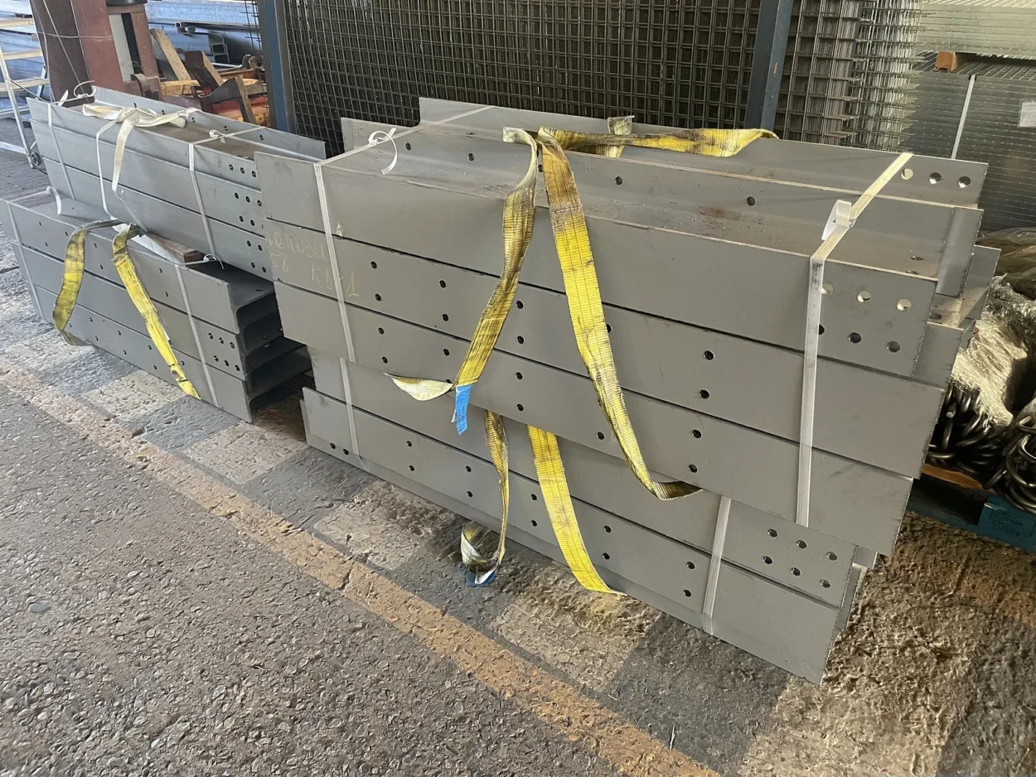
The sections arrive cut and drilled, with their connection plates, and identified on the assembly drawings. On site, they are simply lifted into place and bolted together, using a telehandler, platform, and wrenches.
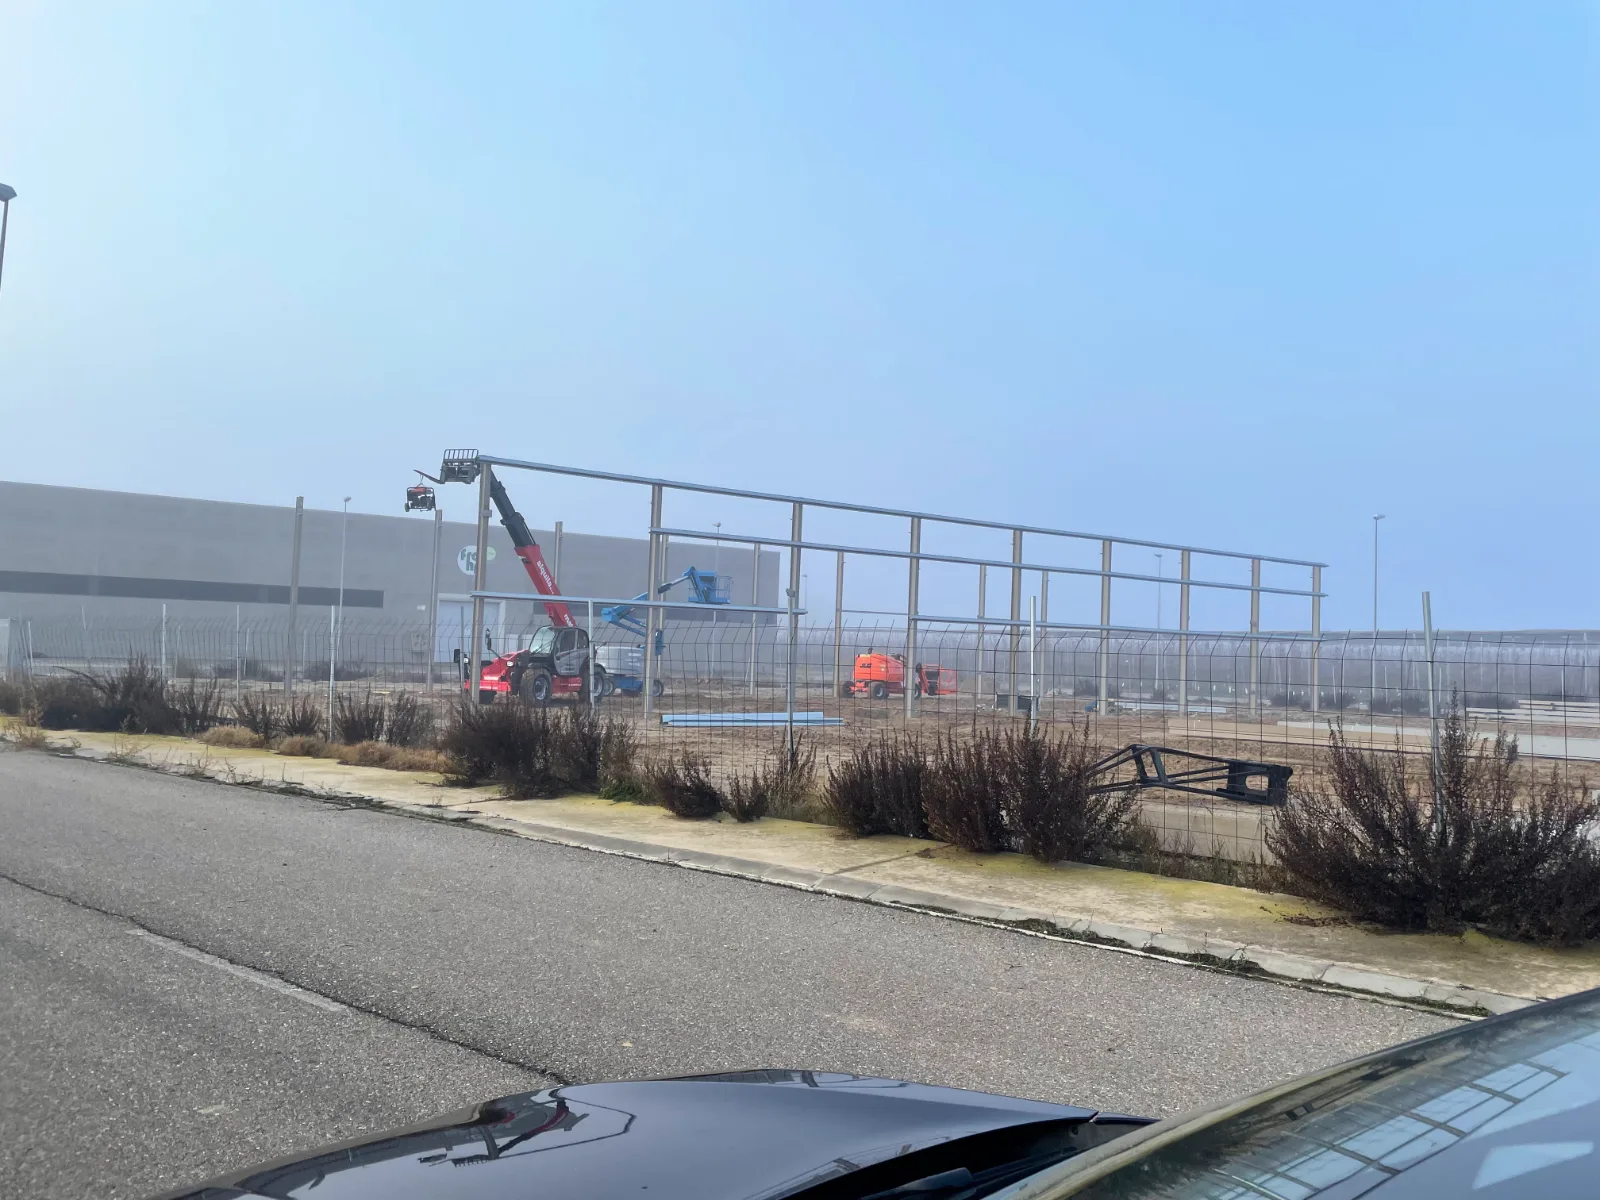
Each building is designed for its site and shipped with assembly drawings in PDF and IFC. It is assembled with a telehandler and platform, without welders, and StarModul can also take care of the assembly.
- Bolted joints, no welding on site
- Patented system
- Structural design by an engineer for every project
- CE marking to harmonised standard EN 1090-1

HOT-ROLLED SECTION
Industrial buildings without welding on site
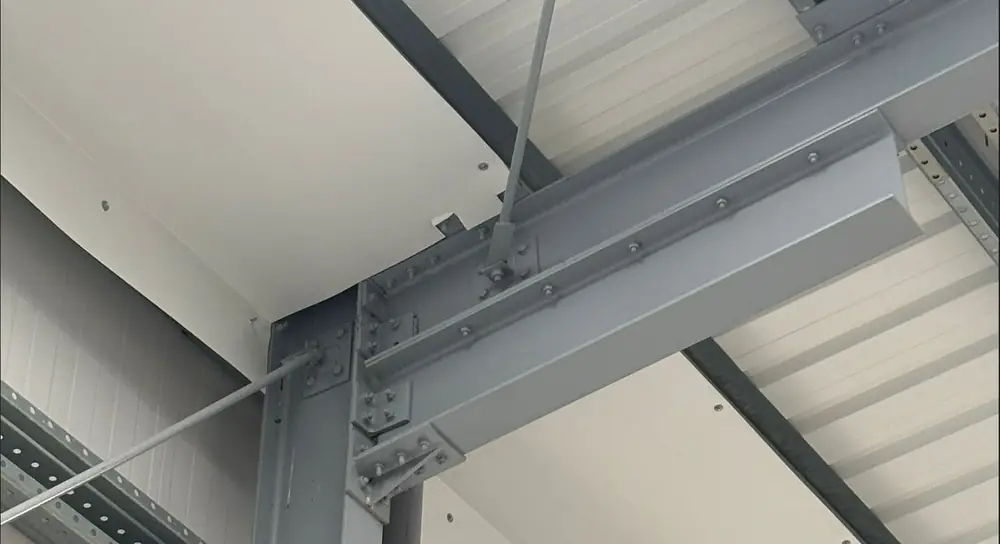
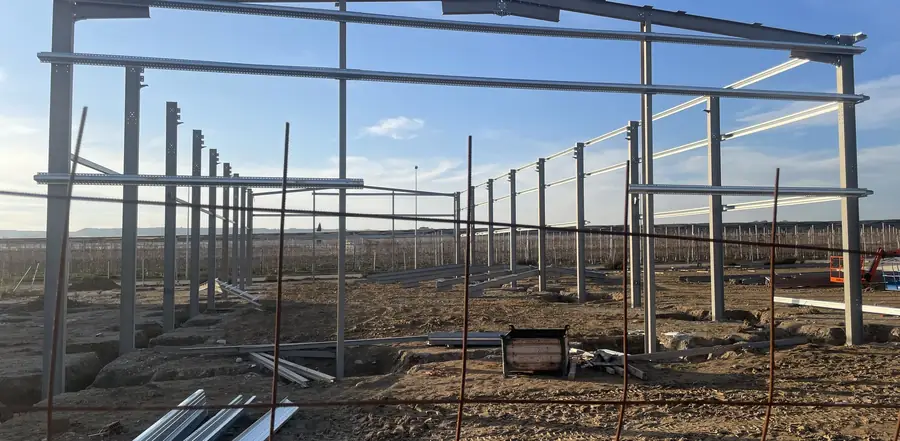
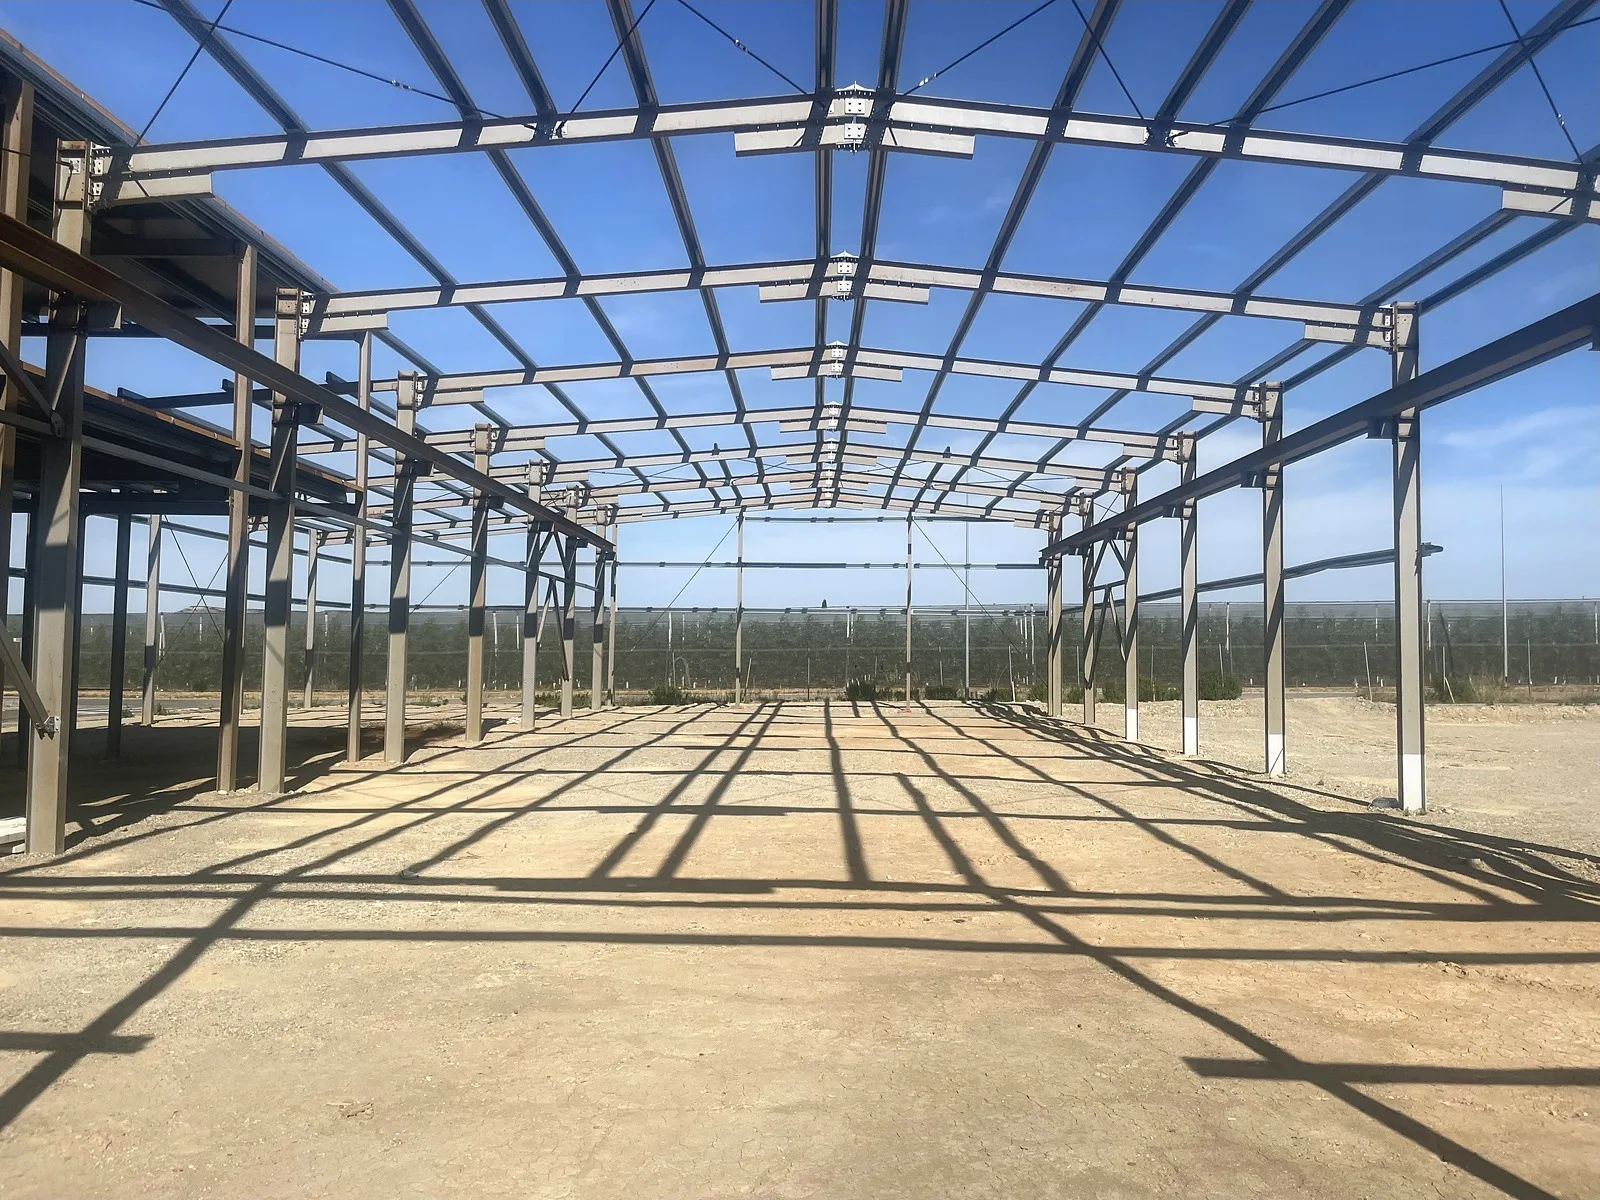
Each building is built with IPE-section portal frames: hot-rolled S275JR steel posts and lintels, joined with plates and high-strength bolts. The plates are welded in the workshop under manufacturing control; on site everything is bolted, with no welders and no sparks.

Bolted joints
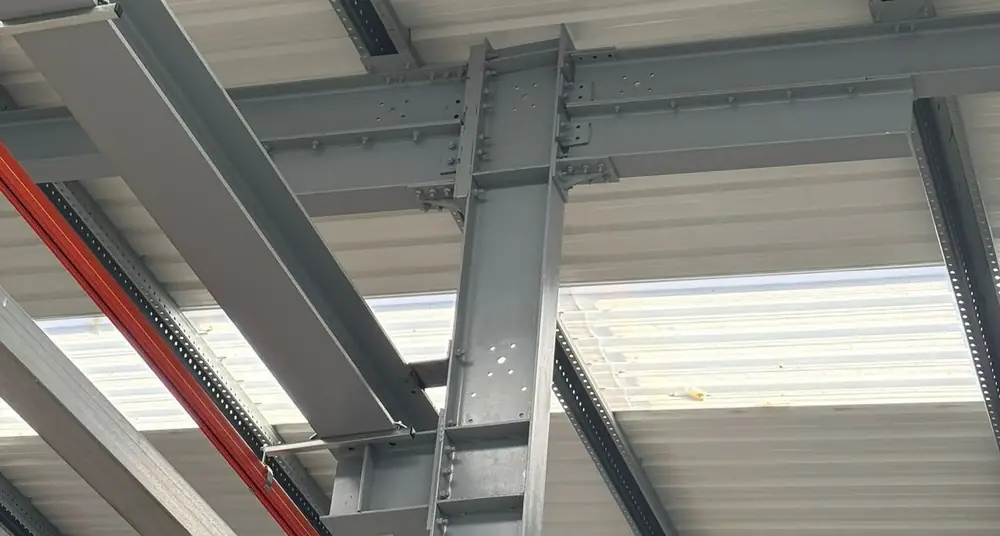
Post-to-lintel nodes, ridge, and post base with plates and preloaded 8.8 and 10.9 bolts.

Portal frames every 5 m
The building length is chosen in 5 m increments and extended by adding portal frames.

Demountable
Because it is bolted, the building can be dismantled and reassembled elsewhere.
IPE SYSTEM SPAN
Span of 12 to 20 m
IPE portal frames with a 12 to 20 m span without intermediate posts and up to 8 m eaves height. The final sections are determined by structural calculations for the loads, height, and location of each building.
For buildings up to a 12 m span, you can also use our lighter bolted tube structure.
3D CONFIGURATOR
Configure your IPE building and see the price
Choose the width, length and height, the doors and the cladding. See the building in 3D instantly with an indicative price and, if it suits you, request a quote.
IPE buildings in 3D
Buildings with portal frames in 3D
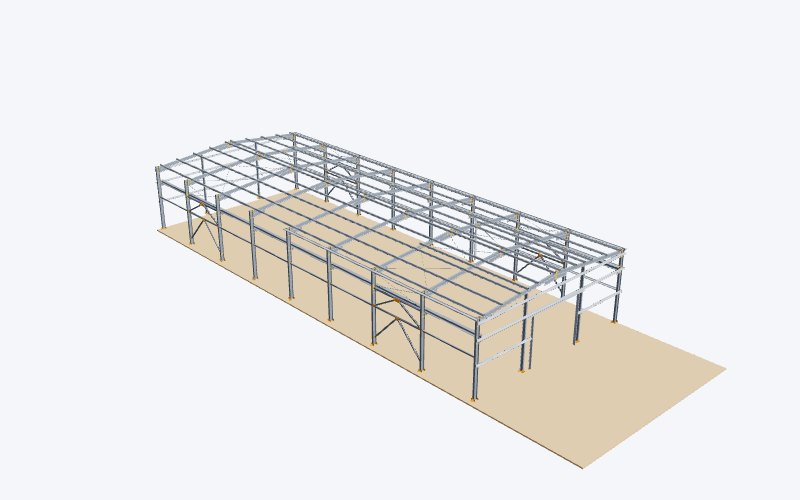
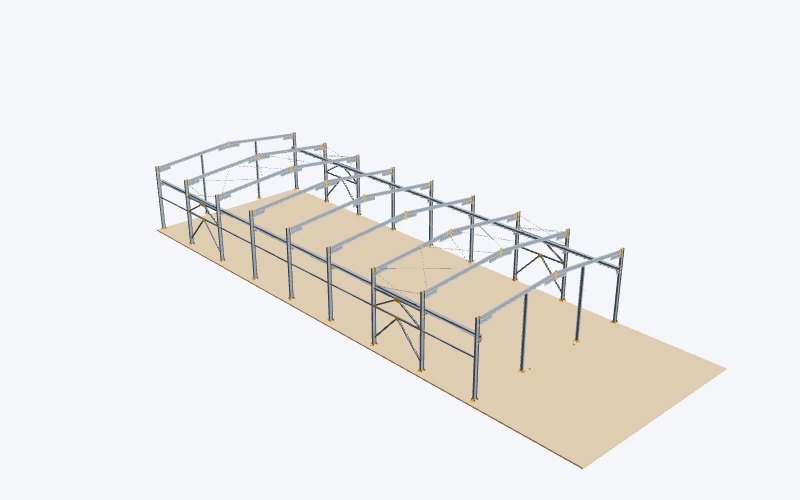
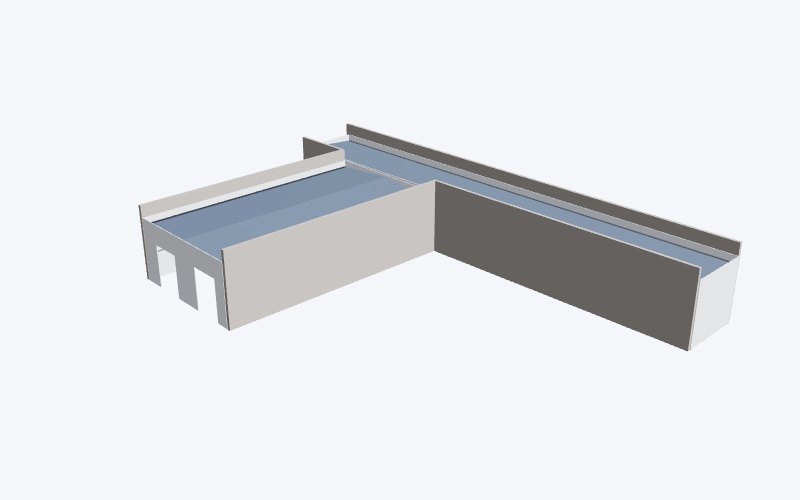
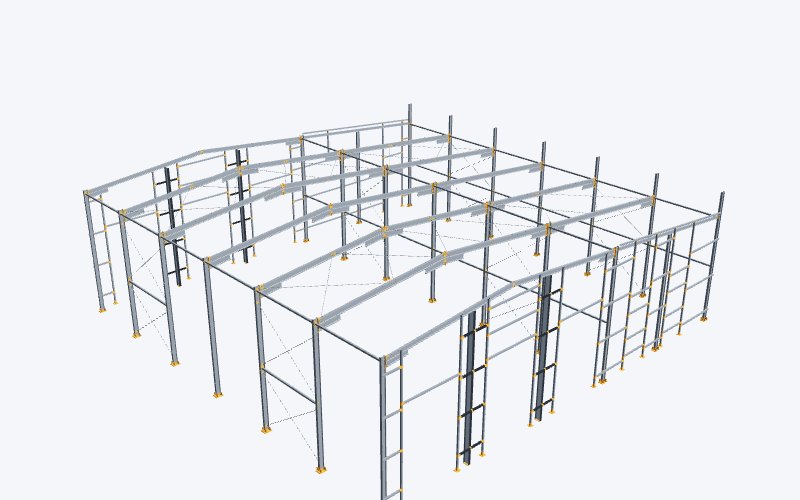
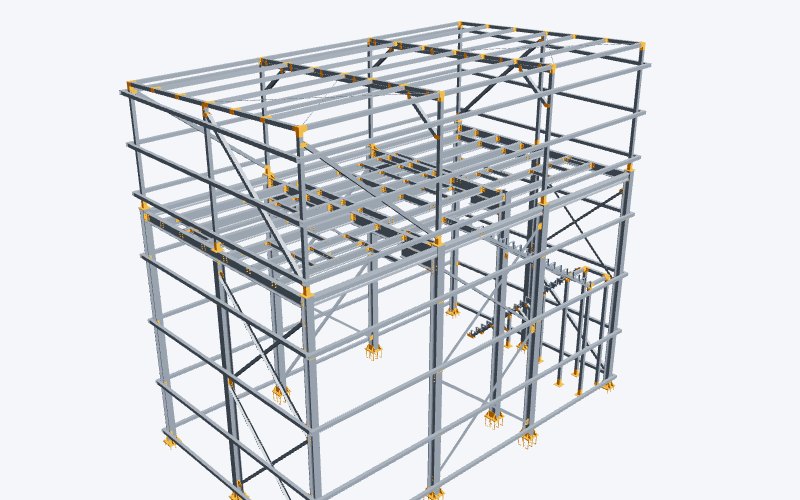
Rotate real buildings assembled with bolted portal frames, remove the façade and roof panels, and view every post, lintel, and connection.
Give it a try: change the view or hover your mouse over a card.
- Rotate, zoom in, and measure right in your browser—no installation required
- Remove the siding and roof, and inspect each bolted connector
- Cut by floor, hide pieces, and share the link

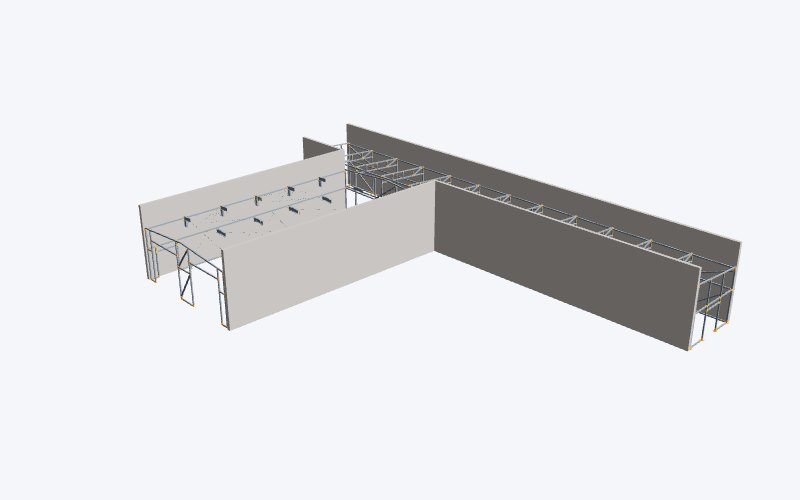
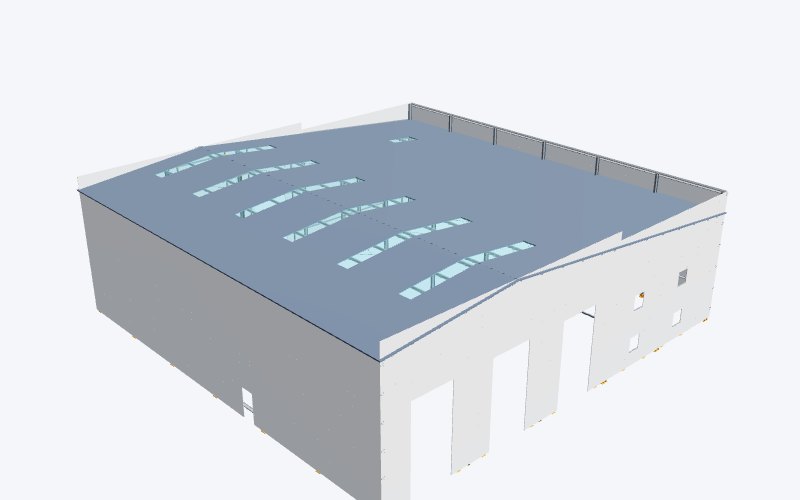
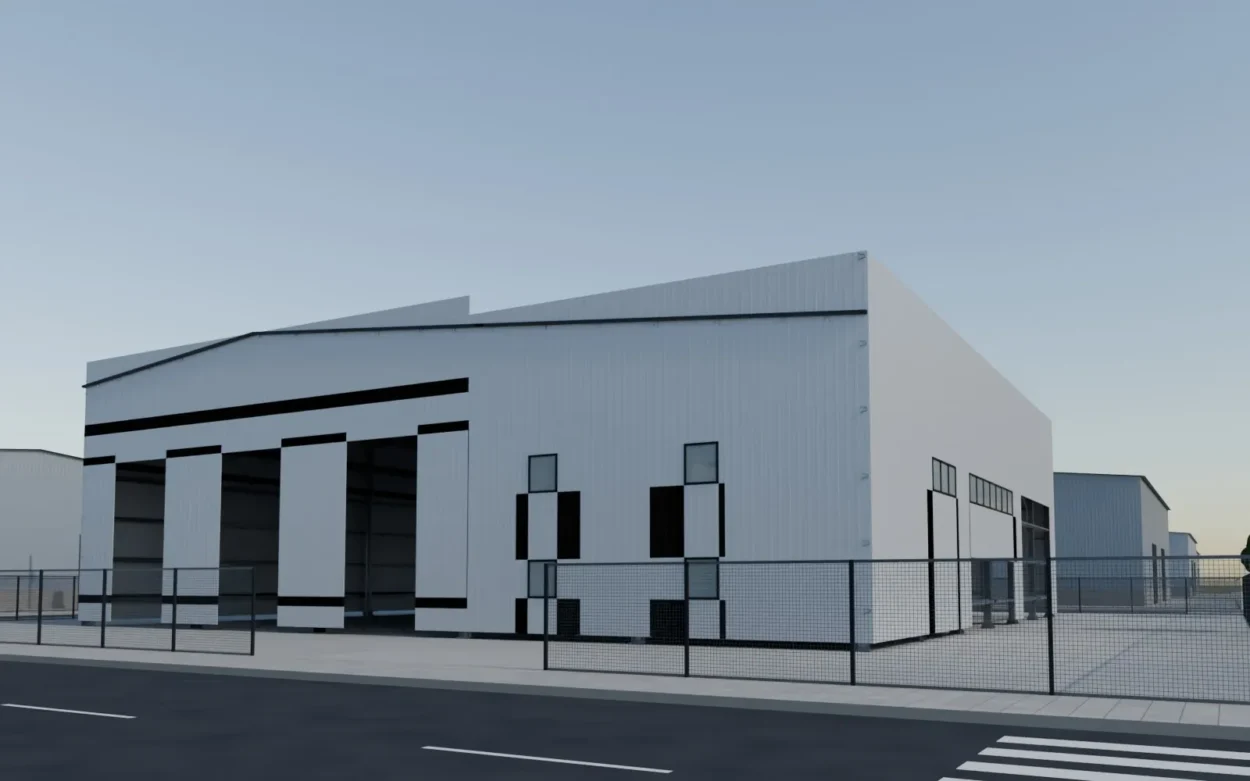
Open in 3D830 m² industrial warehouse · Torreserona (Lleida)Footprint 16.6 × 49.5 m · height 7.1 m
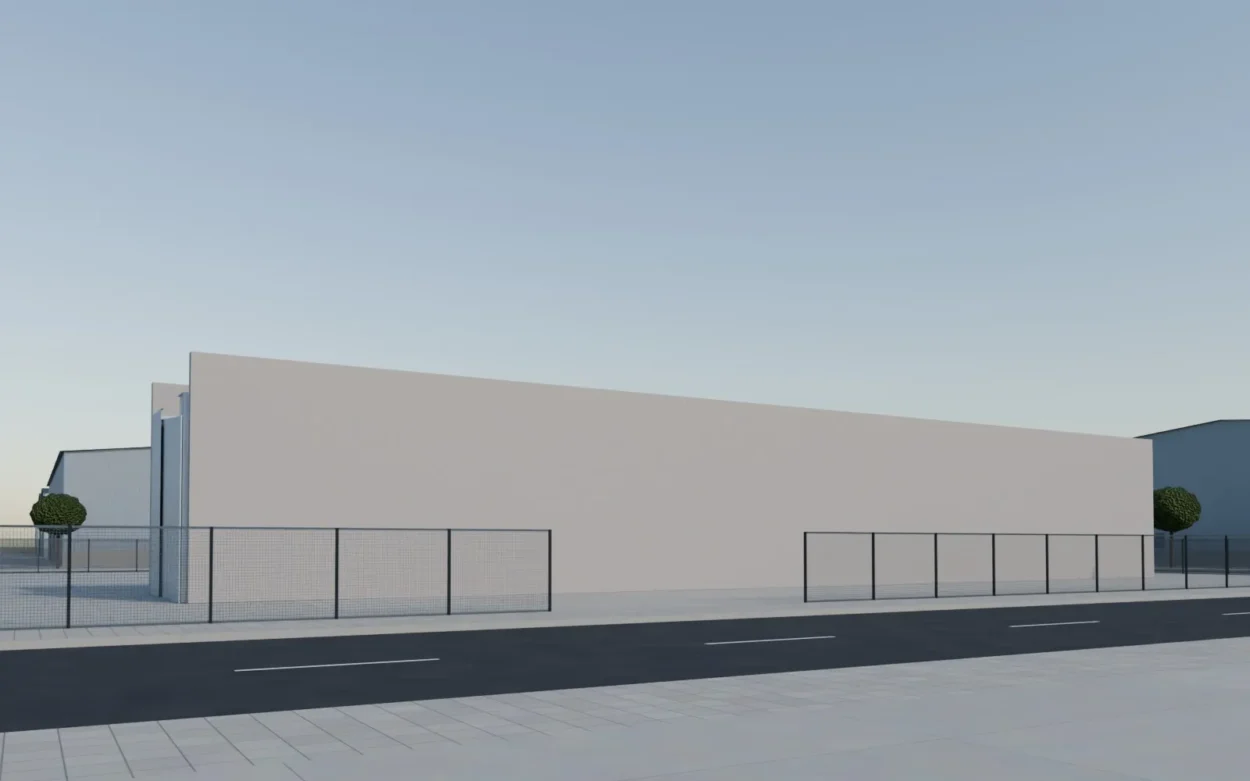
Open in 3D610 m² industrial warehouse · Mollerussa (Lleida)Footprint 30.5 × 46.2 m · height 7 m
Open in 3D1,050 m² industrial warehouse · GabonFootprint 30.9 × 31.3 m · height 10.3 m · 2 storeys
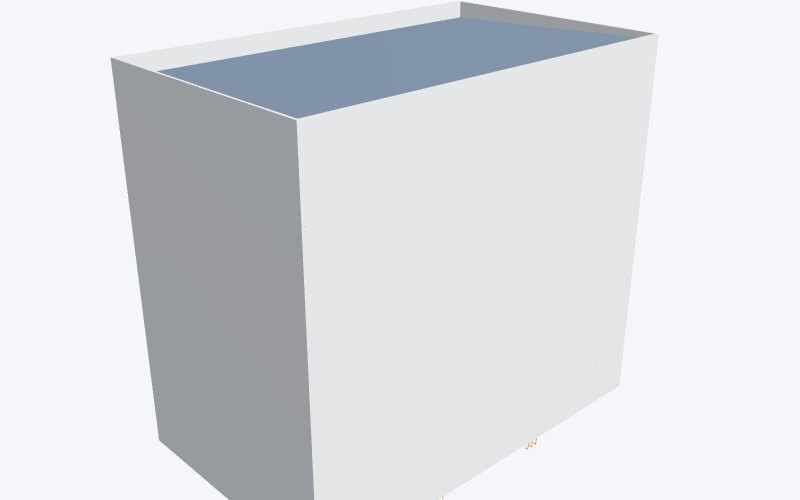
Open in 3D290 m² industrial warehouse · Gavà (Barcelona)Footprint 7.6 × 12.6 m · height 11.8 m · 3 storeysUSES
What an industrial building with IPE portal frames is used for
When the building needs more clear span, more height, or more load capacity than a lightweight structure: large open areas for working, storage, and manoeuvring.

Warehouses and Logistics
Large clear spans for racking, loading bays, and forklift manoeuvring.

Workshops and Production
Buildings for manufacturing, maintenance, or services, with large-format doors.

Agricultural Buildings
Machinery, harvest storage, grain or forage storage, and livestock.

Extensions
The building grows in 5 m modules: portal frames are added after the existing ones.
MAIN STRUCTURE
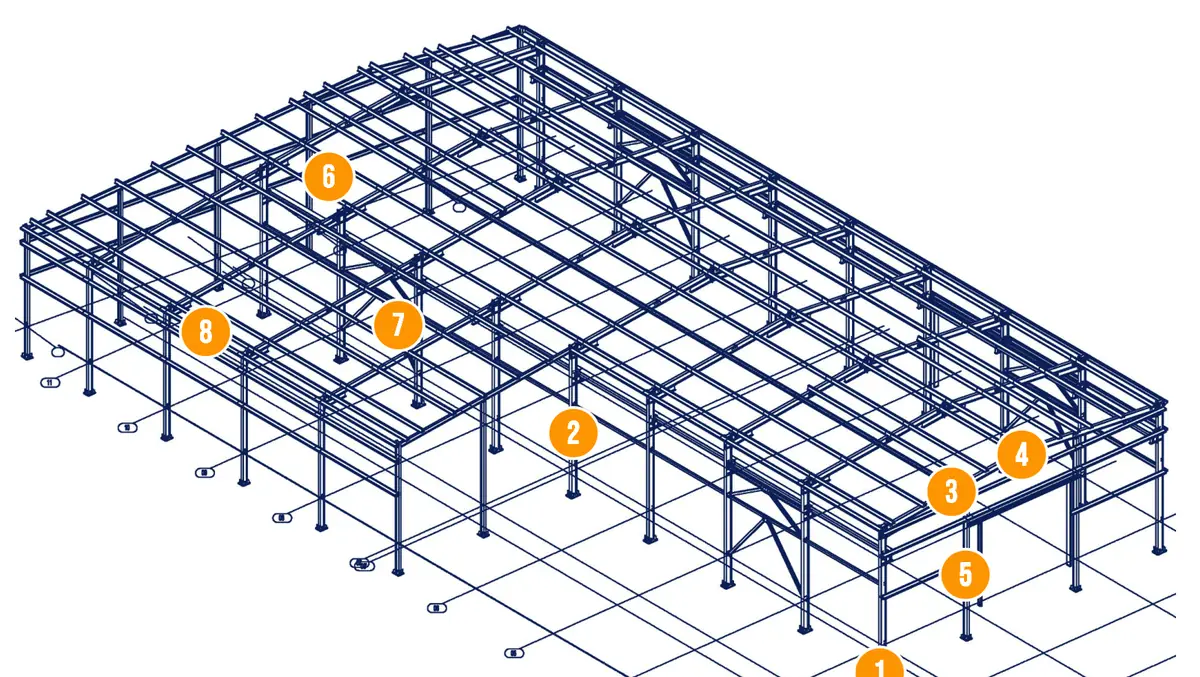
Parts of an industrial building with IPE portal frames
IPE posts, lintels, and gable frames
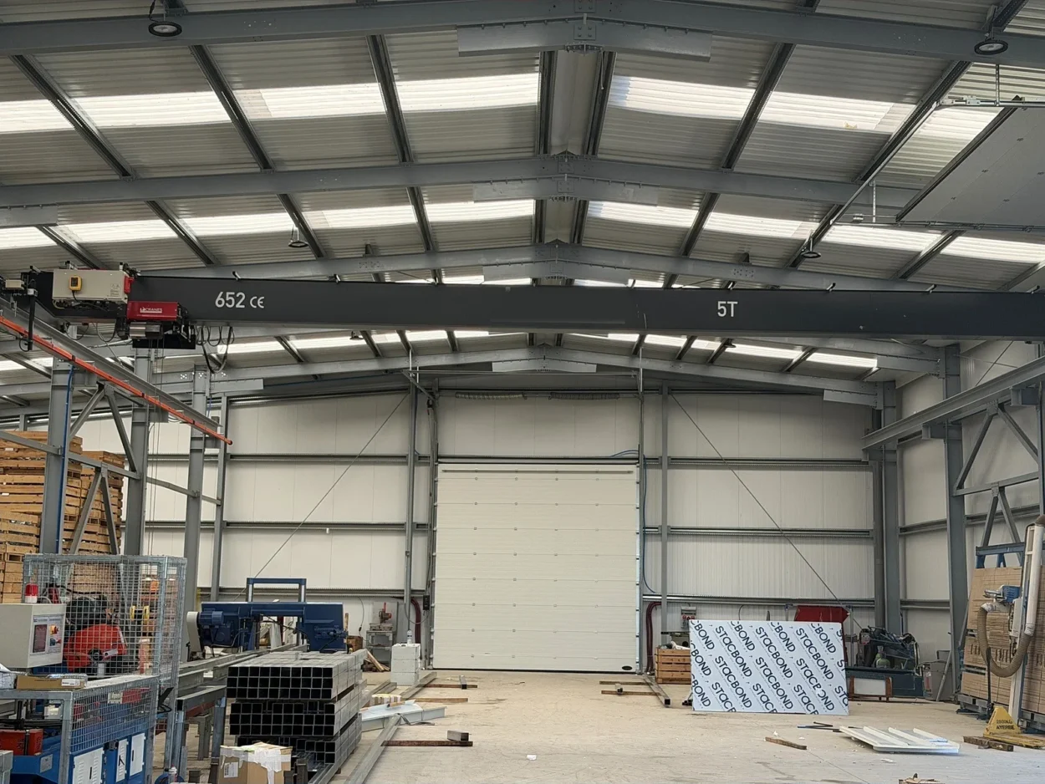
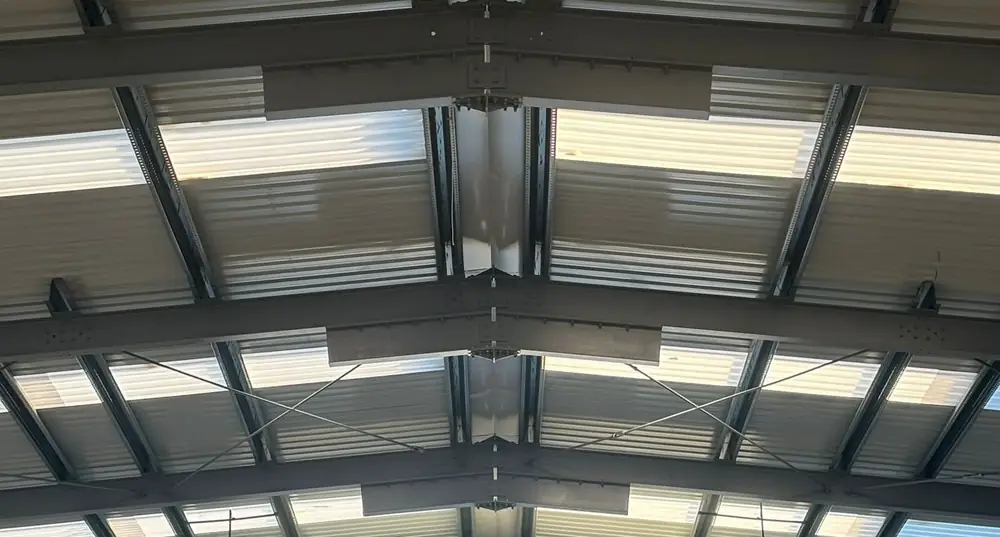
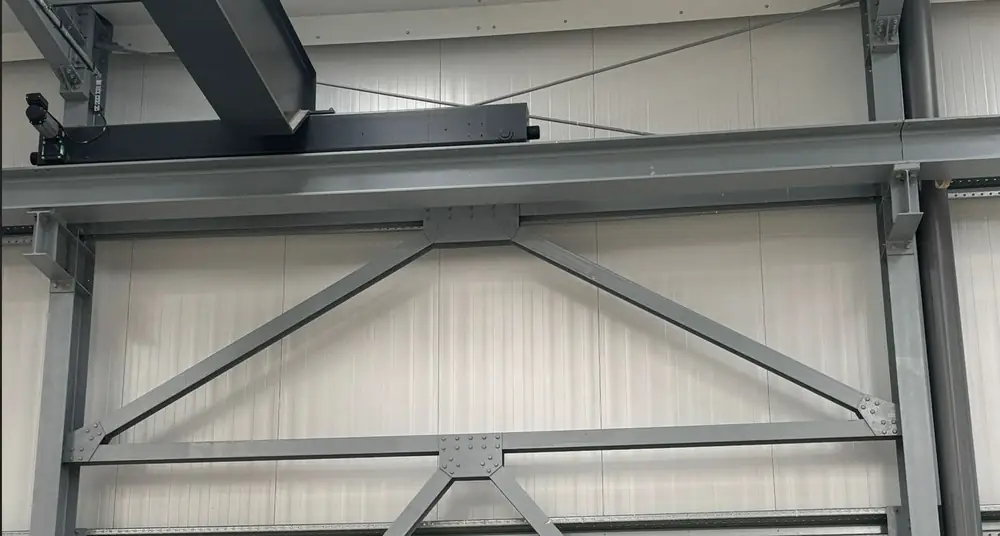
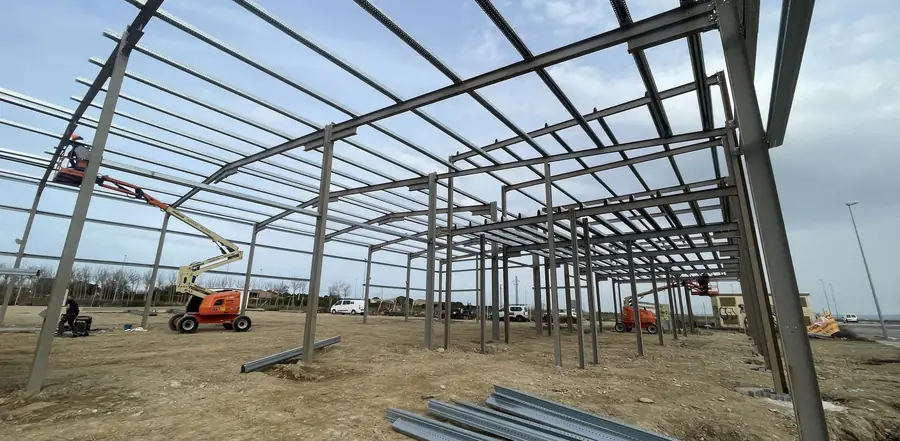
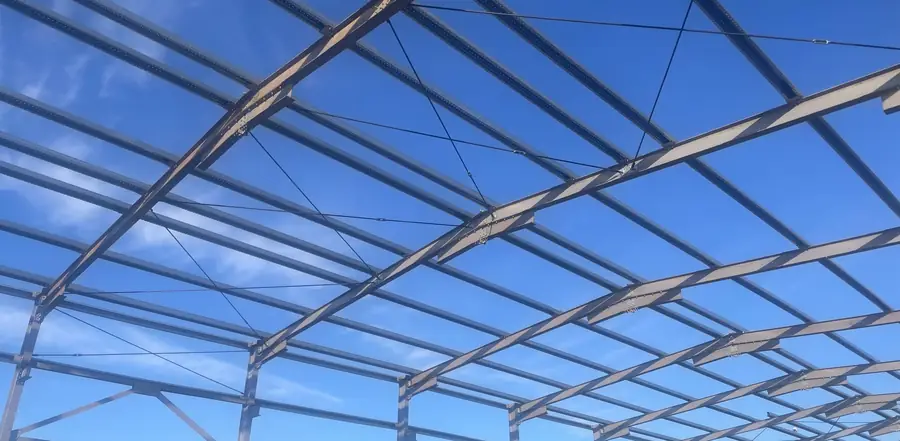
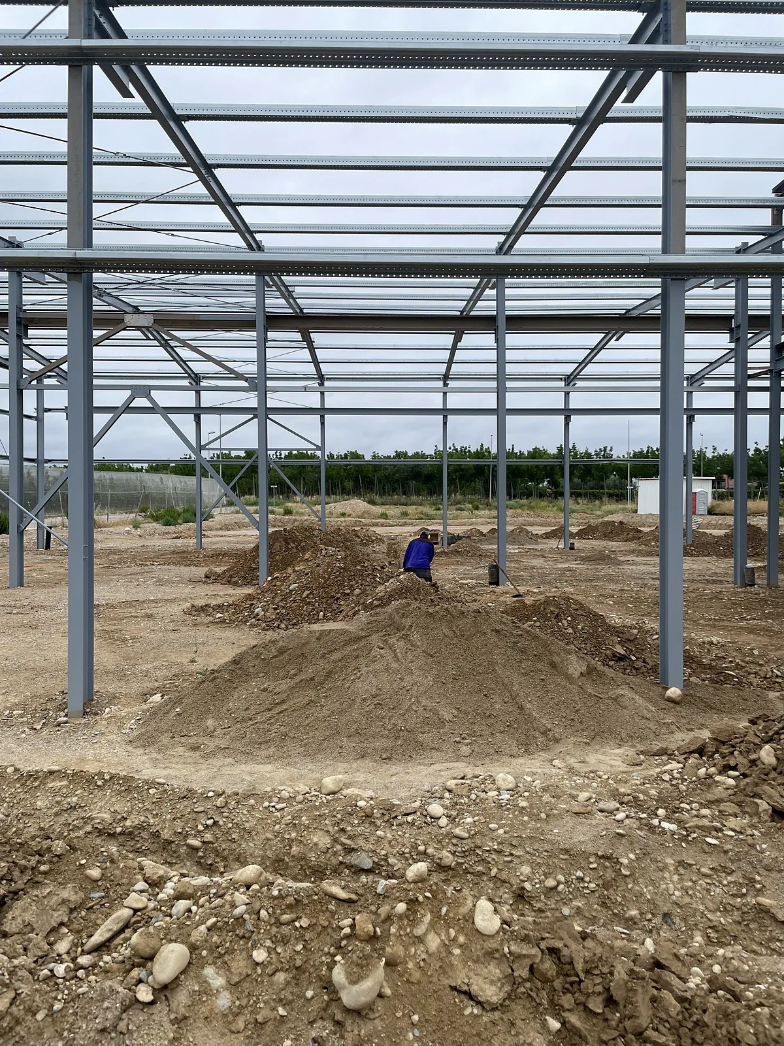
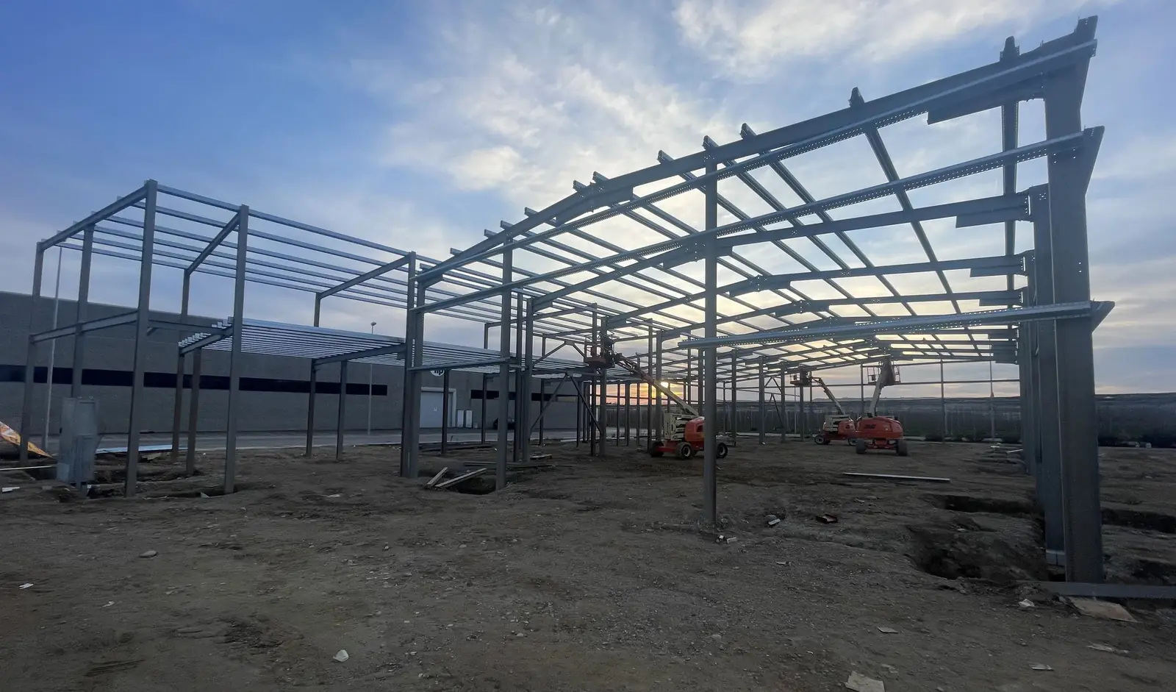
The building is formed by 8% slope gable portal frames, spaced 5 m apart. The roof and façade purlins support the sandwich panel, and the bracing cables provide stability for the whole structure.
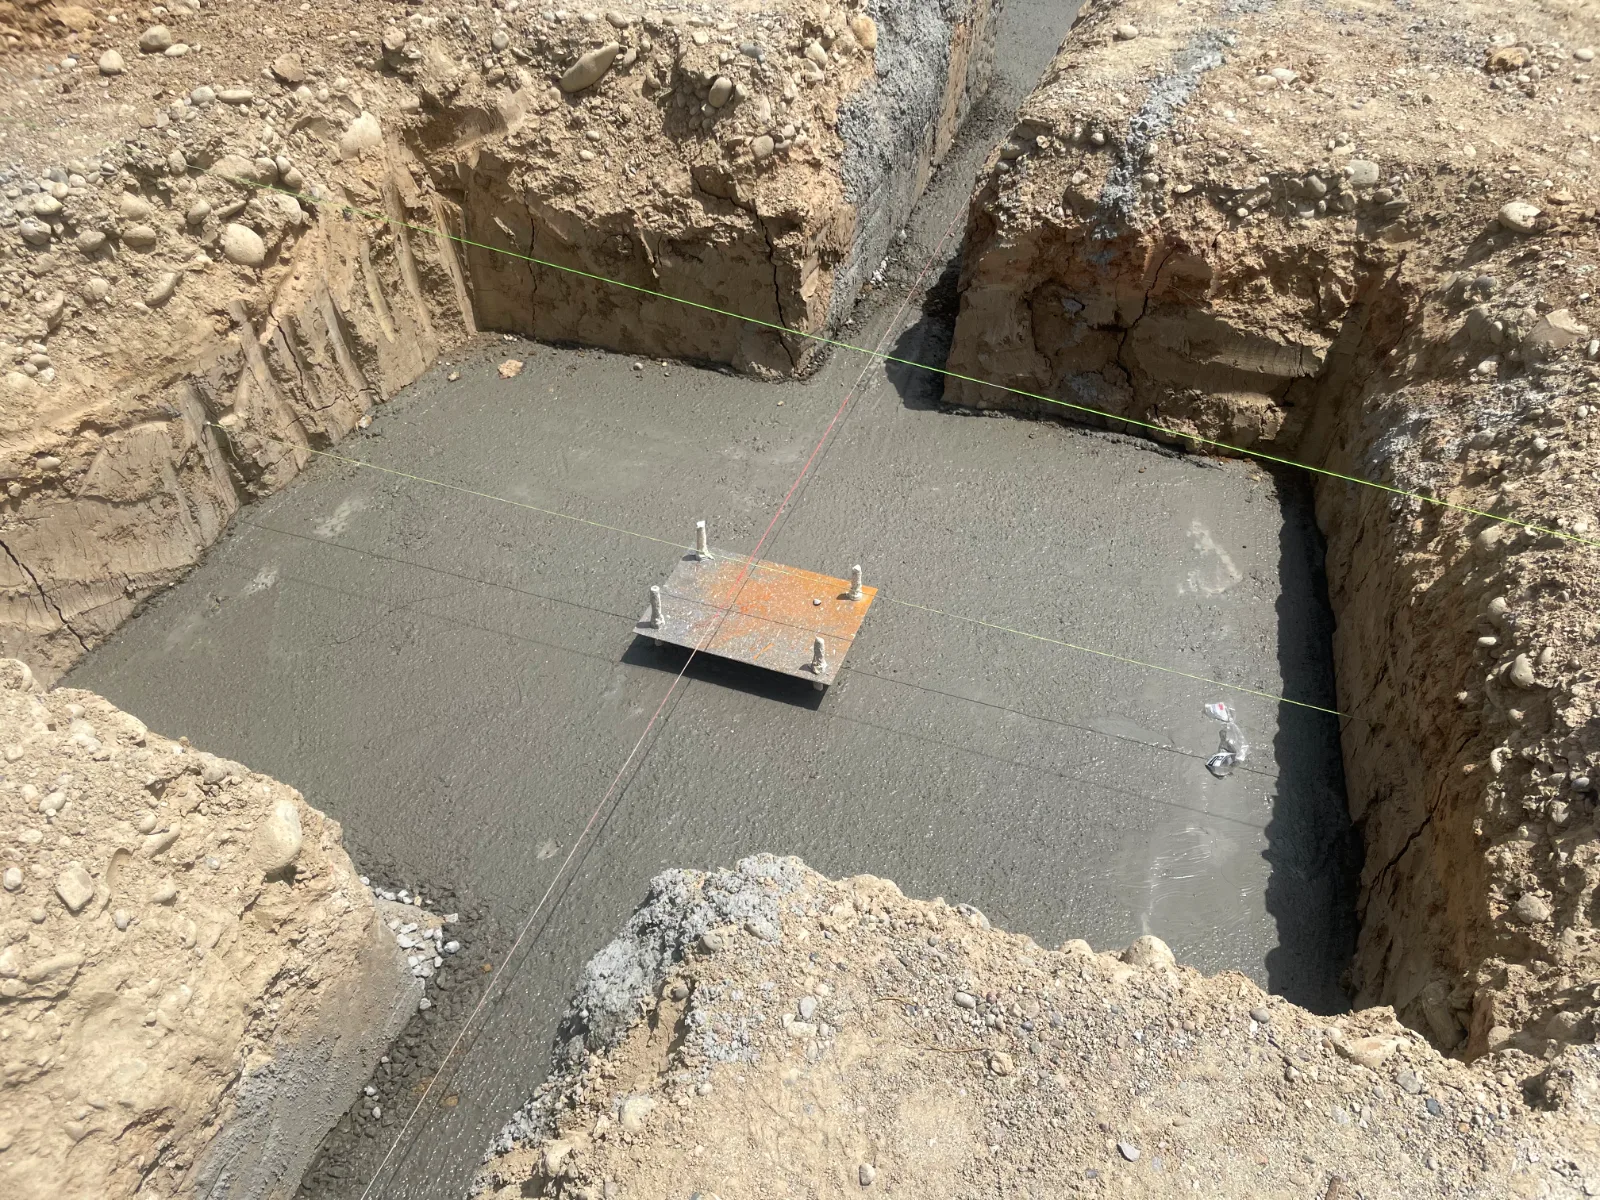
- Base plates and anchor bolts: anchoring the post to the foundation.
- IPE270 or IPE300 posts, depending on the span.
- IPE270 lintels and haunches.
- Bolted ridge reinforcement.
- IPE240 and IPE200 gable frames on the front façades.
- Gran Omega 150 × 1.5 purlins on roof and façade.
- Cable bracing and turnbuckles.
- Doors and gates with a C200 section frame.
SCREW JOINTS
Bolted nodes, without welding on site
Plates welded in the workshop, bolts on site
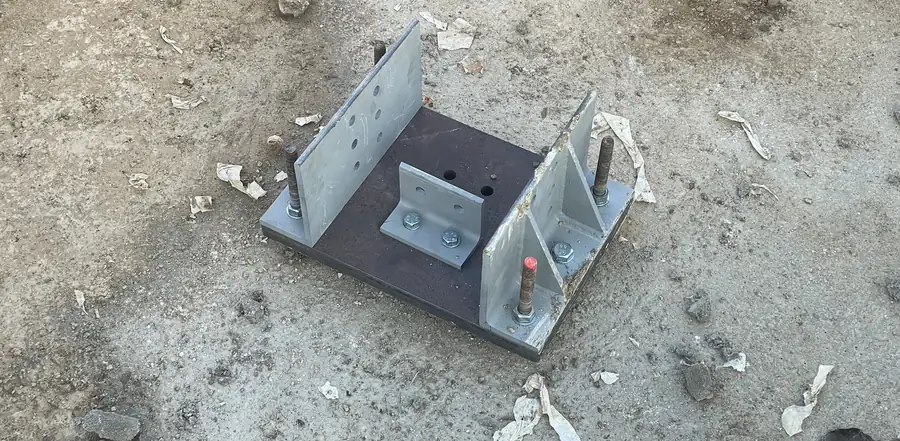
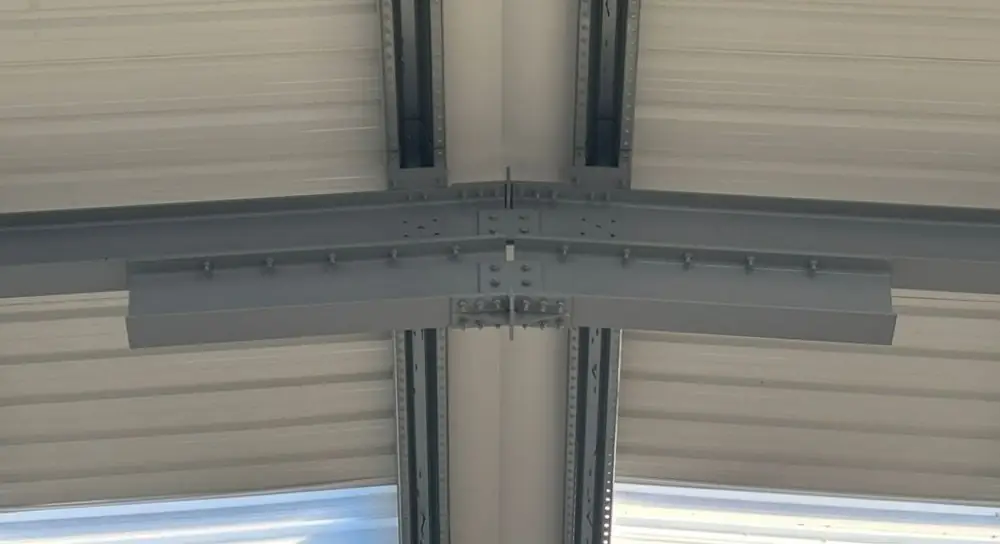
Each node arrives prepared: end plates with stiffeners, haunches, and drilled holes. On site, the part is positioned, the bolts are inserted, and tightened to the specified torque.
- Post-to-lintel node: end plate with stiffeners and haunch.
- Ridge: the two lintels are joined with plates and a bolted reinforcement underneath.
- Post base: base plate with haunches and anchor bolts.
- S275JR steel and 8.8 and 10.9 bolts from M12 to M20, preloaded.
- Manufactured to EN 1090, EXC2 class.
RANGE UP TO 20 M SPAN
Sections based on the building span
A parametric standard building, engineered for each span. You choose the width and length; the sections are determined by calculation.
These are the sections for the standard models. Each building is calculated for its site: wind, snow, height, and use may change them.
| Span | Posts | Lintels | Gable frames |
|---|---|---|---|
| 12 m | IPE270 | IPE270 | IPE240 · IPE200 |
| 14 m | IPE270 | IPE270 | IPE240 · IPE200 |
| 16 m | IPE270 | IPE270 | IPE240 · IPE200 |
| 18 m | IPE300 | IPE270 | IPE240 · IPE200 |
| 20 m | IPE300 | IPE270 | IPE240 · IPE200 |
Portal frames every 5 m
The length is chosen in 5 m increments. 8% gable roof.
Up to 8 m high
Eaves height up to 8 m, with ridge reinforcement and cable bracing.
Reference loads
Snow 0.50 kN/m², wind zone C 0.79 kN/m², imposed load 0.12 kN/m², and sandwich panel 0.12 kN/m².
Calculation for each building
The kit includes the assembly drawings in PDF and IFC. The structural calculation is quoted separately and handled by StarModul.
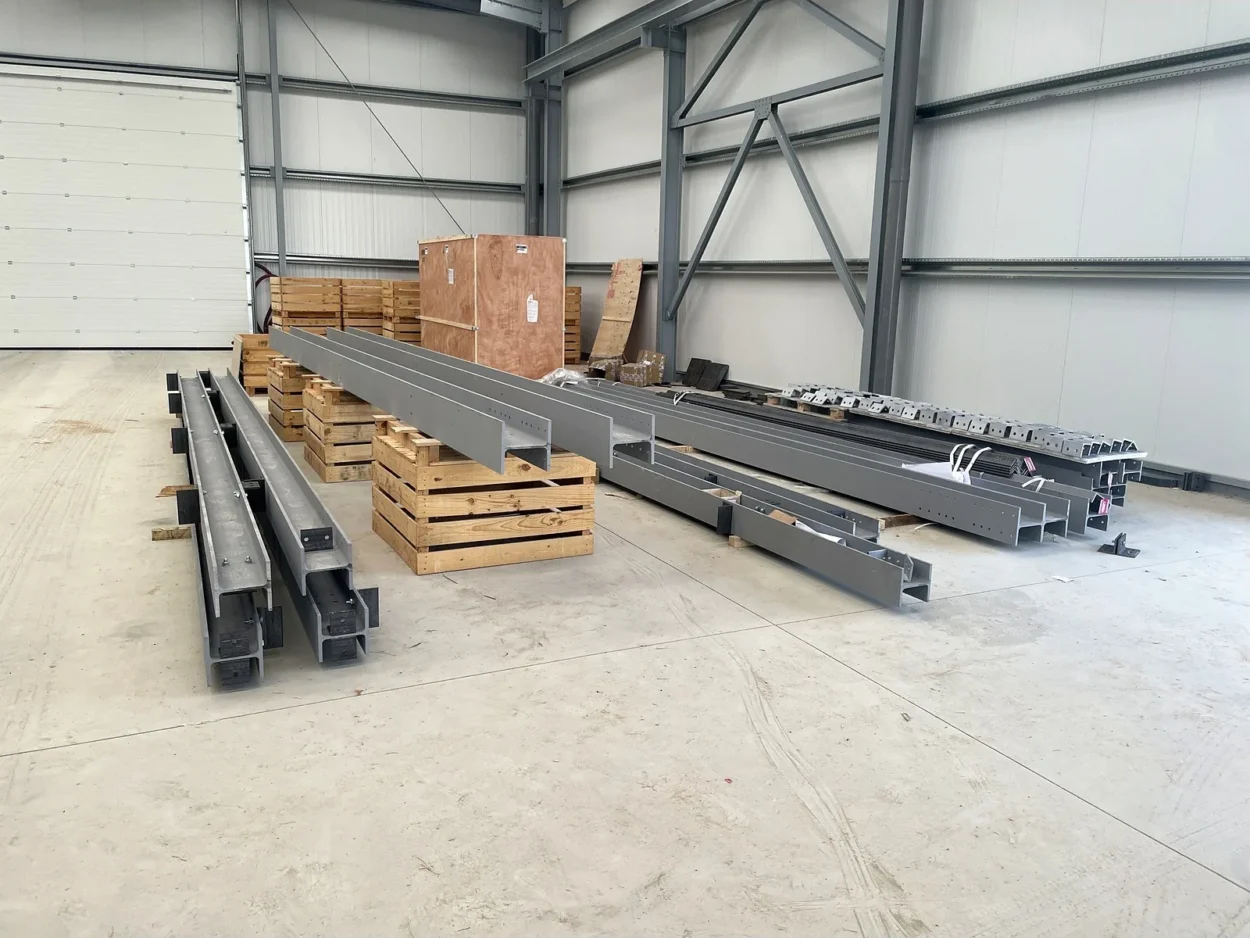
REAL PROJECT · TORRE-SERONA (LLEIDA)
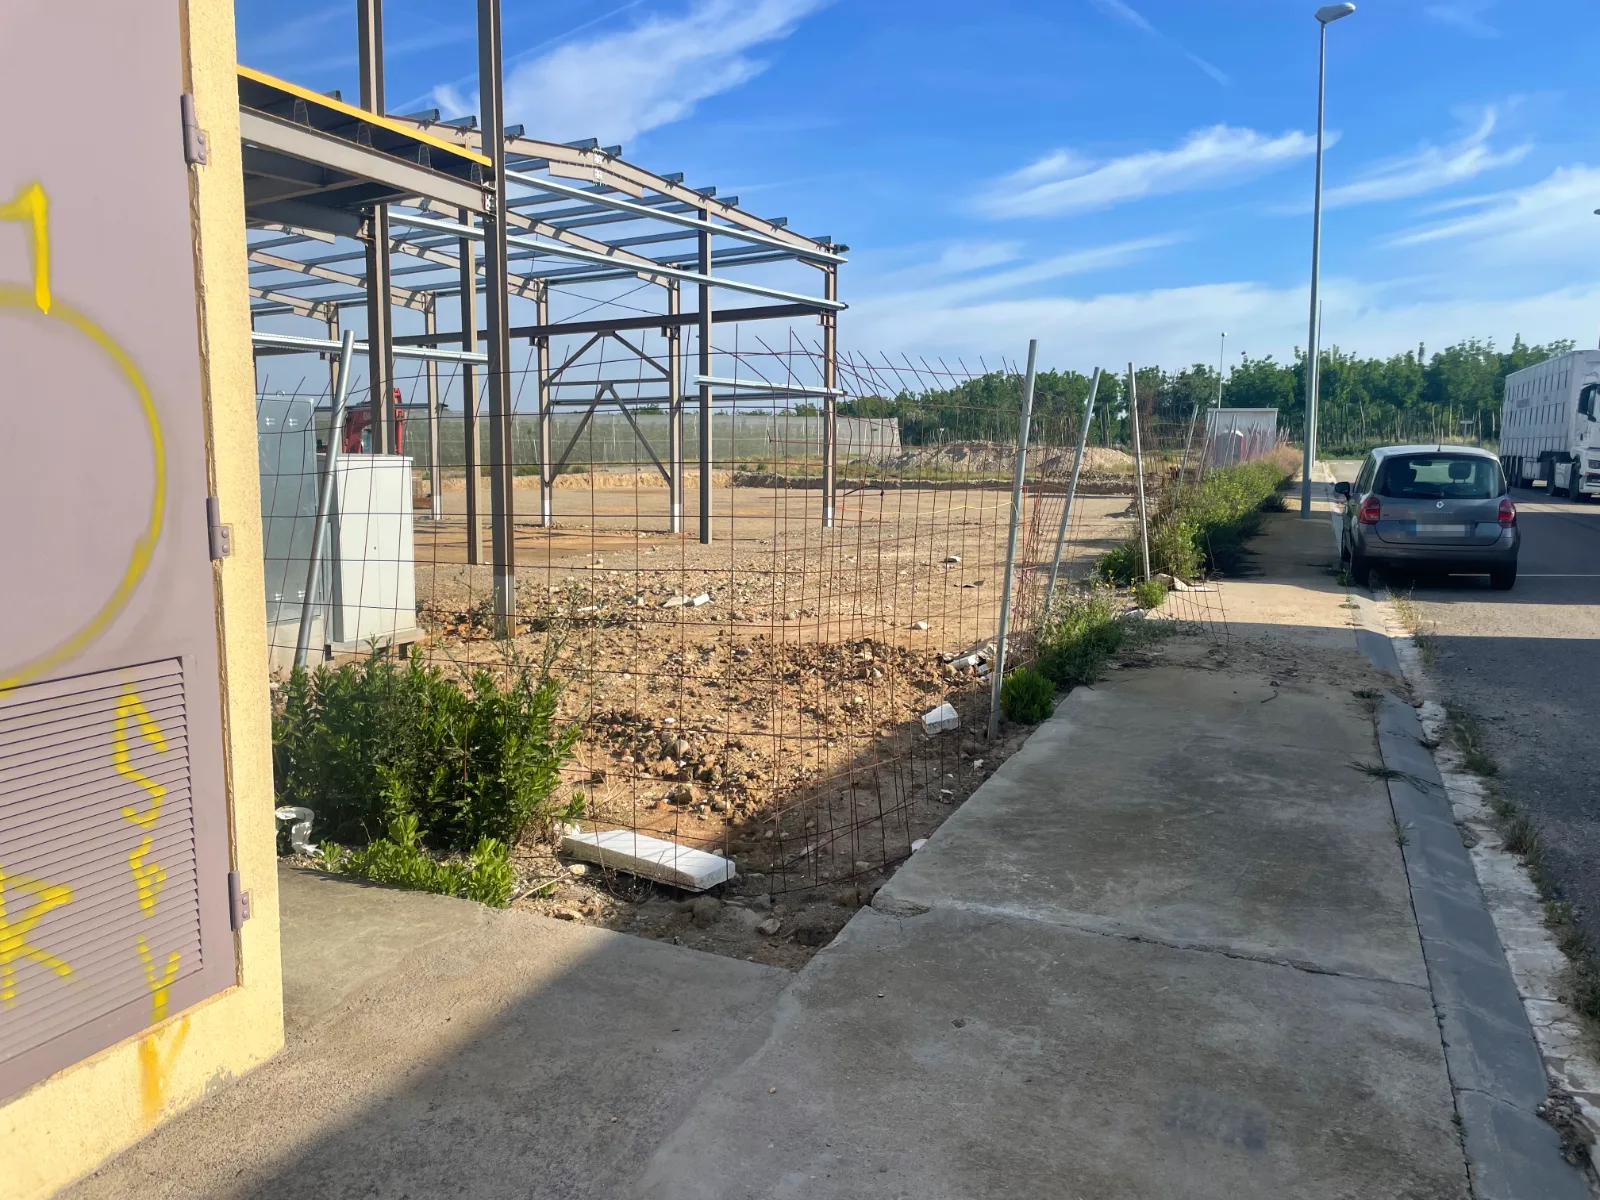
Industrial building with IPE portal frames
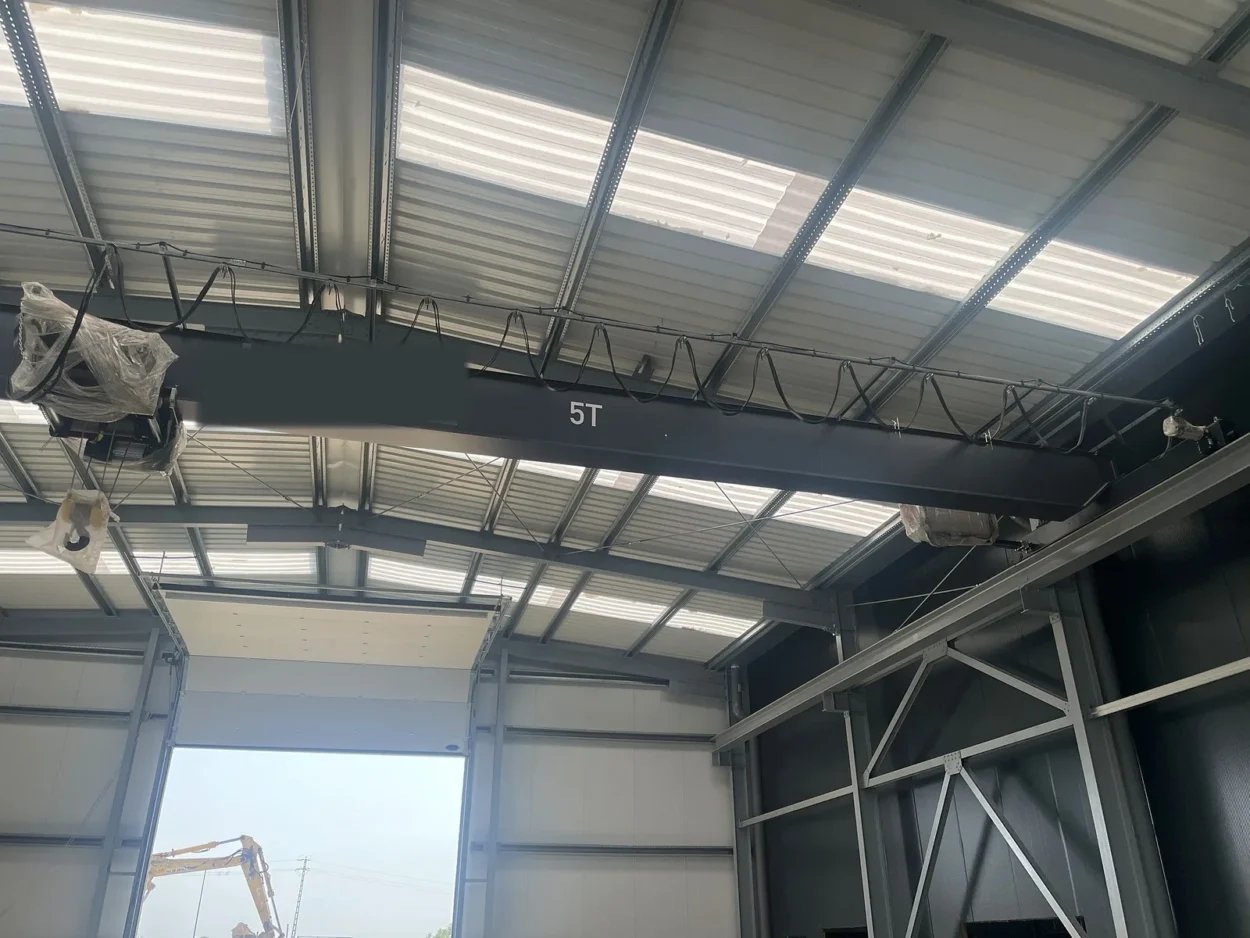
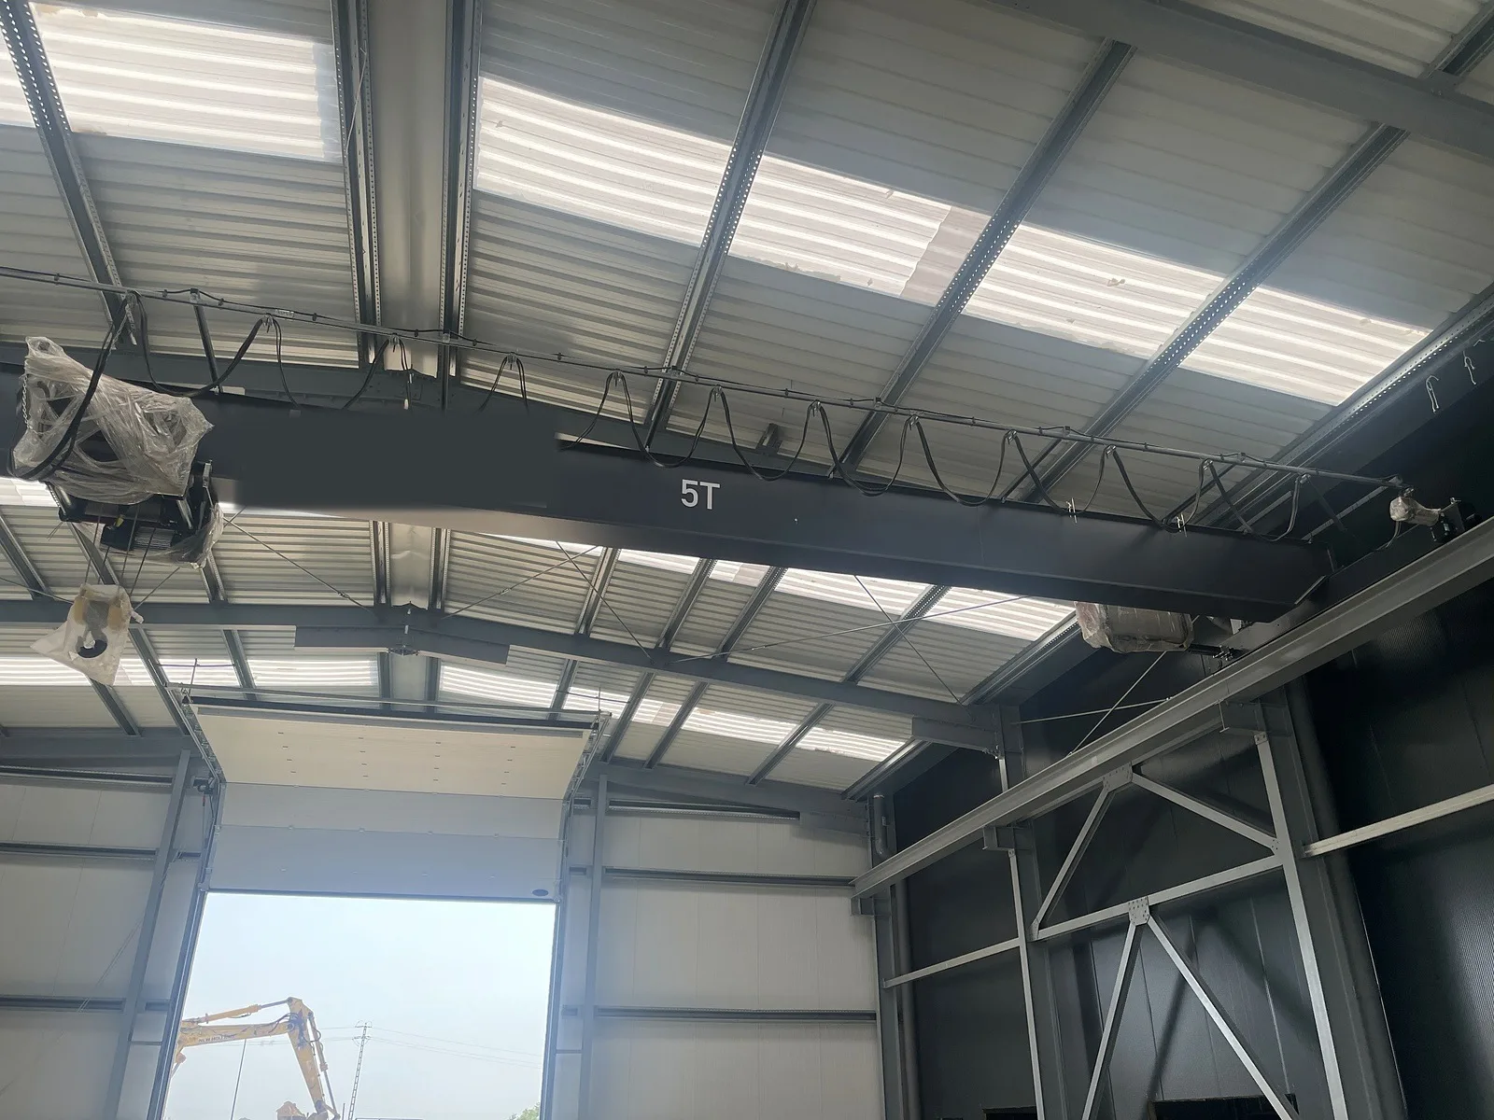
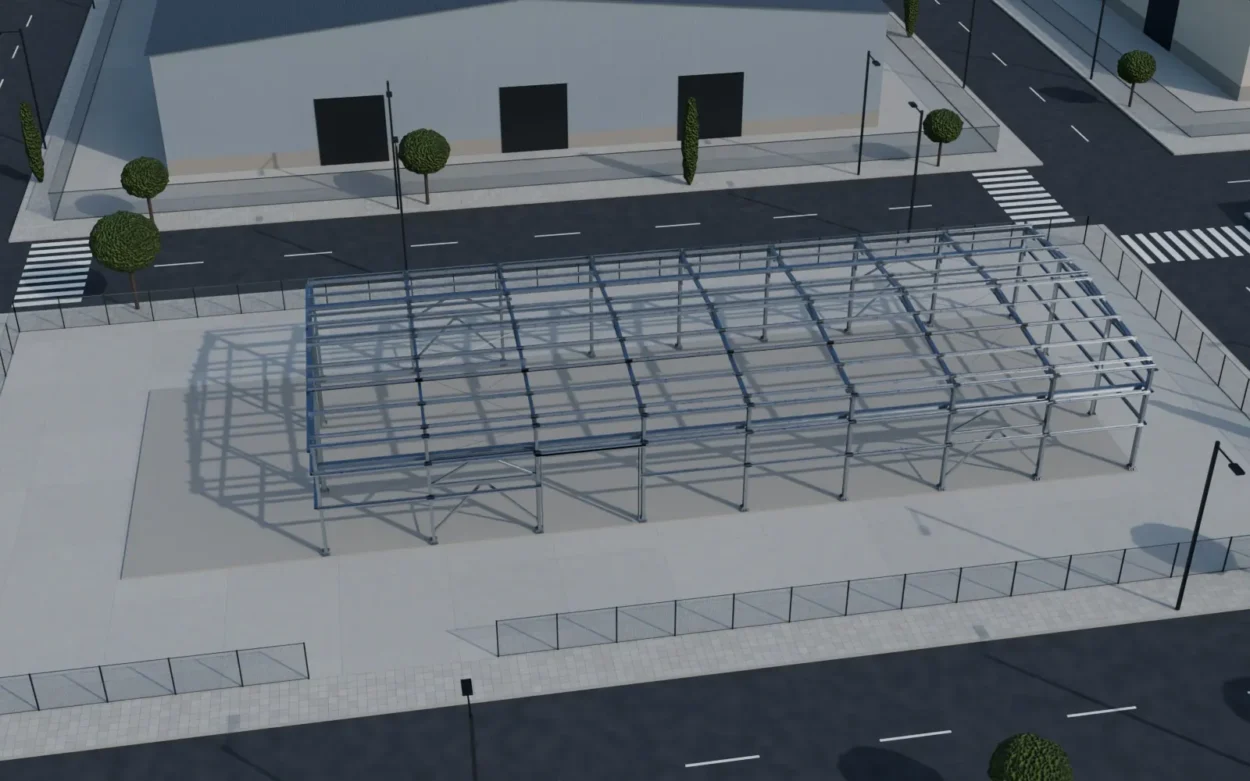
Multi-bay building assembled entirely with bolted connectors: base plates, IPE portal frames, Gran Omega purlins and cable bracing, enclosed with sandwich panels.


ASSEMBLY
Step-by-step assembly
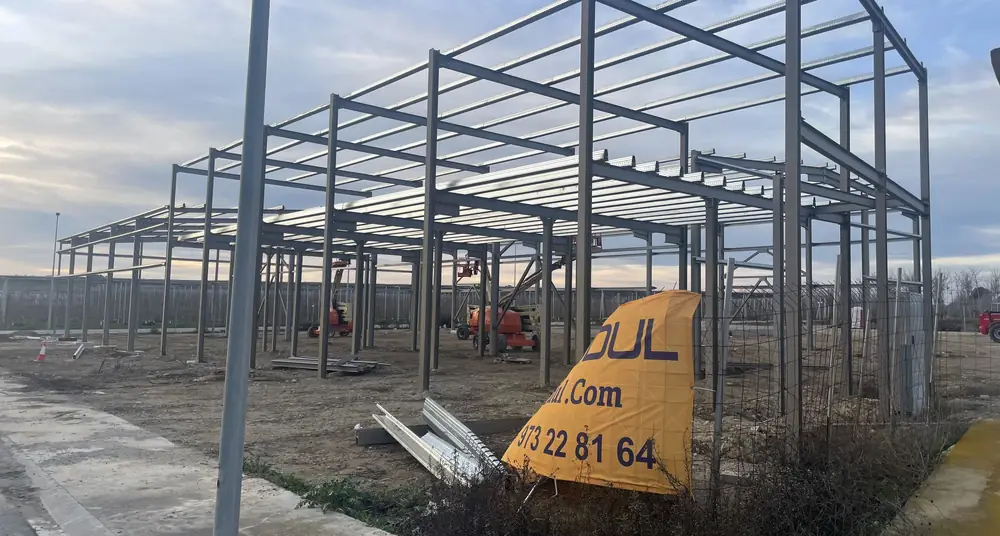
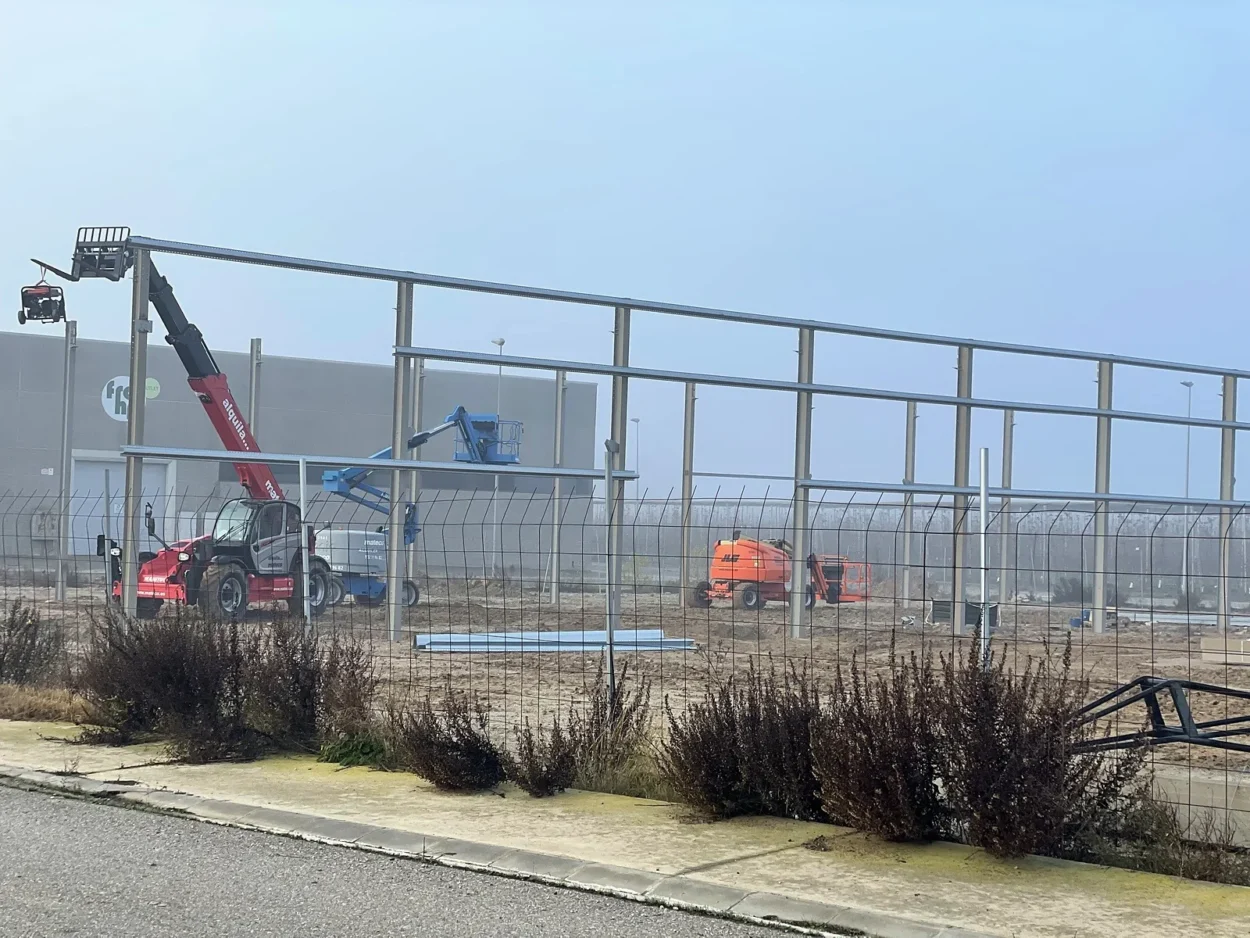
Each part arrives numbered and is assembled frame by frame following the drawings. With a telehandler, platform, and wrenches: nothing is welded on site.


WHAT THE KIT INCLUDES
We ship your building ready to assemble
IPE sections
Posts, lintels, and gable frames cut, drilled, and identified.
Fittings and Fasteners
Connection plates, haunches, and high-strength bolts.
Purlins and bracing
Gran Omega 150 × 1.5 purlins, cables, and turnbuckles.
Sandwich panel
Roof and façade with trims, from panelsandwich.org.
Calculations and drawings
Assembly drawings in PDF and IFC. Structural calculation quoted separately, handled by StarModul.
Optional assembly
With our structure assembly team.
STRUCTURAL DESIGN
Calculation examples of IPE buildings
Real calculation drawings of two bolted IPE portal-frame buildings we have supplied. The engineer’s details and the project reference have been removed. Each building is calculated by an engineer under the local codes, and we can quote it for you.
Building in Torre-serona (Lleida, Spain)
10 IPE portal frames with a span of about 16 m and about 5 m between frames; about 1,496 m² built. IPE-240, IPE-270, IPE-300 and HEA-260 sections. Includes foundations, anchorages, plans, sections and 3D view.
Download the calculation drawings (in Catalan) (PDF · 6 sheets · 2.1 MB)
Vehicle inspection station in Gabon
IPE 160 to 360 portal frames on a plan of about 30 × 30 m. Structural drawings in French.
Download the calculation drawings (in French) (PDF · 8 sheets · 2.1 MB)
More design data: joint strength and an example of a calculated house →
REAL EXAMPLES
Photos of real projects built with StarModul
Photos of projects assembled with the StarModul bolted connection system. Click a photo to enlarge it.
FREQUENTLY ASKED QUESTIONS
Questions about buildings with IPE portal frames
Spans, connections, assembly, and quotes for StarModul buildings with hot-rolled IPE section.
What is a building with IPE portal frames?
It is an industrial building whose main structure is made of IPE-section portal frames: hot-rolled steel posts and lintels. At StarModul, the connections are bolted, with plates prepared in the workshop, so the building is assembled without welding on site.
What span can a StarModul IPE building have?
The standard models range from 12 to 20 m span without intermediate posts, with portal frames every 5 m and up to 8 m eaves height. If you need a wider building, tell us about your project and we will review it.
How is it different from a building with a tube structure?
StarModul’s bolted tube structure reaches a 12 m span and is lighter. IPE portal frames are used when the building needs more clear span, more height, or more load capacity.
Is welding required on site?
No. The sections arrive cut, drilled, and with the connection plates already welded in the workshop. On site, they are simply positioned and bolted with high-strength bolts and the specified tightening torque.
Can the building be dismantled or extended?
Yes. Because it is bolted, it can be dismantled and reassembled elsewhere. And since the portal frames are spaced every 5 m, the building can be extended by adding portal frames after the existing ones.
What does the kit include?
The identified IPE sections, the plates and bolts, the Gran Omega purlins, the bracing cables and turnbuckles, the roof and façade sandwich panels with trims and the assembly drawings. The structural calculation is not included in the price: it is quoted separately and handled by StarModul. Assembly is optional.
Is the structural calculation included in the price?
No. The structural calculation is quoted separately, but StarModul handles it with its engineer: we quote it together with the building and deliver the calculation and drawings for the project.
What information do you need for the quote?
The building width, length, and height, the location where it will be built, and what it will be used for. If you have doors, gates, or a drawing, send those as well.

QUOTE
Request a quote for your building with IPE portal frames
Tell us the width, length, height, and where it will be built. You can also call us on 973 228 164 or message us on WhatsApp at 699 147 762.