STEEL STRUCTURES FOR HOUSES
Metal Structures for Houses with Bolted Joints
StarModul is a patented system for constructing metal structures for homes using galvanized steel profiles and mechanical connections. Each metal structure for a home is designed and sized according to its geometry, loads, location, and technical specifications.
The system allows for the advance preparation of the home’s components to organize the assembly and coordinate the structure, exterior walls, roof, and technical documentation.
HOUSES WITH STEEL FRAMES
StarModul System for Homes
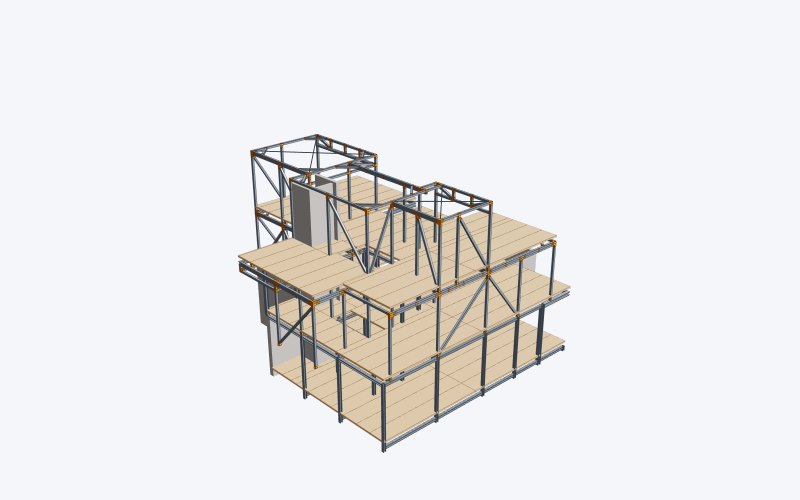
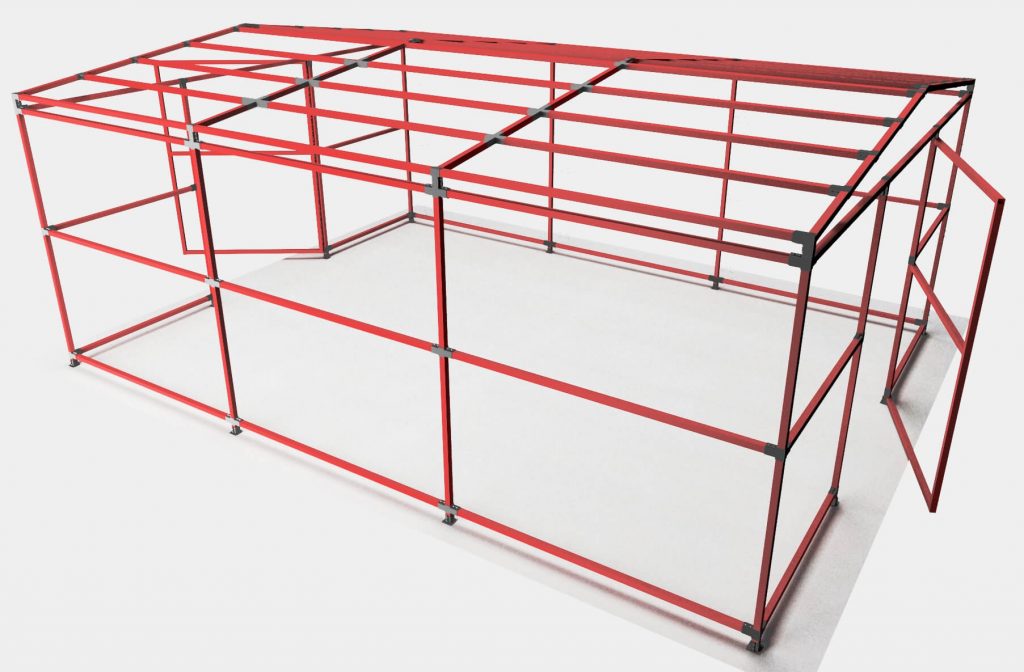
A steel-frame house uses steel profiles as its primary load-bearing elements. In StarModul, these sections are connected using bolted joints to form columns, beams, floor slabs, and the roof. Unlike light-gauge framing systems, StarModul typically uses structural tubular sections sized through engineering calculations.
Galvanized steel
Structural profiles protected against corrosion and custom-sized for each home.
Bolted joints
StarModul mechanical connections for joining the various structural joints without direct welding on site.
Design and Calculations
The configuration, thicknesses, reinforcements, and supports are determined based on the loads and characteristics of the house.
STARMODUL KIT FOR HOMES
What’s included in the StarModul kit for a home?
Before selecting optional finishes, the StarModul kit provides the main components needed to construct the house’s metal frame, exterior walls, and roof. The final scope is tailored to the project and budget.
1 · Metal Frame
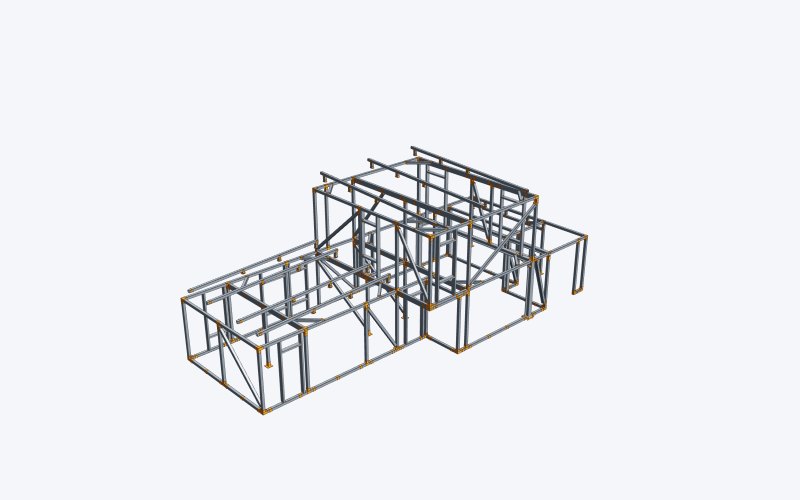
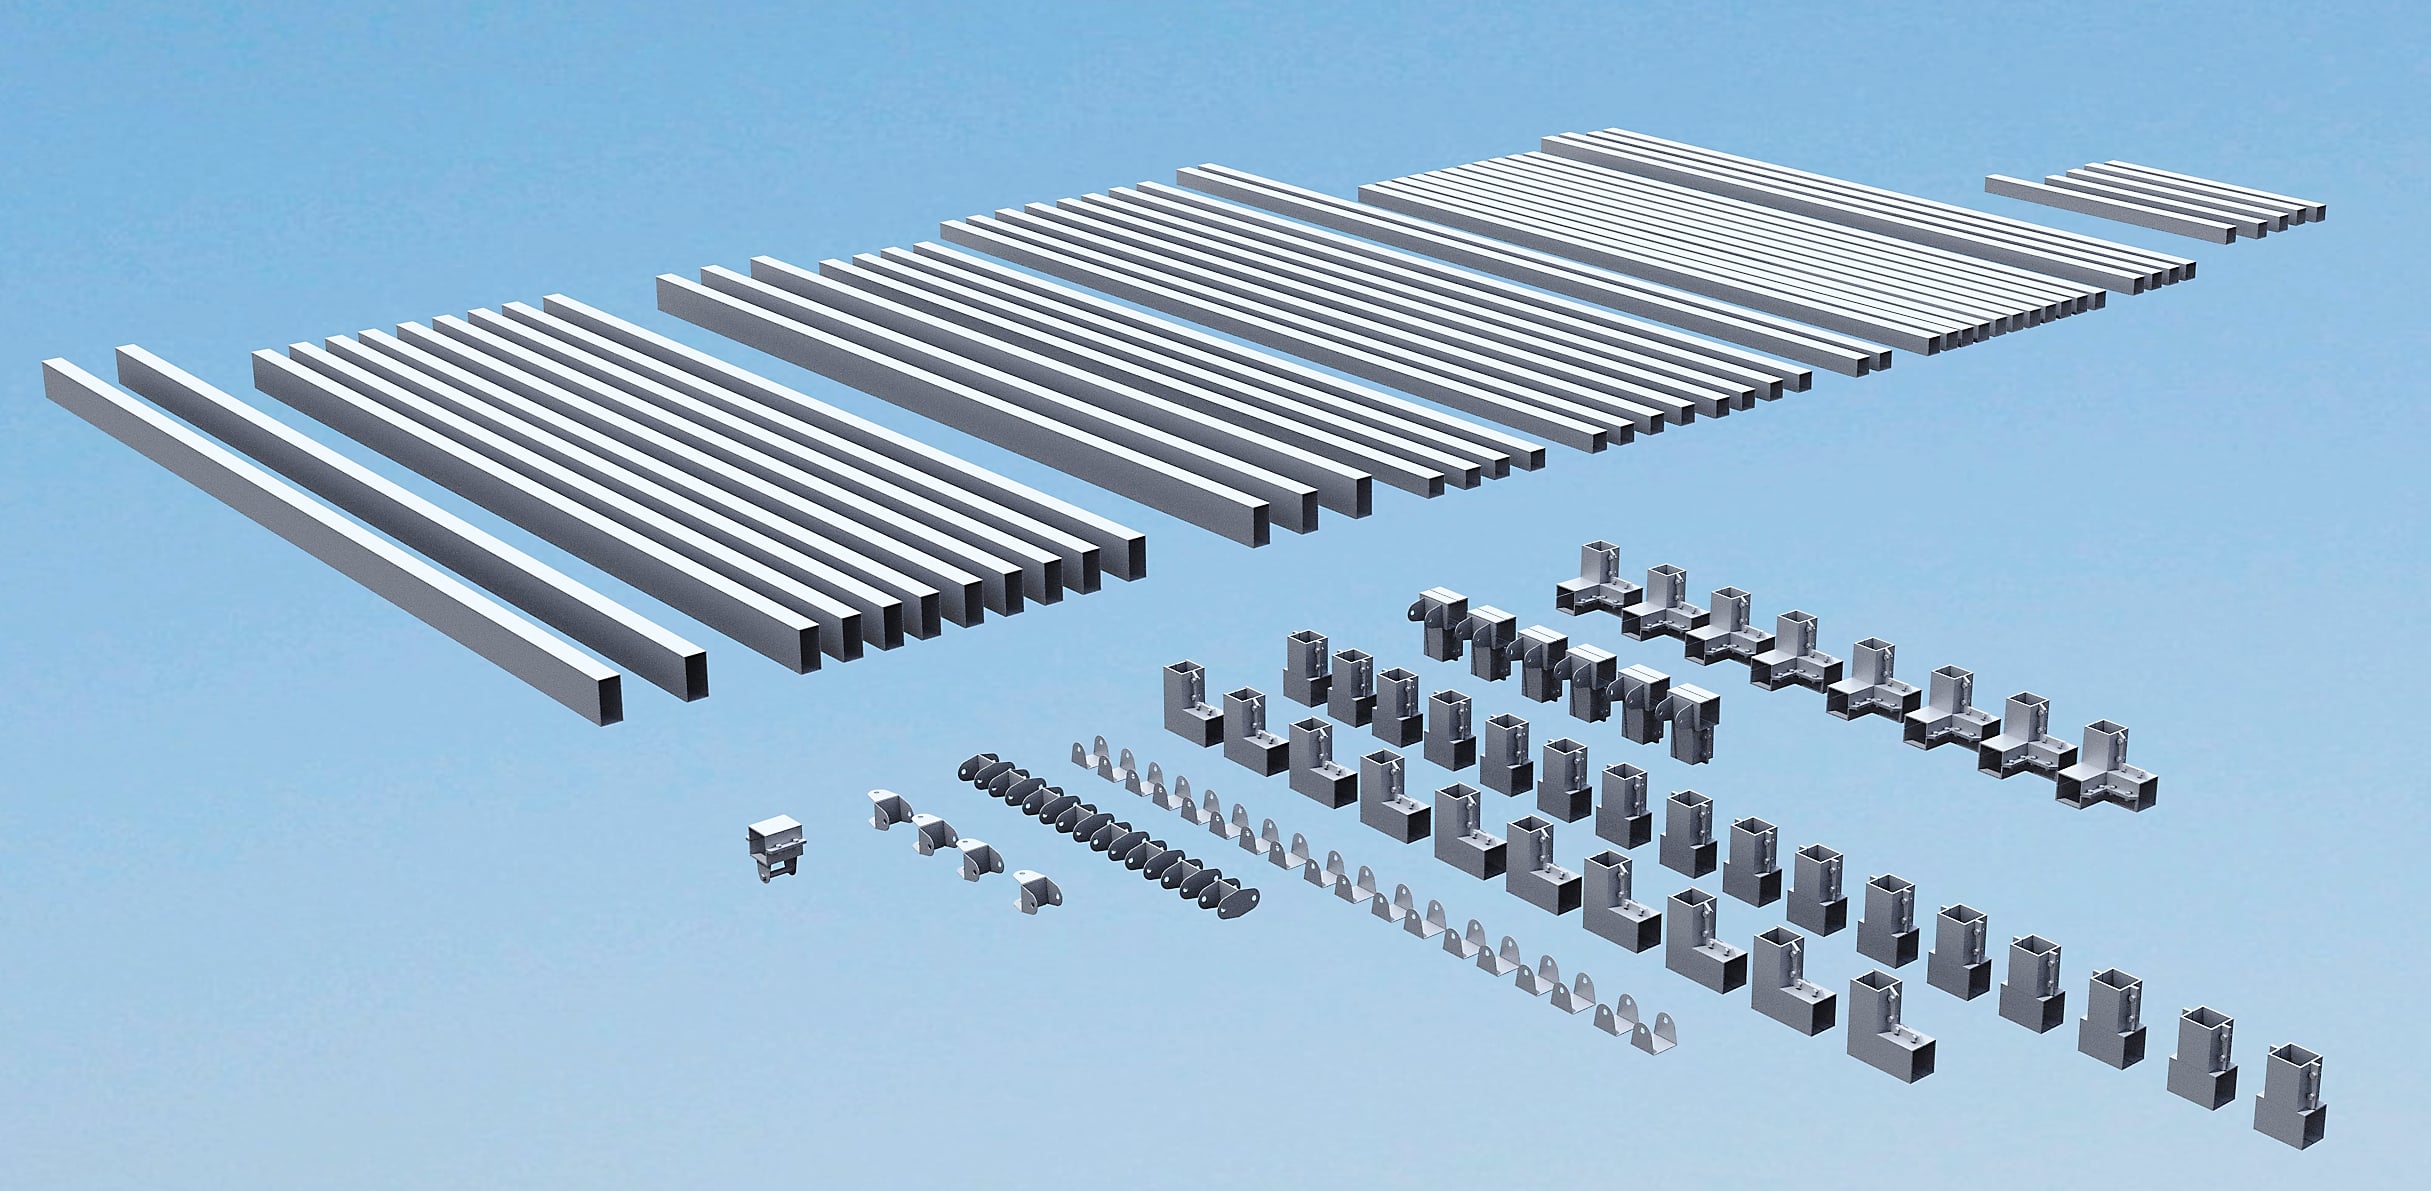
Galvanized steel tubular profiles cut to size and prepared according to the project specifications. The system typically uses 100 × 100 mm tubing as the main section, 100 × 50 mm auxiliary profiles, and wall thicknesses determined by calculation.
2 · StarModul Connectors and Fasteners
Specialized connectors designed for corners, joints, porticos, changes in direction, and other junctions, along with the fasteners needed for mechanical assembly.
3 · Facade Enclosures
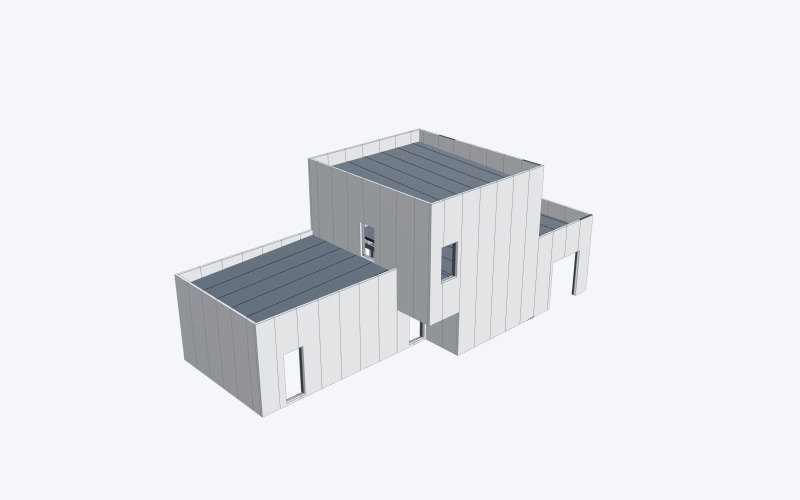
Sandwich panels cut to size according to drawings. The thickness is determined on a project-by-project basis; in housing kits, it is common to use 80-mm-thick insulation panels, although solutions with other thicknesses are also available.
4 · Top Cover and Enclosure
Panels and components needed to enclose the top of the structure before installing the permanent roof system, tailored to the geometry of each dwelling.
5 · Roof Substructure
Metal profiles used to form slopes and prepare the roof structure. The configuration is designed based on the geometry, spans, loads, and drainage.
6 · Cover and Binding
Roof sandwich panels, sheet metal flashings, joints, ductwork, and accessories as specified in the contracted solution. The kit documentation includes a 30-mm flashing panel and concealed ductwork in certain configurations.
7 · Mounts and Accessories
Screws, fasteners, and auxiliary components required for the assembly of profiles, joints, panels, and trim are included in the kit.
8 · Assembly Drawings
Layout documentation, pipe take-off, joint drawings, 3D views, and panel layouts to identify each component during assembly.
9 · Part Identification
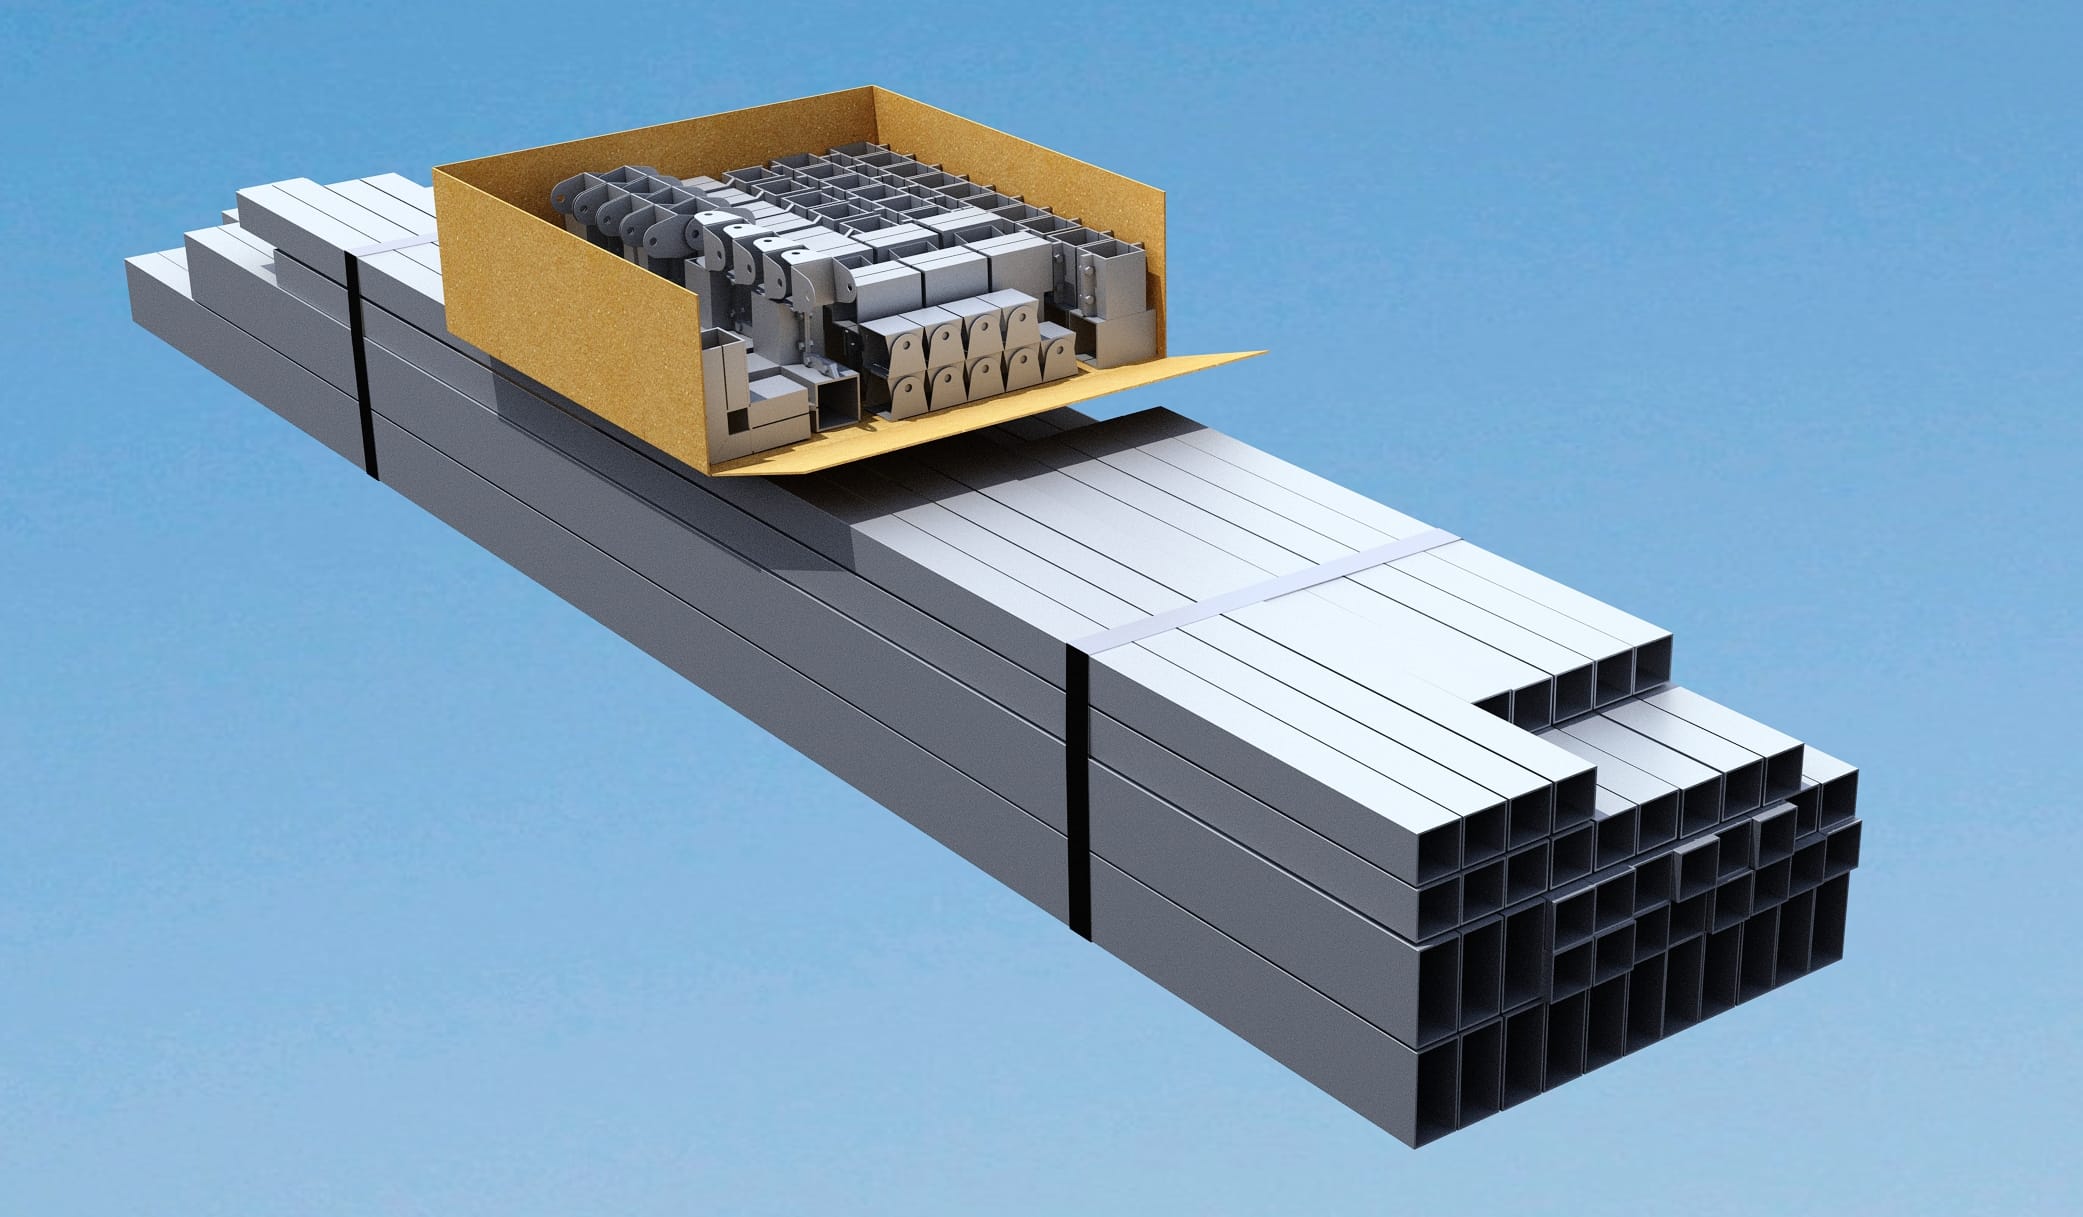
Pipes, fittings, and panels can be supplied labeled and organized to correspond to the part numbers in the assembly drawings.
METAL FRAME INCLUDED IN THE KIT
Metal structure prepared for on-site assembly
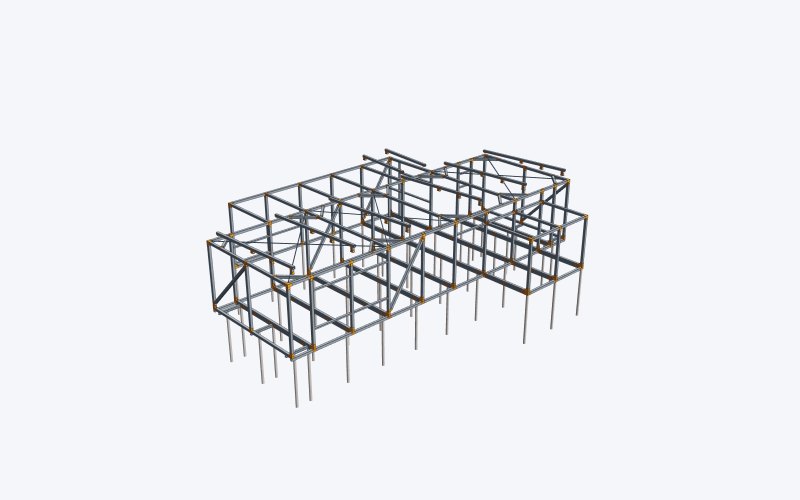
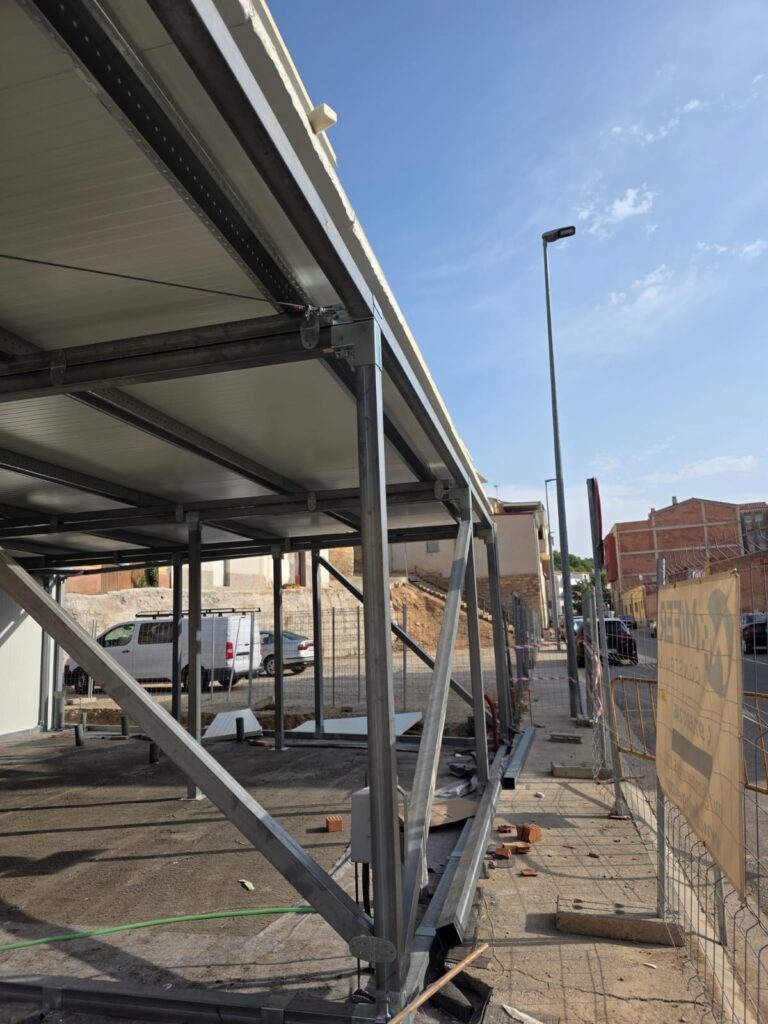
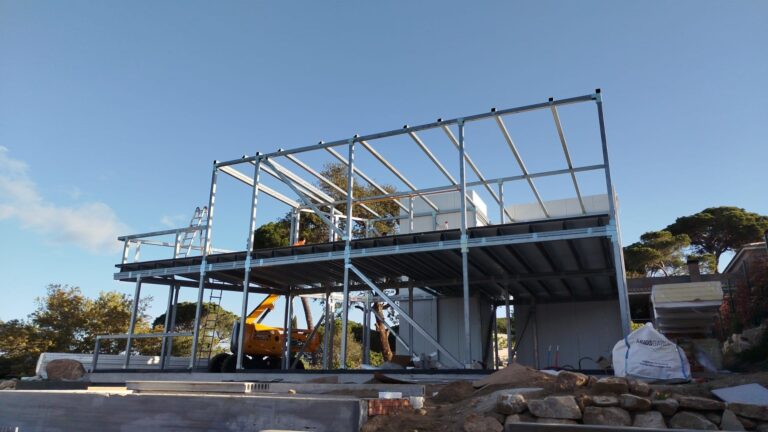
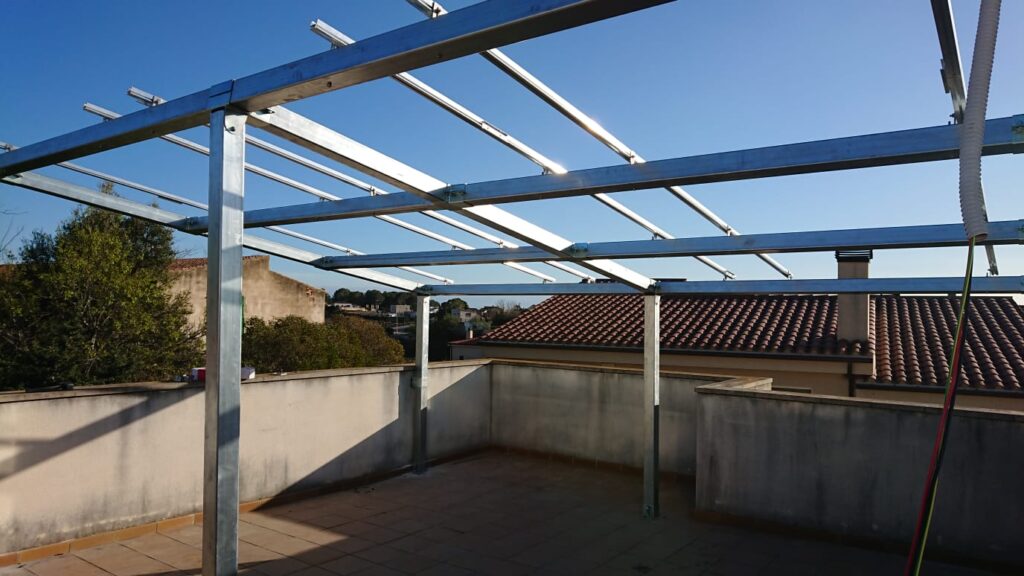

The foundation of the StarModul kit is the metal frame for the house, which is designed and sized specifically for each project. The profiles are fabricated according to the blueprints and assembled using the appropriate bolted connections at each joint.
- Custom-cut galvanized steel tubular profiles.
- Standard main section measuring 100 × 100 mm and auxiliary profiles measuring 100 × 50 mm when required by the calculations.
- Thicknesses, reinforcements, and layout determined by structural analysis.
- StarModul connectors and fasteners for mechanical assembly.
- Parts prepared and labeled to facilitate the assembly of the metal structure on site.
KIT FACADE ENCLOSURE
Facade cladding with sandwich panels
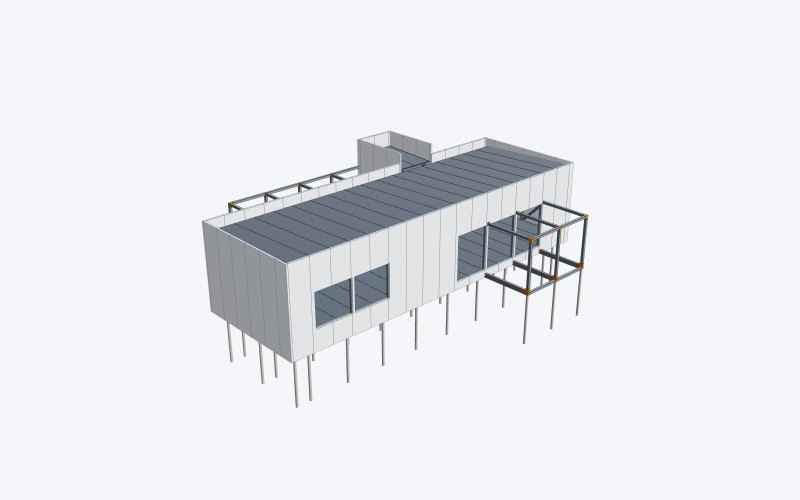
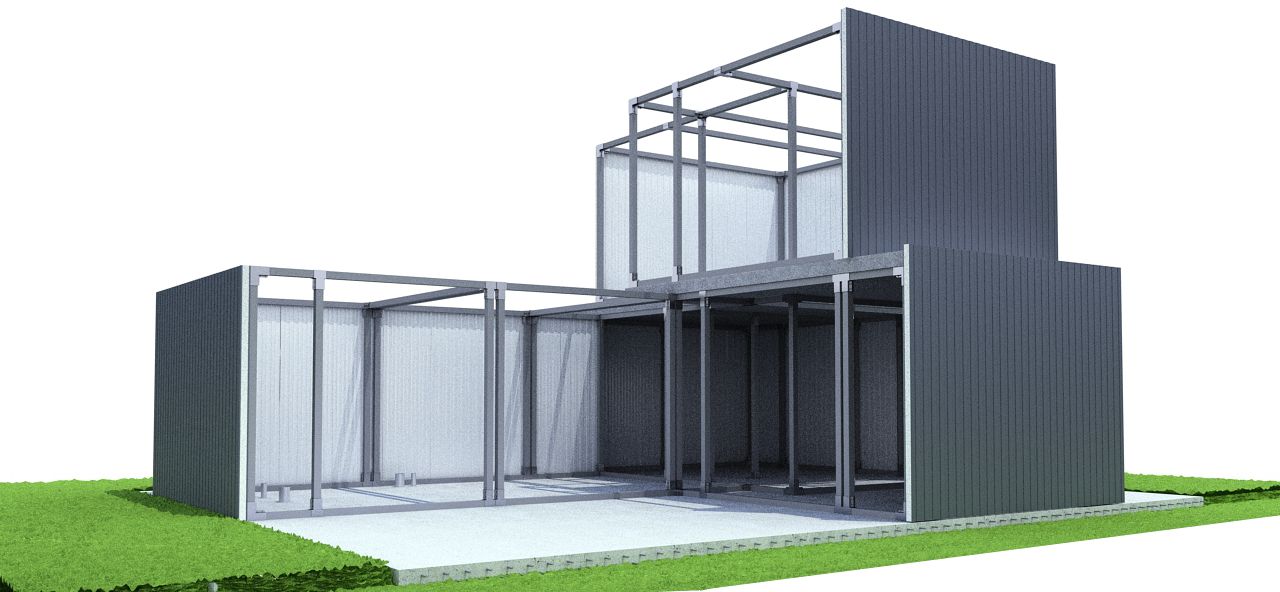
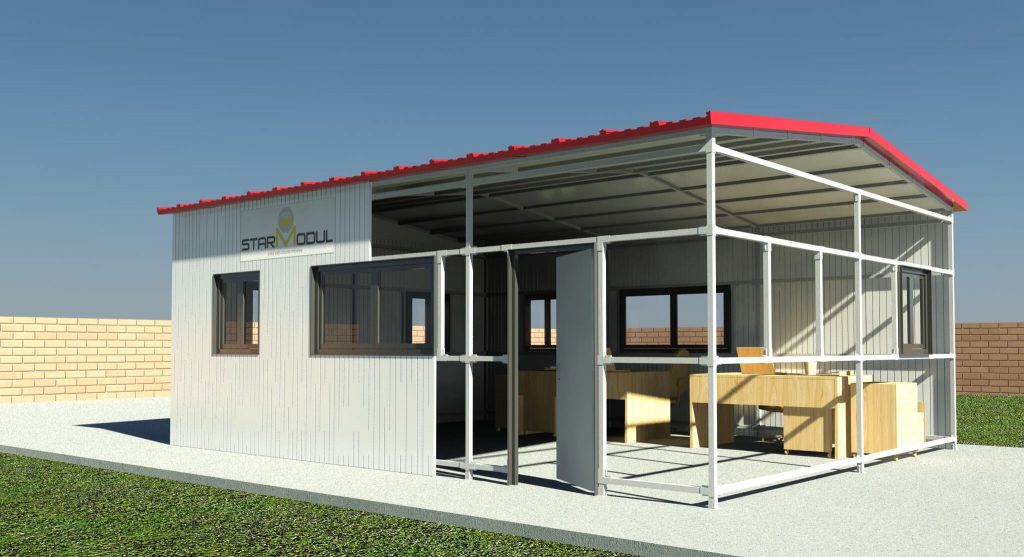
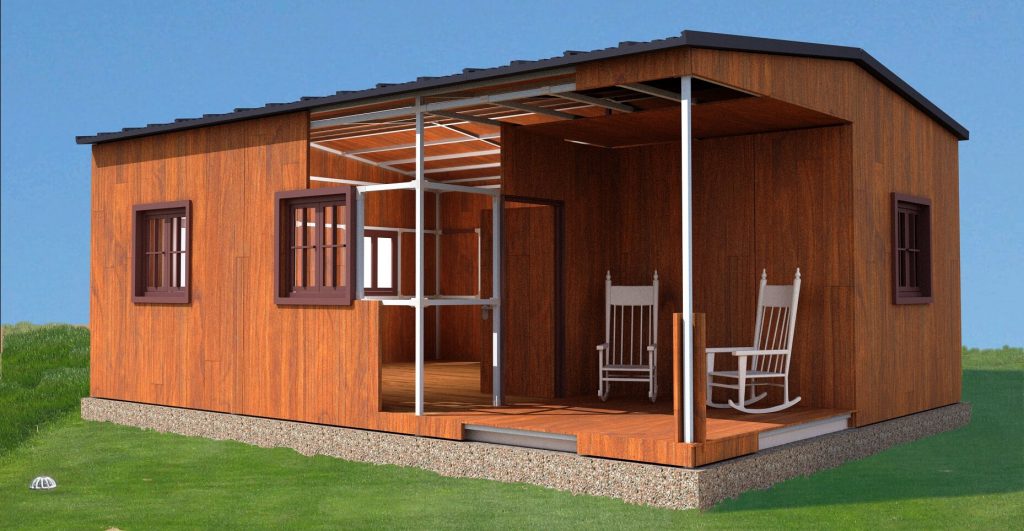
The kit can incorporate the building’s exterior cladding using custom-cut sandwich panels. This solution allows for the rapid enclosure of the metal structure and creates a continuous base onto which various exterior finishes can later be applied.
- Sandwich panel cut to match the project’s geometry and openings.
- In housing kits, it is common to use 80-mm insulation panels, although other thicknesses may be specified depending on the project.
- Panels labeled for reference in the assembly drawings.
- Fasteners and hardware compatible with the enclosure system.
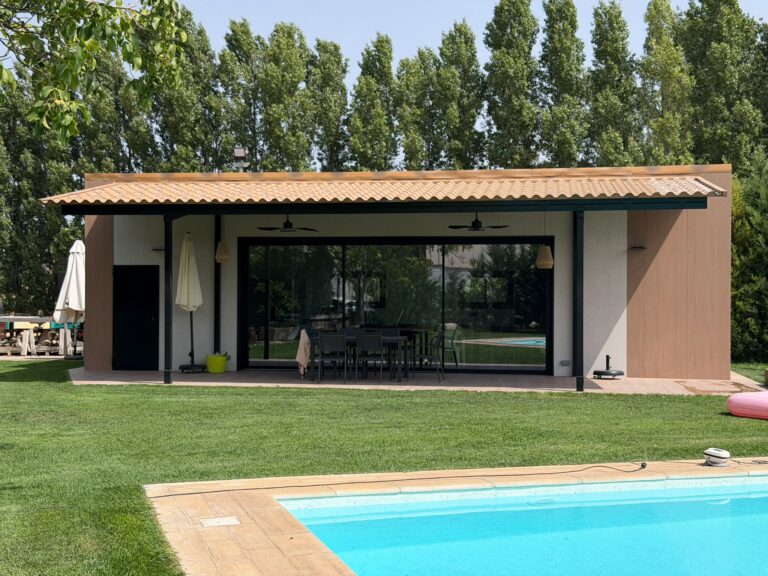
- This substrate is suitable for subsequent finishes such as SATE, ventilated facades, composite materials, ceramic, stone, wood, or plaster, depending on the project.
TOP COVER OF THE KIT
Top enclosure of the metal structure
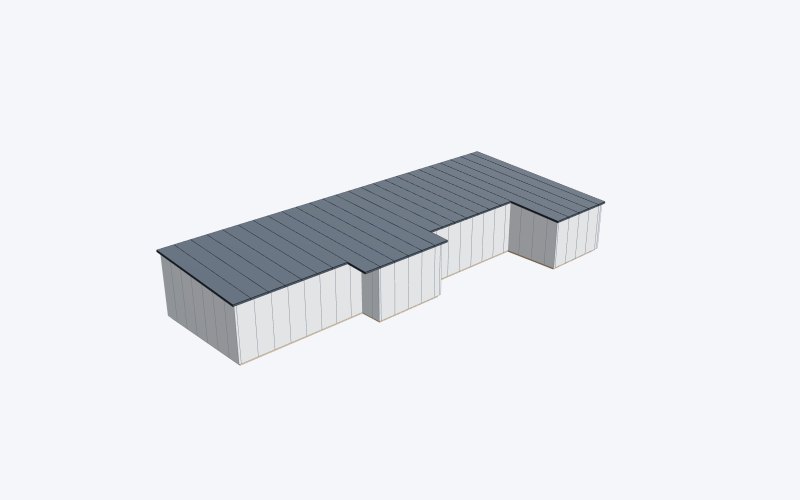
An upper enclosure made of sandwich panels can be installed over the main structure to complete the building envelope before the final roof system is installed. This element is coordinated with the structure, the perimeter joints, and the future formation of slopes.
- Upper panels cut and prepared according to the roof plan.
- Standard solution featuring 80-mm sandwich panels in the housing kit.
- Mechanical fastening to the StarModul metal structure.
- A continuous closure that helps organize the upper envelope of the house.
- Support structure coordinated with the metal substructure designed to create the roof slopes.
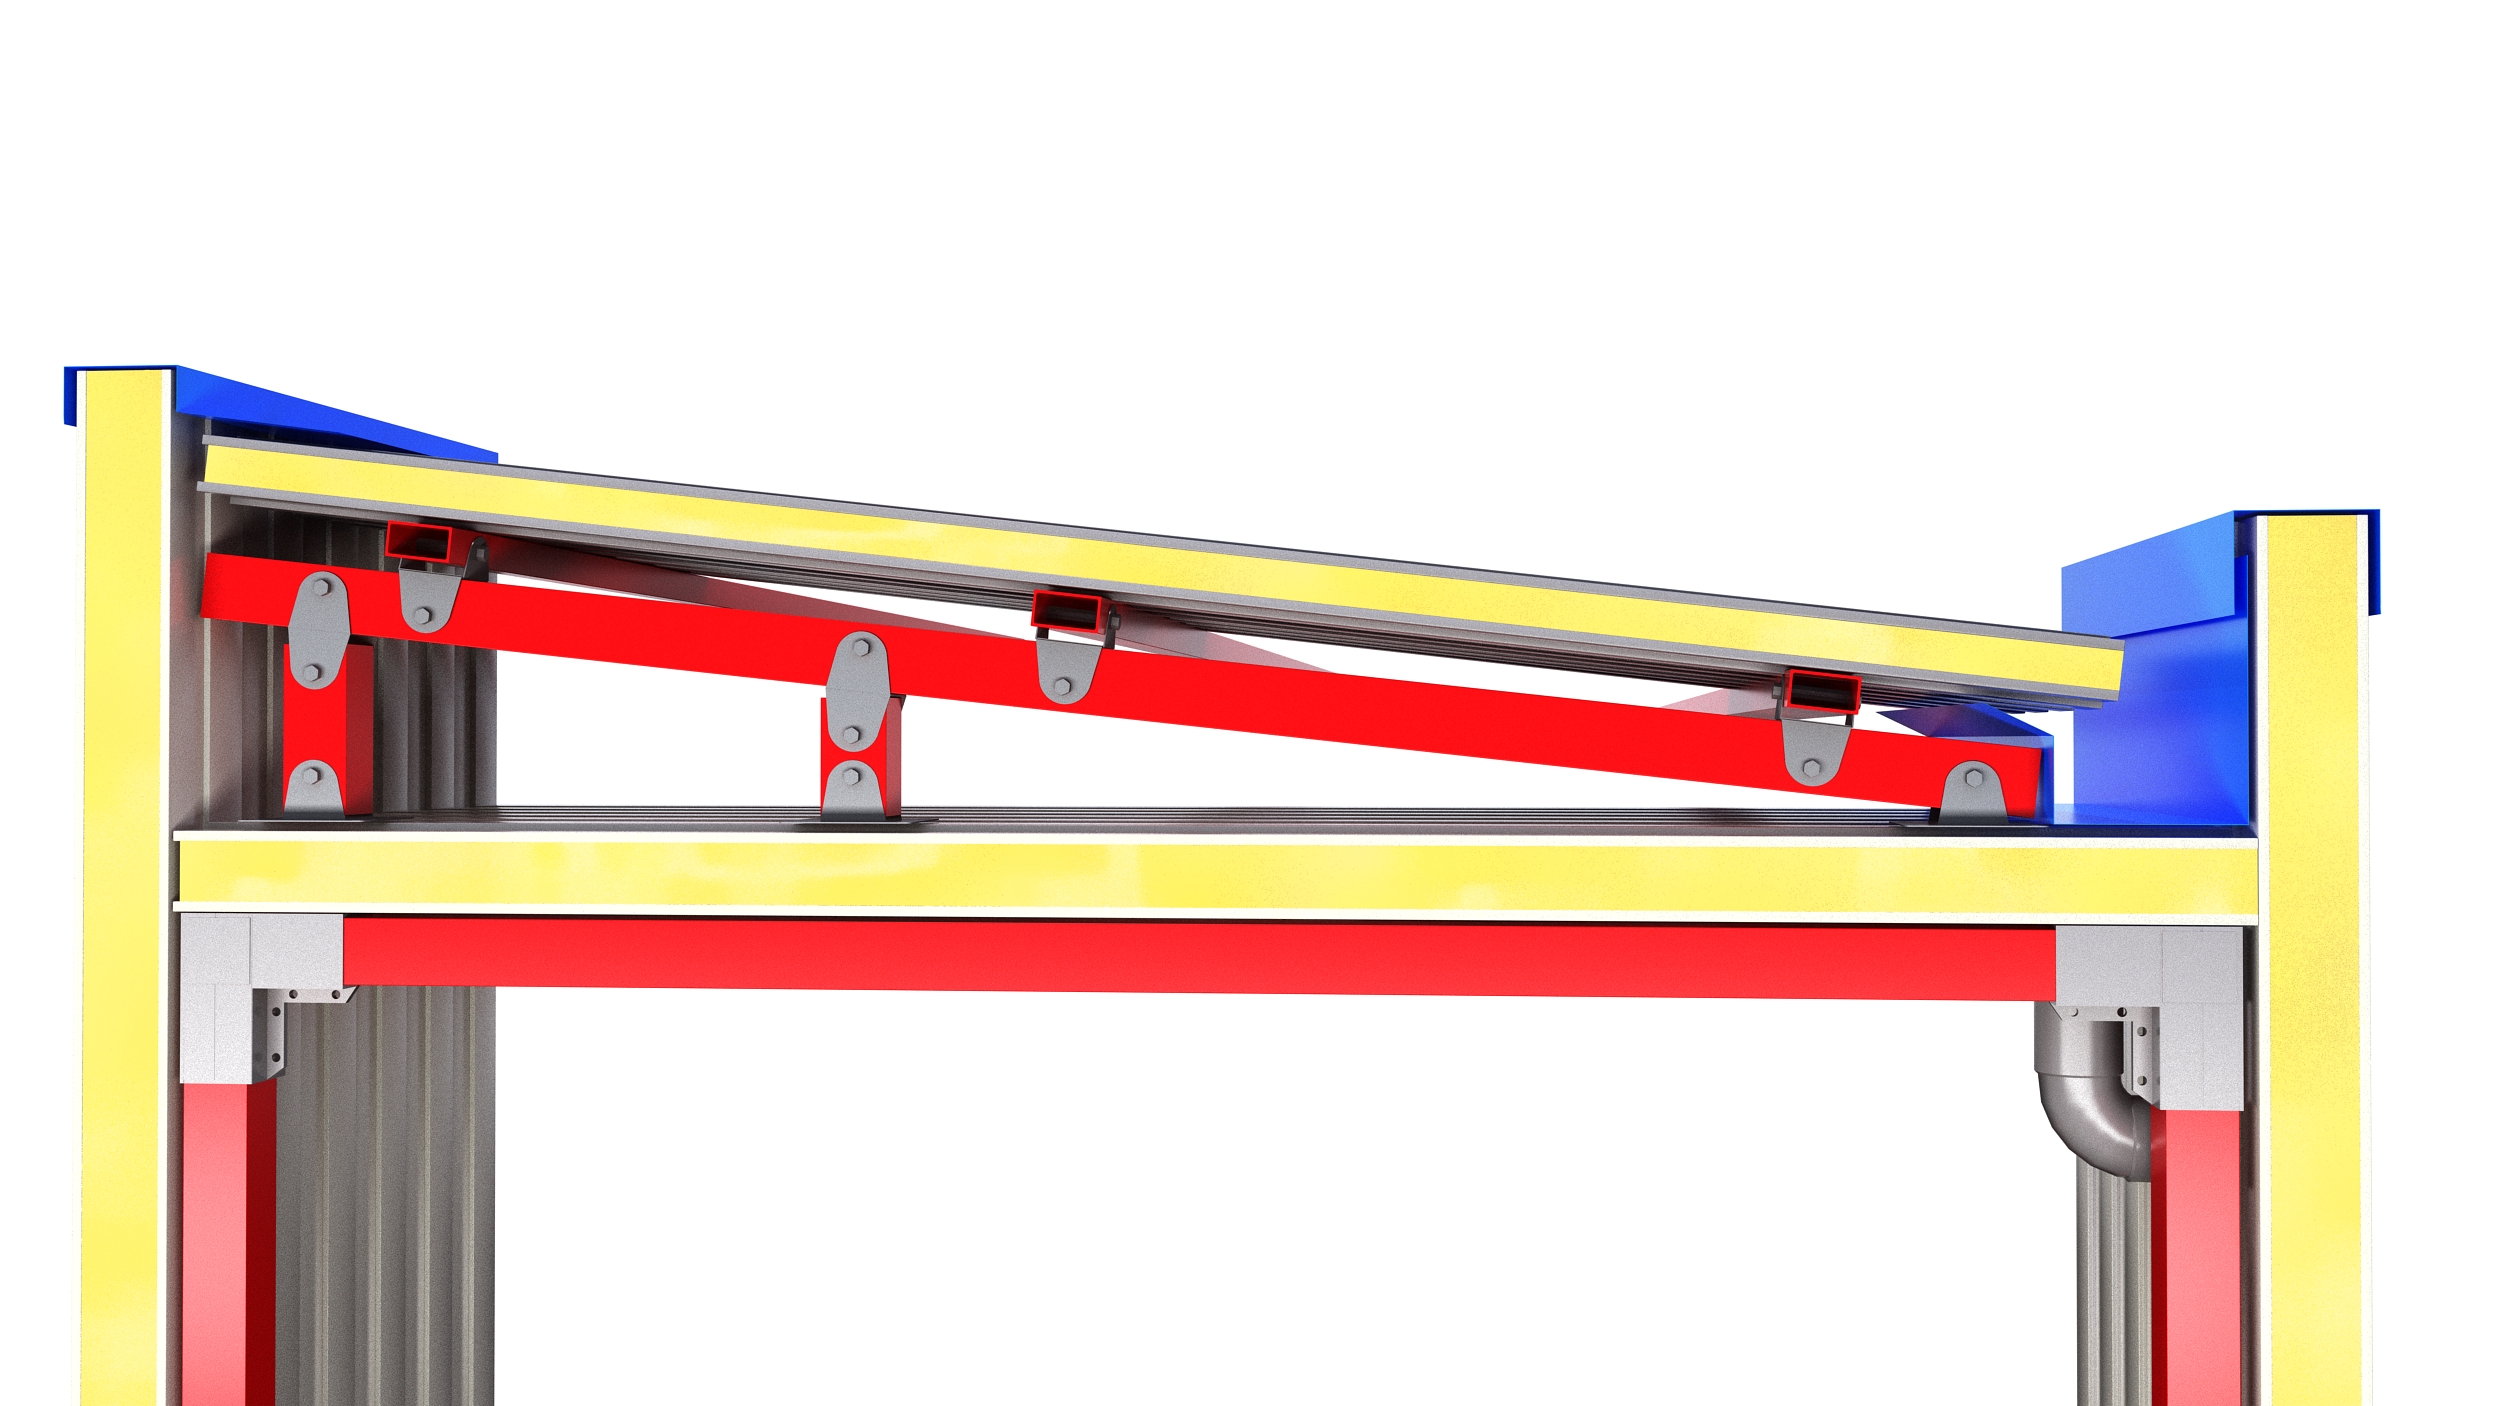
ROOF SUBSTRUCTURE
Metal substructure for creating slopes
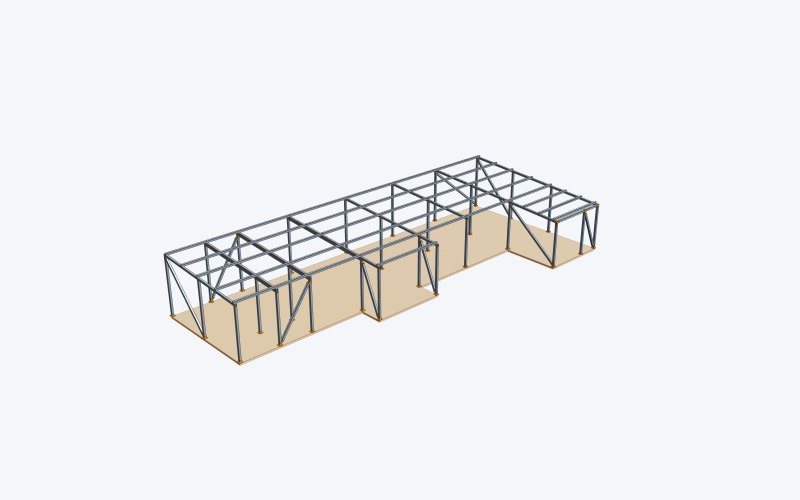
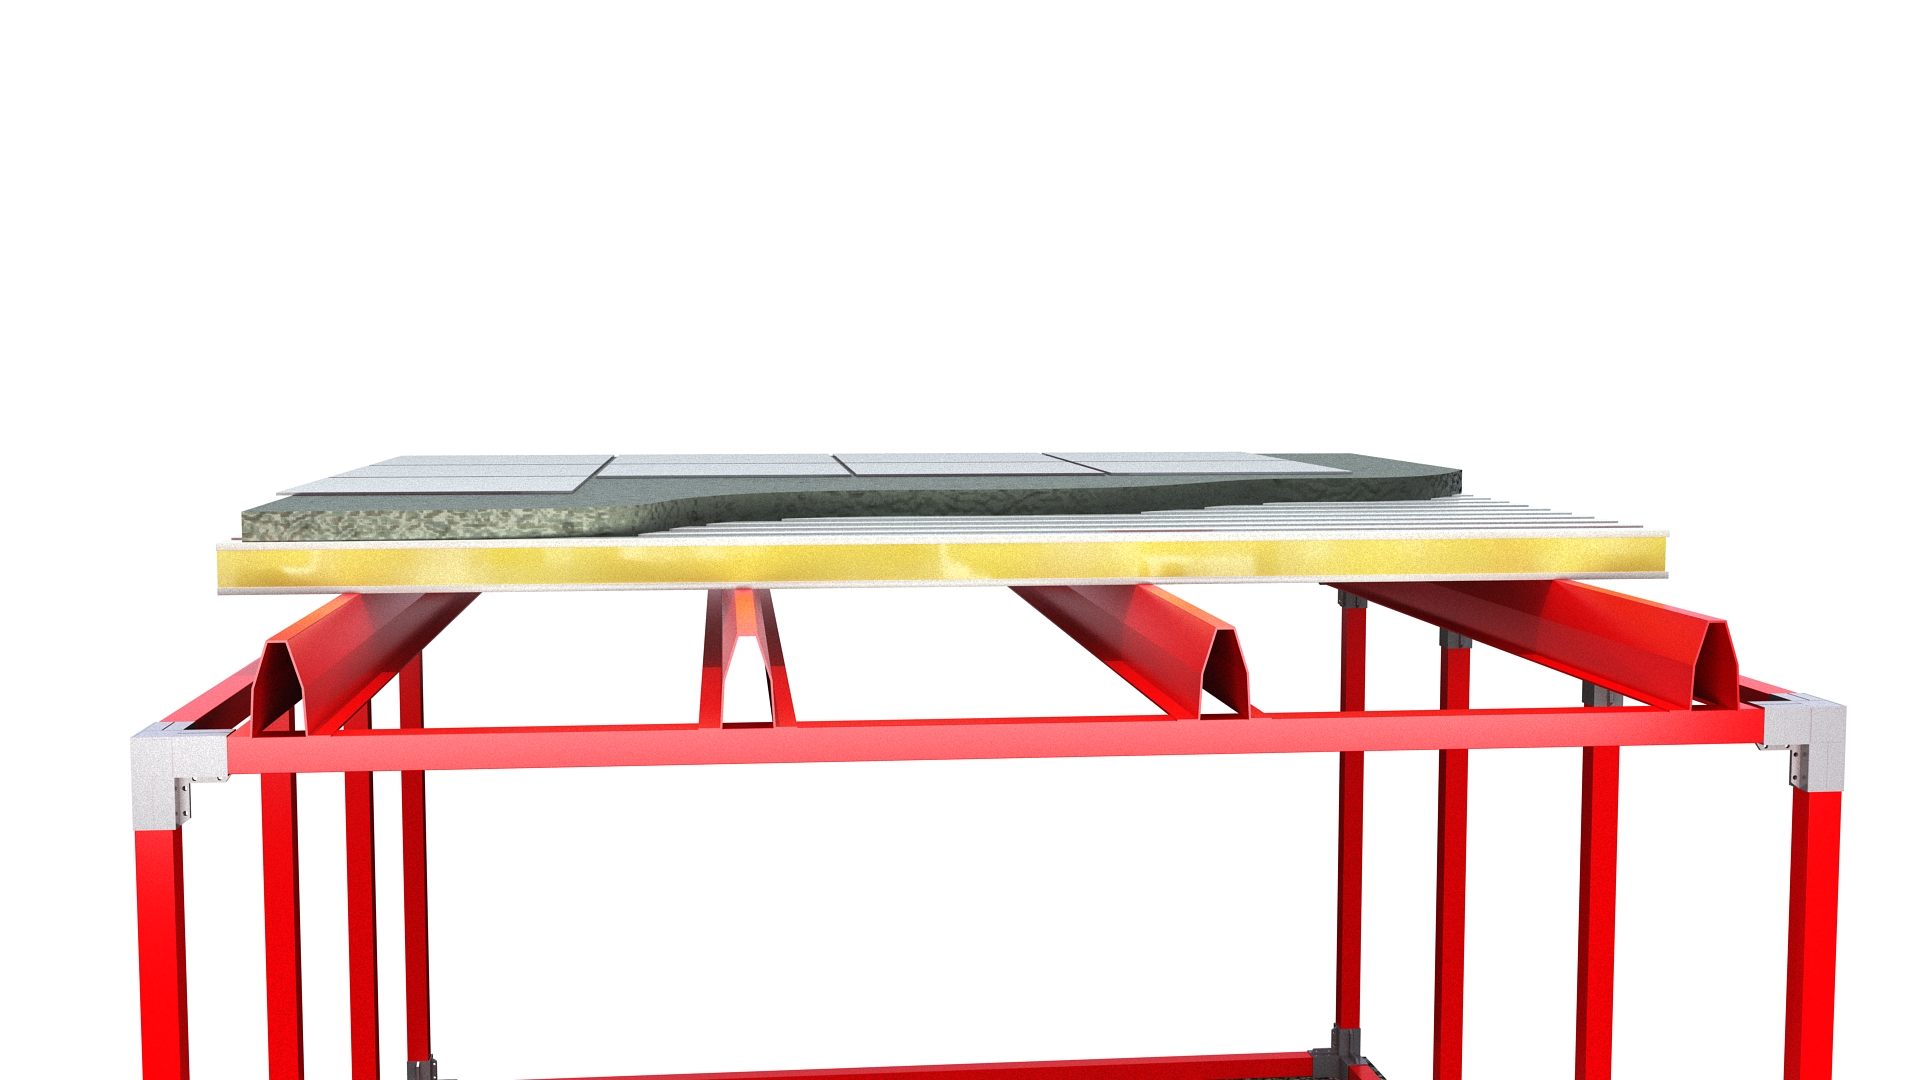
The roof is completed with a galvanized steel substructure designed to create the necessary slopes and provide support for the outer layer of the roof. Its configuration depends on the geometry of the house, the spans, the loads, and the drainage system.
- Substructure consisting of metal profiles sized according to the design.
- The documented solution uses 100 × 100 mm and 100 × 50 mm profiles, depending on the location.
- Creation of one, two, or multiple slopes when the project’s geometry allows it.
- Creation of a cavity between the upper enclosure and the exterior roof.
- Coordination with ridges, intersections, terminations, and water collection points.
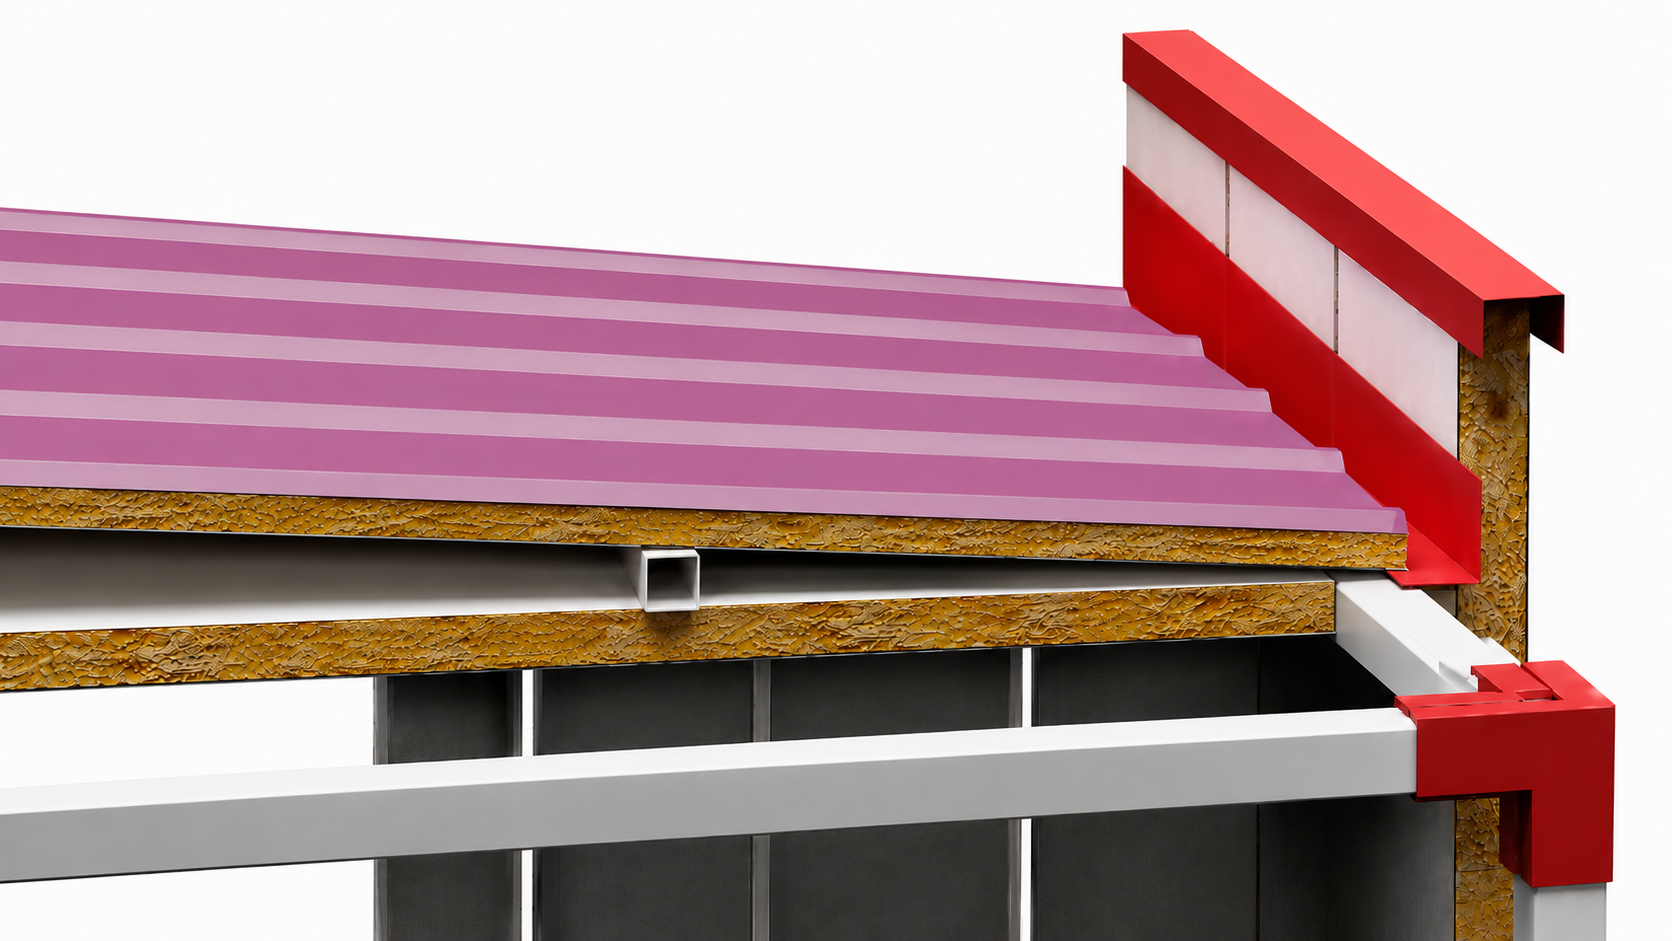
ROOF SANDWICH PANEL
Sandwich panel for the roof of the house
The outer layer can be constructed using a roof sandwich panel installed over the sloped substructure. The kit solution is designed to combine quick installation, watertightness, and a finish that coordinates with the building’s joints.
- The documented standard solution specifies 30-mm standing-seam sandwich panels.
- Installation on the metal substructure used to create slopes.
- Mechanical fastening and joint treatment according to the panel system.
- Sheet metal trim and specialized parts for joints, edges, and changes in plane.
- Integration with a concealed channel and water drainage when required by the project specifications.
DOCUMENTATION INCLUDED IN THE KIT
Diagrams and labeling to facilitate assembly
The assembly documentation allows you to match each component of the kit to its location in the housing. The StarModul example organizes the structure by levels and part numbers.
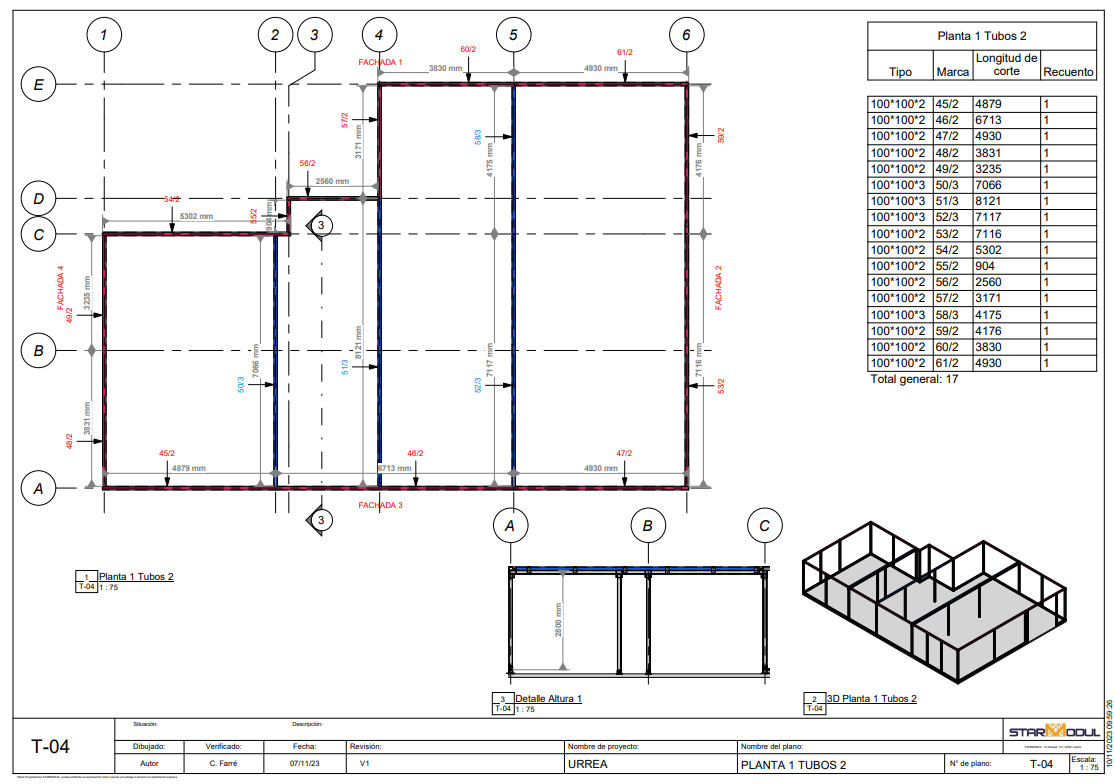
T-00 · Site Layout Plan
General layout, axes, and reference dimensions for beginning the assembly of the steel structure.
T-01 · Pipes by Level
List of profiles with part numbers, cut lengths, and quantities.
U-01 · Joins by Level
Location of the StarModul connecting parts for each node.
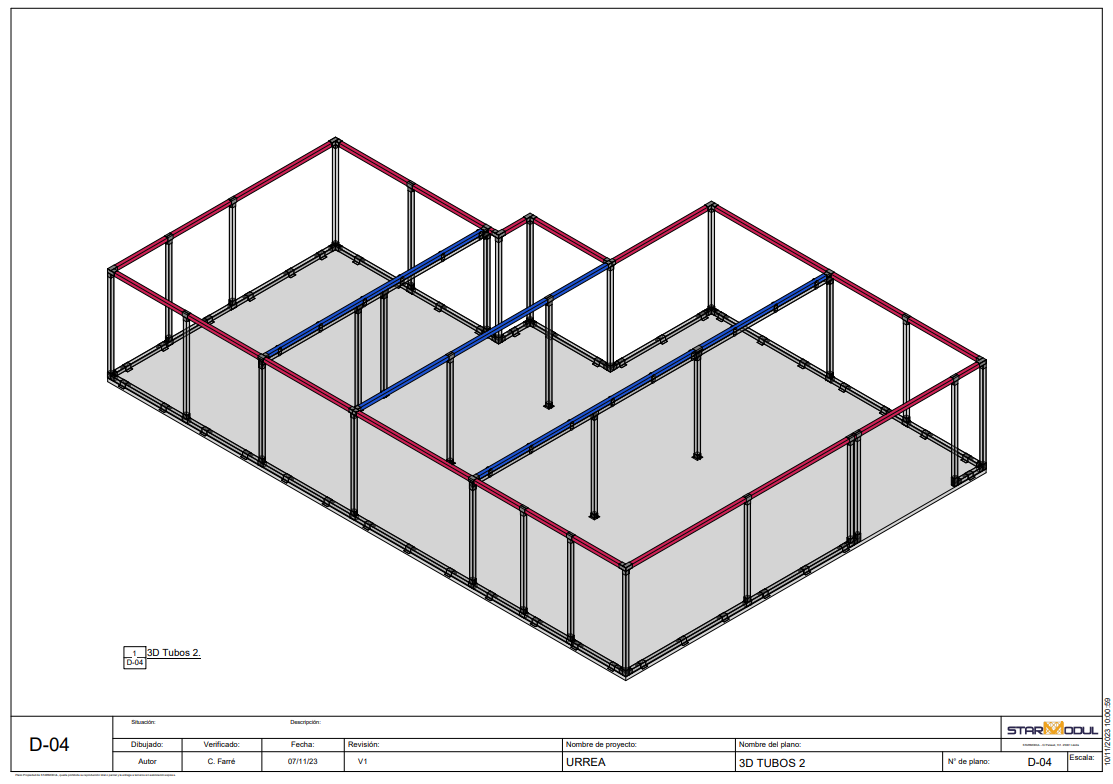
D-01 · 3D View by Level
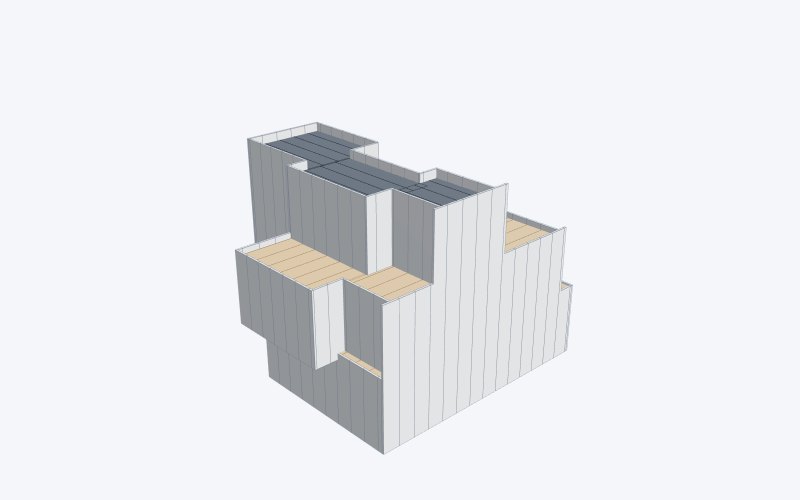
Three-dimensional representation to help understand the progressive configuration of the structure.
P-01 · Panel Drawings
Layout and identification of the panels included in the building envelope.
ADVANTAGES OF METAL FRAMES FOR HOMES
Why Choose StarModul for Your Home
Dry assembly
Mechanical connections reduce the number of welds required at joints designed with StarModul and facilitate a well-organized assembly sequence.
Industrialization
Profiles, joints, panels, and documentation can be prepared before arriving at the job site.
Accuracy
Advance preparation and component identification make it easier to monitor the assembly process.
Tailor-made design
Each metal house frame is sized according to the geometry and loads of your project.
Modular and expandable
The bolted construction allows for modifications or expansions when the design and structural analysis permit them.
Recyclable steel
Steel is a recoverable material that can be widely recycled at the end of its useful life.
FREQUENTLY ASKED QUESTIONS
Questions About Metal Structures for Homes
We answer the most common questions about the StarModul kit, including the structure, foundation, floor slabs, facades, roofs, and home assembly.
What does a StarModul kit for a home include?
The StarModul kit may include a custom-made metal frame for the house, StarModul connectors, fasteners, sandwich panel walls, a substructure and roofing solution, finishing touches, and assembly instructions. The final scope depends on the project and the budget.
What types of profiles are used in a StarModul metal home structure?
The system typically uses 100 × 100 mm square tubular profiles as the main structural members and auxiliary profiles such as 100 × 50 mm. The thicknesses, reinforcements, and arrangement of the profiles are determined through structural analysis for each unit.
What kind of foundation does a house with a steel frame need?
The foundation depends on the soil conditions, the geotechnical study, and the loads on the house. Possible solutions include reinforced concrete slabs, footings, or a crawl space, among other alternatives specified in the structural design.
What types of exterior finishes are available for a StarModul home?
A house with a StarModul steel frame can be finished with sandwich panels, SATE, a ventilated facade, composite materials, fiber cement, ceramic, stone, wood, exposed brick, stucco, or other finishes compatible with the architectural design.
What types of roofing can be installed?
Flat roofs, single-slope roofs, gable roofs, and industrialized solutions with a metal substructure and sandwich panels can be considered. The geometry and final design are tailored to each project.
Does the StarModul kit include assembly instructions?
Yes. The scope of supply may include layout documentation, pipe cut lists, fittings by level, 3D views, and panel drawings with references to facilitate the assembly of the home’s metal structure.
Can you supply just the metal frame?
Yes. The scope can be limited to the metal structure and connections, or expanded to include exterior walls, roofing, assembly documentation, and other components of the kit, depending on the project’s requirements.
MORE INFORMATION