
973 228 164

Support Phone Number

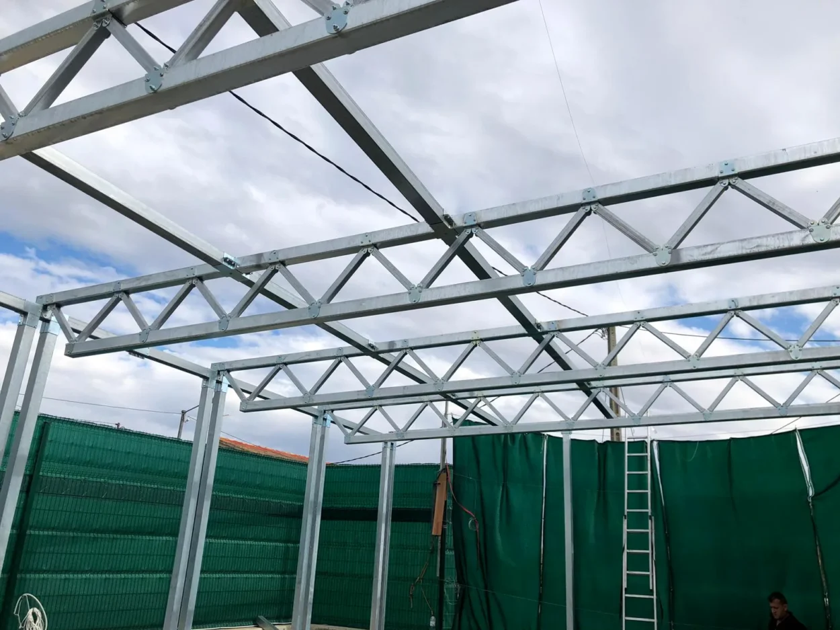
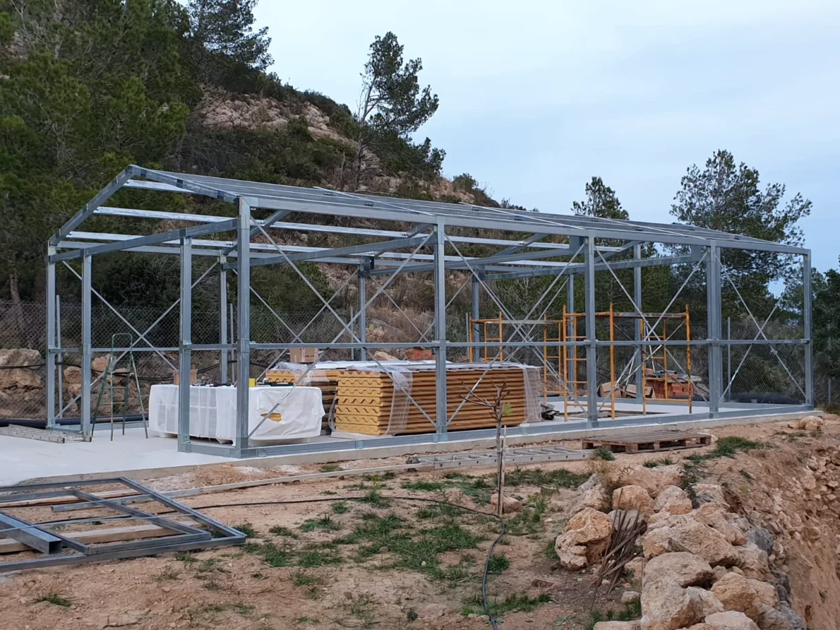
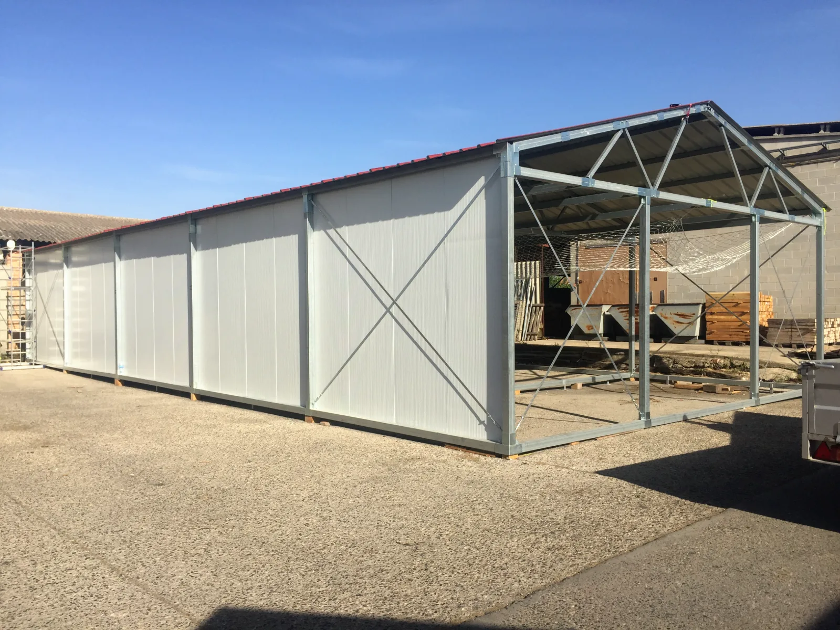
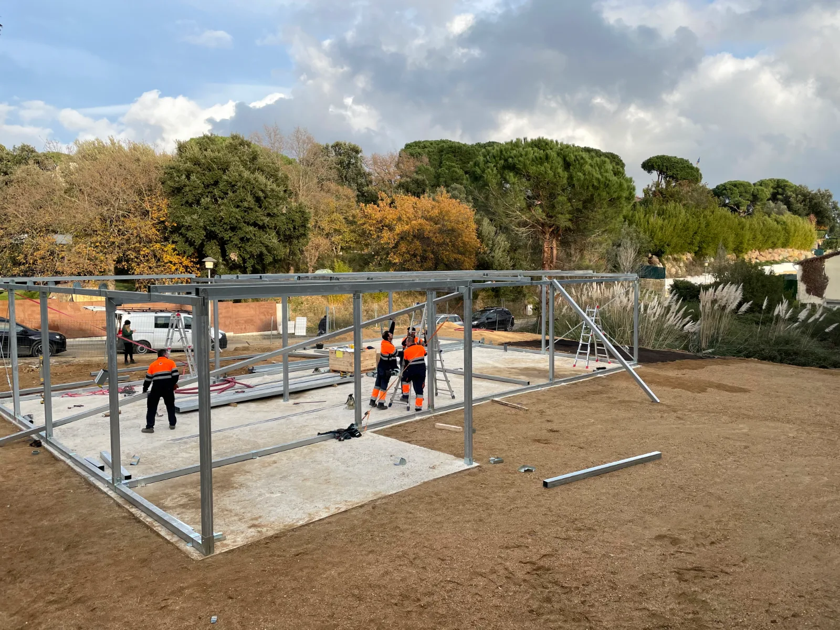
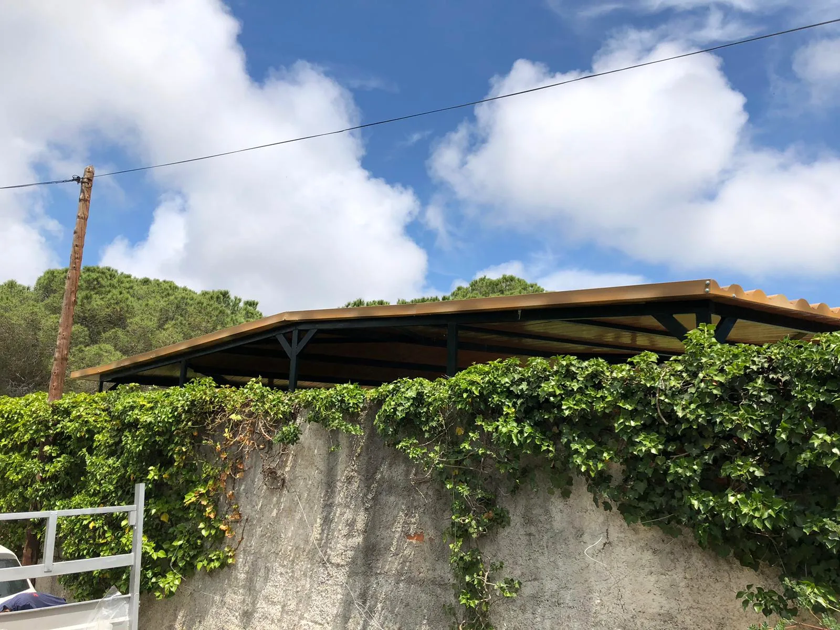
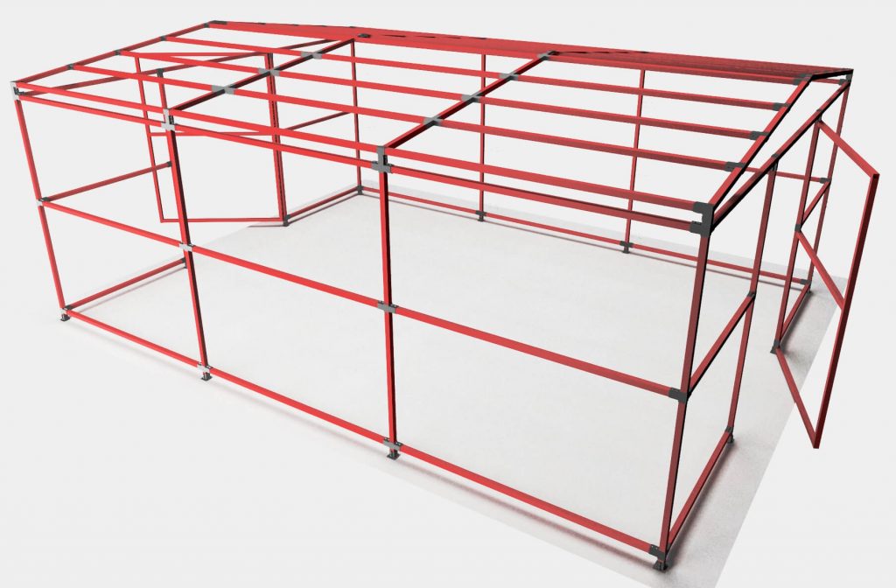
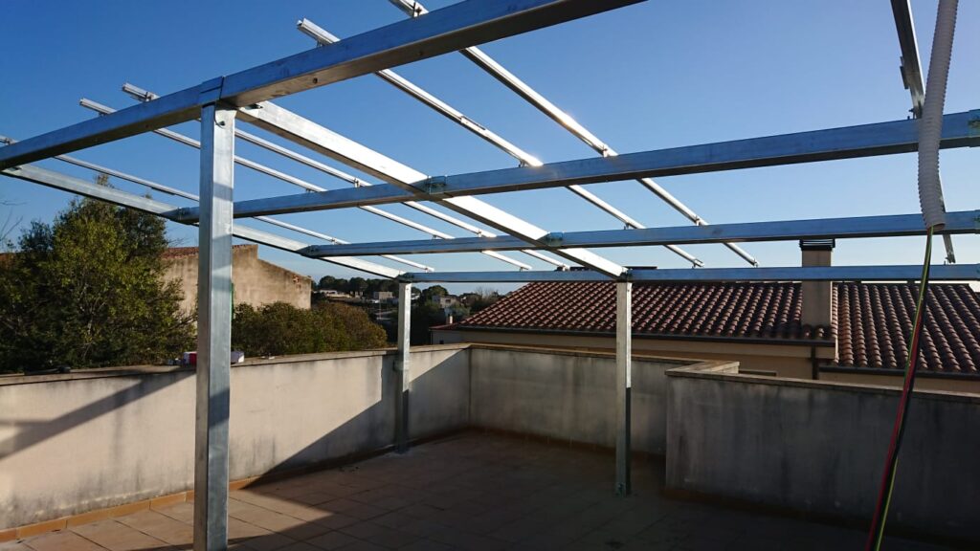
Starmodul structure assembled before roofing – another view

STARMODUL FREQUENTLY ASKED QUESTIONS

Frequently Asked Questions About Steel Structures

In this section, we address the most common questions about StarModul metal structures, how bolted connections work, structural profiles, on-site assembly, do-it-yourself kits, and the system’s various applications.
Before you start

What you should know about the StarModul system

StarModul uses mechanical connections to join steel profiles, allowing structural joints to be assembled using specific components and fasteners. This means that joints designed with the system can be assembled without the need for welding during installation.

You will also find information on galvanized steel, structural calculations, profile compatibility, extensions, enclosures, installation documentation, and assembly drawings. The final configuration of each structure always depends on its geometry, loads, intended use, location, and the project’s technical requirements.

If you are considering a home, industrial building, porch, addition, modular unit, or custom metal structure, these frequently asked questions will help you understand what the StarModul system can offer and what aspects need to be defined before the structure is manufactured and assembled.

  • Bolted joints, no welding on site
  • Patented system
  • Structural design by an engineer for every project
  • CE marking to harmonised standard EN 1090-1
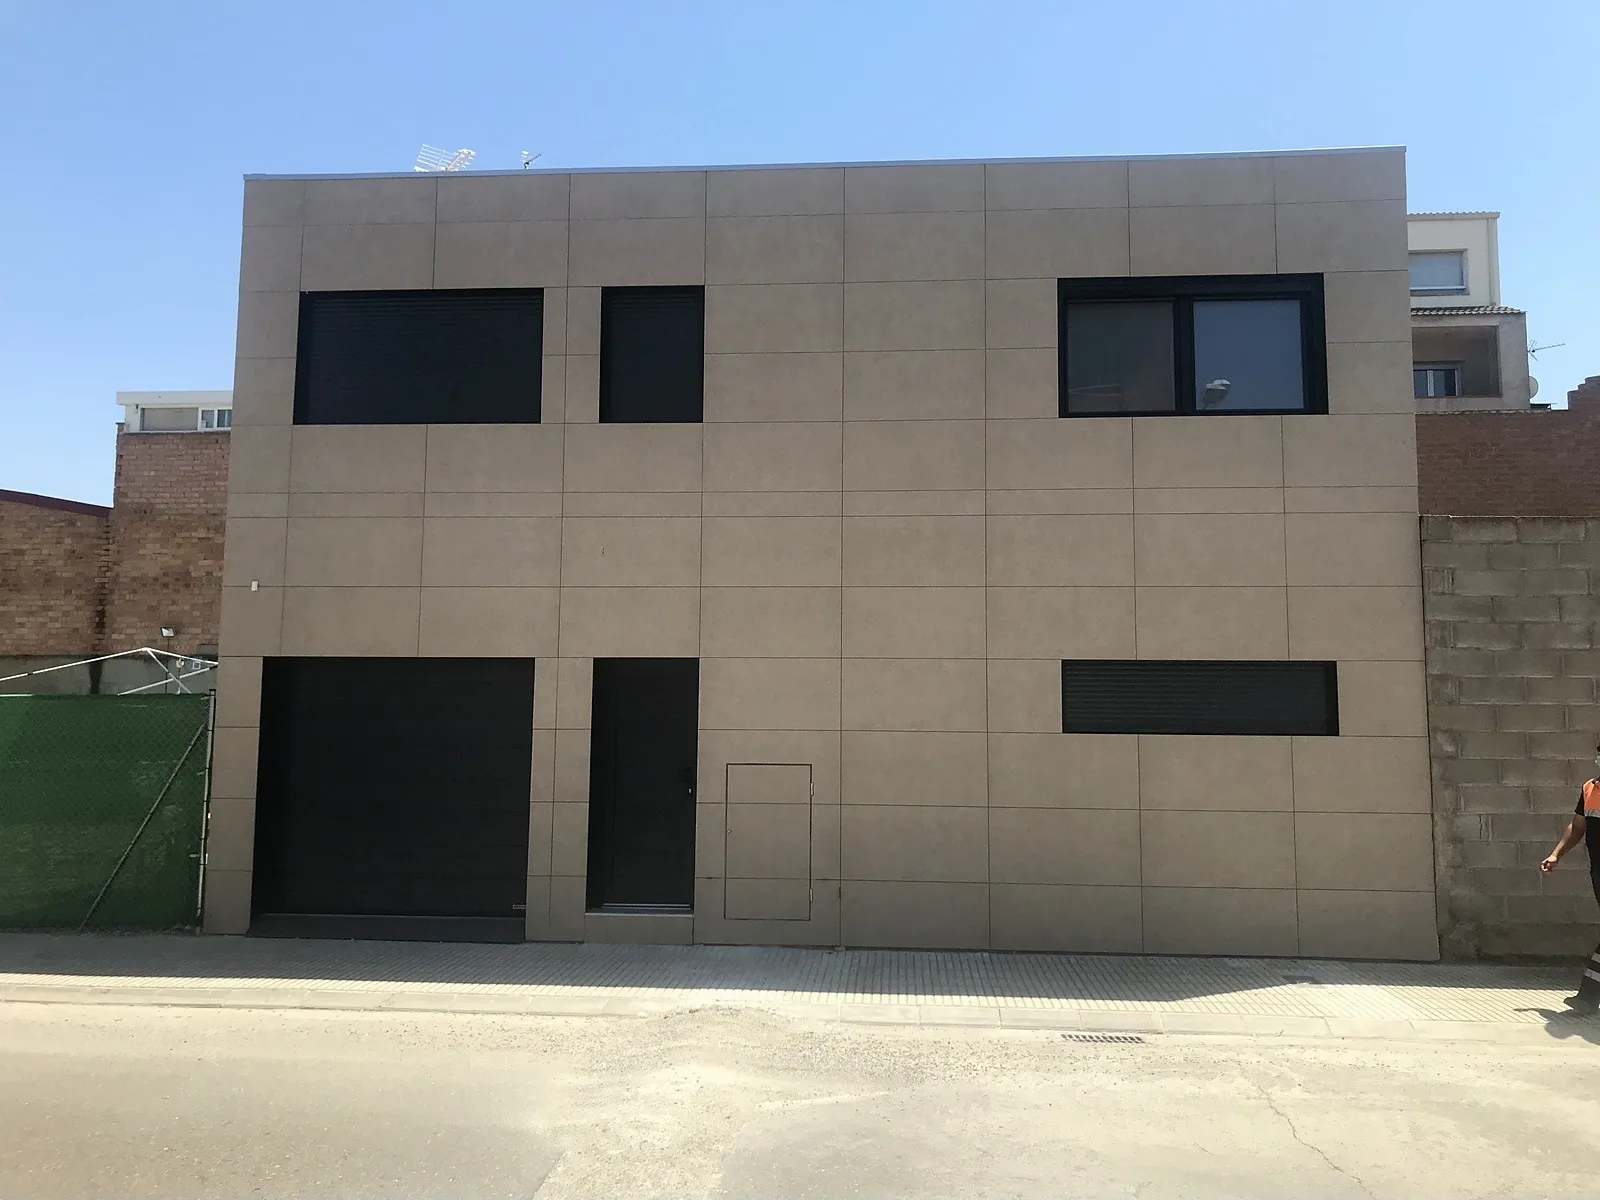
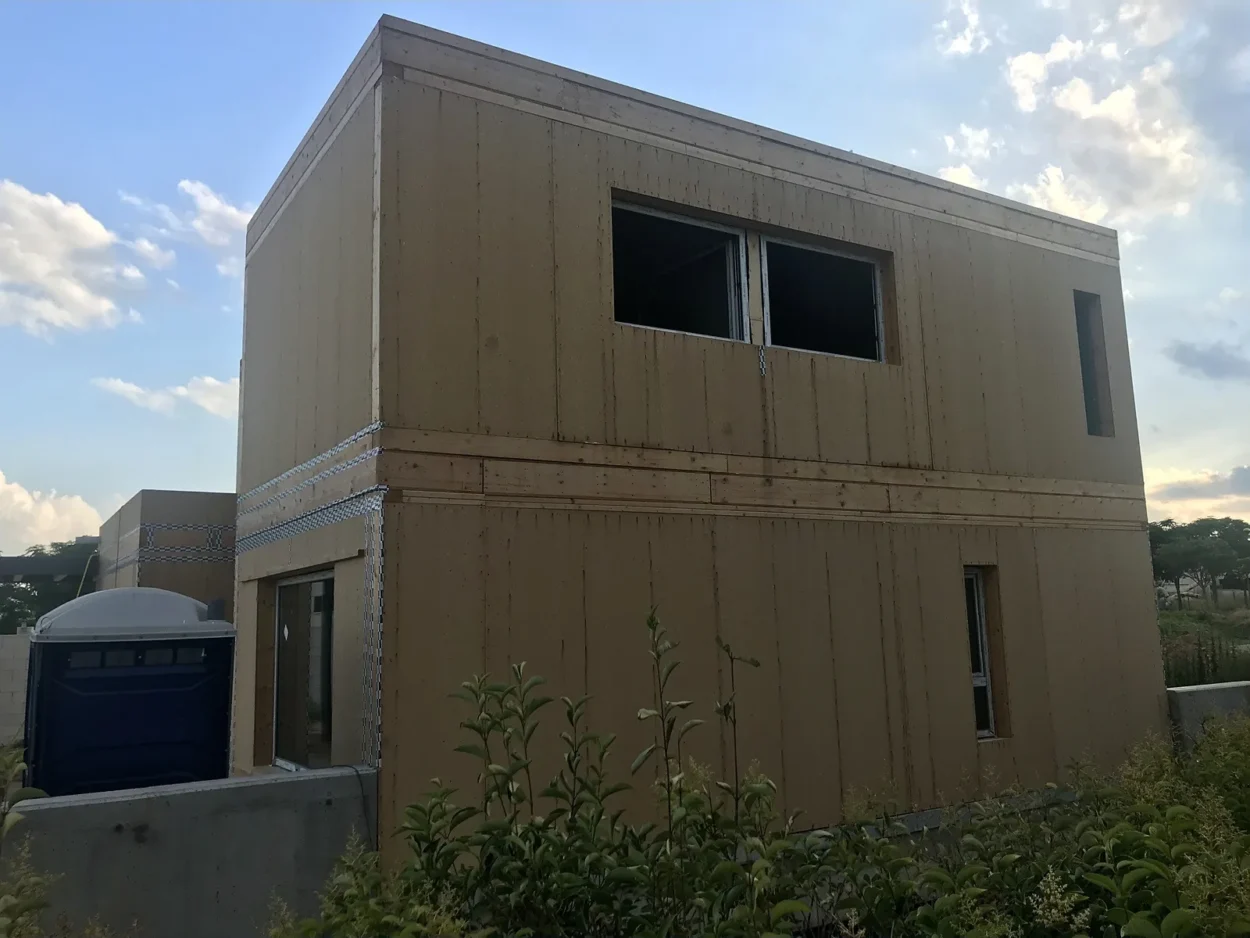
Two-storey house with starmodul steel structure in mollerussa (lleida) – another view

Bolted joints

How mechanical connections work, what types of joints they can address, and what profiles are used.

Applications

Homes, industrial buildings, porches, additions, modules, and custom-designed structures.

Assembly and Kits

Assembly process, tools, kits, blueprints, part numbers, and assembly instructions.

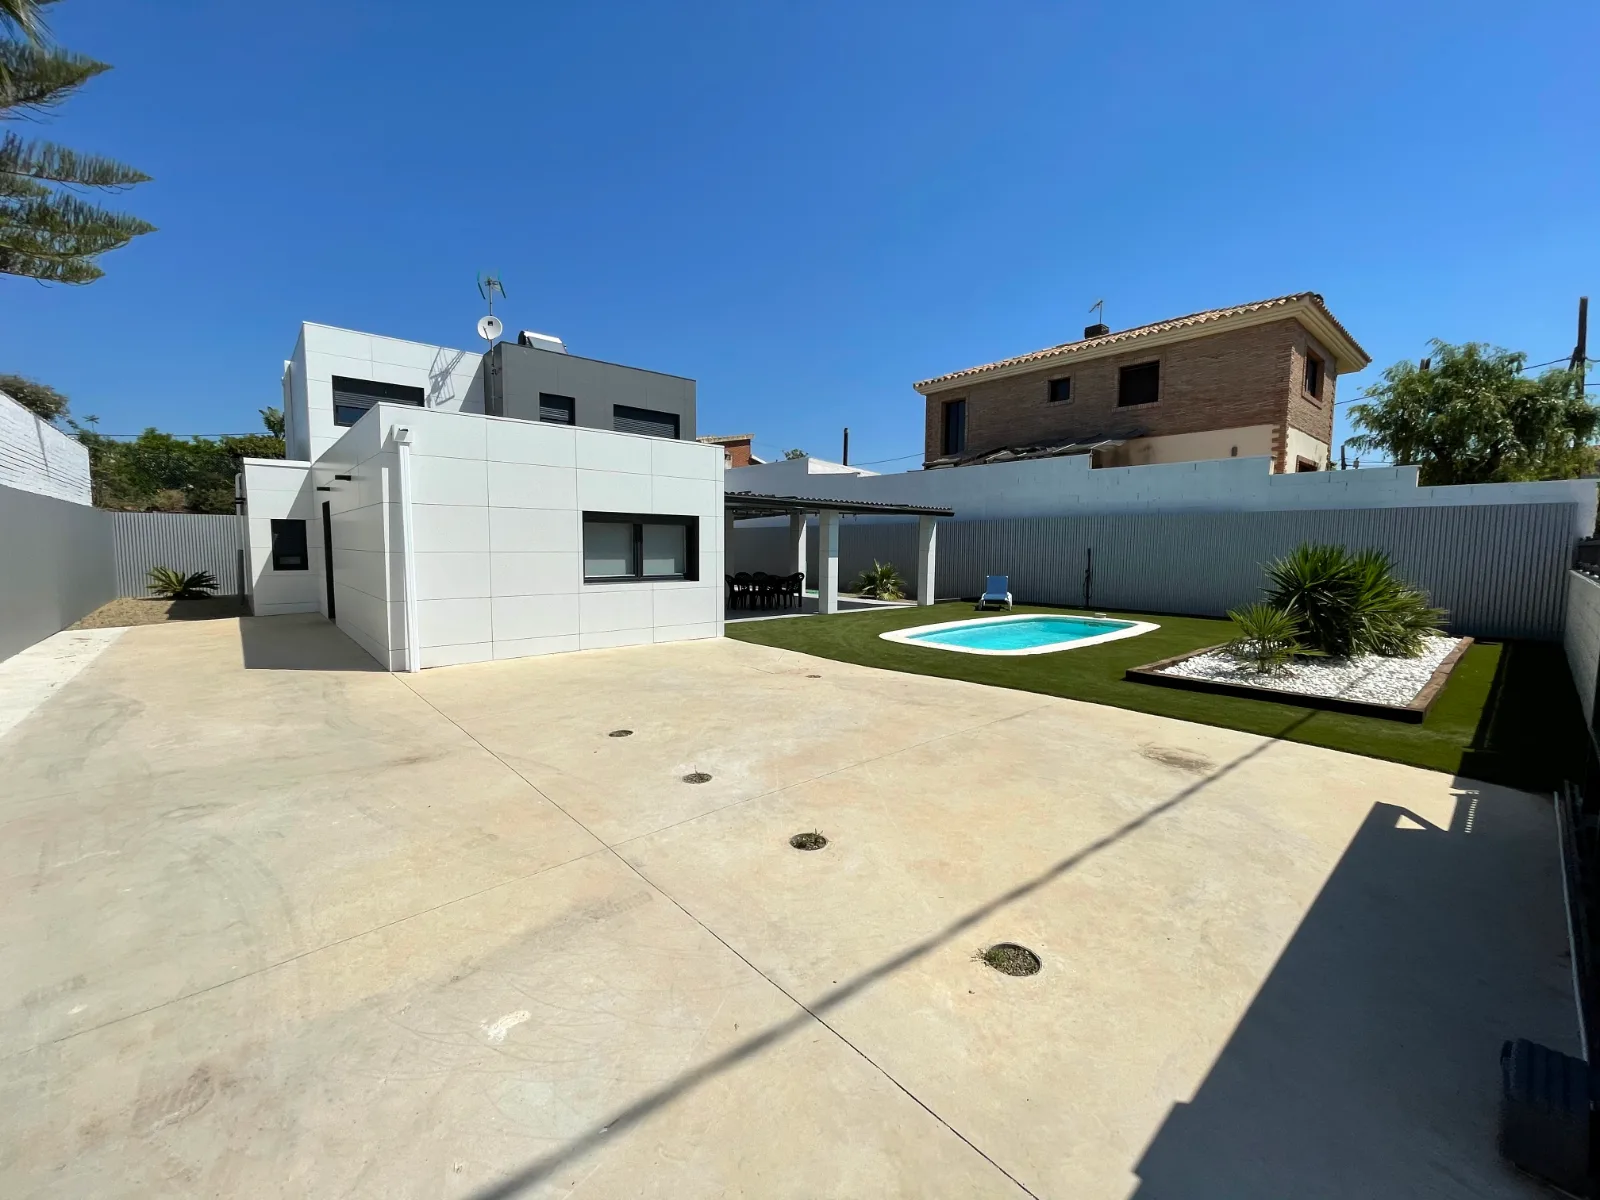
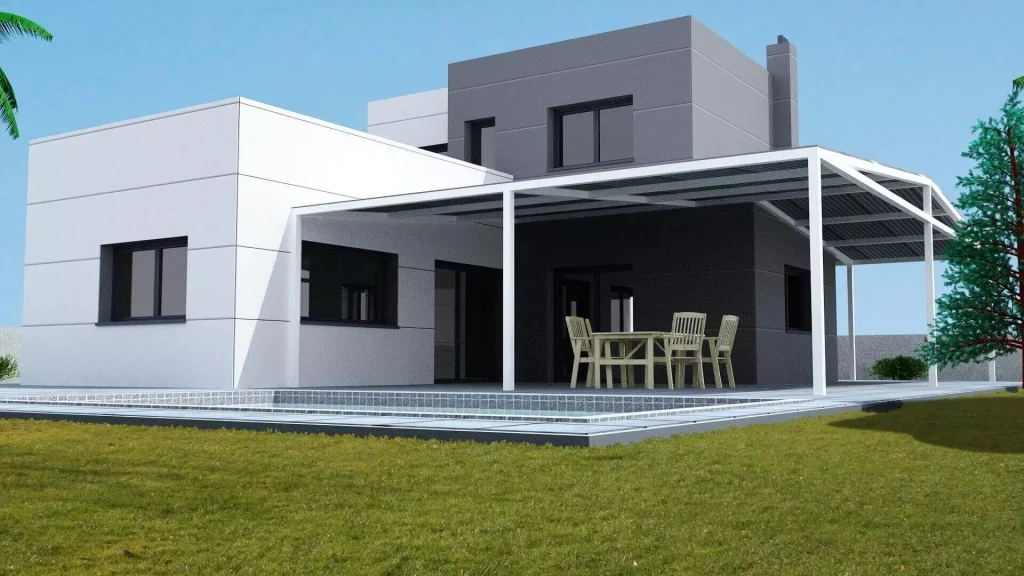
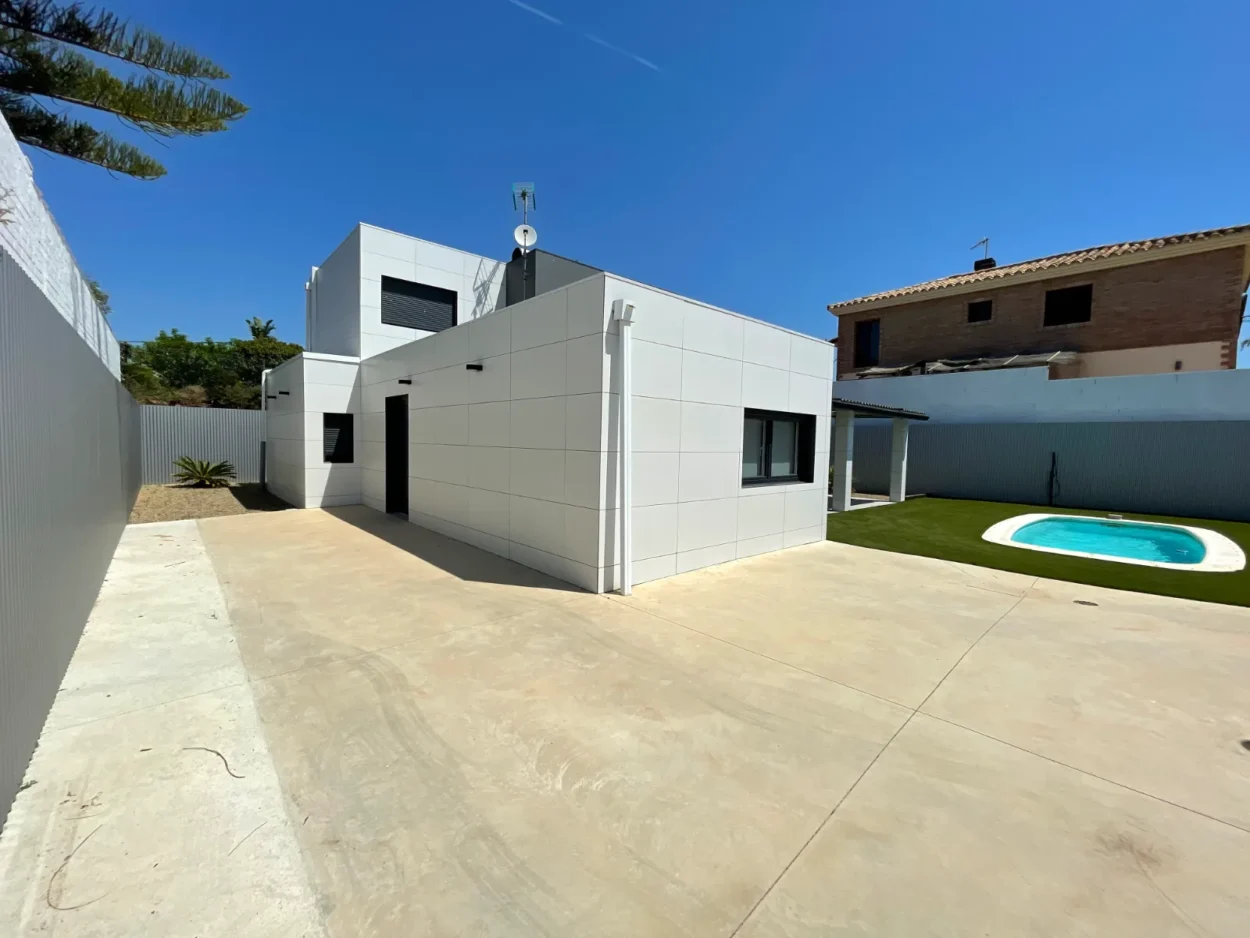
House with starmodul structure, garden and pool

GET ANSWERS TO YOUR QUESTIONS

Everything You Need to Know About the StarModul System

We’ve organized the questions by topic so you can quickly find the technical information you need.

Starmodul structure assembled before roofing in llívia (girona)

StarModul System

What it is, how it works, and what design possibilities it offers.

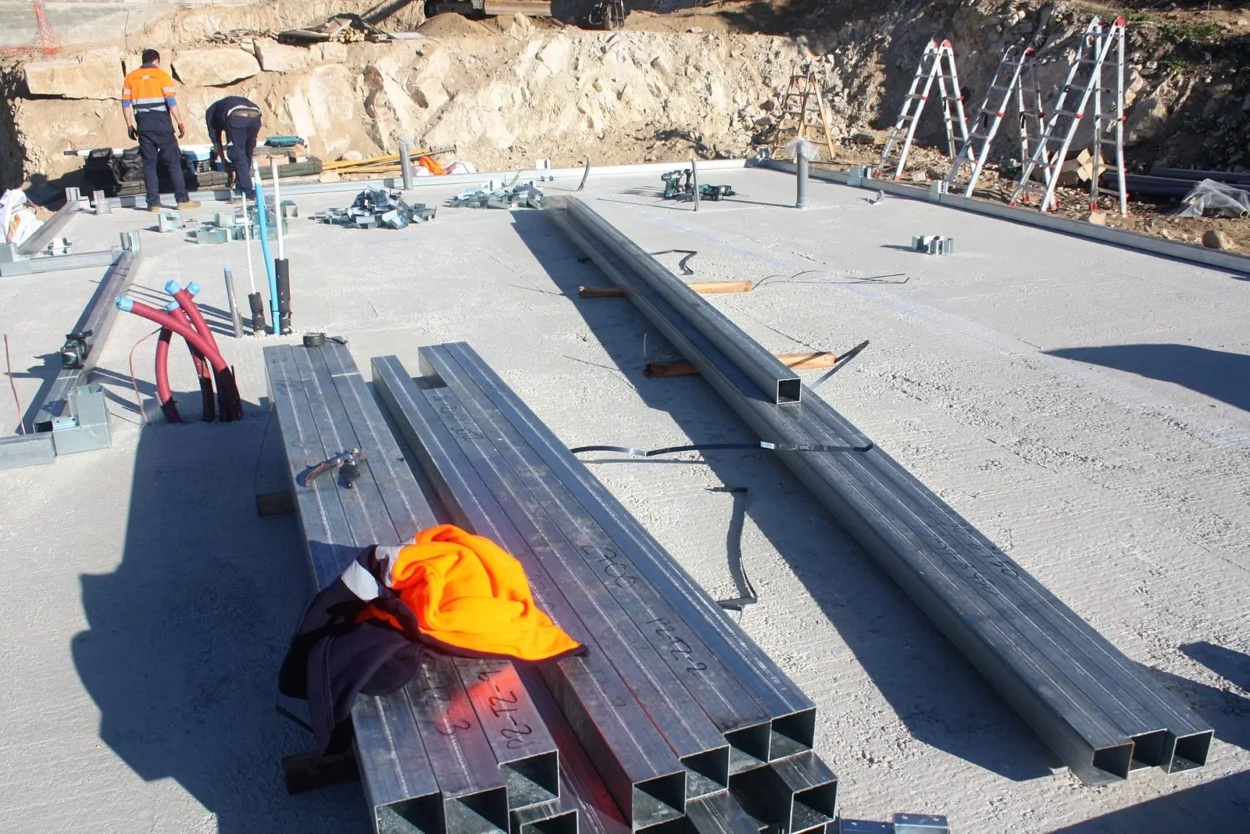
Starmodul kit tubes and materials on site, ready for assembly in la roca del vallès (barcelona)

Materials and Durability

Galvanized steel, corrosion, moisture, and biological agents.

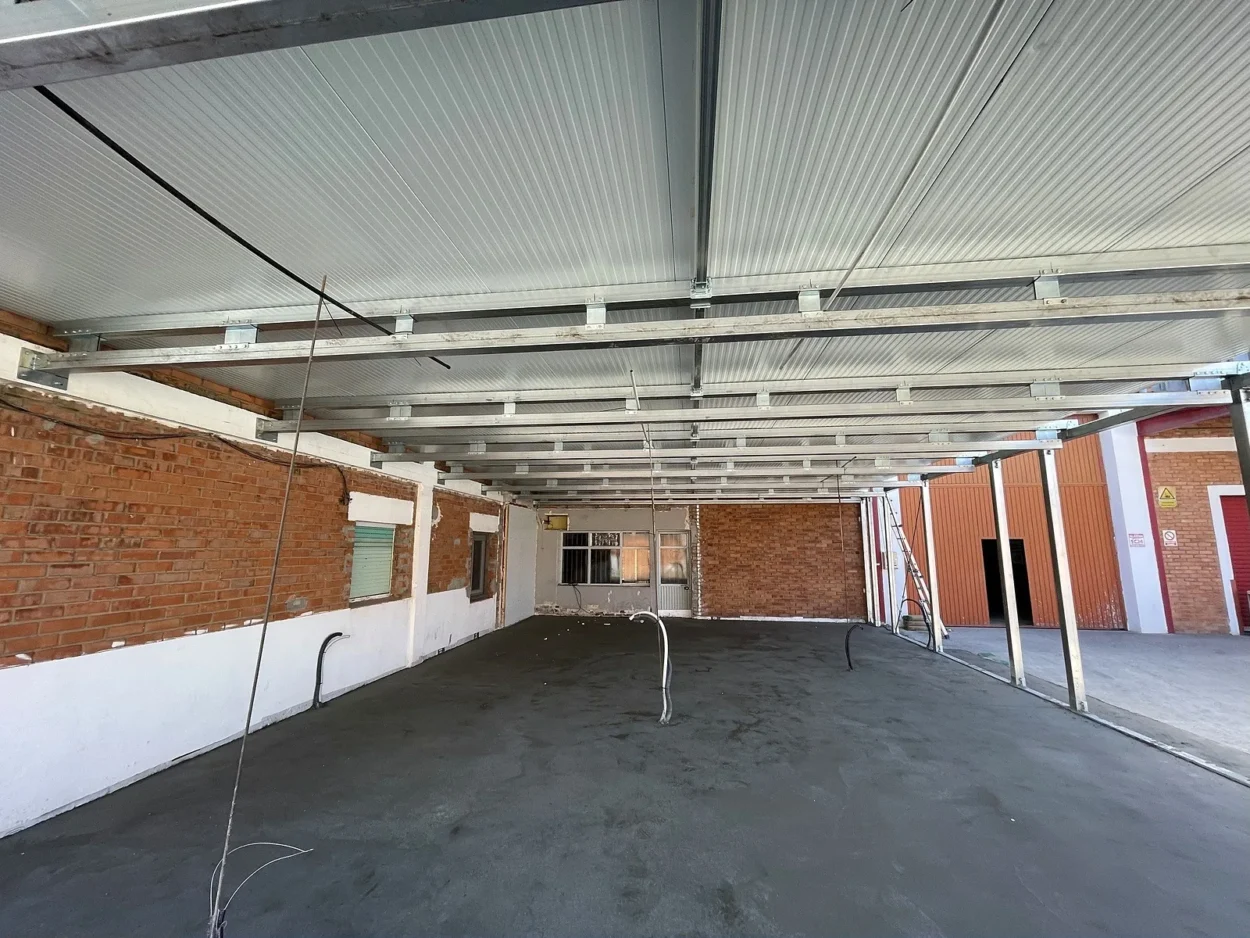
Courtyard roof with starmodul steel structure

Applications and Projects

Uses, extensions, finishes, and structural calculations.

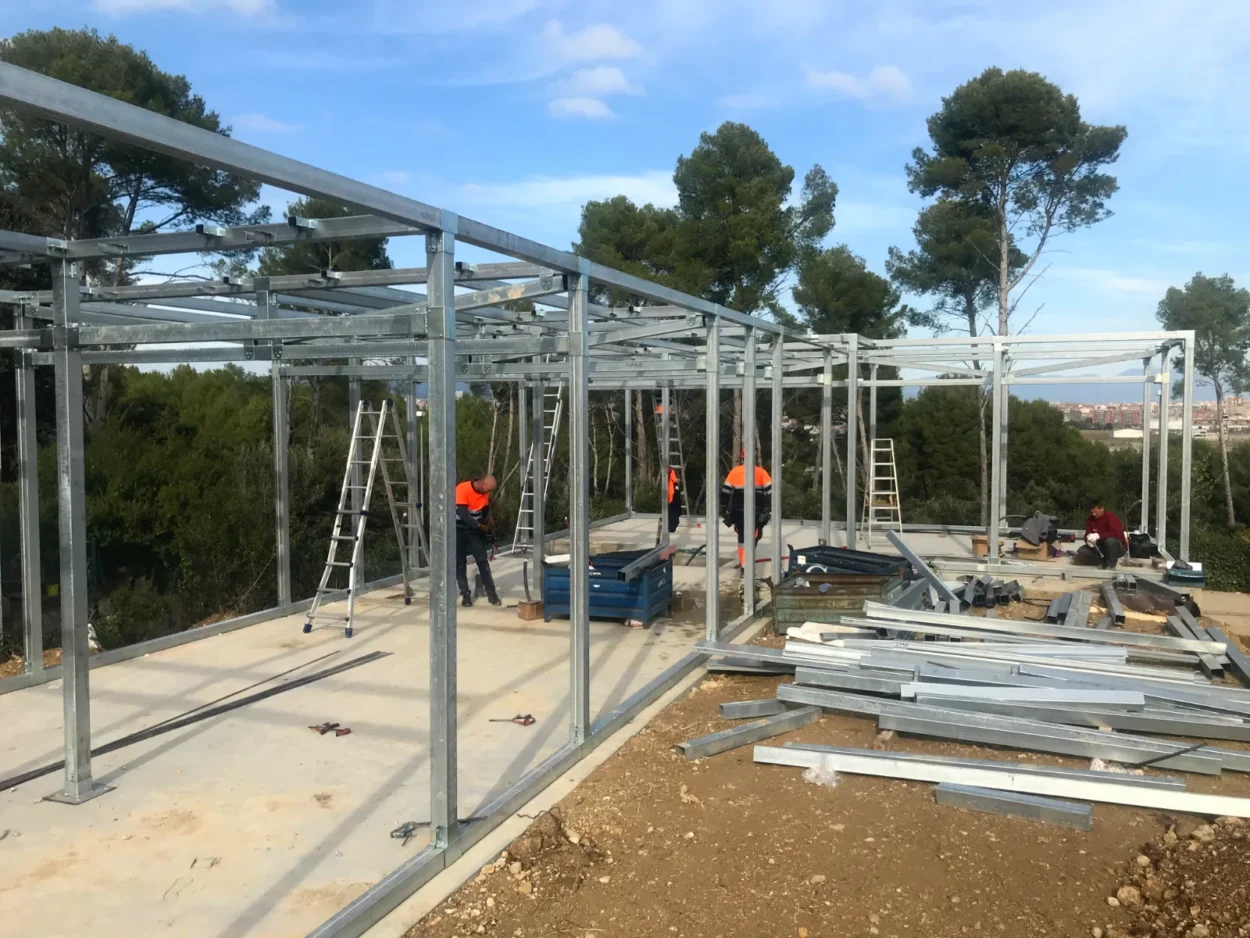
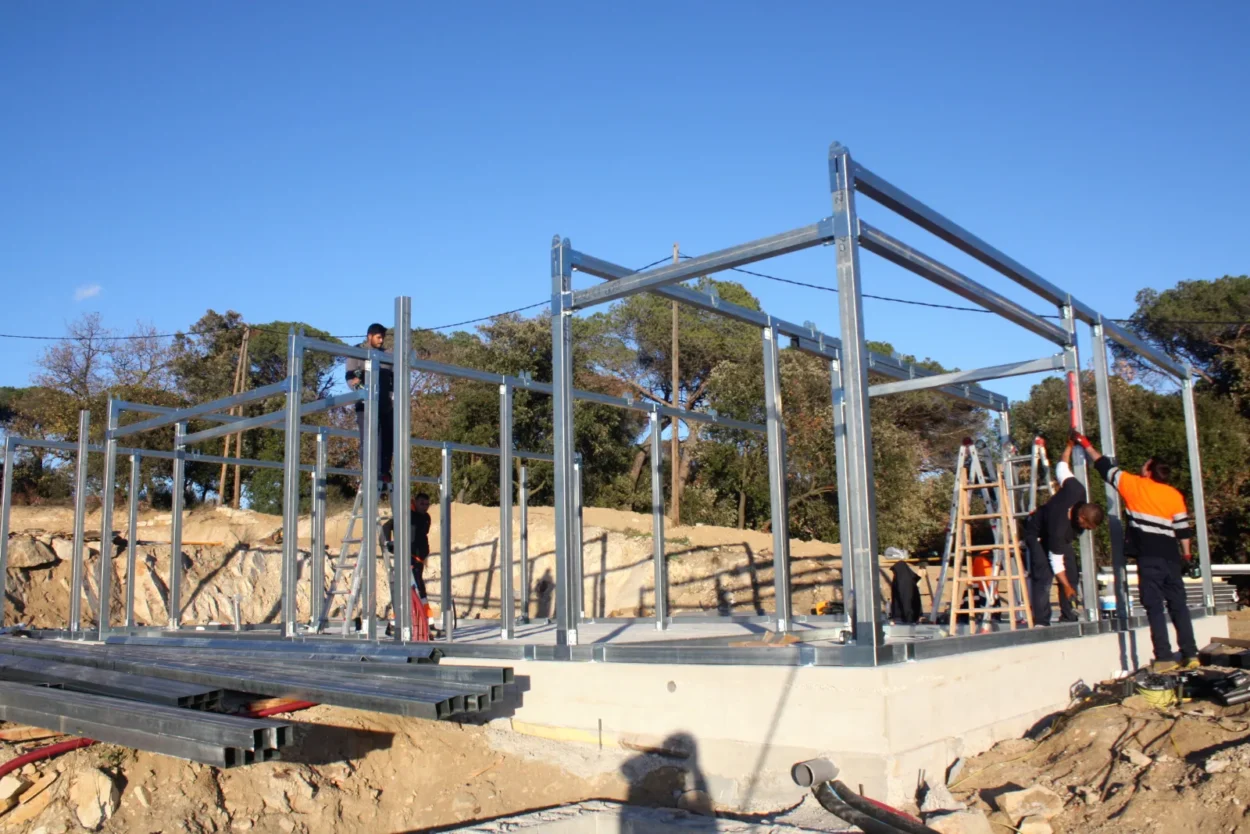
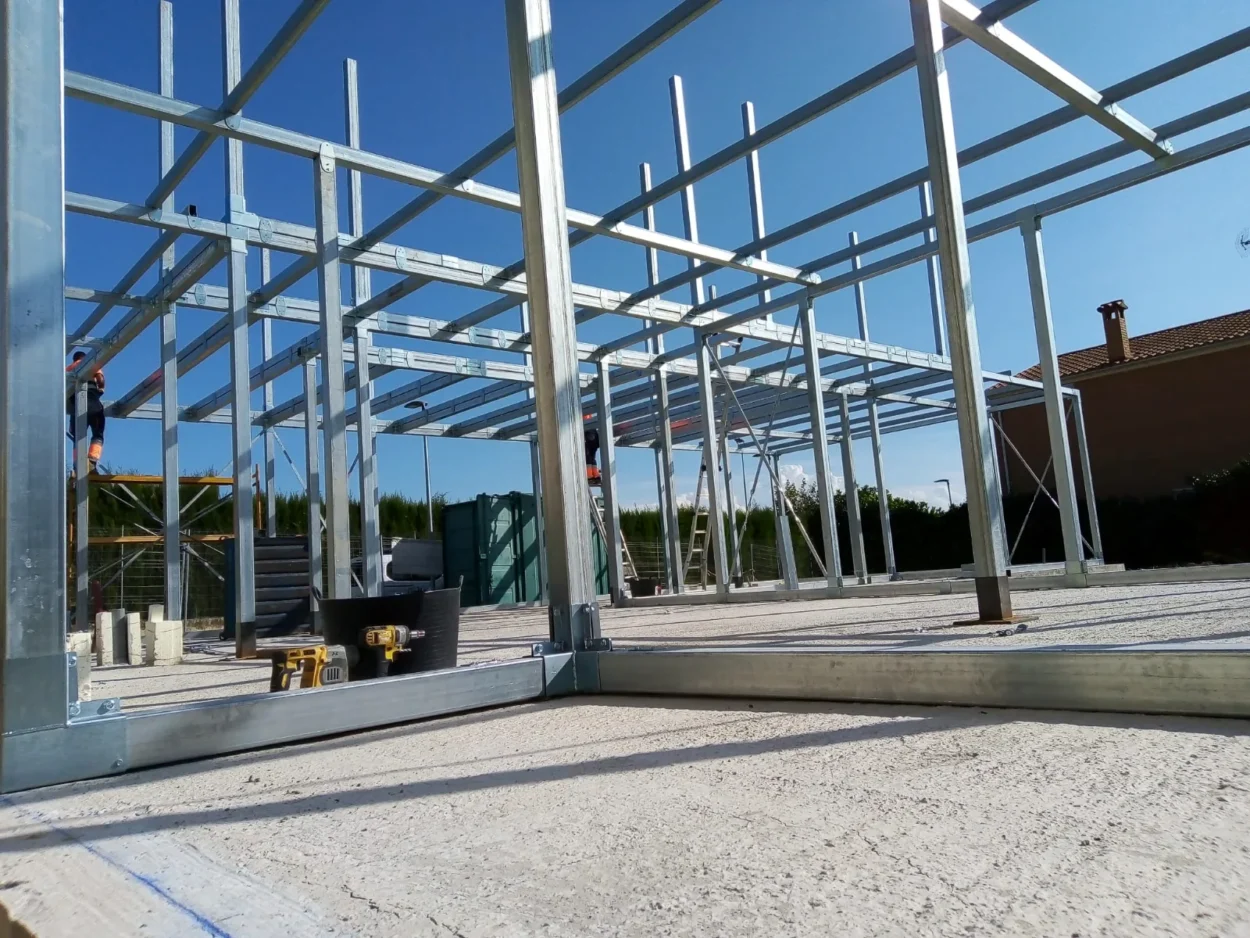
Galvanised tube frame of a starmodul house being assembled on the slab

Assembly and Self-Assembly

Welding, tools, kits, and assembly instructions.

STARMODUL SYSTEM

Questions About Bolted Metal Structures

Basic concepts regarding the system’s operation, design, and general characteristics.

Starmodul structure assembled before roofing

StarModul is a system for constructing metal structures using steel profiles and bolted connections. The connecting components allow for the creation of various types of joints using bolts, eliminating the need to weld directly at those joints during assembly.

The structure is designed in advance, and the profiles are connected using StarModul connectors and fasteners. Each connection corresponds to a specific joint geometry and allows for the progressive assembly of columns, beams, frames, and other structural elements.

The cost depends on the geometry, dimensions, loads, finishes, transportation, and installation conditions of each project. The StarModul system aims to optimize the process through industrialized components, mechanical assembly, and pre-fabrication of materials; therefore, costs must be compared on a project-by-project basis.

The system allows for the development of different geometries and configurations by combining profiles and joint types. The feasibility of each design must be verified through structural analysis, taking into account the system’s characteristics and limitations.

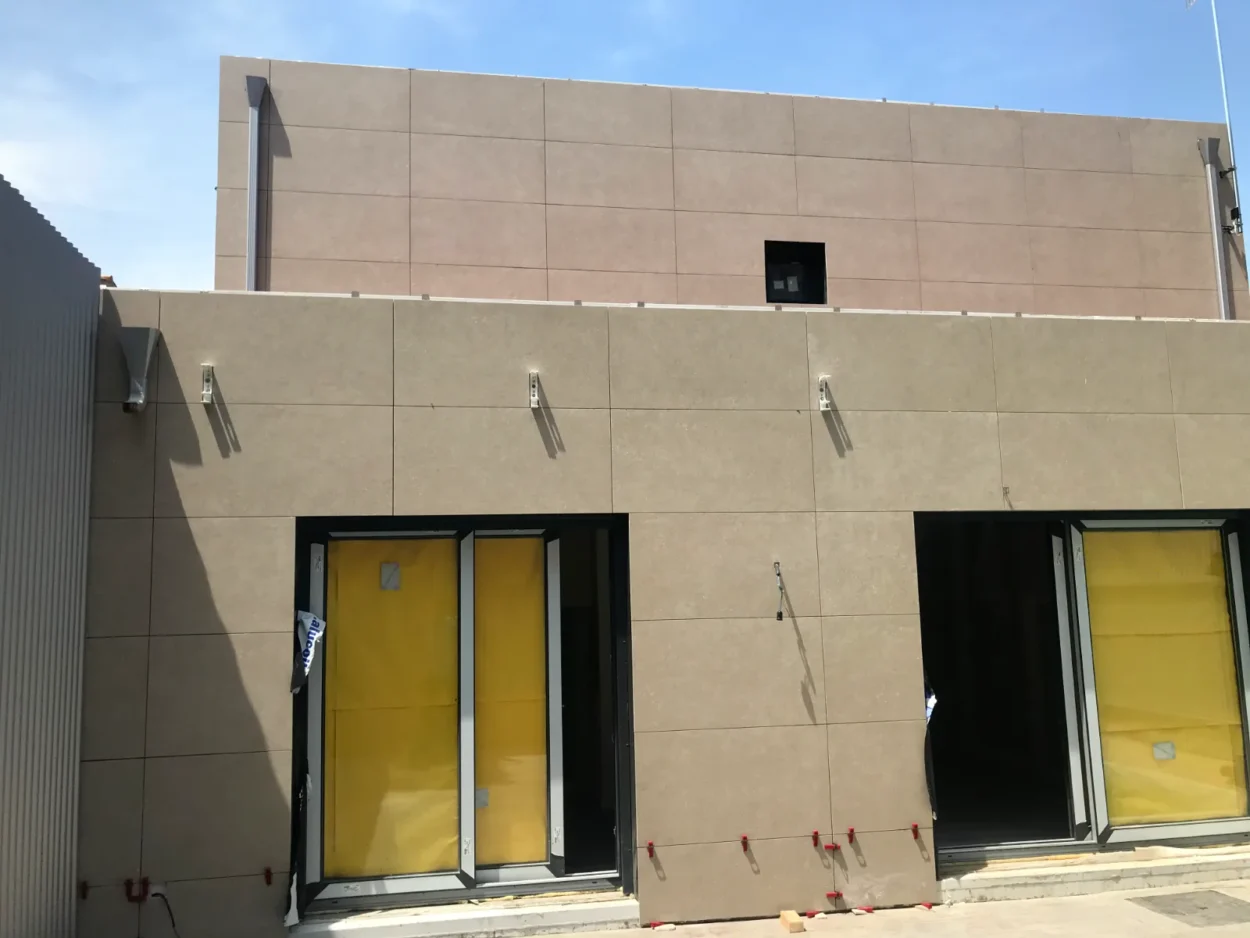
Starmodul house under construction with the facade cladding being installed in mollerussa (lleida)

MATERIALS AND DURABILITY

Galvanized steel, cladding, and finishes for the metal structure

Answers regarding protection against corrosion, moisture, materials, and finishes.

Galvanized steel has a protective zinc coating that improves its resistance to corrosion. In addition, tubular profiles offer a good strength-to-weight ratio and are suitable for ready-to-assemble structural systems.

Galvanizing protects steel from corrosion, but its actual durability depends on the environment, exposure, coating thickness, construction details, and maintenance. Damaged or modified areas must be properly protected.

Galvanized steel and metal panels commonly used in building envelopes do not absorb water like other porous materials. Proper installation of joints, flashings, waterproofing, and ventilation remains essential to the overall performance of the structure.

The system supports various finishing solutions depending on the project. For exterior applications, exposed panels or compatible cladding systems—such as ETICS, ventilated facades, or mechanically fastened cladding—can be used. For interior applications, solutions such as drywall or other cladding materials compatible with the construction system can be used.

Roof purlins and façade girts are Gran Omega sections in S350GD Z275 galvanized steel, with holes every 50 mm so they bolt onto the frames without welding. There are 9 sections, from Ω50 to Ω300: the section and thickness are chosen according to the frame spacing and the local wind and snow loads.

APPLICATIONS AND PROJECT

Uses and Applications of StarModul Metal Structures

Information on applications, custom designs, expansions, and calculations.

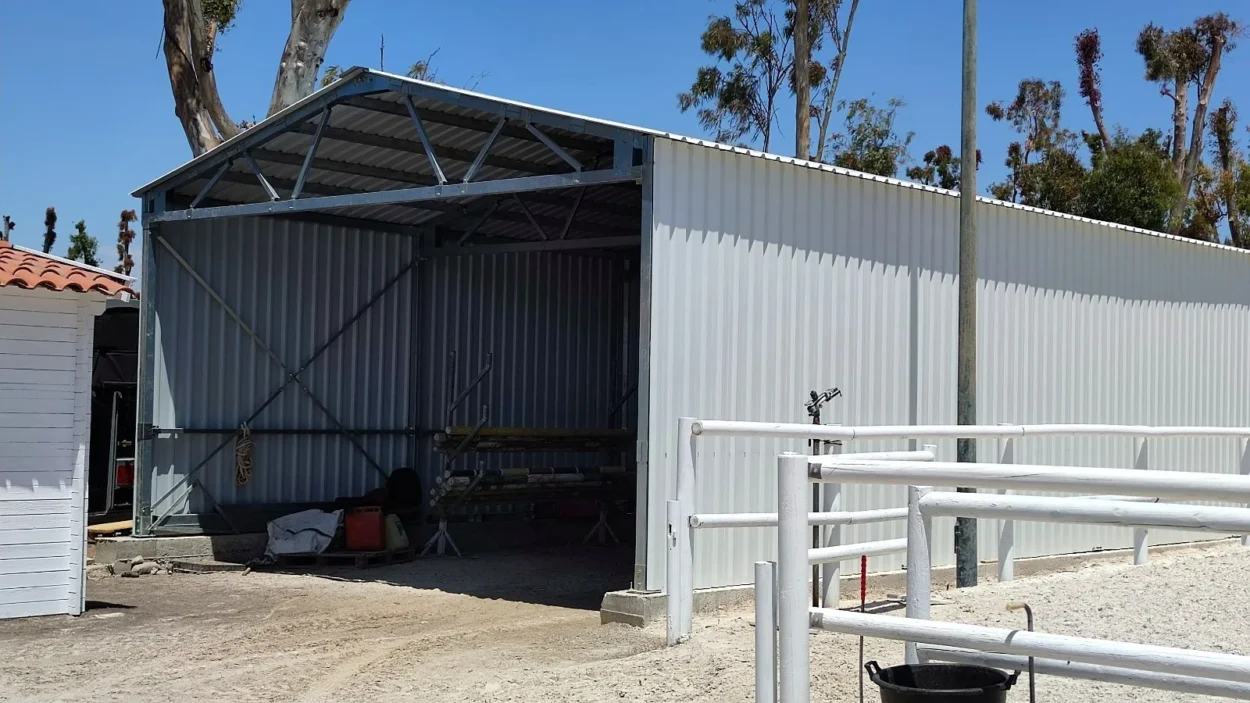
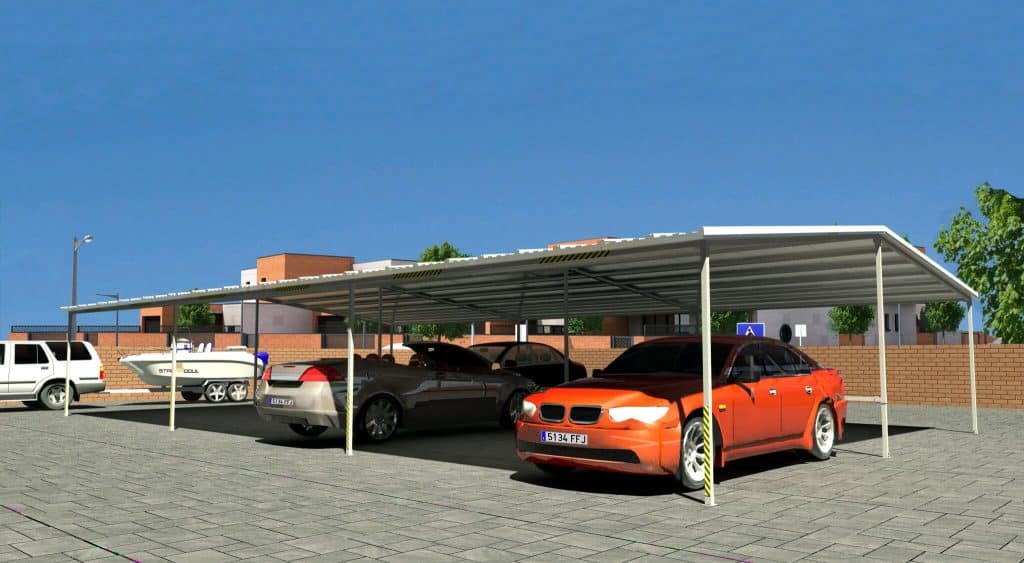
Open garage with starmodul steel structure and metal sheet cladding – another view

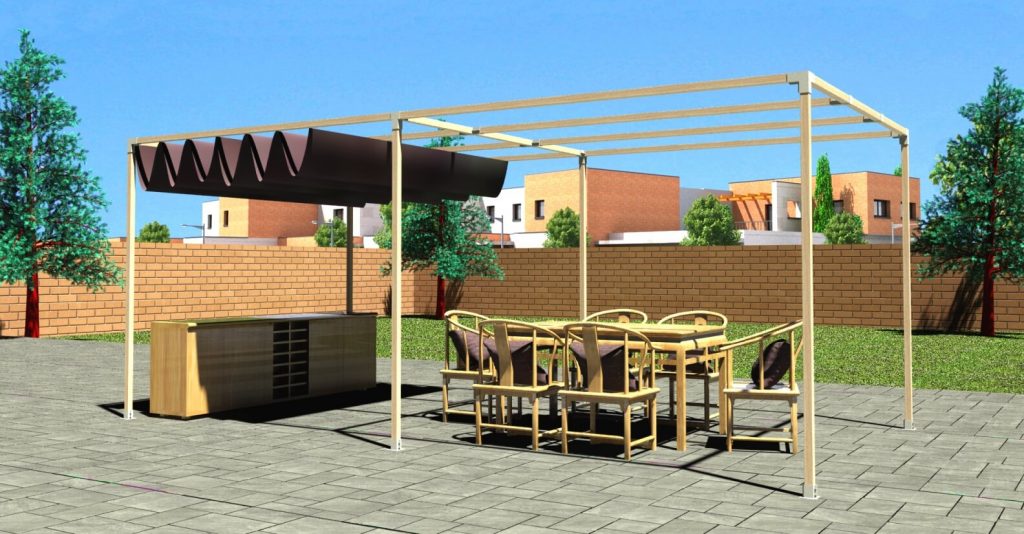
The system can be used on various types of metal structures, such as homes, industrial buildings, porches, modules, additions, roofs, structures for solar installations, and other custom-designed solutions.

Screw connections make it easier to disassemble components and allow for the consideration of modifications or expansions. Any changes must be reviewed through structural analysis to verify loads, stability, connections, and compatibility with the existing structure.

Yes. The geometry, loads, intended use, location, and conditions of the project determine the required profiles, thicknesses, joints, and fasteners. The final configuration must be verified through the appropriate structural analysis.

Yes. The system allows you to adapt the geometry and dimensions to the project’s needs, provided that the solution is compatible with the profiles, connections, and structural analysis requirements.

An engineer carries out the structural calculation for each project, for the loads at its location such as wind and snow, and certifies it. The structure complies with the Spanish Building Code (CTE) and all material is CE marked to EN 1090-1.

Galvanised tube frame of a starmodul house being assembled on the slab in la roca del vallès (barcelona) – another view

ASSEMBLY AND KITS

Questions About the Assembly of Metal Structures

Frequently Asked Questions About Welding, Tools, Kits, and Assembly Instructions.

Not in joints connected using StarModul connectors. The profiles are mechanically connected using the connectors and the corresponding fasteners.

Yes. The tubes arrive cut to size and every part labelled with its reference, and the assembly plans explain the assembly step by step. Nothing has to be cut or welded on site: electric impact drivers or hand spanners are enough. We help you by phone, WhatsApp and with assembly videos. If you prefer, we assemble it for you with Starmodul Montaje in Catalonia and Aragon.

The assembly follows a sequence defined in the project documentation. Typically, the process begins with layout and the foundation; columns and perimeter members are then assembled, and the structure is progressively completed with beams, the roof, and the specified bracing elements.

Screw connections are installed using tools appropriate for the system’s fasteners. Finned joints are supplied with self-locking serrated grade 8.8 fasteners (DIN 6921 serrated flange bolt, DIN 931 through-bolt and DIN 6923 serrated flange nut): M8 for 50×50 mm tube (13 mm spanner) and M10 for 100 mm tube (15 mm spanner for the flange bolts and nuts, and 16–17 mm for the head of the M10×120 DIN 931 through-bolt). Joints without fins are supplied without fasteners. Depending on the size and height of the project, lifting equipment, layout tools, leveling equipment, and the appropriate safety equipment may also be required.

Yes. StarModul offers ready-to-install solutions that may include profiles, connectors, fasteners, and documentation organized according to the project configuration.

The documentation may include layout drawings, profile breakdowns, joint locations, elevation references, 3D views, and, where applicable, drawings for panels and enclosures.

The timeline depends on the dimensions, geometry, number of components, accessibility, assembly equipment, and site conditions. The preparatory work and bolted assembly are designed to simplify the process, but the time required must be estimated on a project-by-project basis.

MORE INFORMATION

Learn more about StarModul metal structures

Refer to the system’s technical pages for more detailed information on its operation, installation, and documentation.

How StarModul Works

How the bolted joint system works and its technical specifications.

Assembly of Metal Structures

Assembly process, tools, and assembly sequence.

Technical Catalog

Catalogs, technical documentation, and examples of assembly drawings.

REAL EXAMPLES

Photos of real projects built with StarModul

Photos of projects assembled with the StarModul bolted connection system. Click a photo to enlarge it.

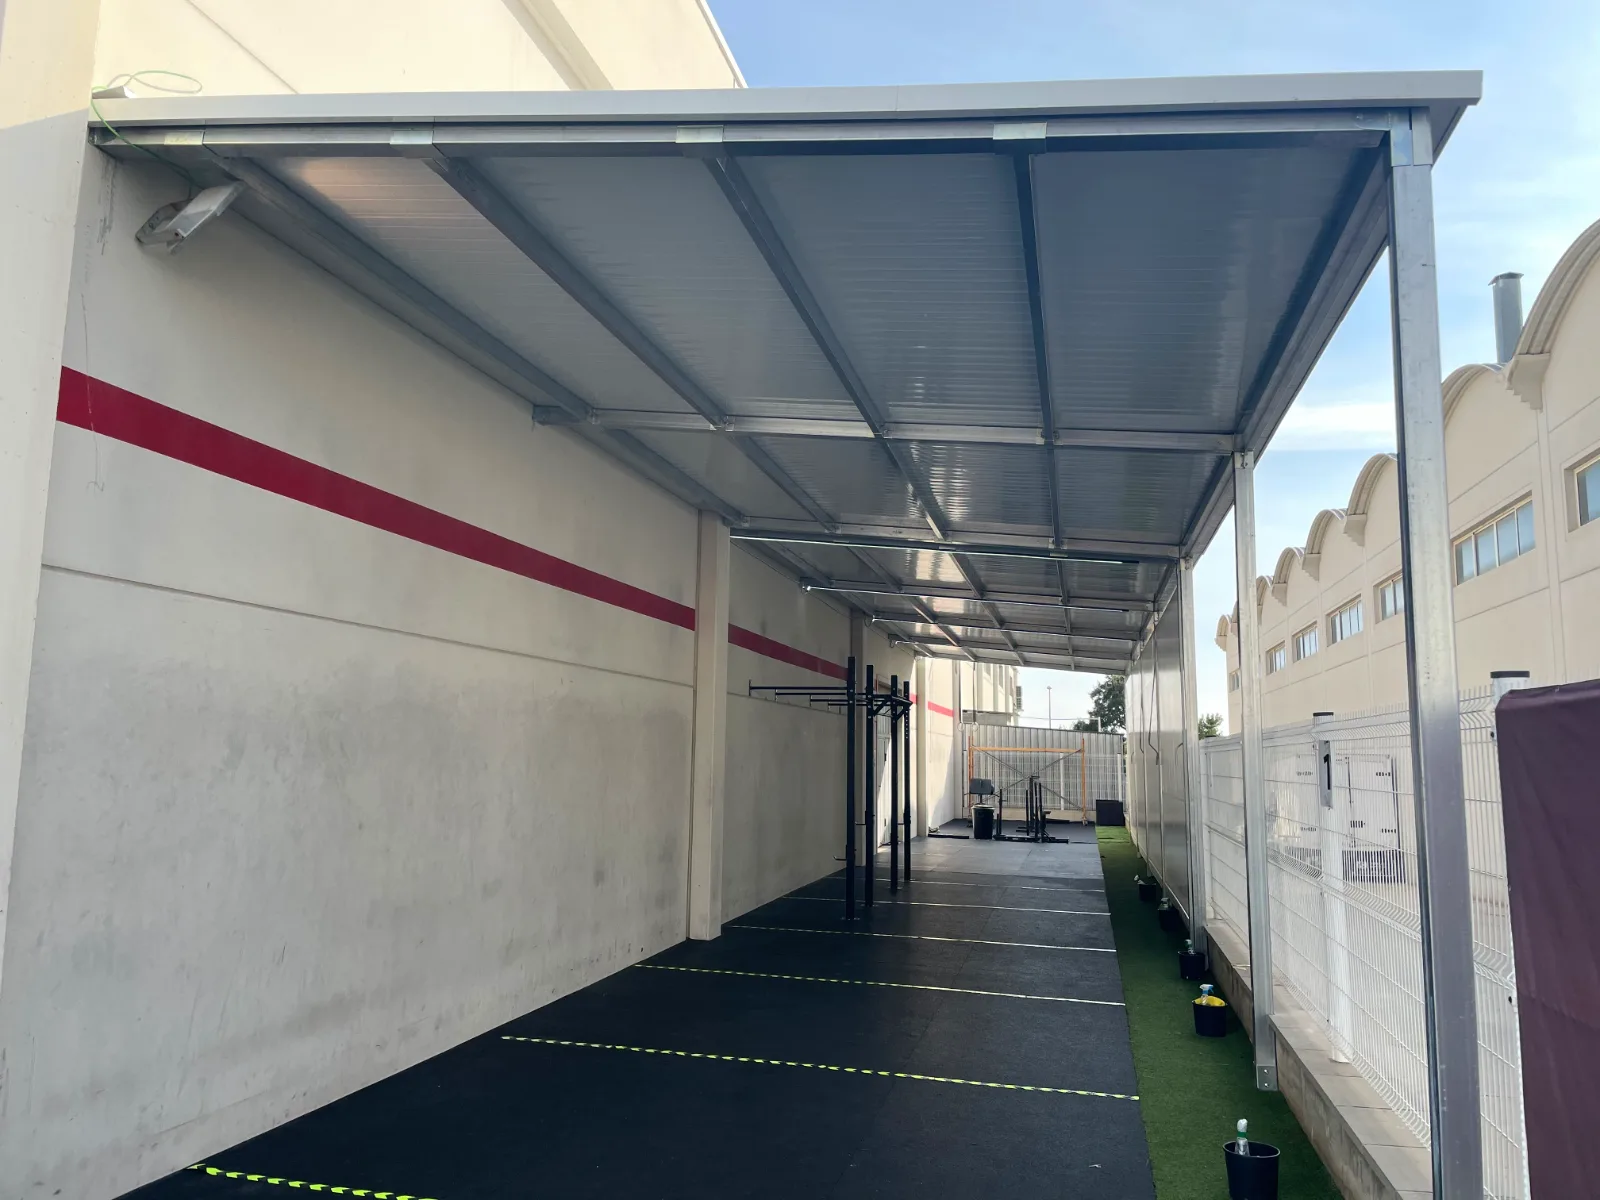
Covered walkway attached to a building with starmodul structure in golmés (lleida)
Covered walkway · Golmés
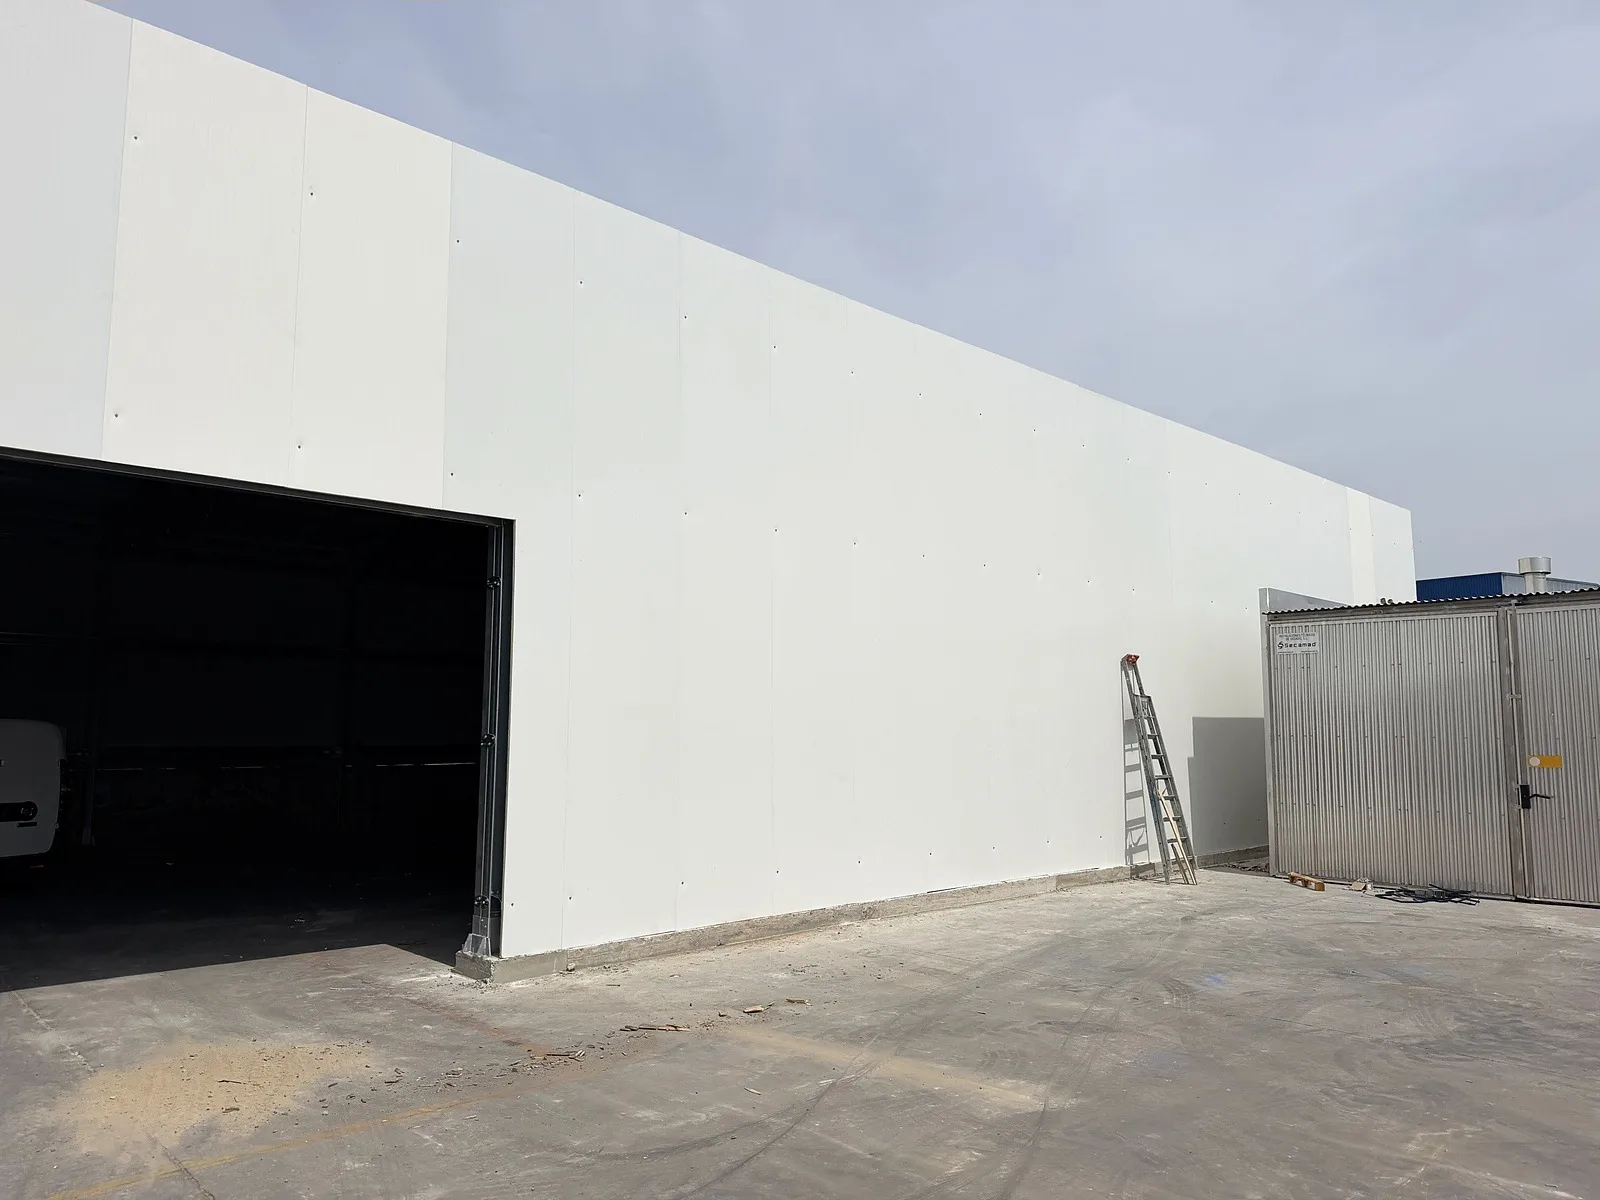
Finished industrial building with sandwich panel cladding and starmodul structure in faura (valencia)
Finished warehouse · Faura
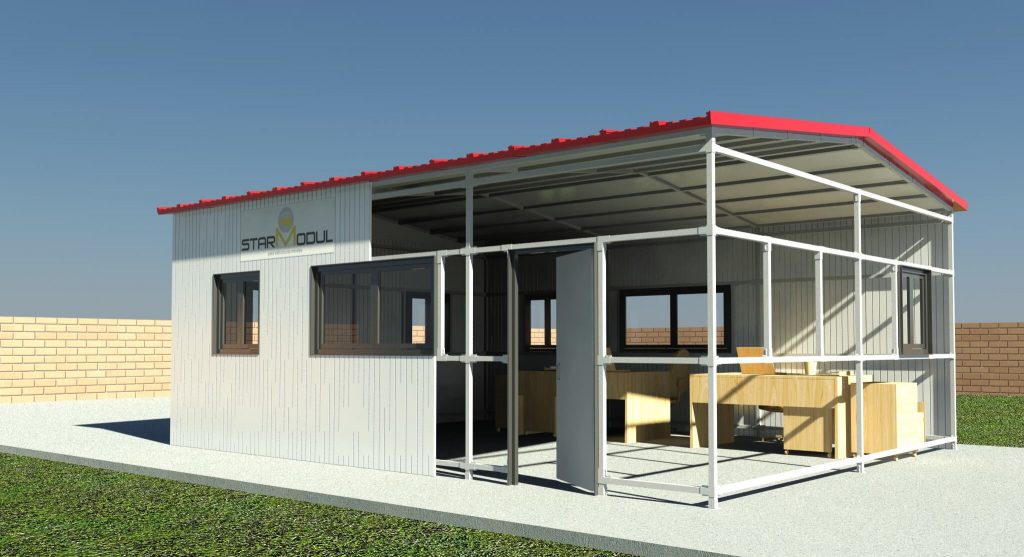
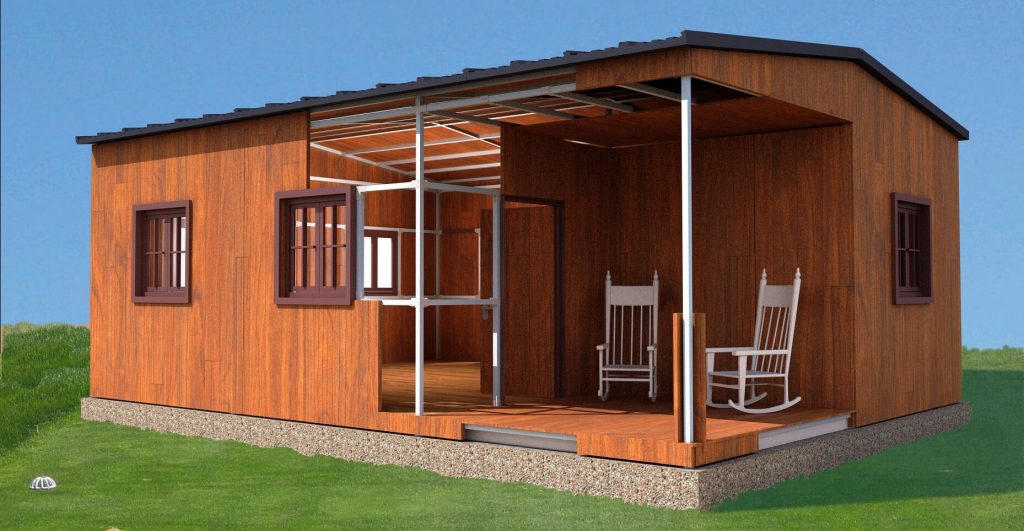
Bungalow with timber-look finish and starmodul steel structure
Bungalow
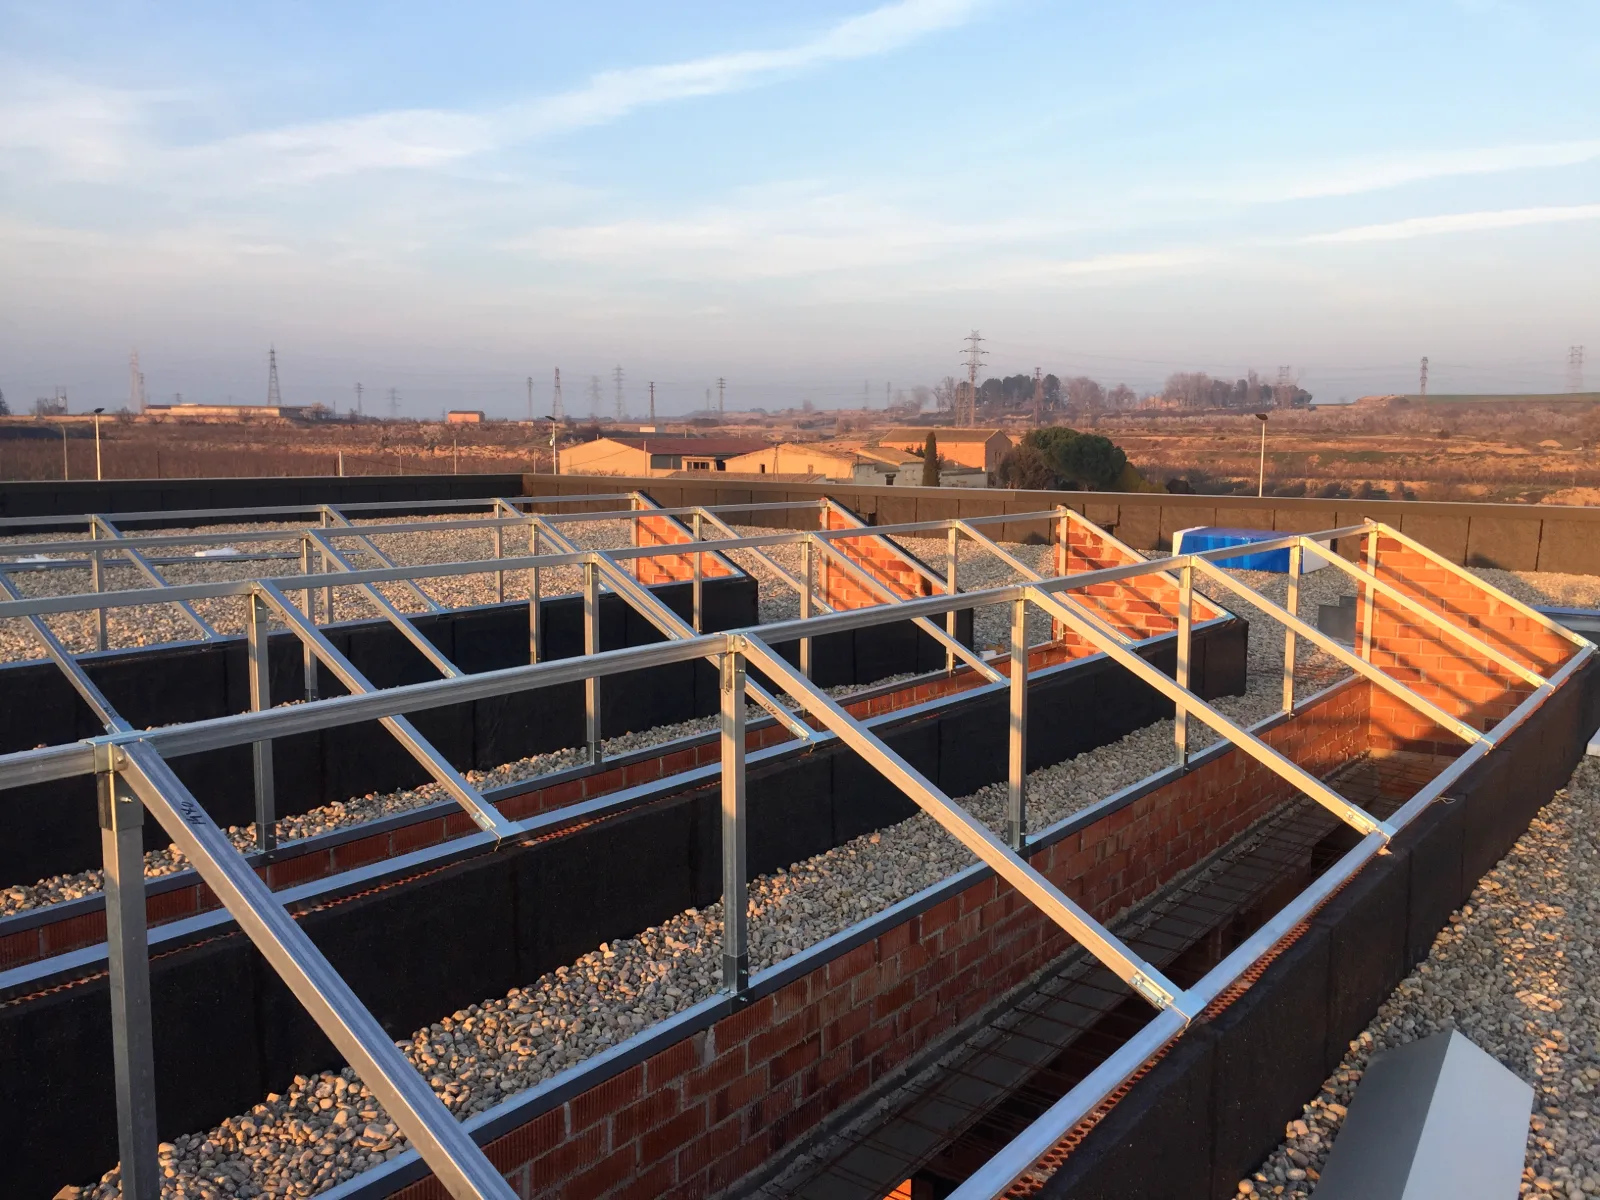
Starmodul tube structure for solar panels on a flat roof
Solar frame on flat roof
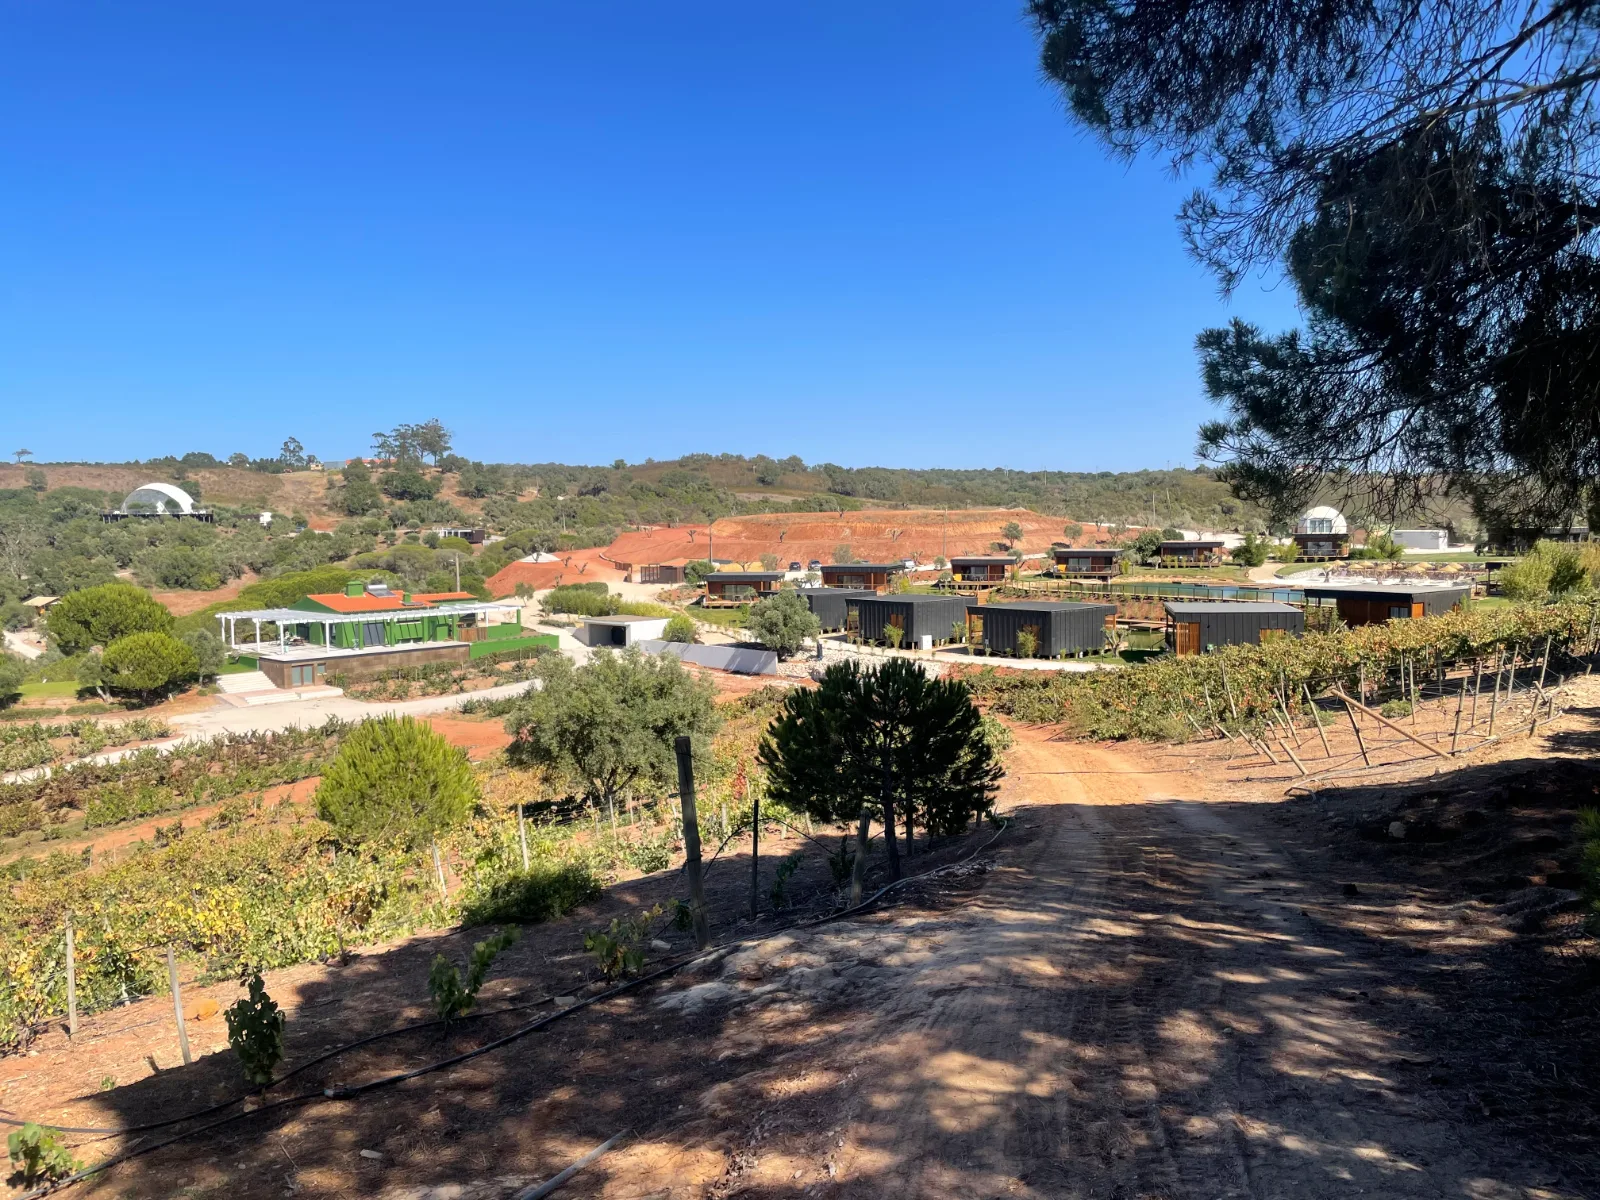
Tourist lodges with starmodul structure in portugal
Lodges in Portugal
Galvanised tube frame of a starmodul house being assembled on the slab in girona
Frame being assembled · Girona
House with starmodul structure, garden and pool
House with garden
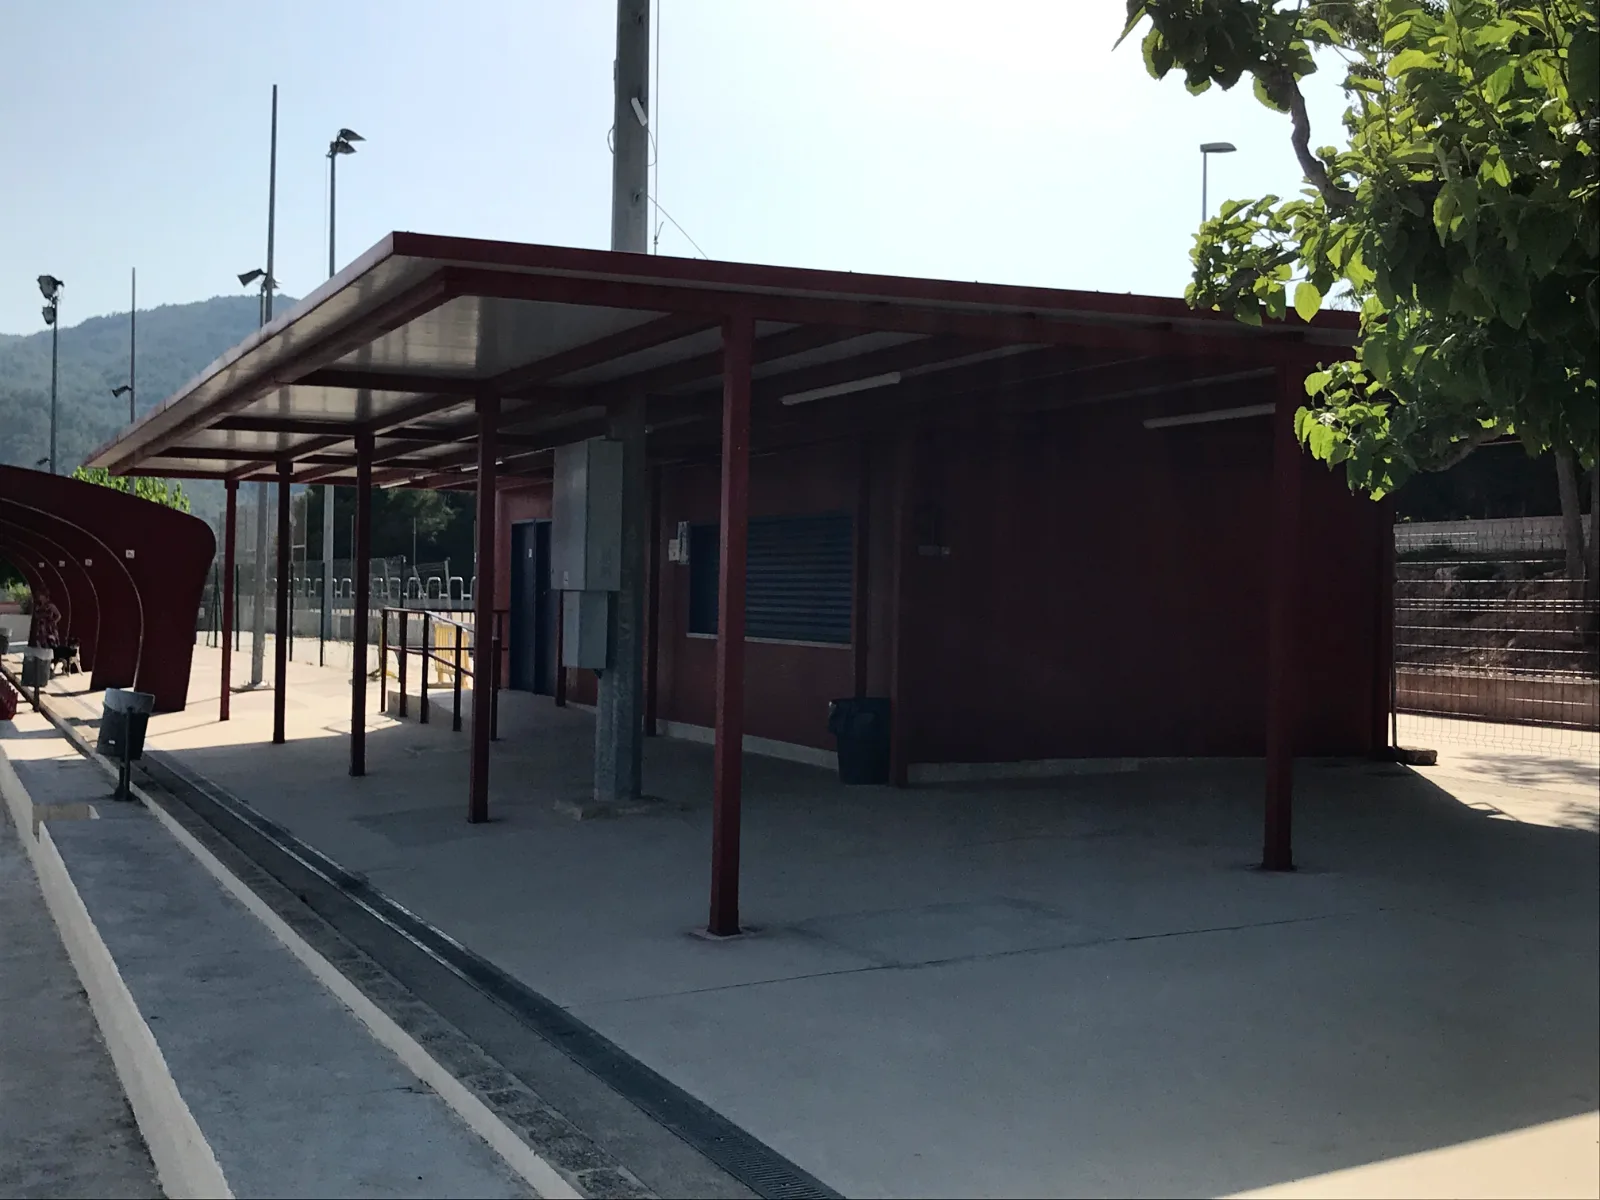
Porch and changing rooms with starmodul steel structure next to a football pitch in alcover (tarragona)
Porch at a football pitch · Alcover
Two-storey house with starmodul steel structure in mollerussa (lleida) – general view
Two-storey house · Mollerussa
Finished industrial building with sandwich panel cladding and starmodul structure in valls (tarragona)
Finished warehouse · Valls
Bungalow with timber-look finish and starmodul steel structure – general view
Bungalow
Lean-to porch with starmodul galvanised tube structure and panel roof in corbins (lleida)
Lean-to porch · Corbins

Tell us about your project

Got a project? Let’s talk

Leave your name, phone number and the town where the project is: we will call you to work out the StarModul solution that fits it best.

Prefer to talk now?