
BUNGALOWS AND PREFABRICATED MODULES
Metal Structures for Bungalows and Prefabricated Modules
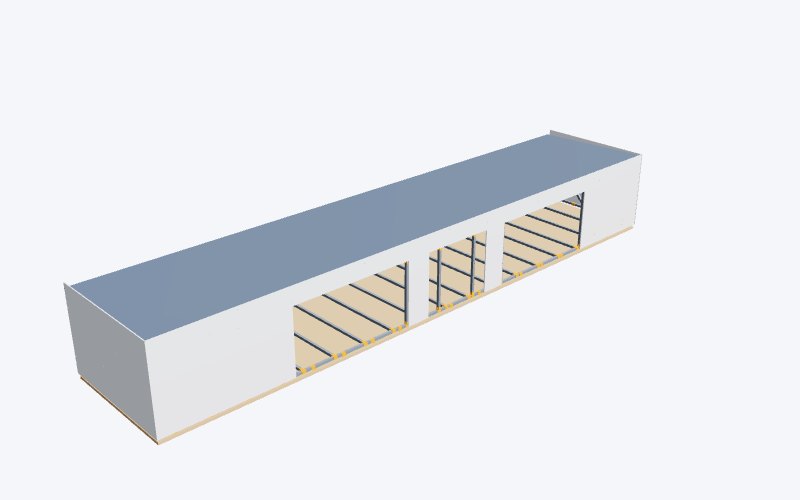
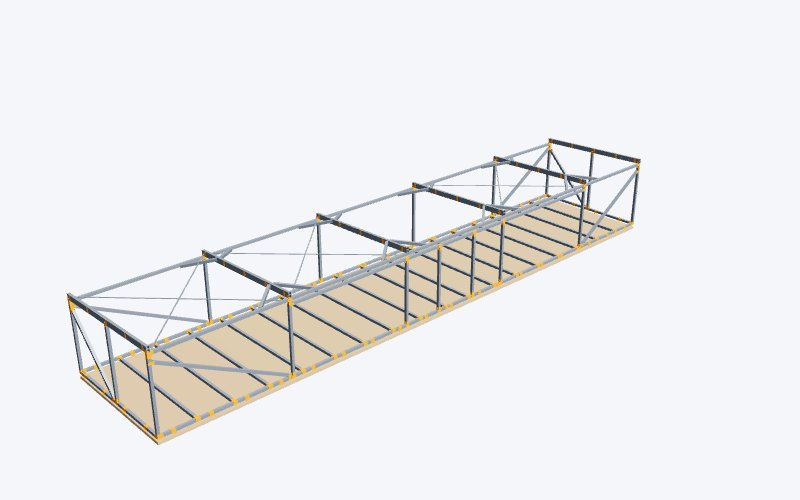
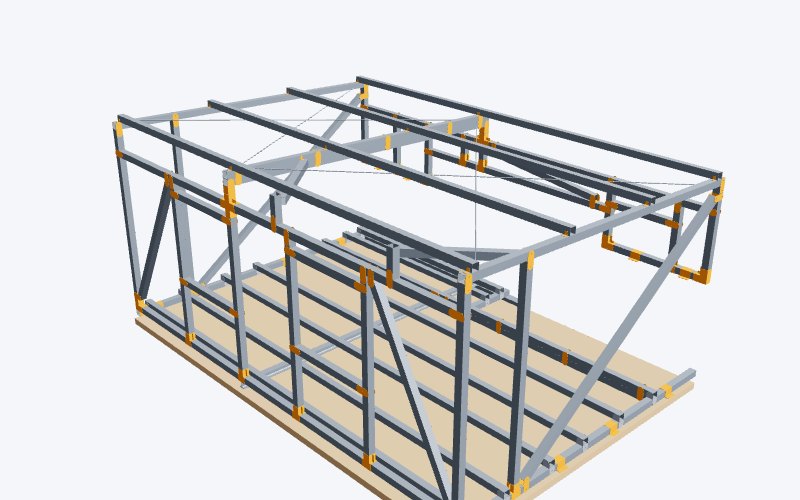
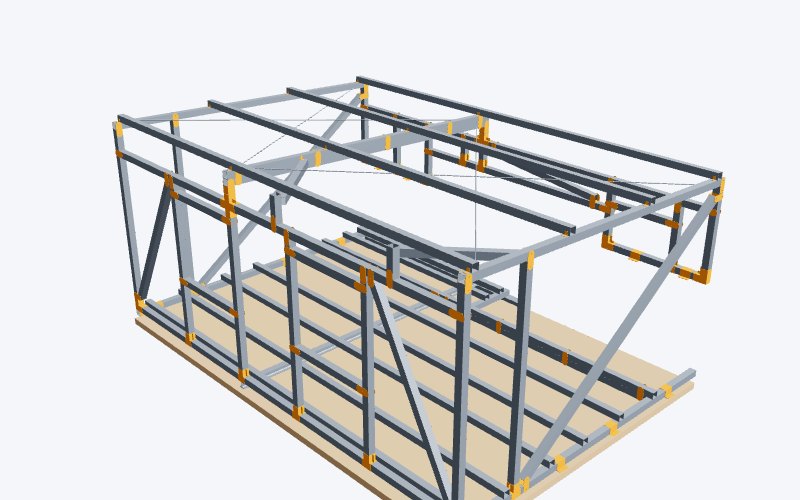
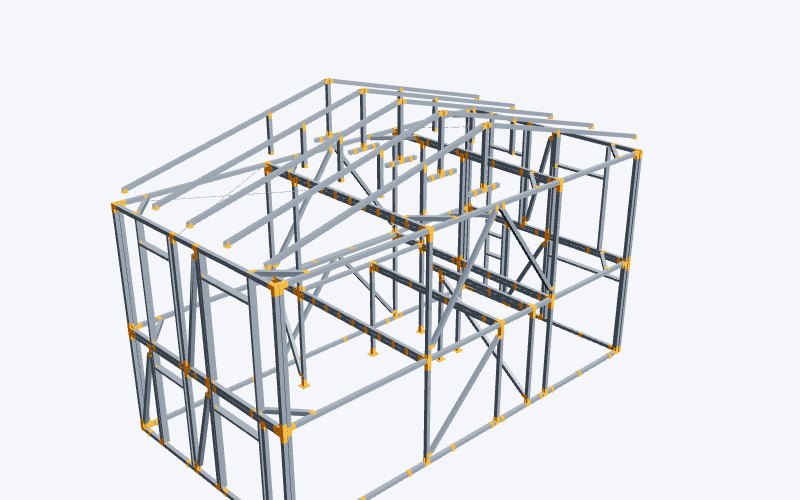
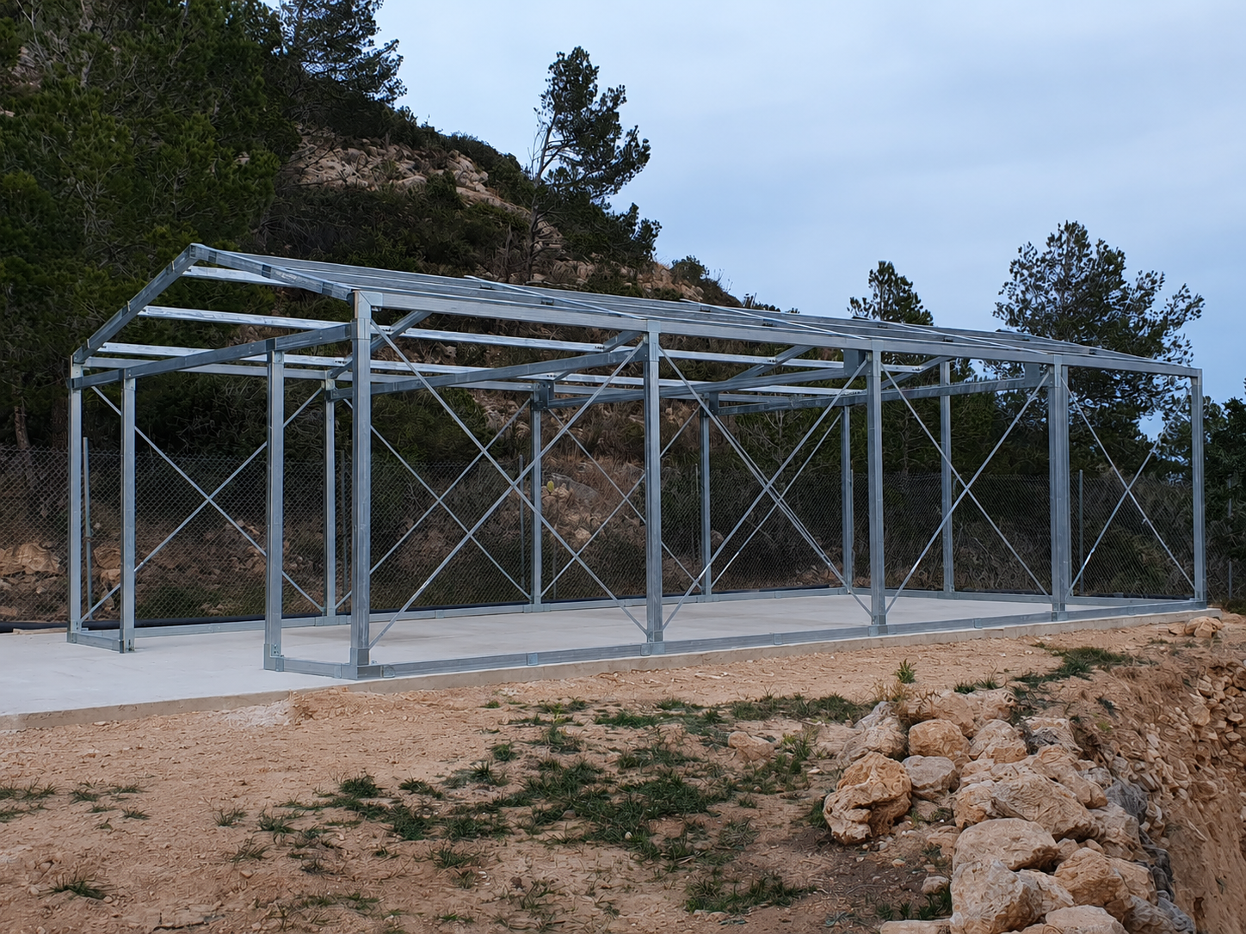
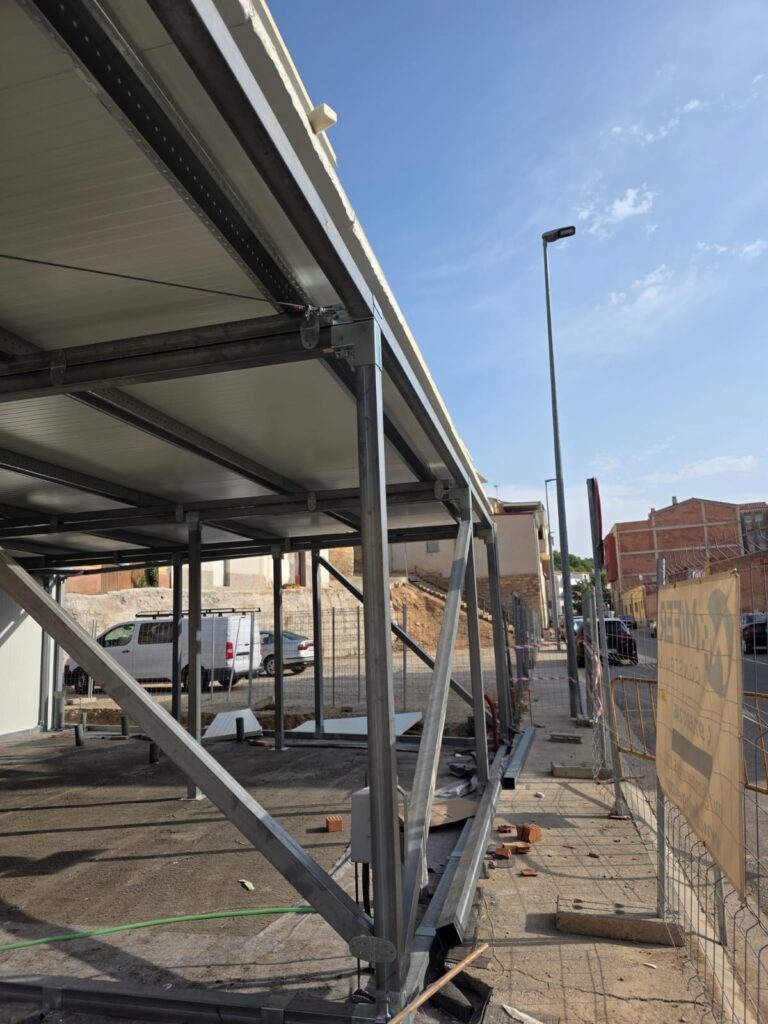

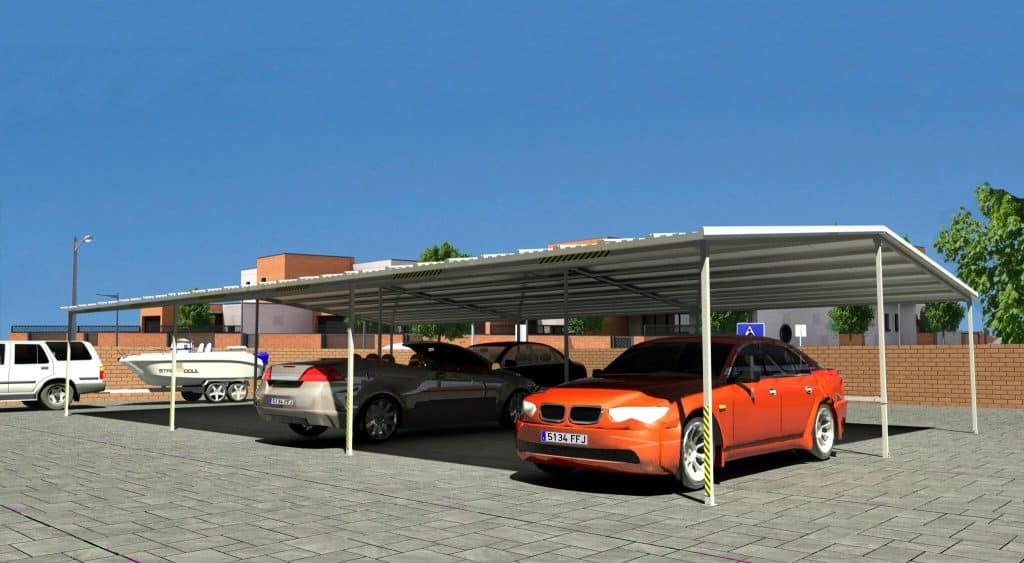
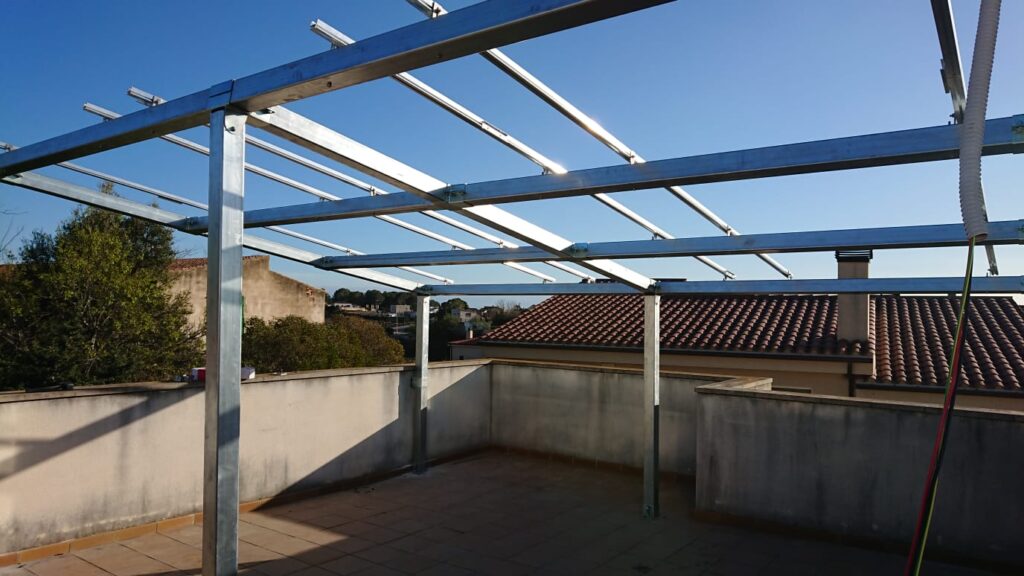
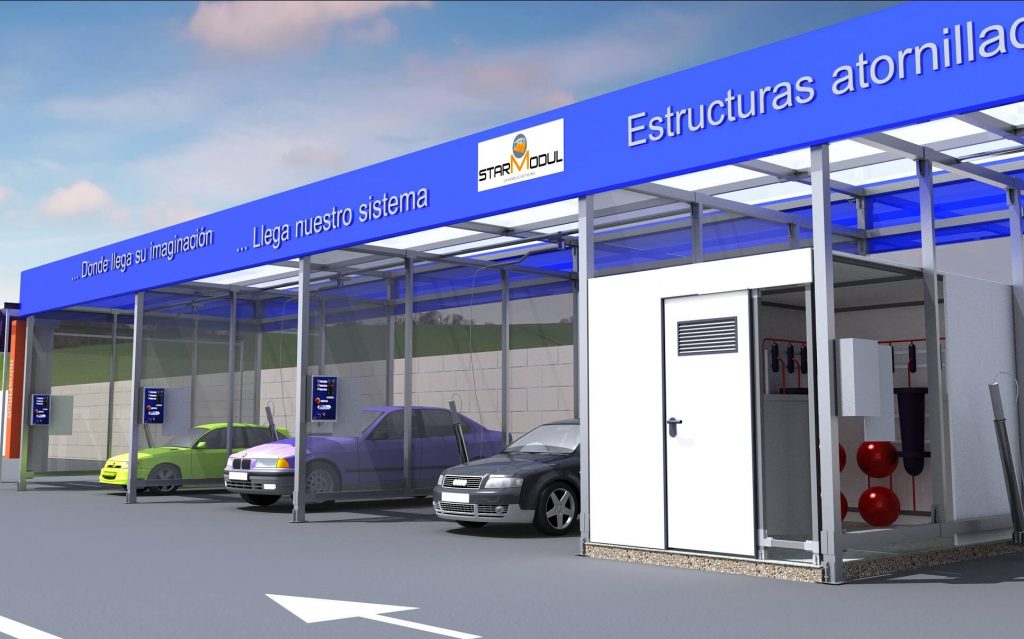

StarModul enables the construction of metal structures for bungalows, shelters, auxiliary modules, and lightweight buildings using steel profiles and bolted connections. The structure is designed based on geometry, loads, intended use, location, and technical specifications.
STARMODUL SYSTEM
Bungalows with a bolted metal frame
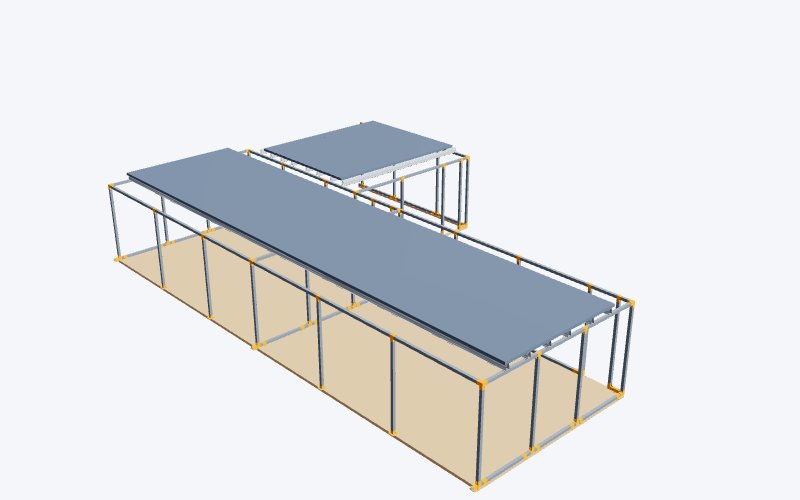
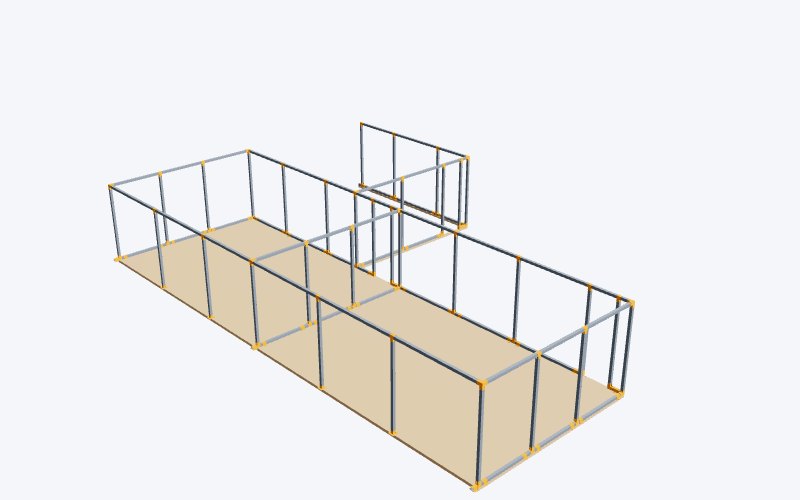

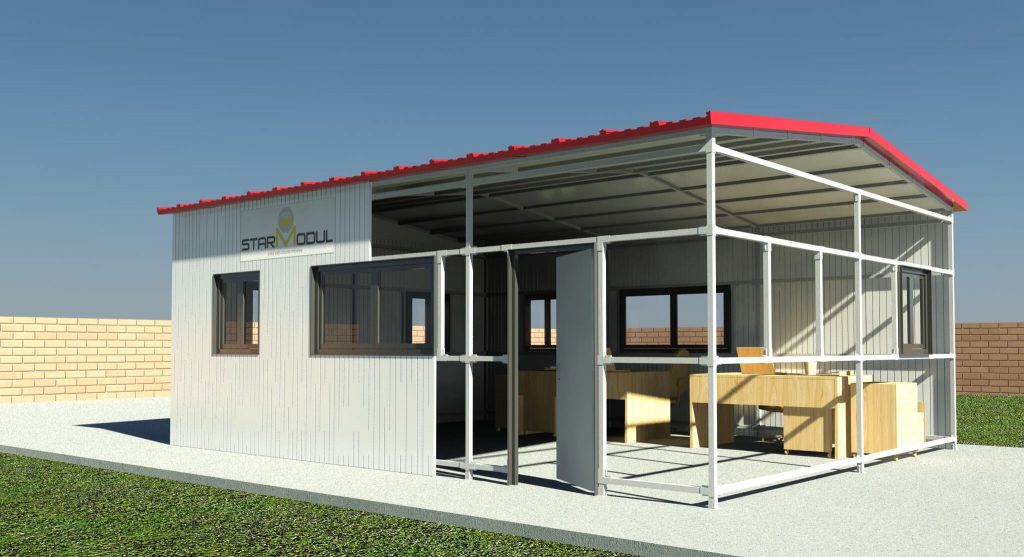
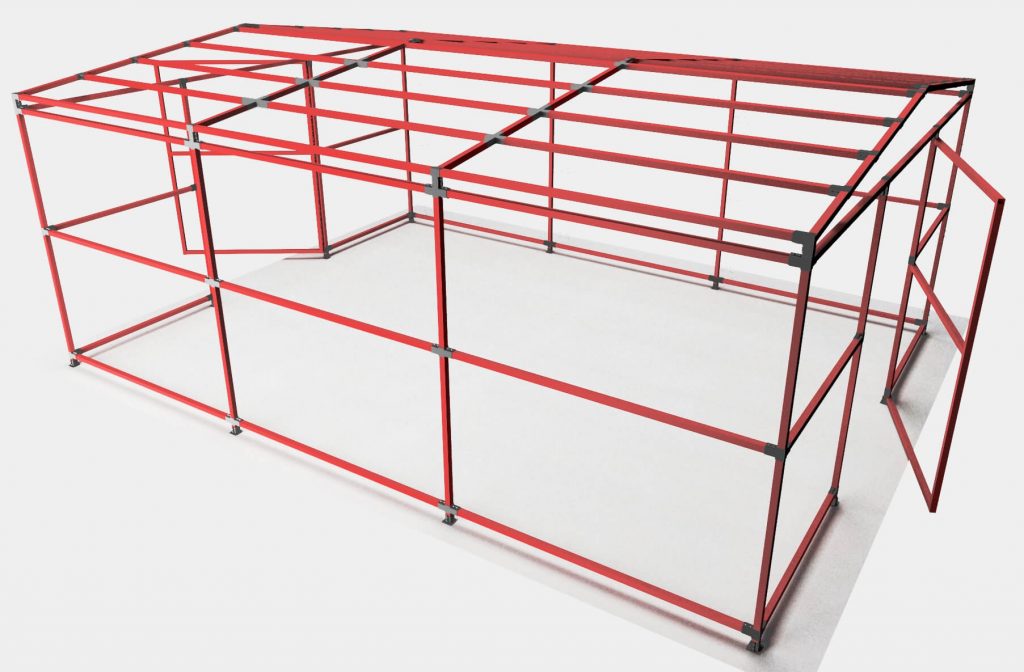
The StarModul system organizes the main structure using profiles and mechanical connections. Components can be pre-assembled to facilitate orderly installation and to ensure that the exterior walls, roof, insulation, and finishes are properly coordinated.
- Structure designed and sized for each project.
- StarModul mechanical connections at compatible joints.
- Preparation of profiles and components.
- Modular system adaptable to different layouts.
ADVANTAGES
Why Use a Metal Frame in a Bungalow?
Dry assembly
StarModul joints are assembled using fasteners, reducing the need for on-site welding.
Modular system
The structure can be designed in modules, allowing for future expansions when the project permits.
Preliminary Preparation
Profiles and joints can be prepared and marked before they arrive on site.
Adaptive Geometry
Dimensions, heights, and slopes are adjusted to fit the layout of the bungalow or module.
Coordination of Enclosures
The structure can be integrated with panels, facades, and roofs defined for the project.
Various Applications
Solutions for housing, auxiliary modules, rural facilities, and service buildings.
APPLICATIONS
Structures for bungalows, hostels, and auxiliary buildings
The current StarModul website presents this solution for bungalows, shelters, warehouses, sheds, lightweight structures, and auxiliary buildings. The final solution depends on the project and the conditions at each site.
BUNGALOWS
Habitable modules and prefabricated bungalows
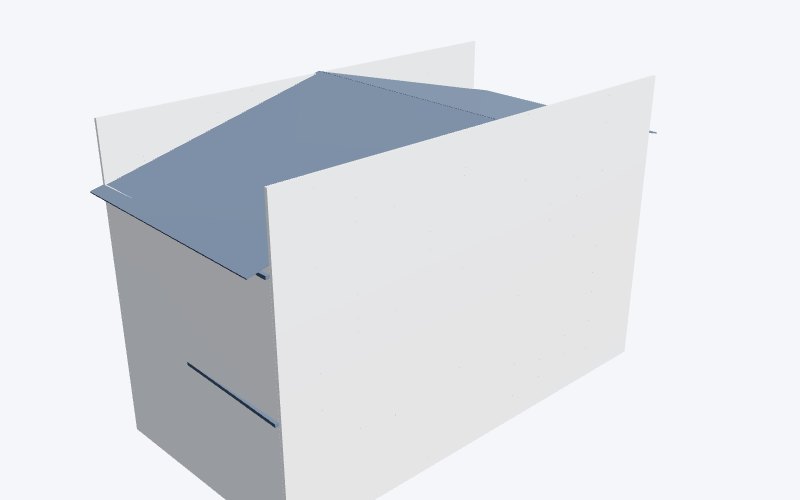


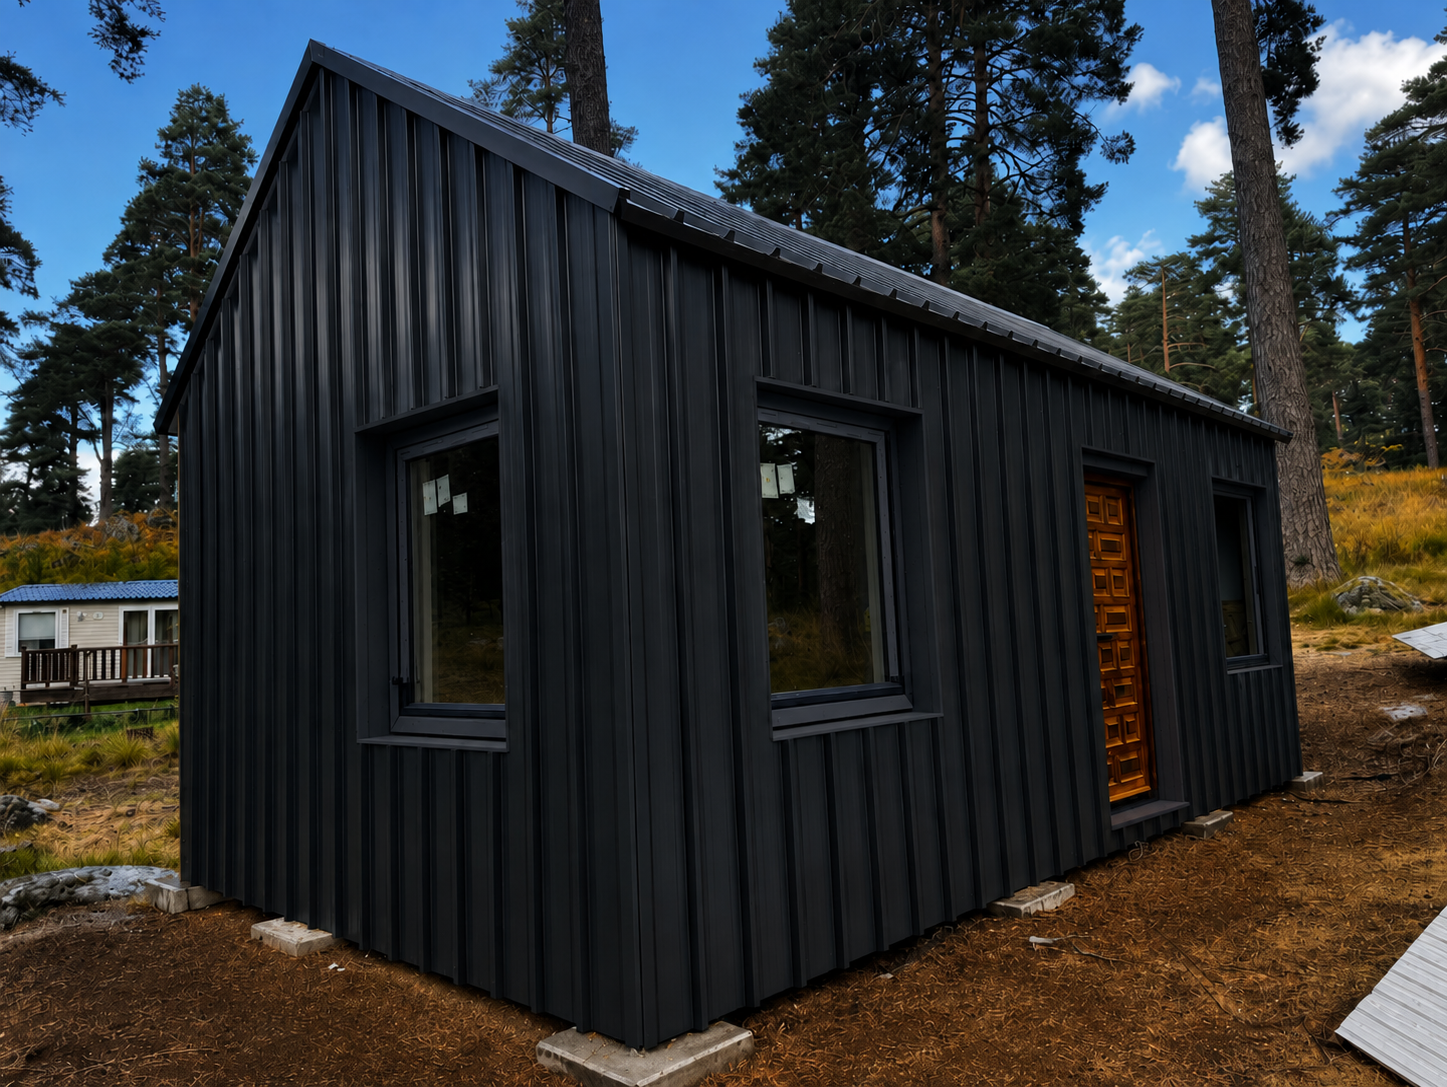
The metal structure can be used as a sturdy foundation for living modules, coordinating the interior layout with the facades, insulation, roof, and finishes.
- Flexible interior layouts.
- One or more modular units.
- Openings prepared for doors and windows.
- Enclosure solutions customized for each project.
HOSTELS AND LODGING
Modular Structures for Shelters and Lodging Facilities
In collective housing projects, a modular structure can be considered to organize rooms, common areas, restrooms, and service spaces within a single layout.
- Rooms and common areas.
- Service and storage areas.
- Modular, phased configuration.
- Sizing is determined based on specific use and loads.
AUXILIARY BUILDINGS
Service modules, warehouses , and light-frame structures
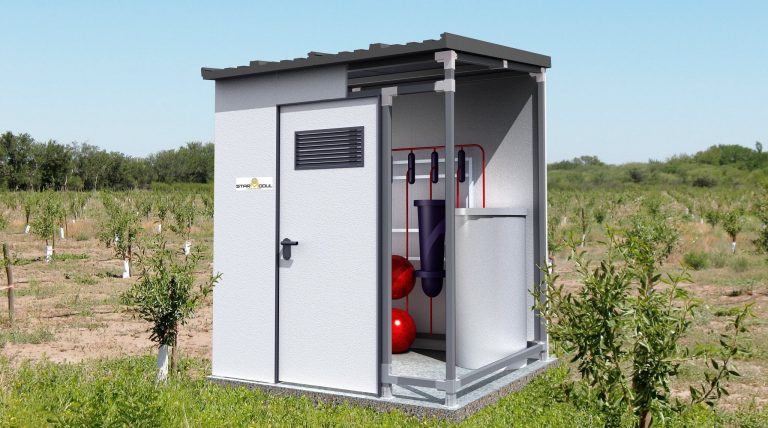

The system can also be considered for small auxiliary buildings where a prefabricated modular metal structure assembled using bolted connections is desired.
- Warehouses and technical sheds.
- Services for campgrounds or resorts.
- Sheds and small shelters.
- Modules for rural or agricultural activities.
CONSTRUCTION SOLUTION
How Is the Metal Frame Integrated Into a Bungalow?
1 · Main Structure
Columns, beams, and structural members sized according to the module’s geometry and loads.
2 · Enclosures
Facades and partitions are designed to work in conjunction with the structure and the required level of insulation.
3 · Cover
The roof geometry and slopes are determined based on the design, climate, and construction method.
4 · Assembly
The prepared components are labeled to facilitate layout, assembly, and on-site inspection.
3D CONFIGURATOR
Design an initial modular structure online
Use the StarModul 3D configurator to define an initial geometry and obtain preliminary information on profiles, joints, and components before proceeding with the project.
FREQUENTLY ASKED QUESTIONS
Questions About Metal Structures for Bungalows
What is a metal-frame bungalow?
It is a lightweight module or building whose primary load-bearing structure is constructed using steel profiles. In StarModul, compatible joints are connected using bolted connections, and the structure is designed specifically for each project.
Does a StarModul bungalow need a foundation?
The foundation or support system depends on the soil conditions, loads, geometry, and applicable codes. A standard solution should not be determined without first reviewing the project and site conditions.
Can a bungalow be expanded in the future?
Modularity can facilitate future expansions when the original structure, the new geometry, and the structural analysis allow for the incorporation of new modules or elements.
Do StarModul joints eliminate the need for on-site welding?
Joints created using the StarModul system are assembled using mechanical connections and fasteners, eliminating the need for welding at these joints during installation. The project may include other structural elements that require specific solutions.
What information do you need to appraise a bungalow?
It is helpful to have approximate dimensions, location, intended use, layout, heights, roof type, and, if available, plans or sketches. With this information, the initial configuration can be better assessed.
MORE INFORMATION