
Contact Email
Support Phone Number
STARMODUL CUSTOM-MADE STRUCTURES
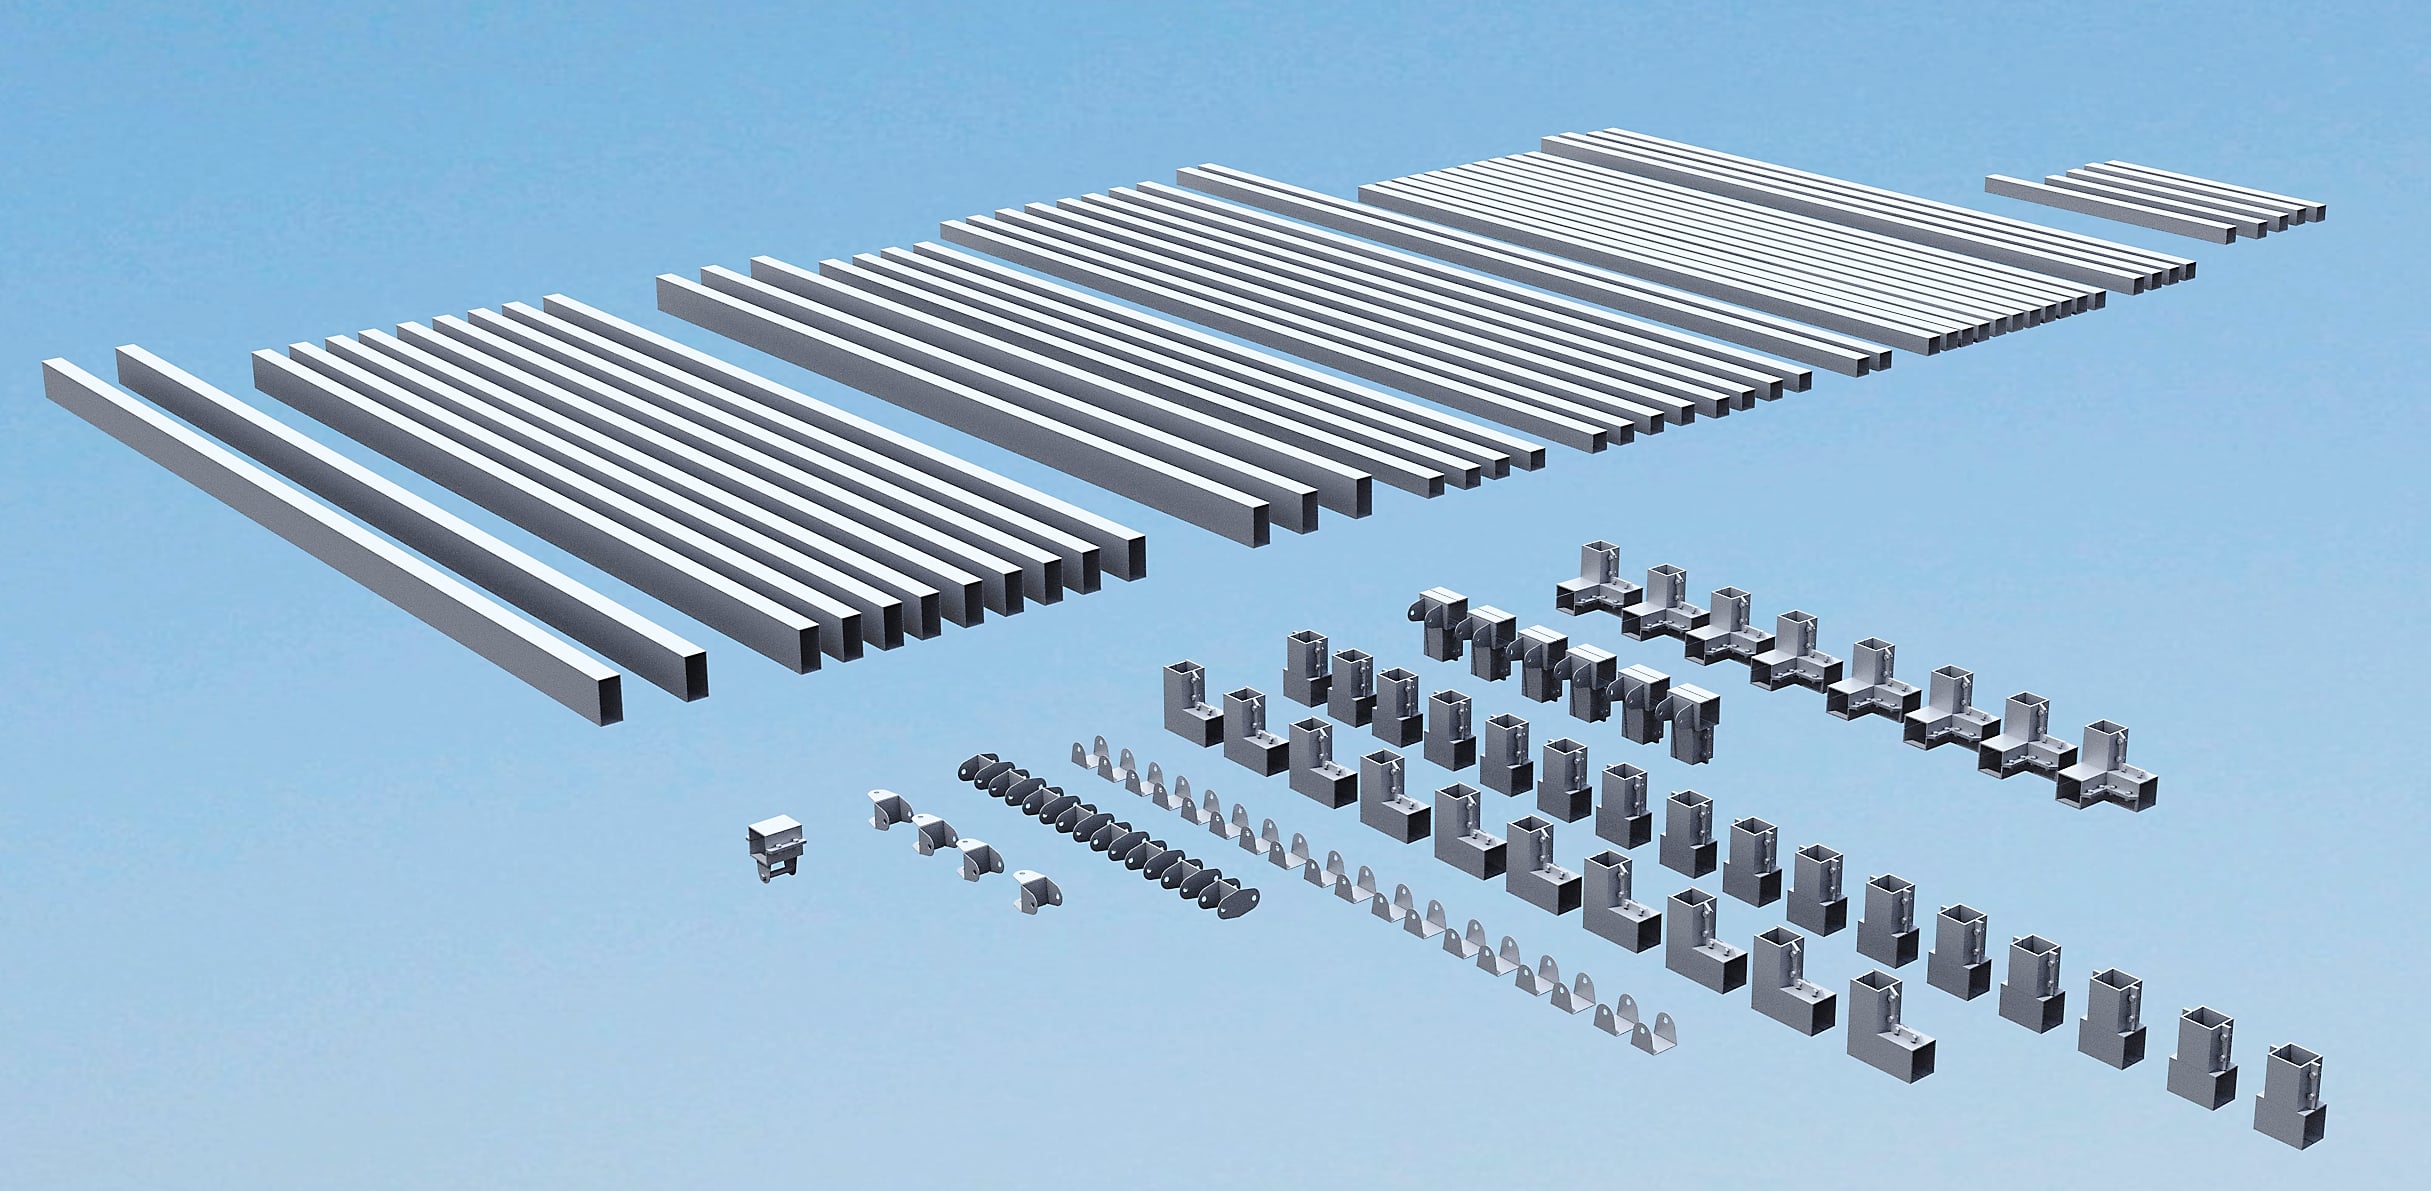
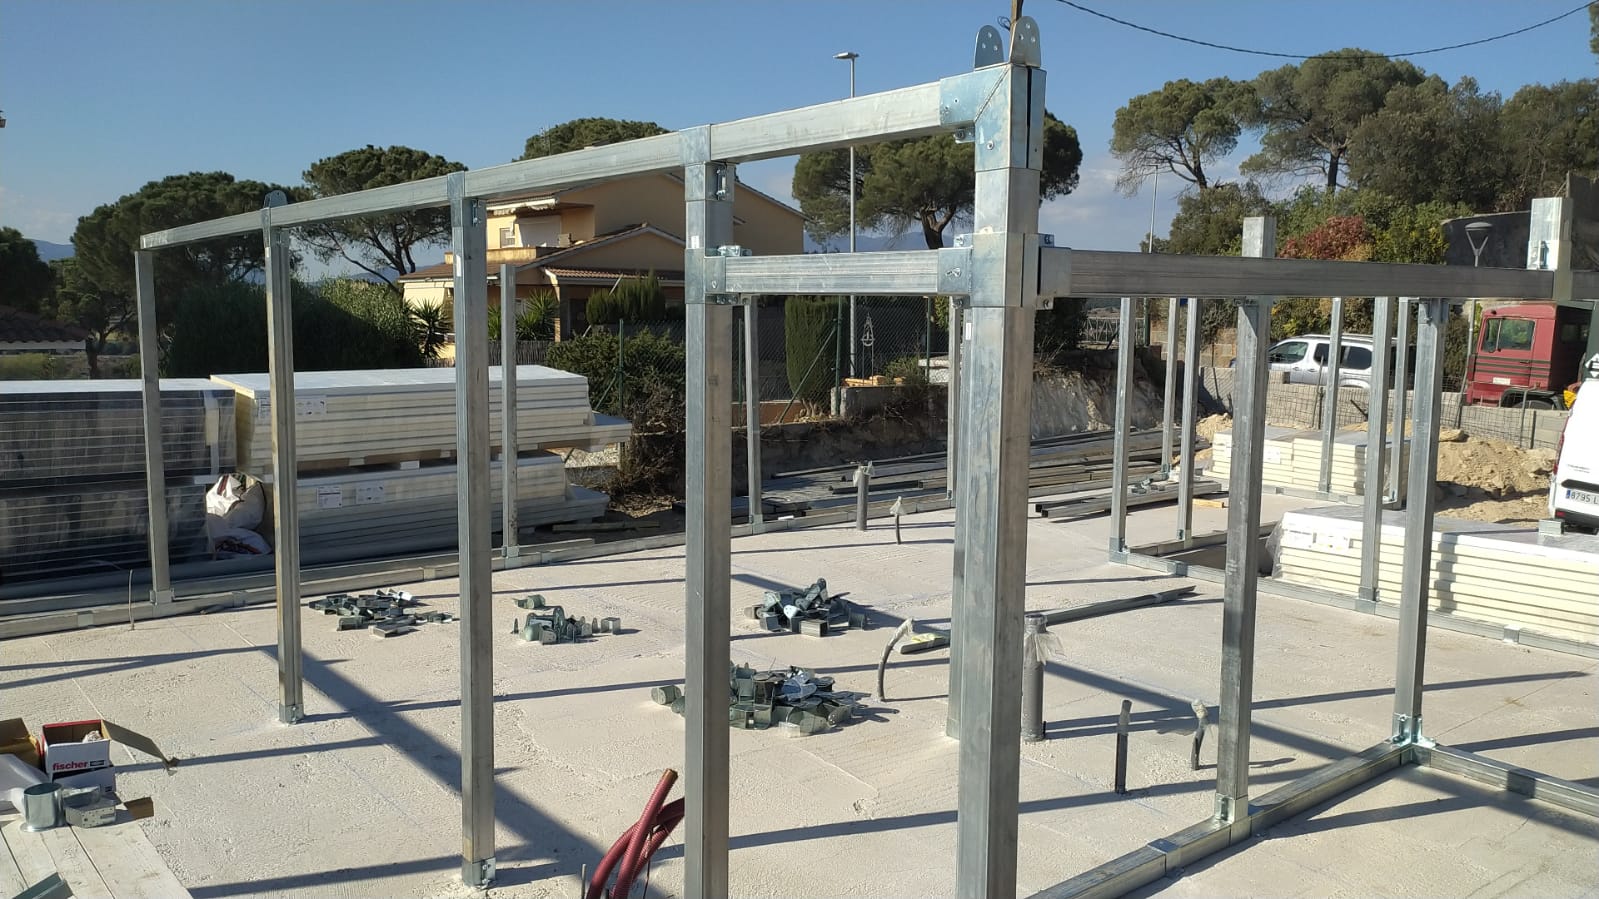
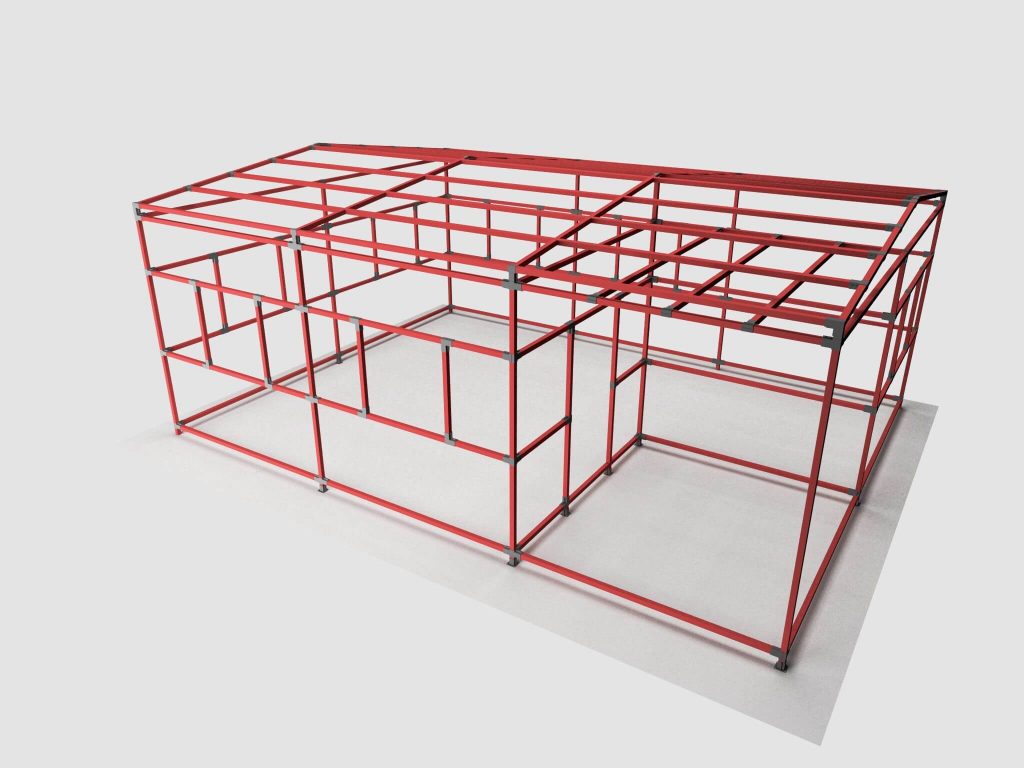
We develop custom metal structures tailored to the dimensions, geometry, and intended use of each project. StarModul allows us to prepare profiles and connections for a modular, organized, and dry assembly process, with no welding required at the joints, which are resolved using the system.
CUSTOM DESIGN
A custom solution allows the structure to be defined based on the actual needs of the project, rather than forcing the design to conform to a standard geometry.
WHAT CAN WE ADAPT?
The final solution must take into account geometry, loads, intended use, supports, and secondary elements. Cross-sections, thicknesses, reinforcements, and permanent connections are determined based on structural analysis and design.

Length, width, heights, slopes, modules, and general layout of the structure.
Locations of columns, beams, corners, intersections, wall openings, and other specific joints.
Coordination with panels, facades, roofs, finishes, and secondary elements when they are included in the scope of work.
Preparation of areas for doors, gates, windows, openings, and other project elements.
A modular structure designed to expand in phases can be considered when the calculations and configuration allow for it.
Profiles, joints, and documentation organized to minimize improvisation during assembly.
APPLICATIONS
The system can be used for residential, industrial, and commercial projects, as well as auxiliary structures.
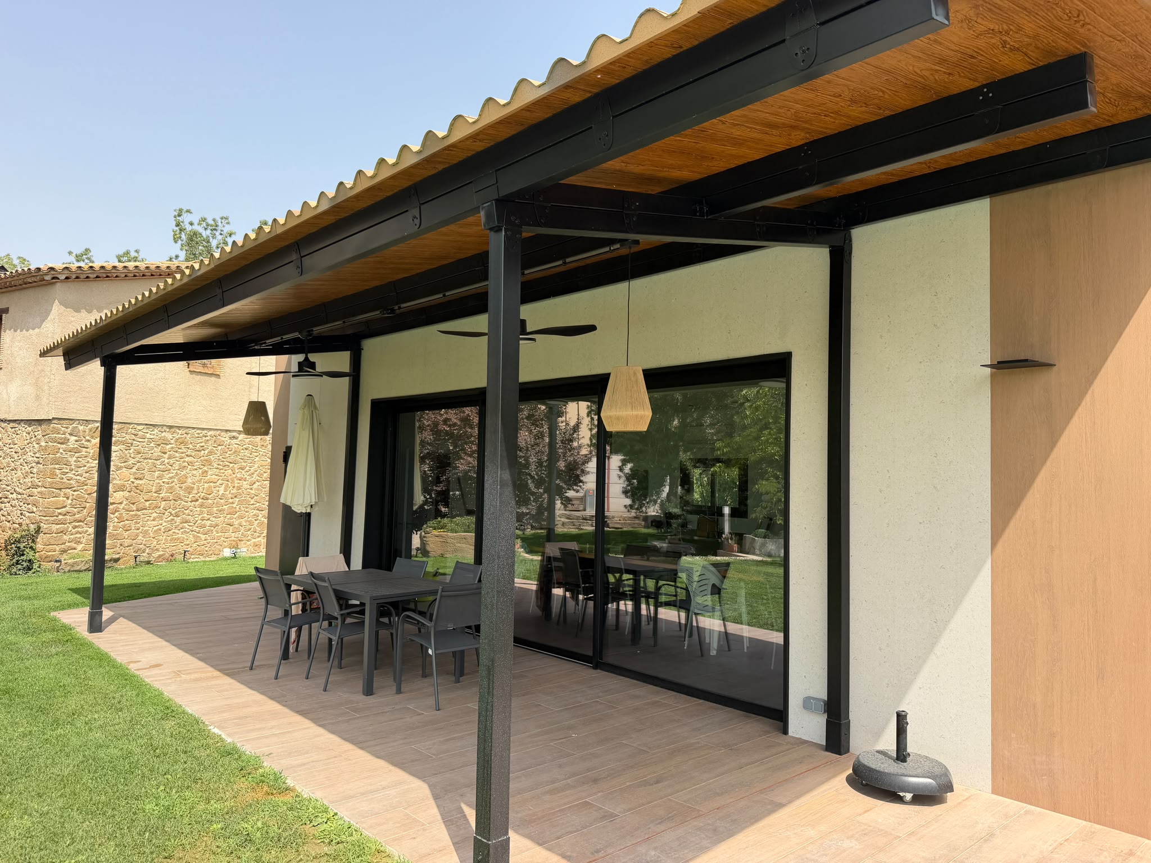
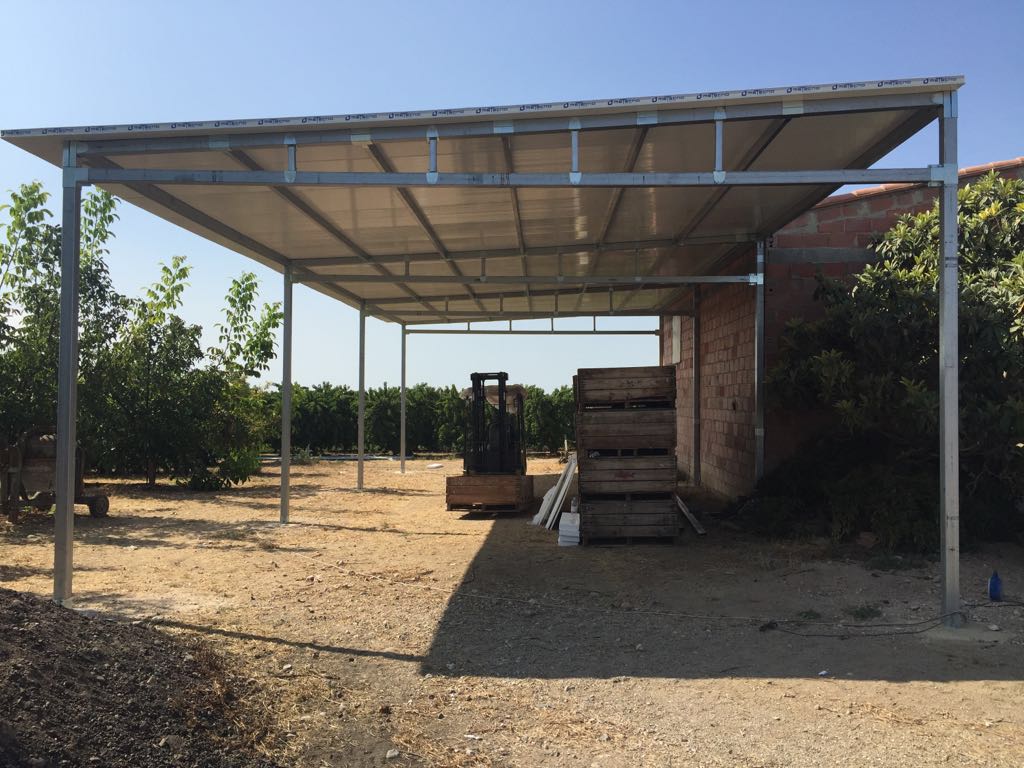
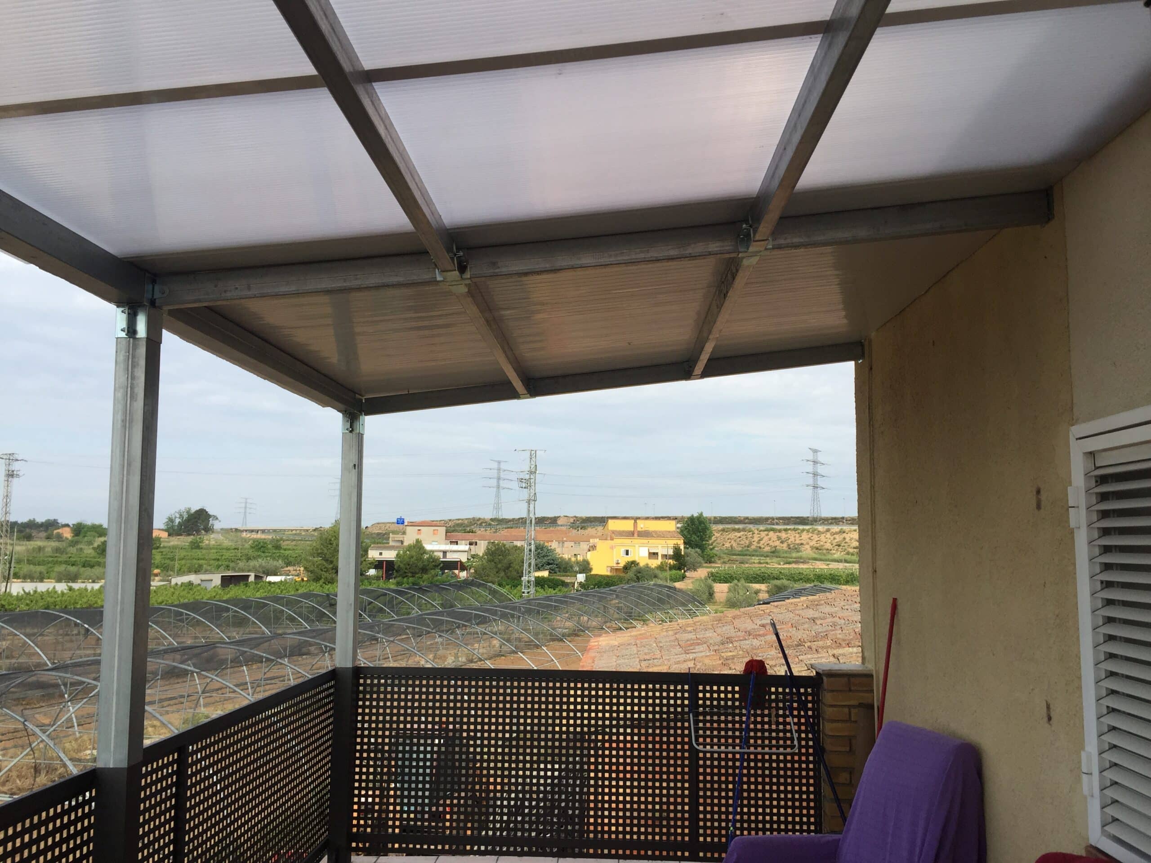
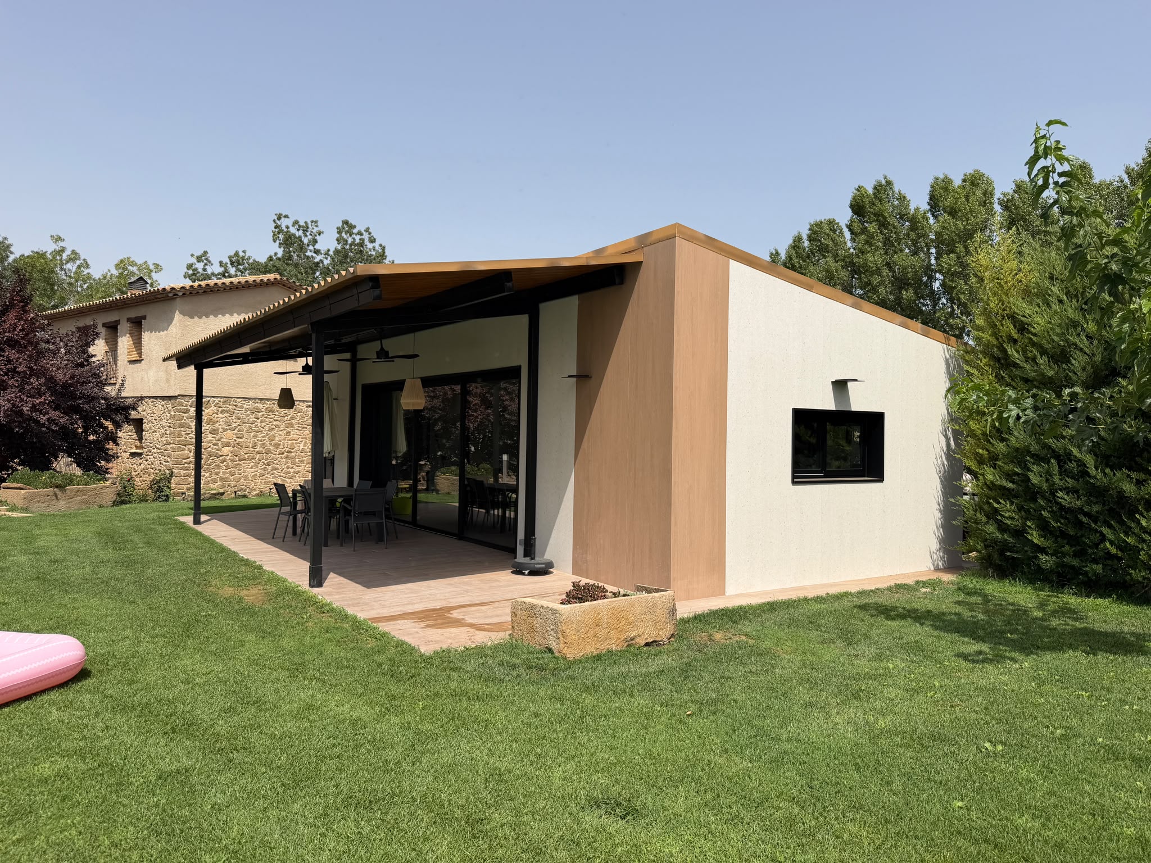


PORCHES AND ROOFS
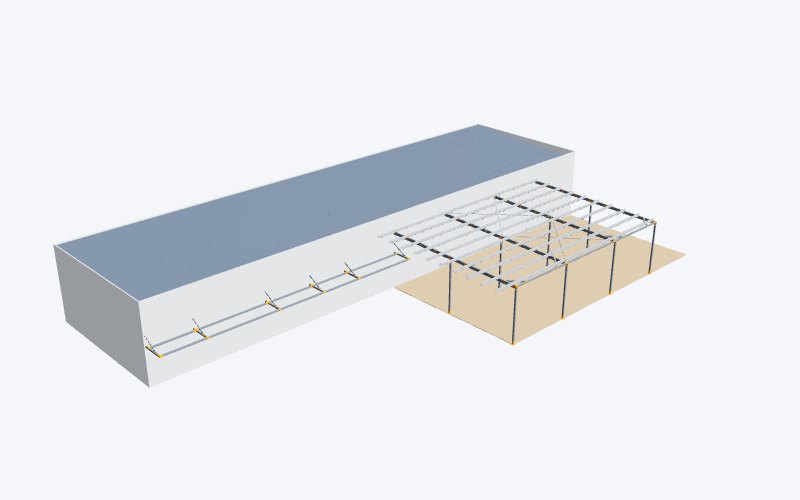
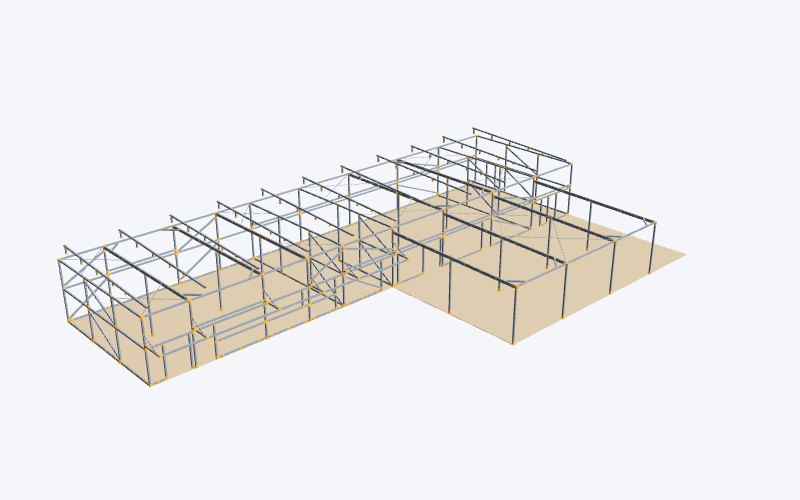
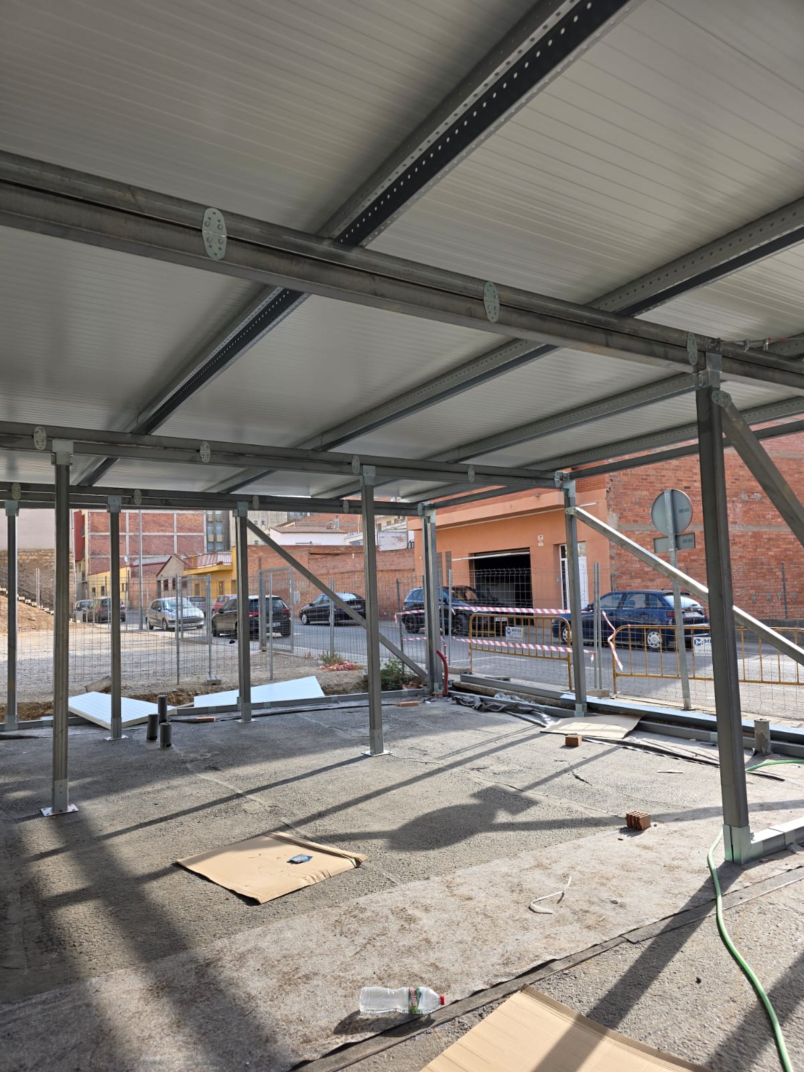
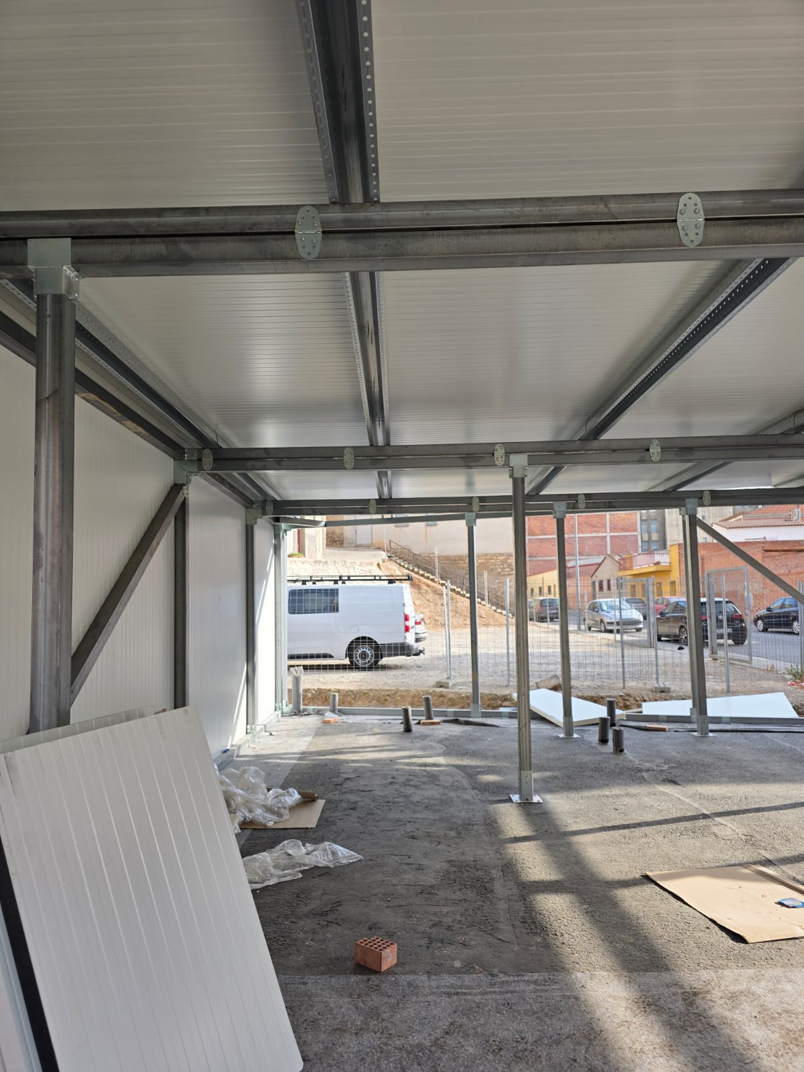

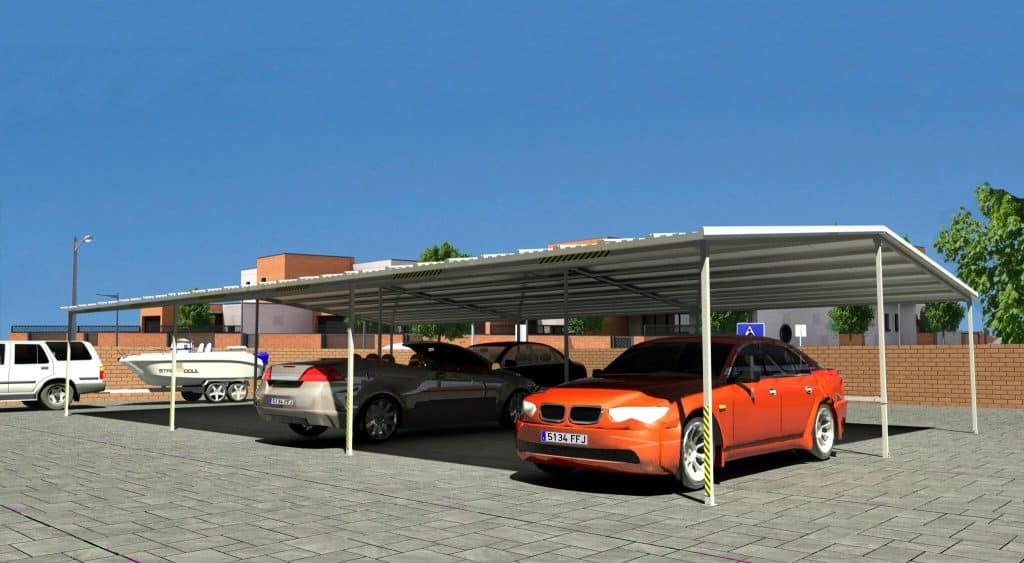
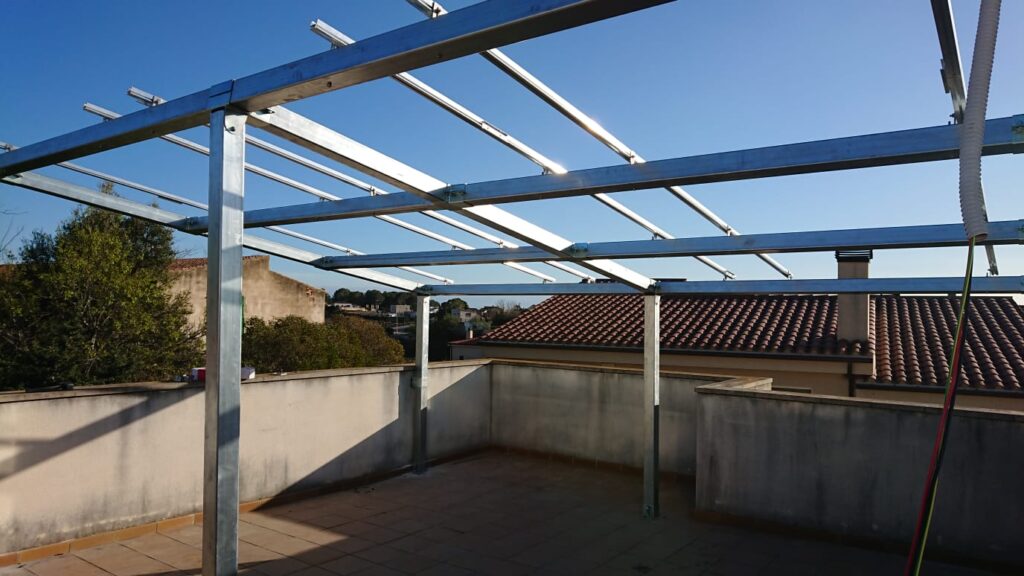
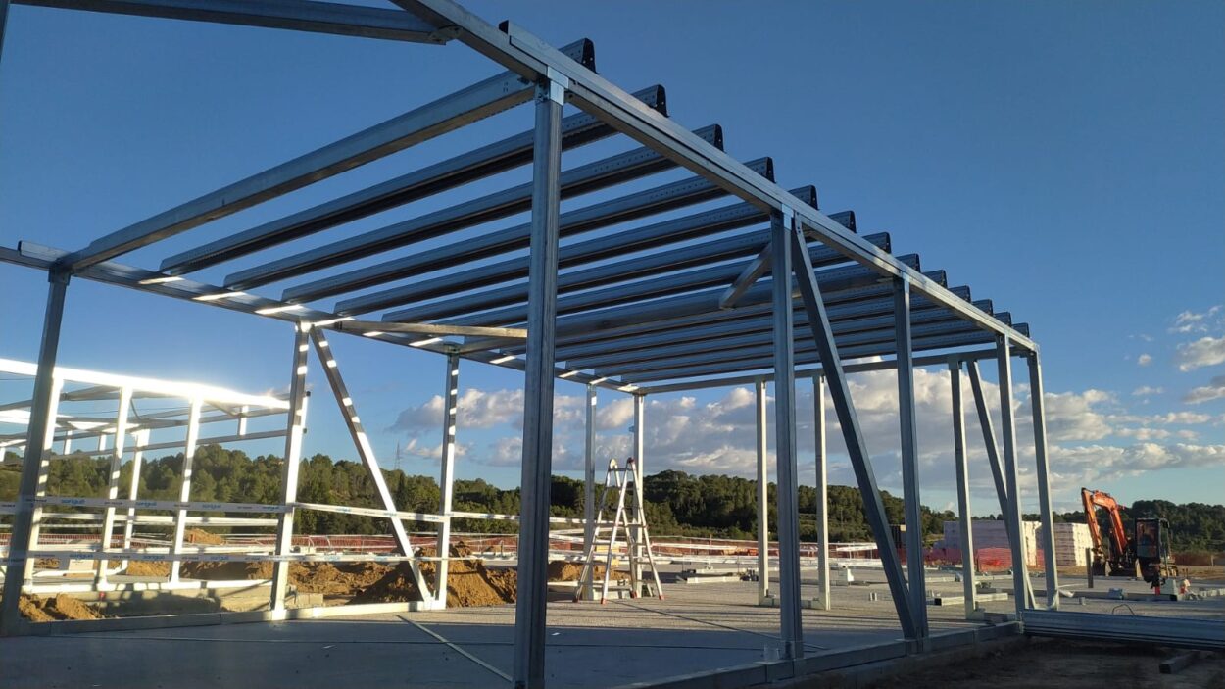
Solutions for creating covered spaces by adapting the structure to the existing facade, the available space, and the required roof slope.
EXTENSIONS AND AUXILIARY STRUCTURES
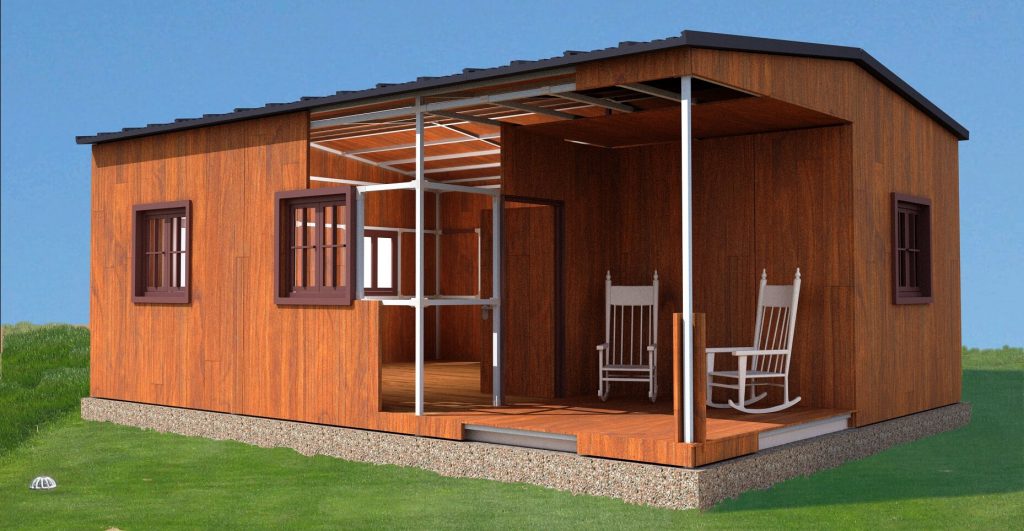
The system’s modularity makes it easier to design additions, expansions, and auxiliary structures when they can be properly integrated with the existing building.

SALES AND EVENTS
Modular, bolted structures can be useful in commercial or temporary projects where ease of transport, assembly, and the ability to modify the configuration are important.
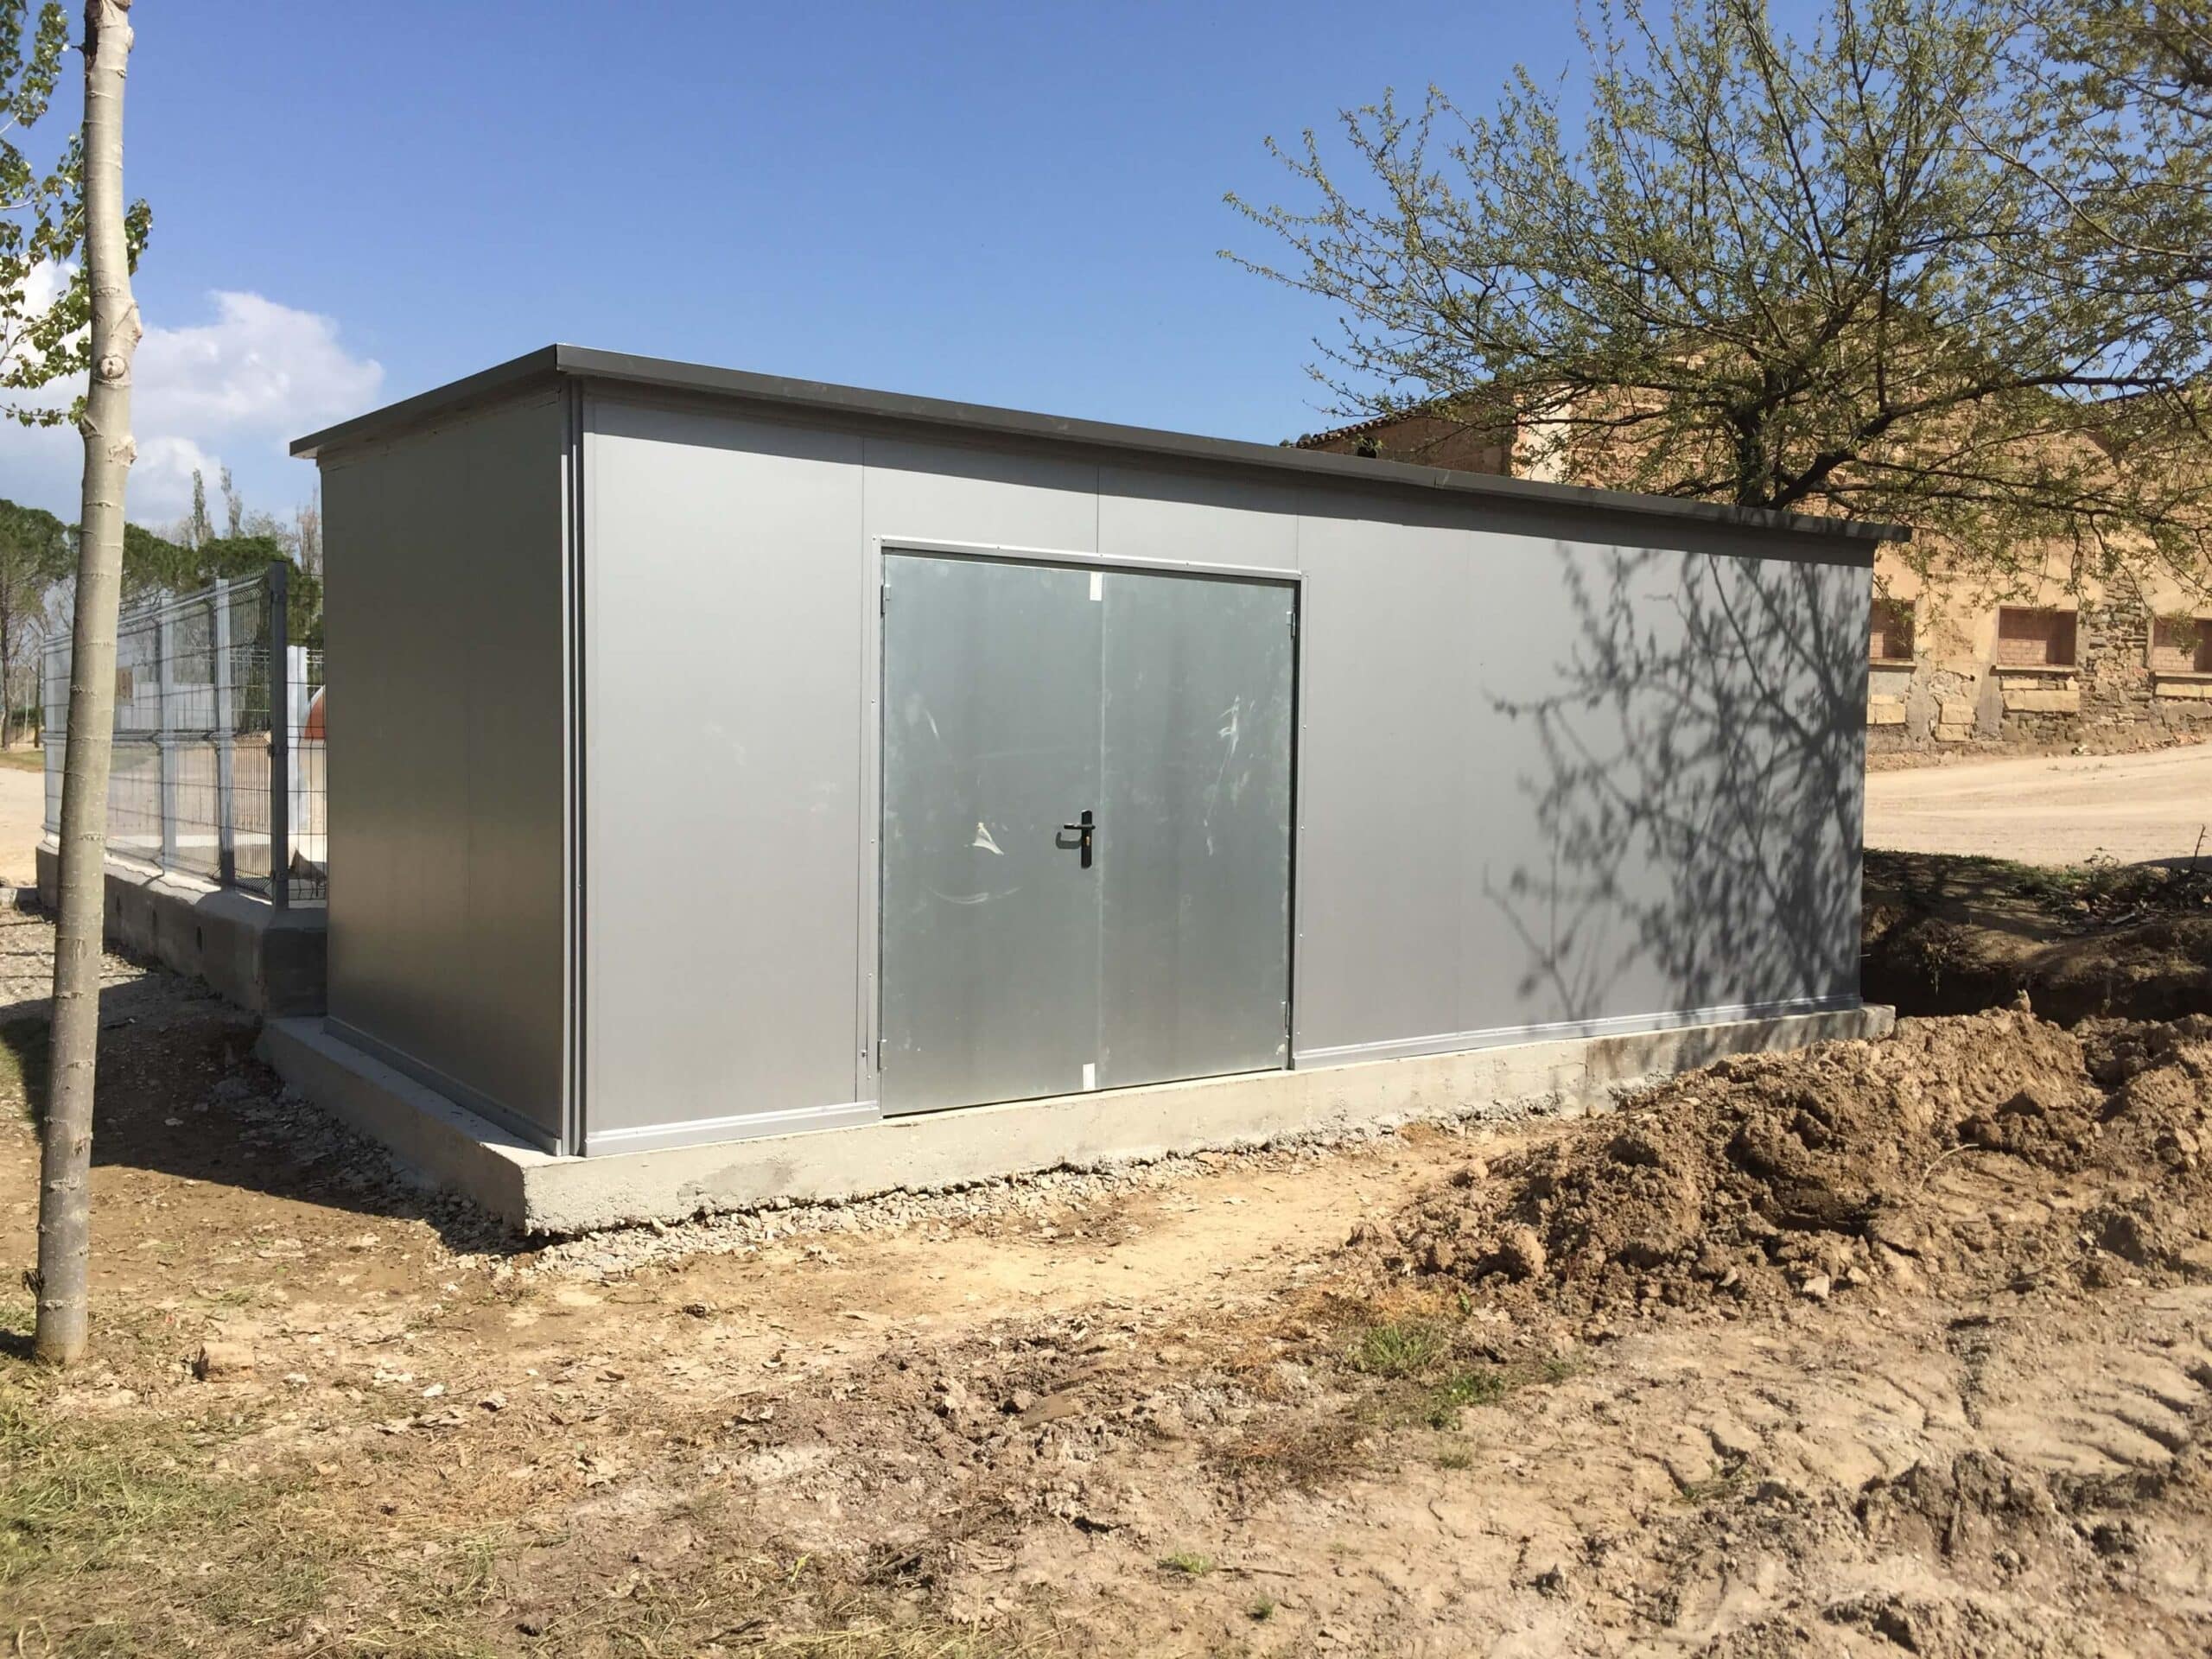
MODULES AND SPECIAL PROJECTS
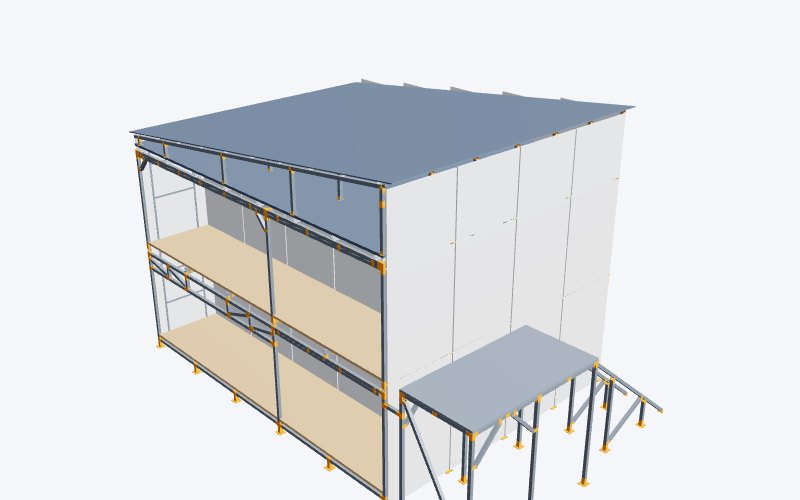
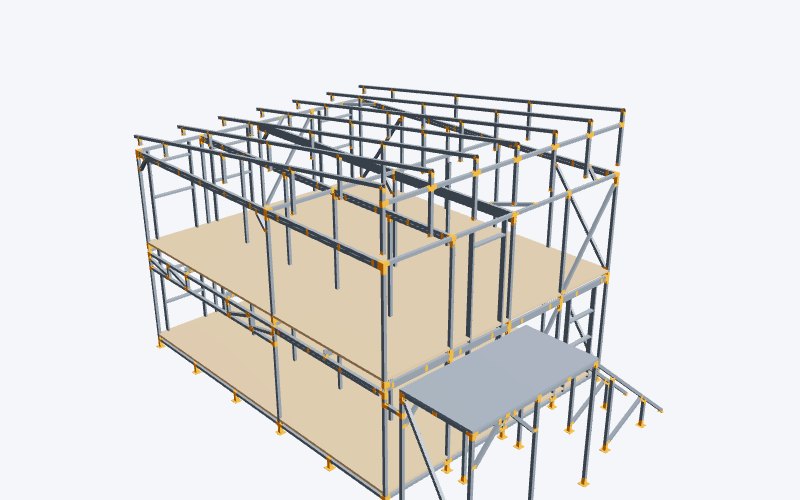
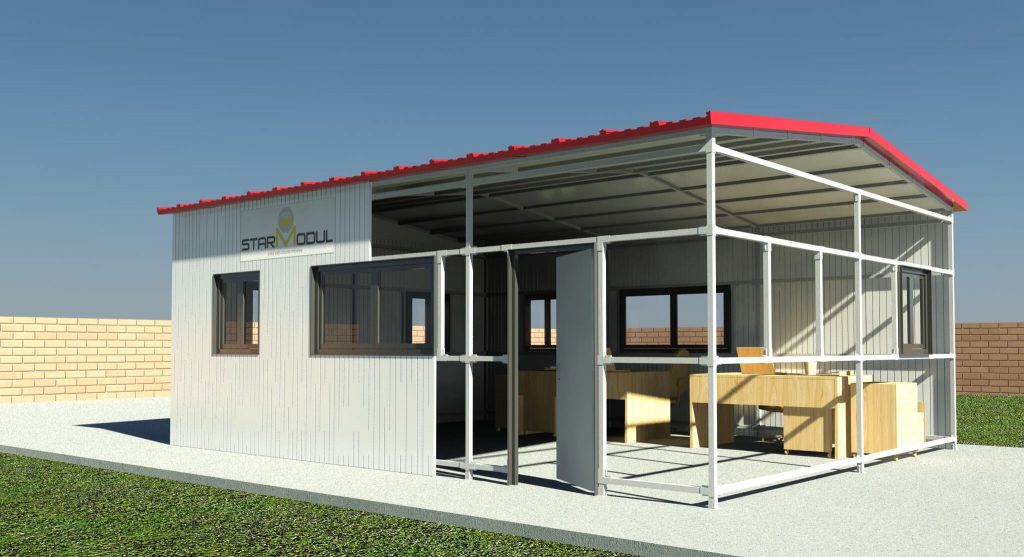
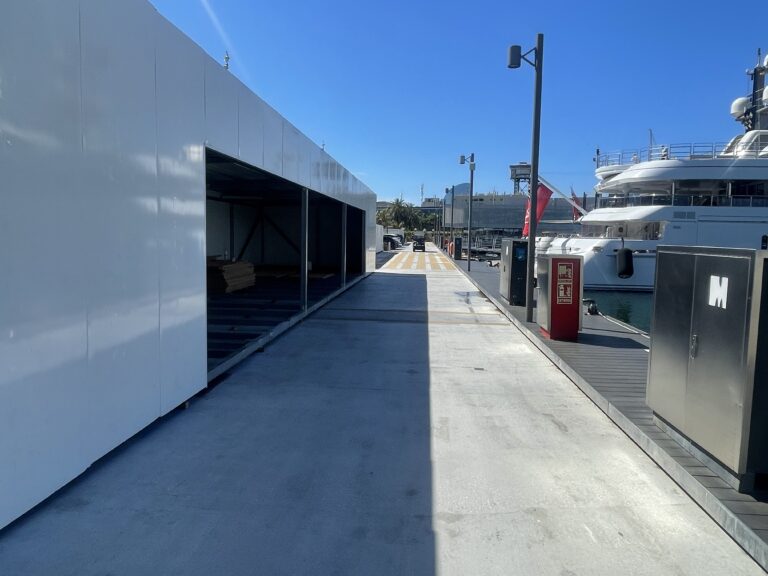
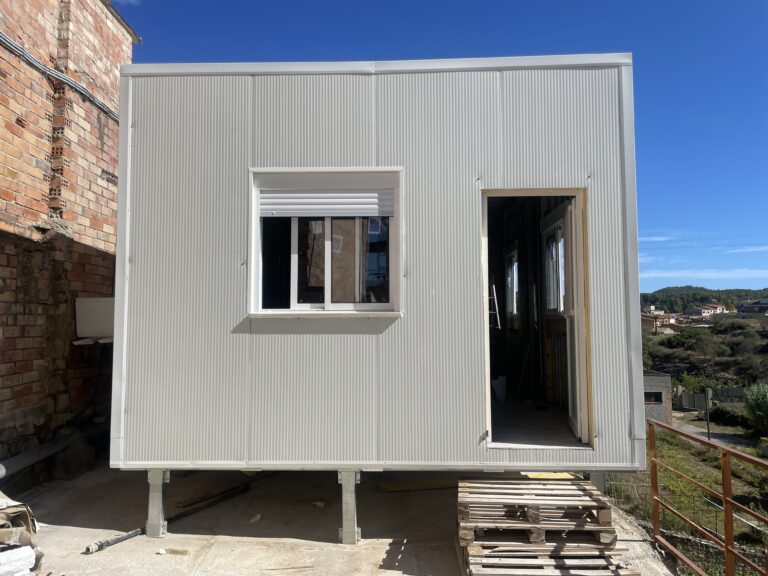
When a standard solution does not fit, a custom structure can be designed using modules, frames, or geometries tailored to the intended use.
CONSTRUCTION SYSTEM
The design is based on the project’s dimensions, usage, location, heights, slopes, supports, and constraints.
The final configuration of profiles, thicknesses, reinforcements, and supports must be verified structurally.
Compatible joints are secured using the system’s mechanical connections and fasteners.
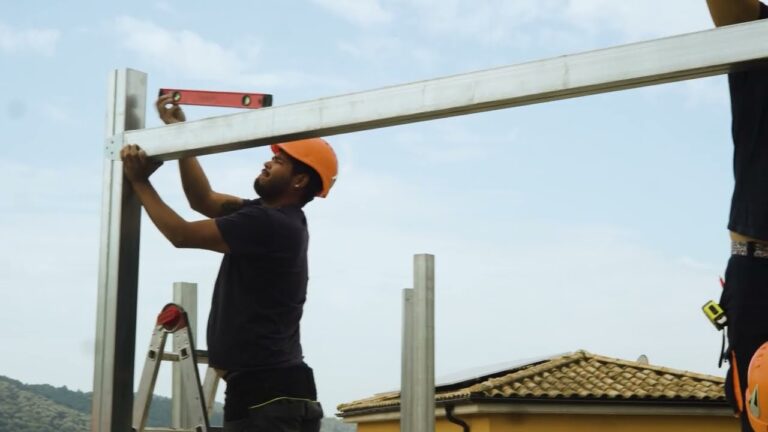
Components can be prepared and labeled to facilitate layout and assembly on site.
StarModul uses steel tubular profiles with various cross-sections. The cross-section and wall thickness must be selected specifically for each structure; in certain projects, 100 × 100 mm SHS profiles are used, among other compatible configurations.
StarModul connections allow profiles to be assembled using fasteners and specific components for different types of joints. The choice of connection must be consistent with the project’s geometry and structural checks.
SCOPE OF SUPPLY
The scope can be tailored to range from the supply of components to a more comprehensive solution, depending on the type of project and the area.
PROJECTS AND APPLICATIONS
The page features a photo gallery showcasing real-world projects from various applications.
3D CONFIGURATOR
The 3D configurator allows you to define an initial geometry and obtain preliminary information about joints, pipes, and components before proceeding with the technical definition.
FREQUENTLY ASKED QUESTIONS
It is a structure designed for a specific geometry, use, and location. Dimensions, cross-sections, supports, reinforcements, and connections are defined based on the project’s requirements and structural analyses.
Joints compatible with the StarModul system are assembled using mechanical connections and fasteners, eliminating the need for welding at these joints during assembly. The complete project may include other elements or solutions that must be specifically defined.
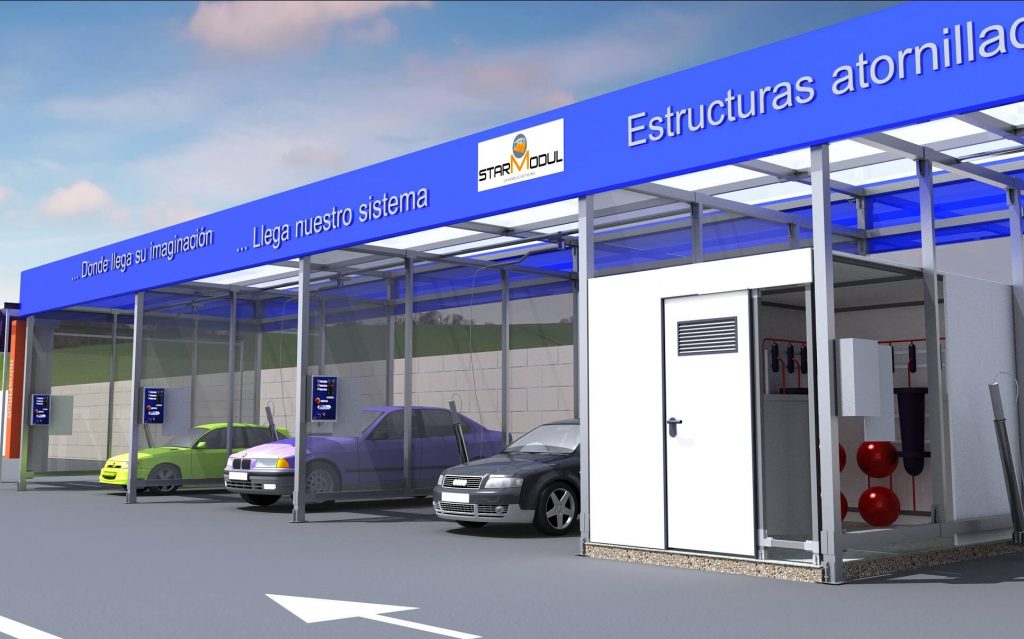
Porches, canopies, awnings, extensions, modules, booths, stands, commercial structures, supports, and other solutions compatible with the system’s geometry and capacity can be considered.
The StarModul 3D configurator allows you to create an initial geometry and obtain a preliminary list and cost estimate of components. The final solution must be reviewed and sized according to the project.
It is helpful to have approximate measurements, the location, the intended use, heights, the type of roof, and, if available, sketches, floor plans, or technical documentation. This information allows for a more precise analysis of the solution.
MORE INFORMATION