Steel porches

Steel structure for your porch

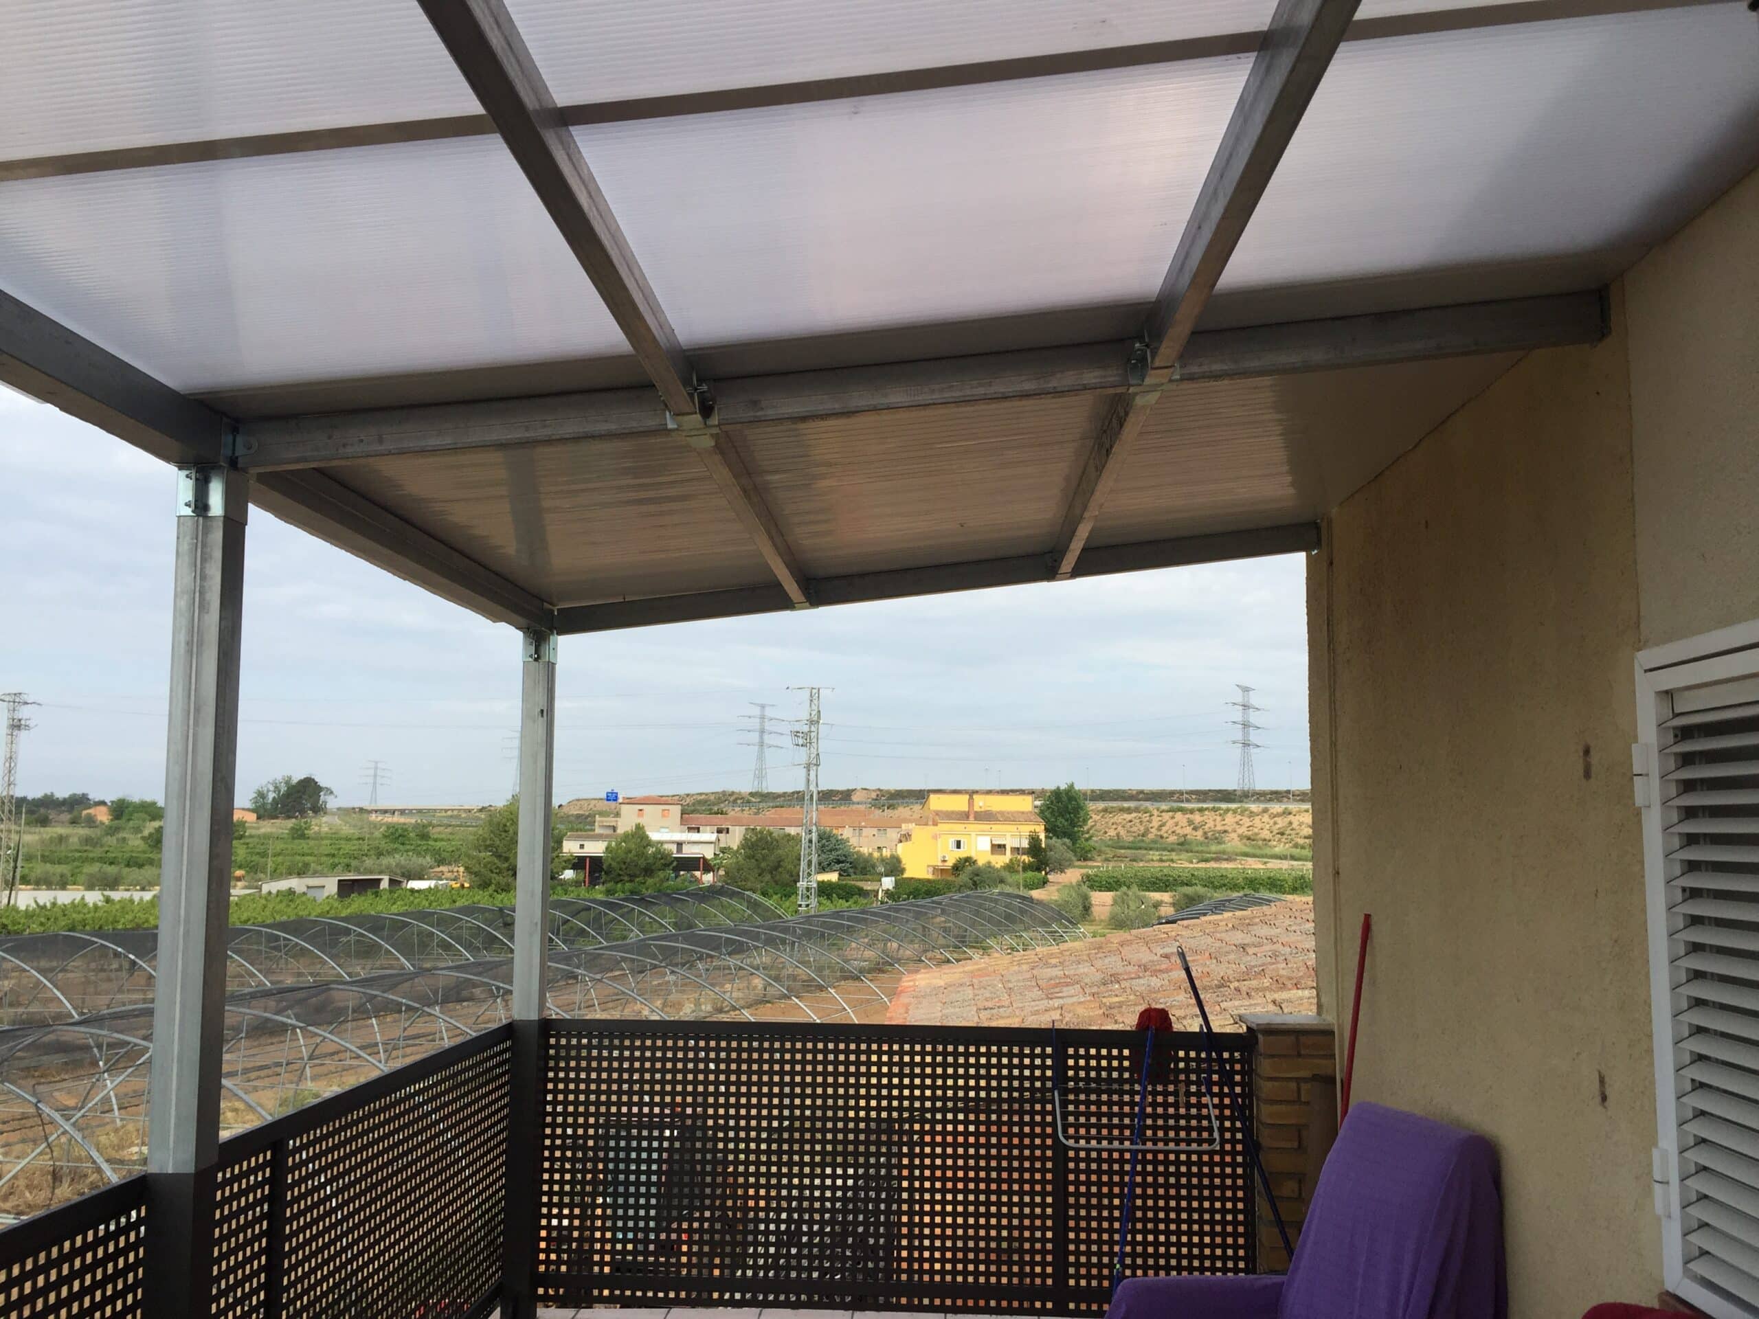
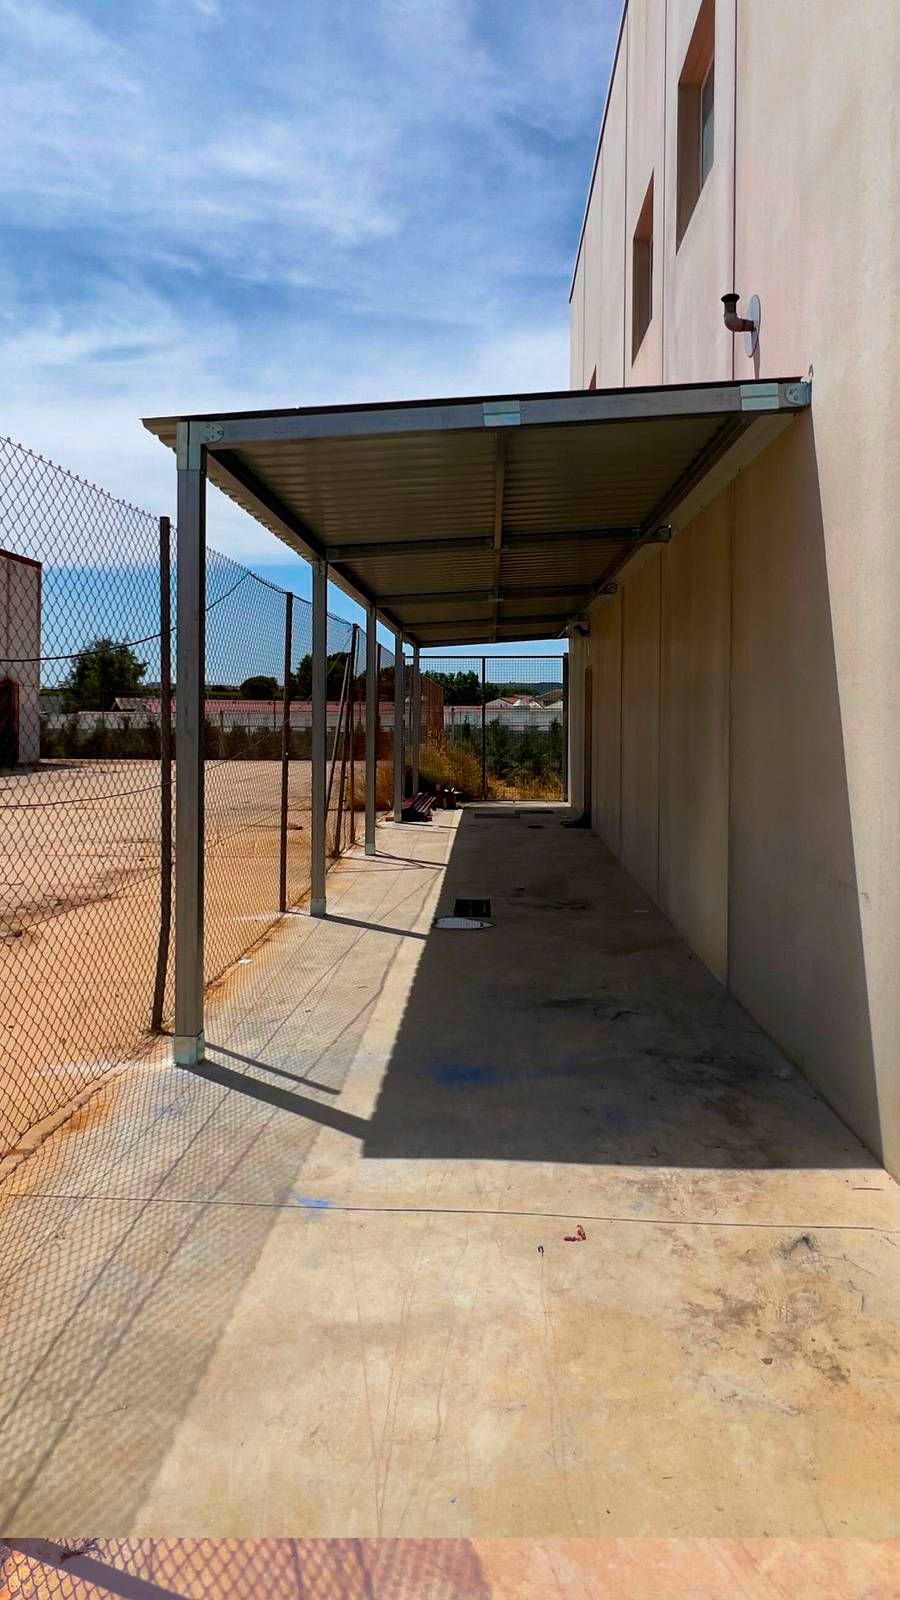


Posts, beams and purlins in galvanised steel tube joined with bolted connectors. Your porch frame arrives cut to size and goes up with no welding or painting, attached to the house or freestanding, with a sandwich panel, metal sheet or polycarbonate roof.


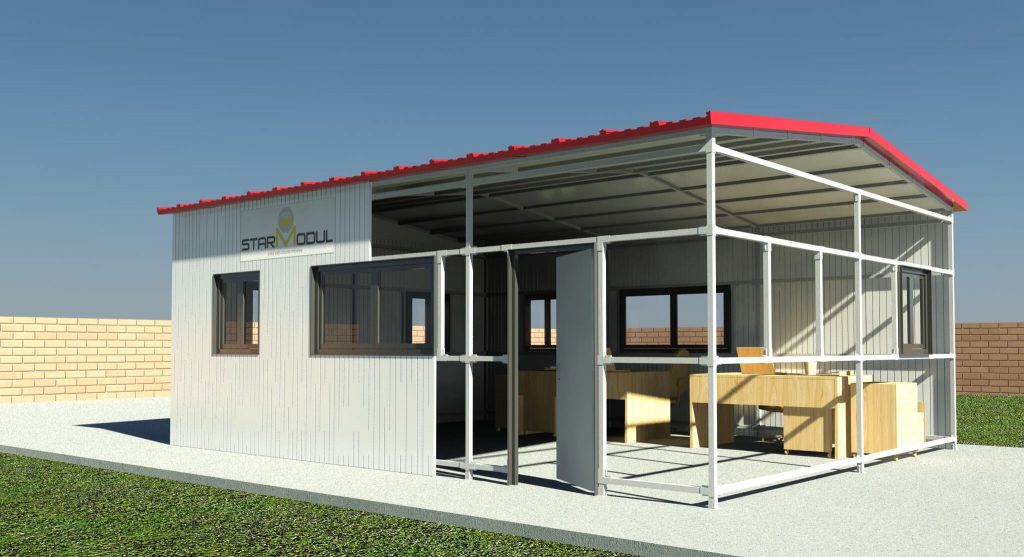
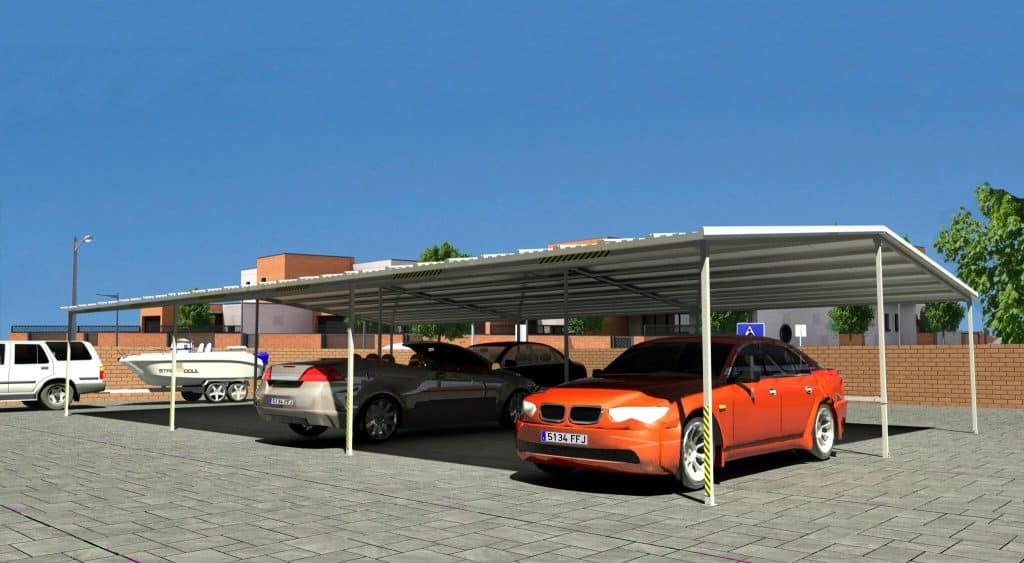
Porch with a starmodul frame.
Porche 5

The structure

Galvanised steel posts and beams, no welds

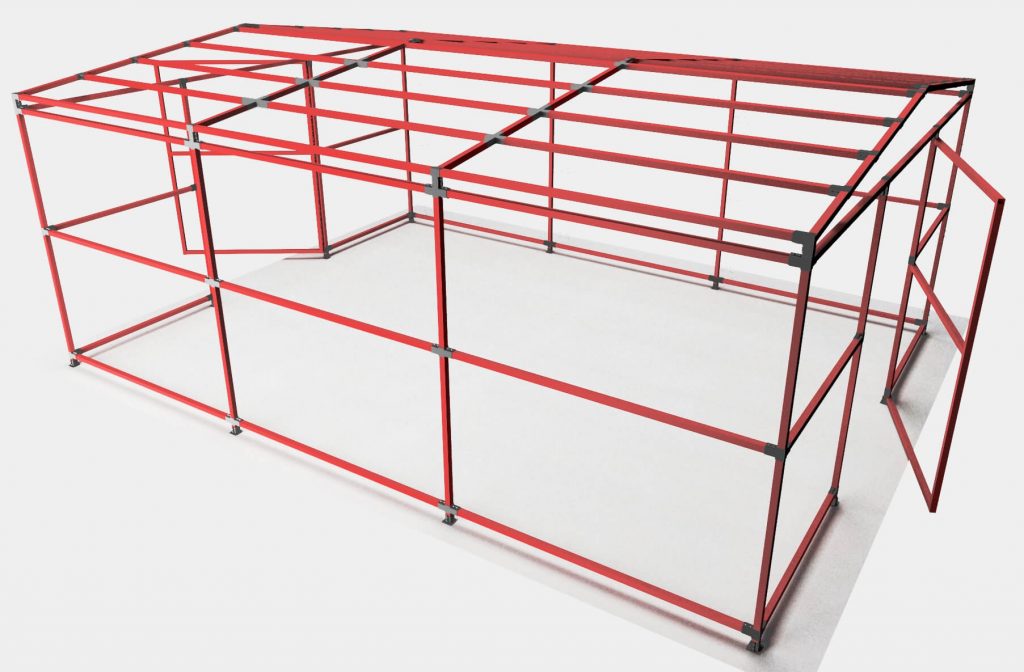

The porch posts and beams are square galvanised steel tubes. Each junction has a StarModul connector: the tube slides into it and is fixed with bolts. There are no weld seams to grind or paint, and the frame is square from the first post.

  • 5×5 or 10×10 cm tube depending on spans and loads.
  • 3×3 m mono-pitch porch kits with prices in the shop.
  • Connectors for corners, T-junctions and changes of pitch.
  • Base plates and anchors specified for the slab or foundations.

Benefits

Why build your porch with StarModul

No welding or painting

Galvanised tube and bolted joints: no welder needed and no joints to paint.

Attached or freestanding

Fixed to the house wall or standing on its own, on four or more posts.

Any roof you like


Sandwich panel, metal sheet, polycarbonate or open, like a pergola.

Build it yourself

Order the tubes cut and labelled, with the joints, bolts and assembly drawings.

Made to measure

Length, depth, height and pitch to suit your terrace, patio or garden.

Calculated for your area

Tubes and anchors sized for wind, snow and the weight of the roof.

How we work

Your porch in four steps

1 · Size

Width, depth and clear height, and whether it is attached to the house or freestanding.

2 · Roof

We choose the roof type, pitch and drainage.

3 · Structure

We define tubes, joints and anchors, then cut and label every part.

4 · Assembly

Set out, anchor the posts and bolt up the frame before fitting the roof.

Projects

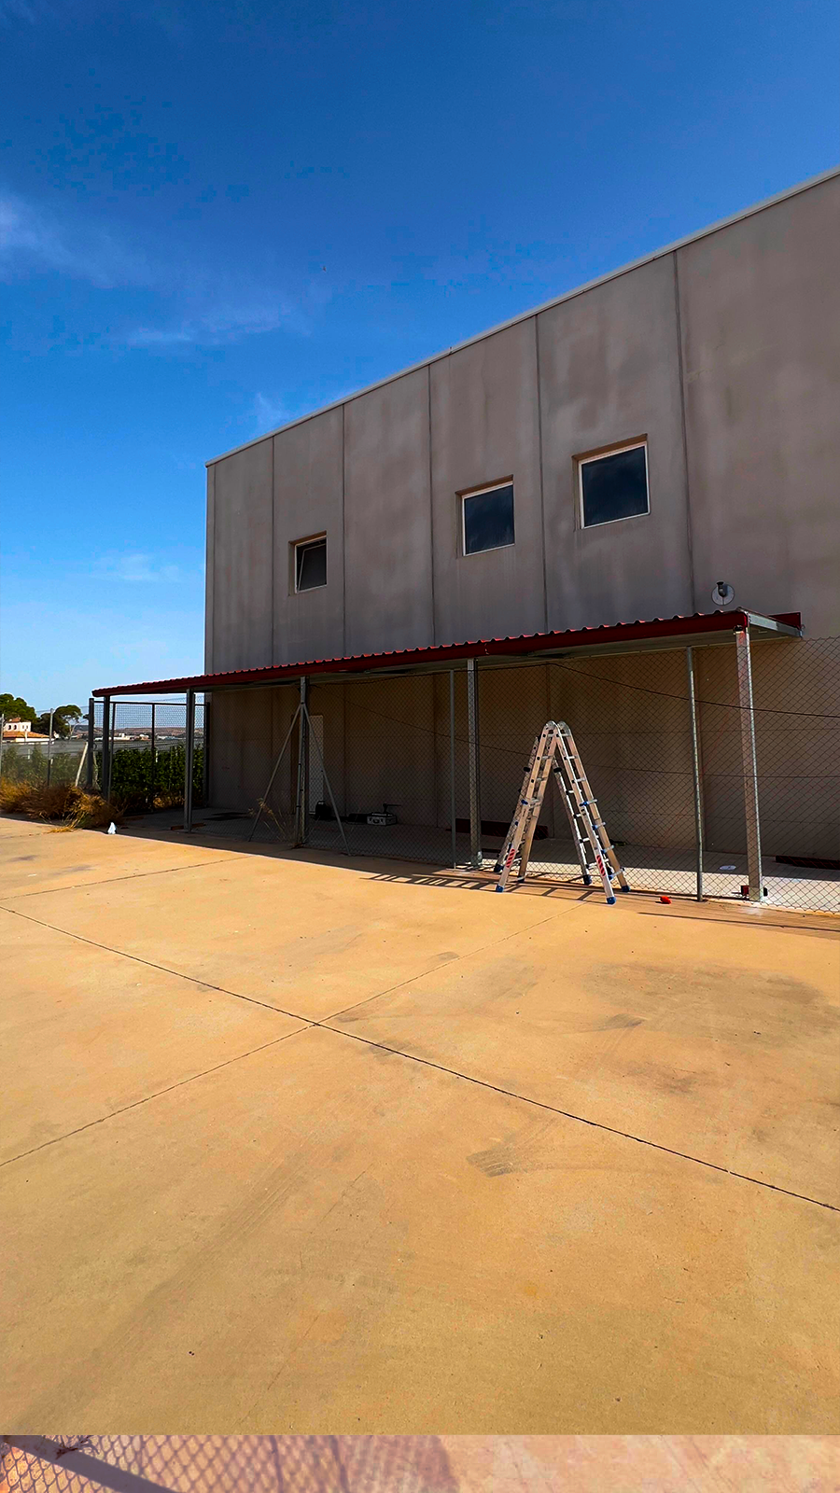
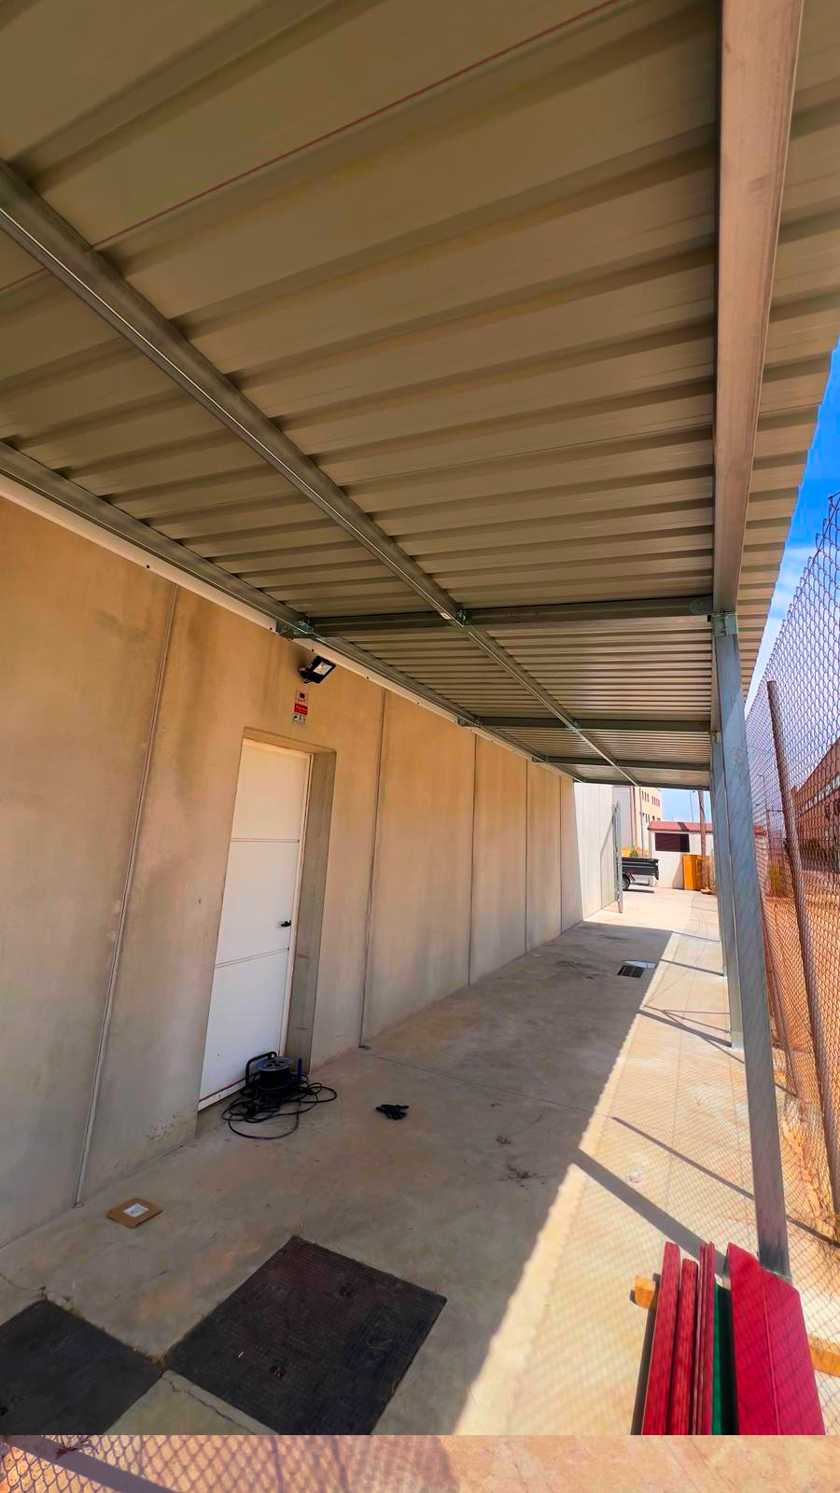
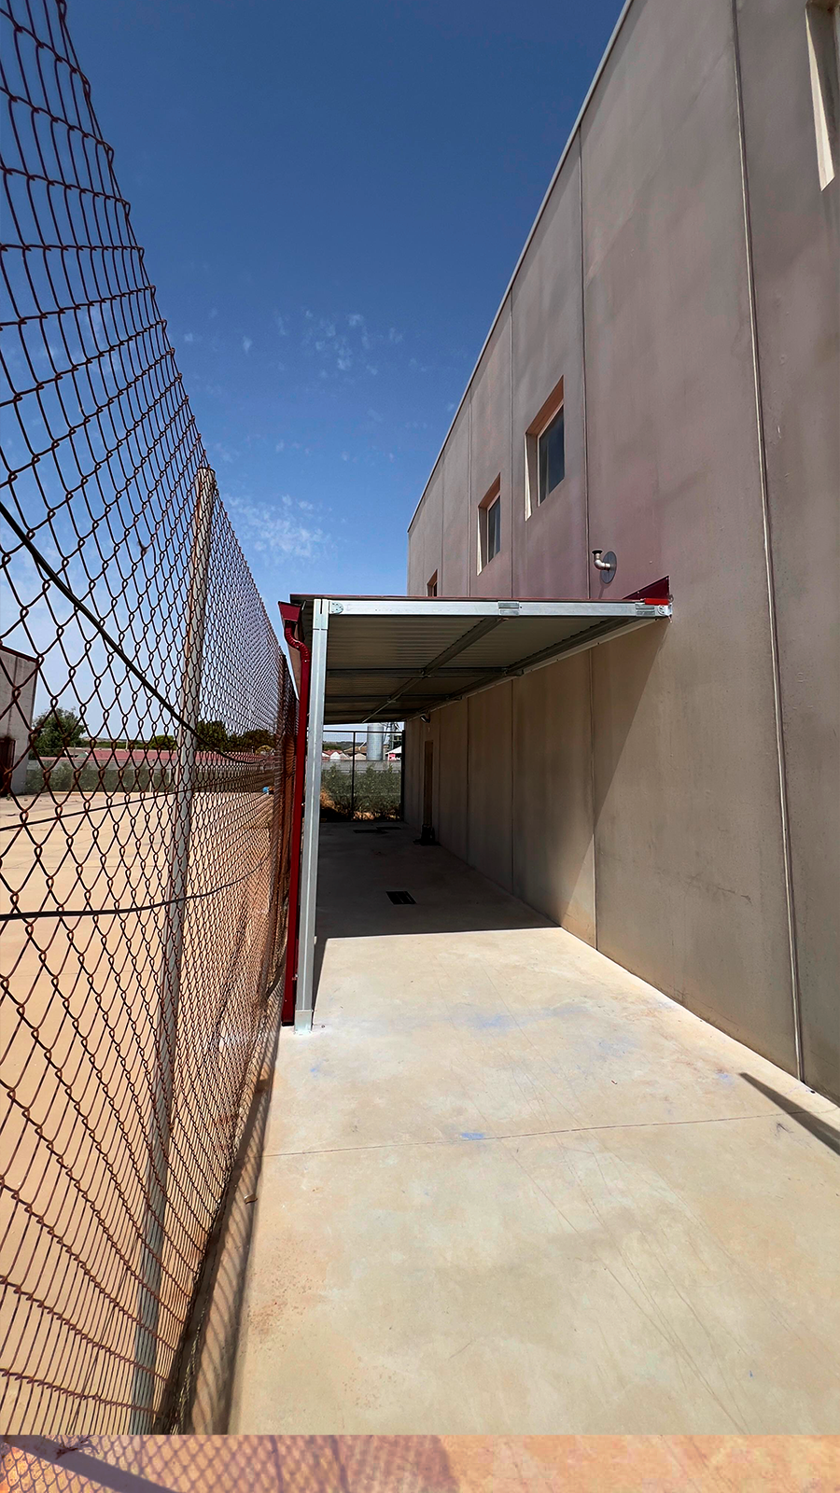

Porches built with StarModul

Attached and freestanding porches, extensions and outdoor roofs assembled with bolted joints.

Whatsapp image 2019 12 10 at 20. 21. 05
Screw-mounted metal porch
Porche 4
Porche 7
Porche 2
Roc 19 scaled

3D configurator

Design your porch in 3D

Enter the size, pick the roof and see straight away how your porch looks and its guide price.

FAQ

Questions about the porch structure

Square galvanised steel tube, 5×5 or 10×10 cm. Section and wall thickness depend on the spans, the roof and the wind and snow loads in your area.

Yes. The tubes can arrive cut and labelled, with the joints, bolts and assembly drawings. It goes together with spanners and ordinary tools.

No: the tube is galvanised steel and the joints are bolted, so there are no welds to protect.

Yes, once the wall has been checked and the fixing properly specified. It can also be freestanding, with posts next to the wall.

Sandwich panel, metal sheet, polycarbonate or another system. The weight and pitch of the roof are taken into account when sizing the structure.

For 3×3 m mono-pitch there are kits with prices in the shop, in 5×5 or 10×10 cm tube. For other sizes, the 3D configurator gives a guide price.