973 228 164

Support Phone Number

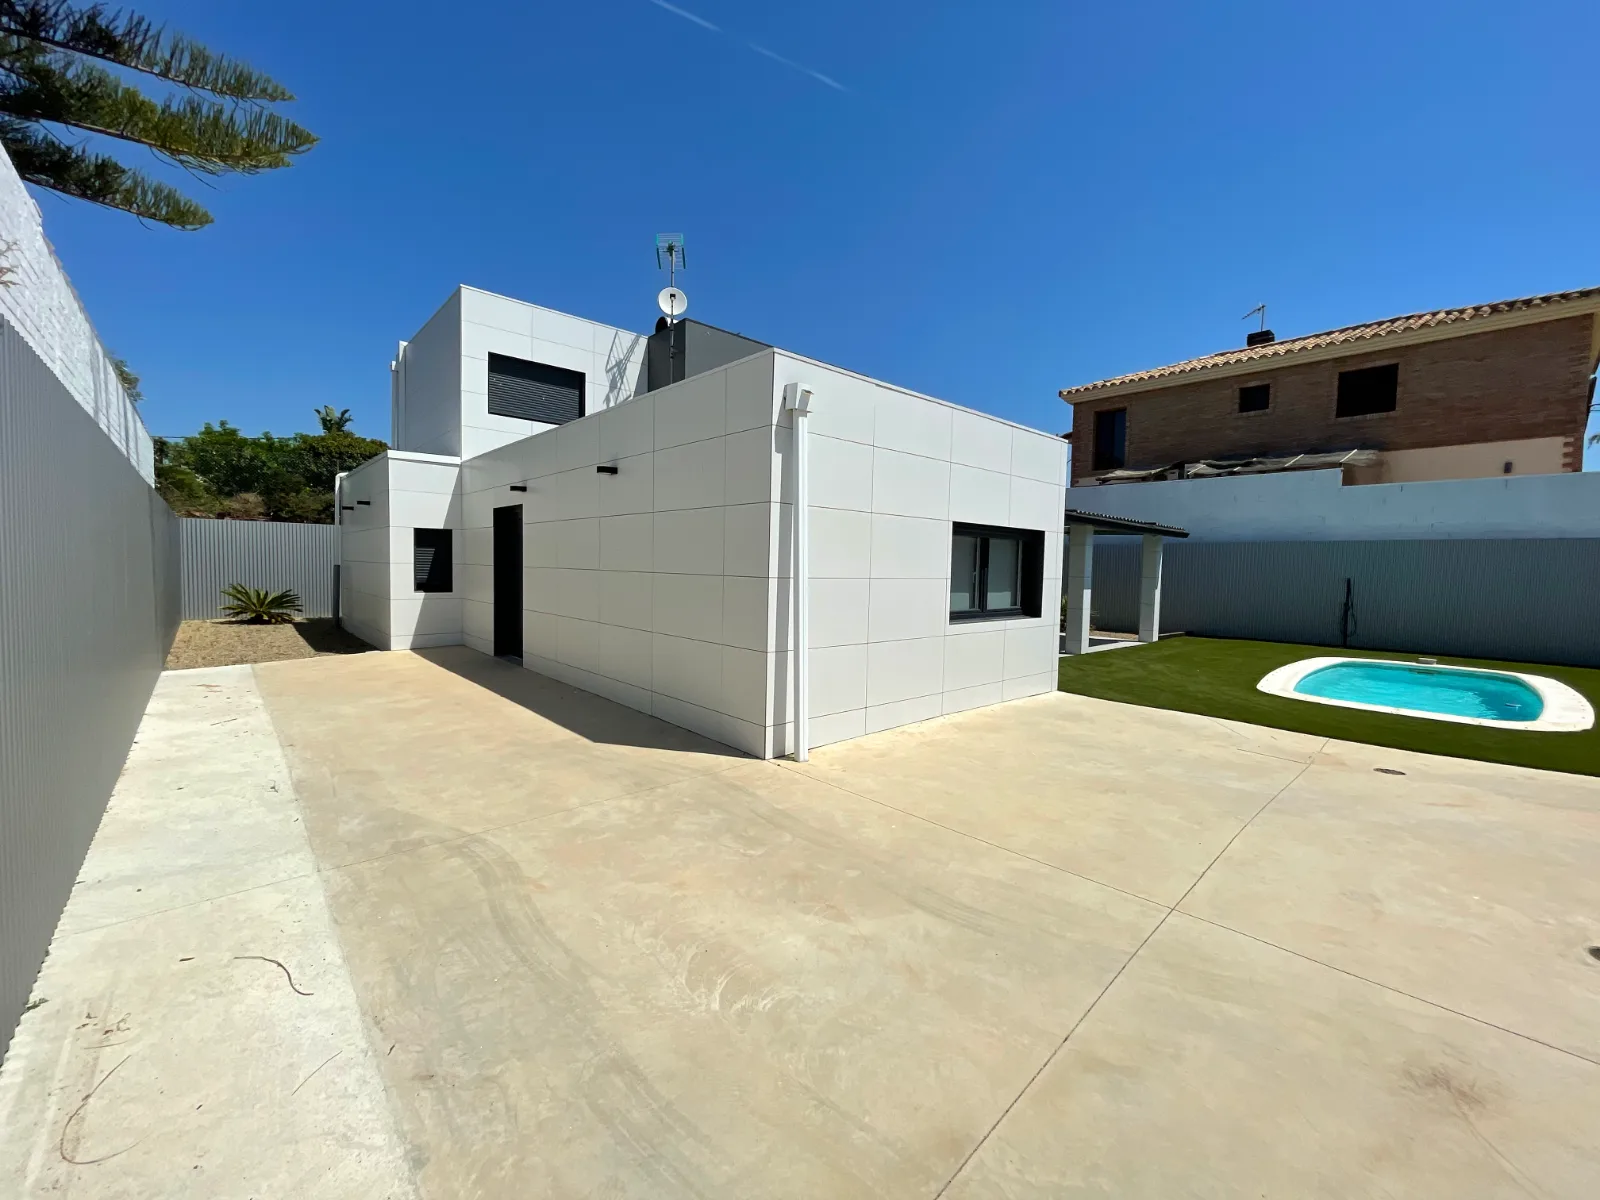
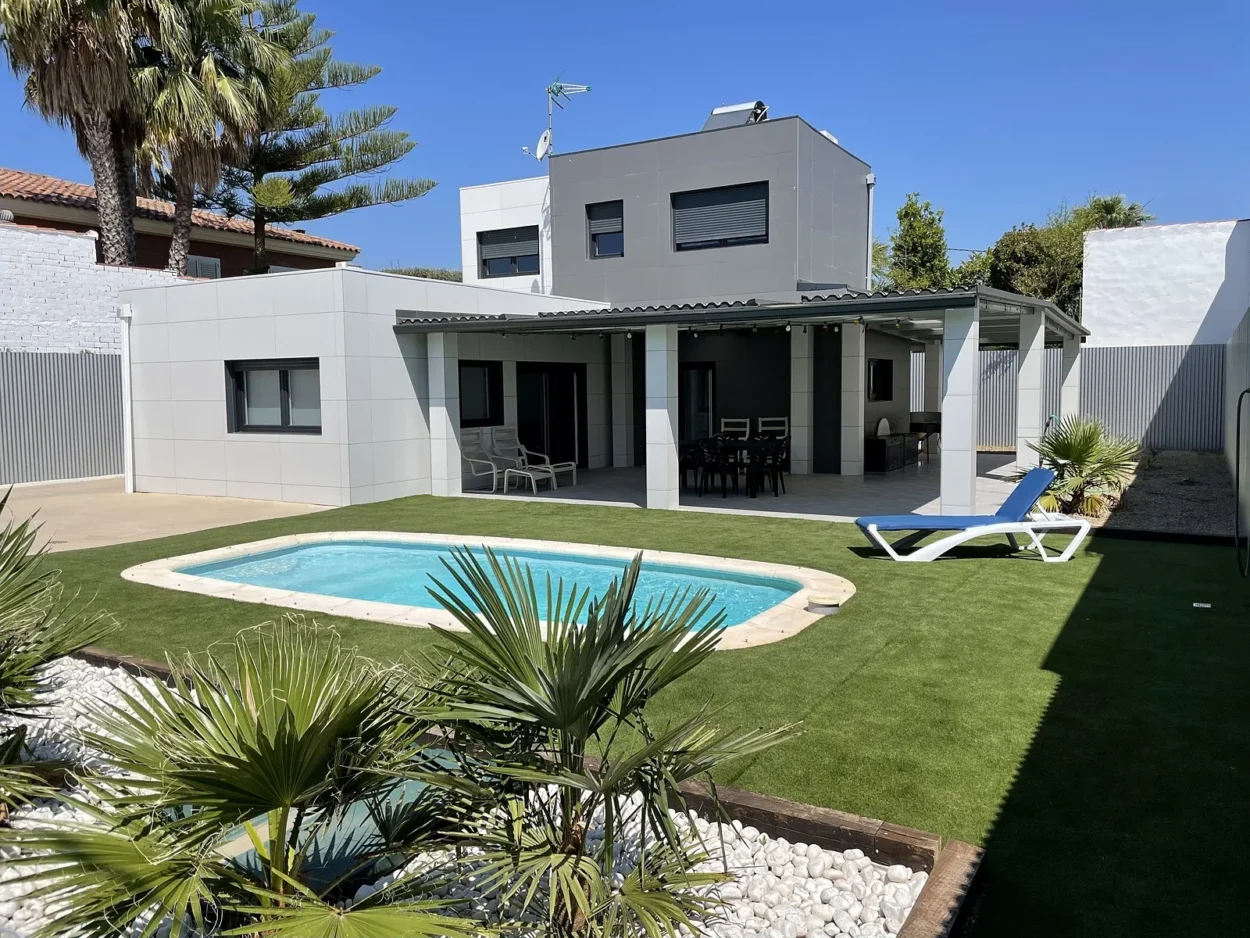
House with starmodul structure, garden and pool – another view

Real houses in 3D

Houses built with the StarModul structure in 3D

Explore 53 homes designed with the StarModul system. Rotate each house, remove the panels to see the galvanised steel frame and the bolted joints, cut by floor and measure.
53 housesBolted jointsStructure and panel kit

More about houses:StarModul house kitConstruction detailsBuildings and structures in 3D

Modelo 3D

Cargando modelo…

How to use the viewer

  1. Click a house to open it and press Full screen.
  2. Structure only removes the walls, the roof and their substructure, leaving the steel frame and its joints in view.
  3. Click a part to see what it is; use Hide or Isolate to work part by part.
  4. Use Measure, the section plane and the plan and elevation views to walk through the house.
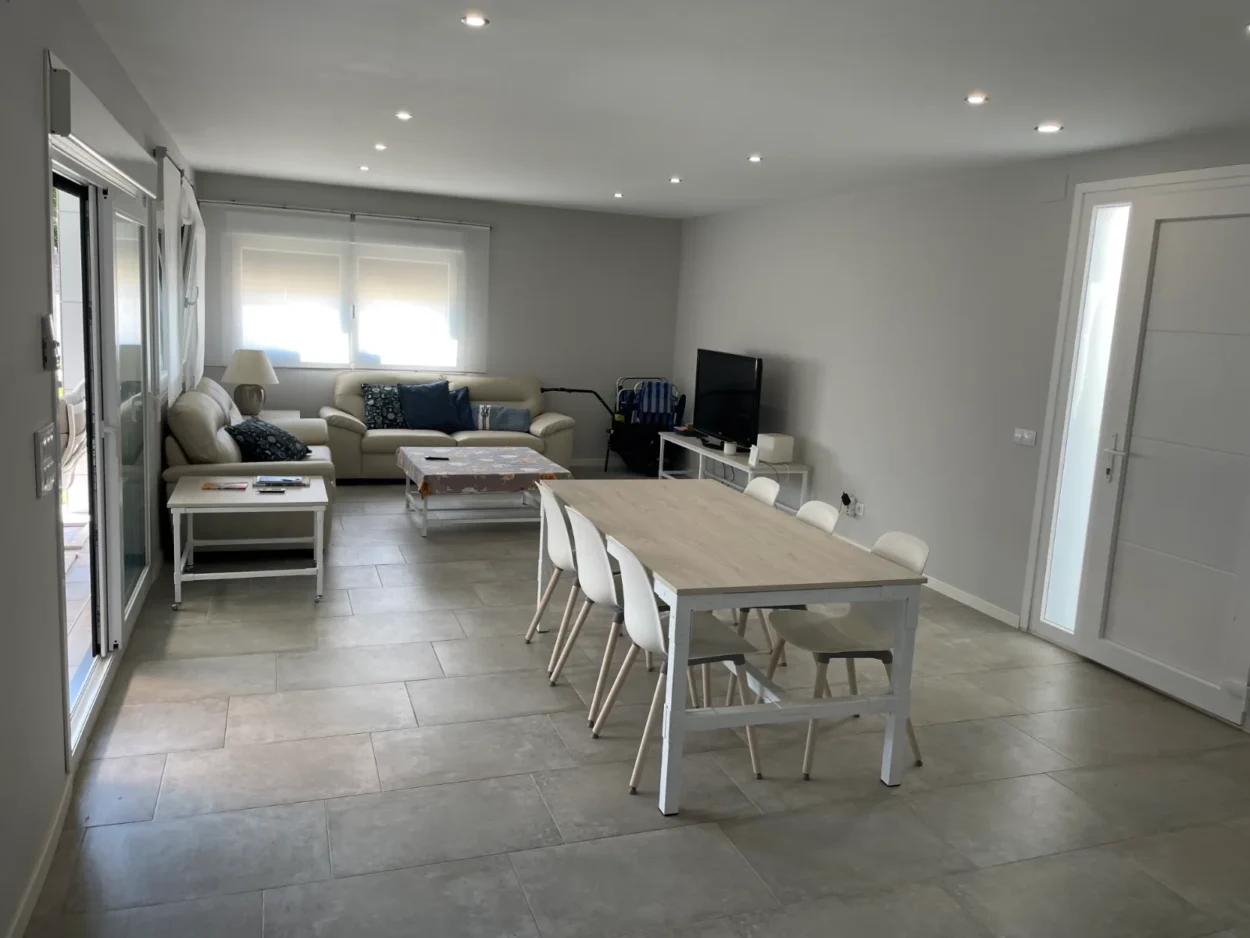
Living and dining room in a finished house with starmodul structure in cambrils (tarragona)

Frequently asked questions

Are these real houses?

Yes. They are house projects designed with the StarModul system: the galvanised steel structure, the bolted joints and the wall and roof panels, exactly as they were designed for manufacturing.

What does the StarModul house kit include?

The bolted joints, the tubes cut to size, the wall and roof panels, the flashings and the fixings. Doors and windows are not included.

Can I order a house like one of these?

Yes. Everything is made to measure: we start from the model you like and adapt it to your plot, the floor area you need and local regulations. The structural calculation is done by an engineer and we can quote it.

Do I need to install anything?

No. The viewer runs in the browser on a computer, tablet or phone.

REAL EXAMPLES

Photos of real projects built with StarModul

Photos of projects assembled with the StarModul bolted connection system. Click a photo to enlarge it.

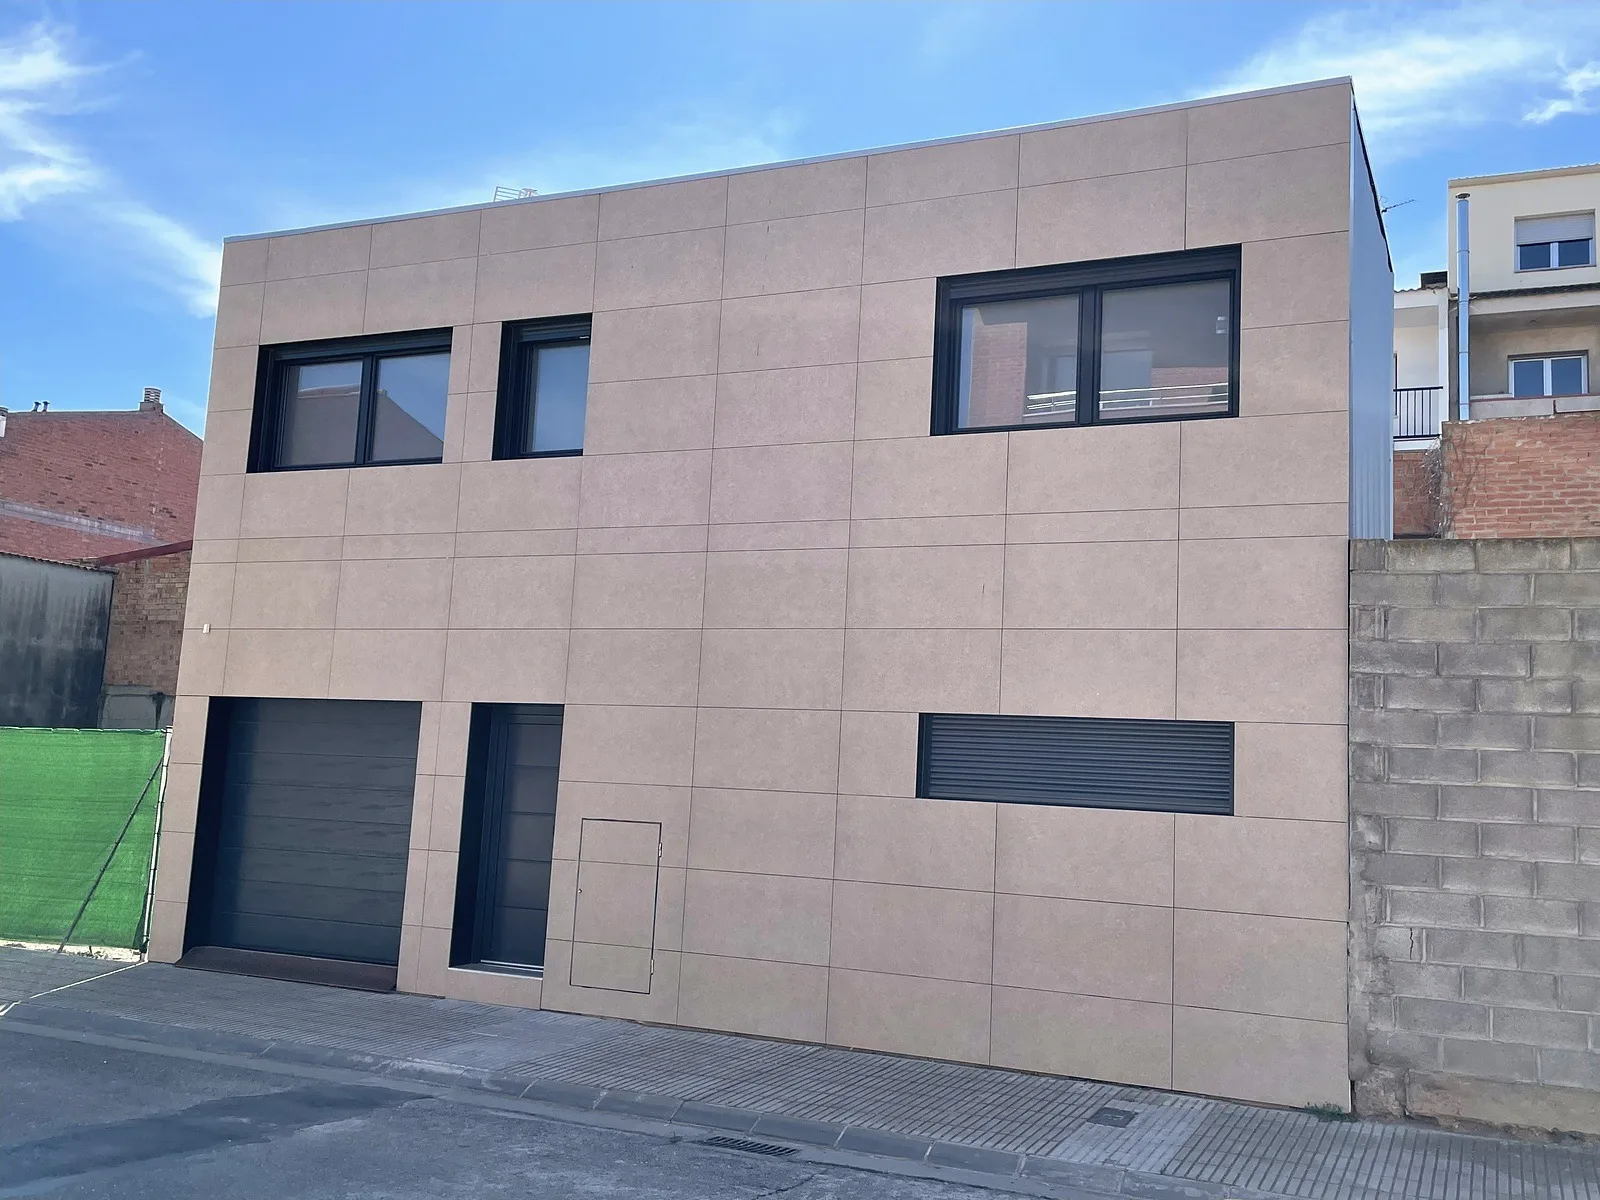
Two-storey house with starmodul steel structure in mollerussa (lleida)
Two-storey house · Mollerussa
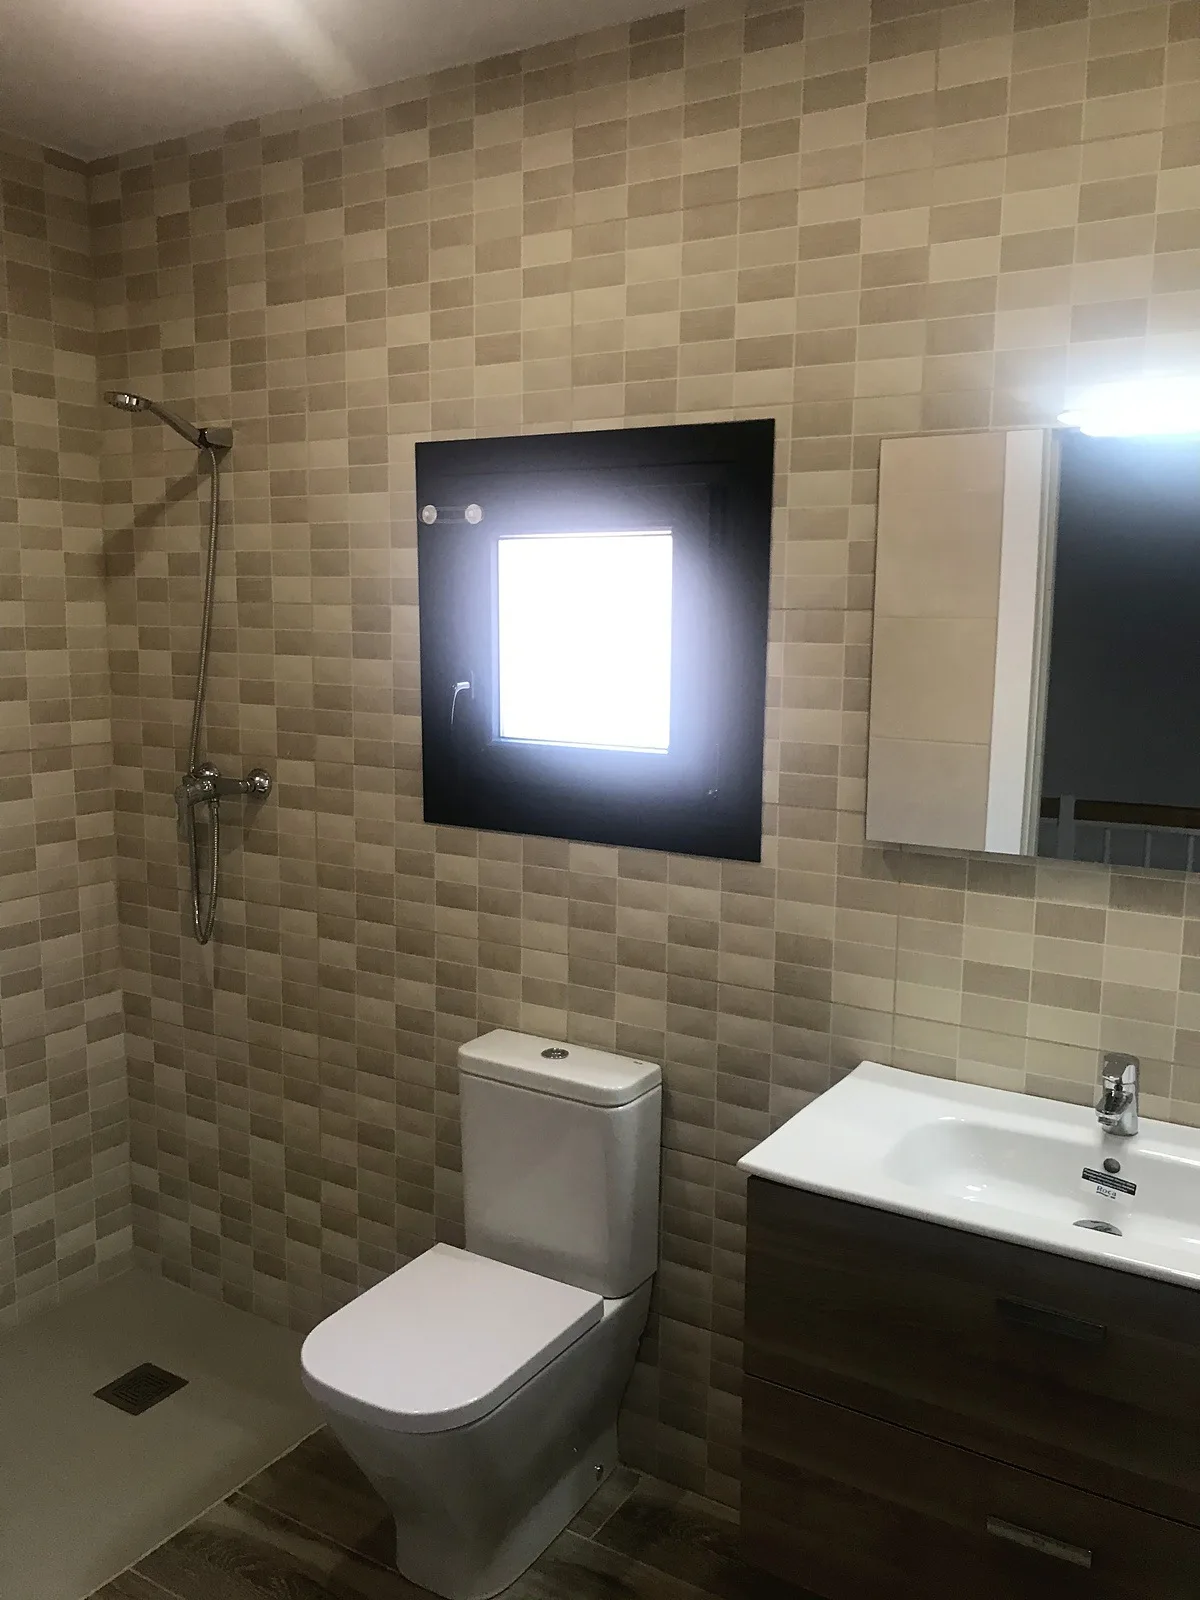
Finished interior of a house with starmodul structure in mollerussa (lleida) – general view
Finished interior · Mollerussa
Finished interior of a house with starmodul structure in mollerussa (lleida) – another view
Finished interior · Mollerussa
Finished interior of a house with starmodul structure in mollerussa (lleida) – detail
Finished interior · Mollerussa
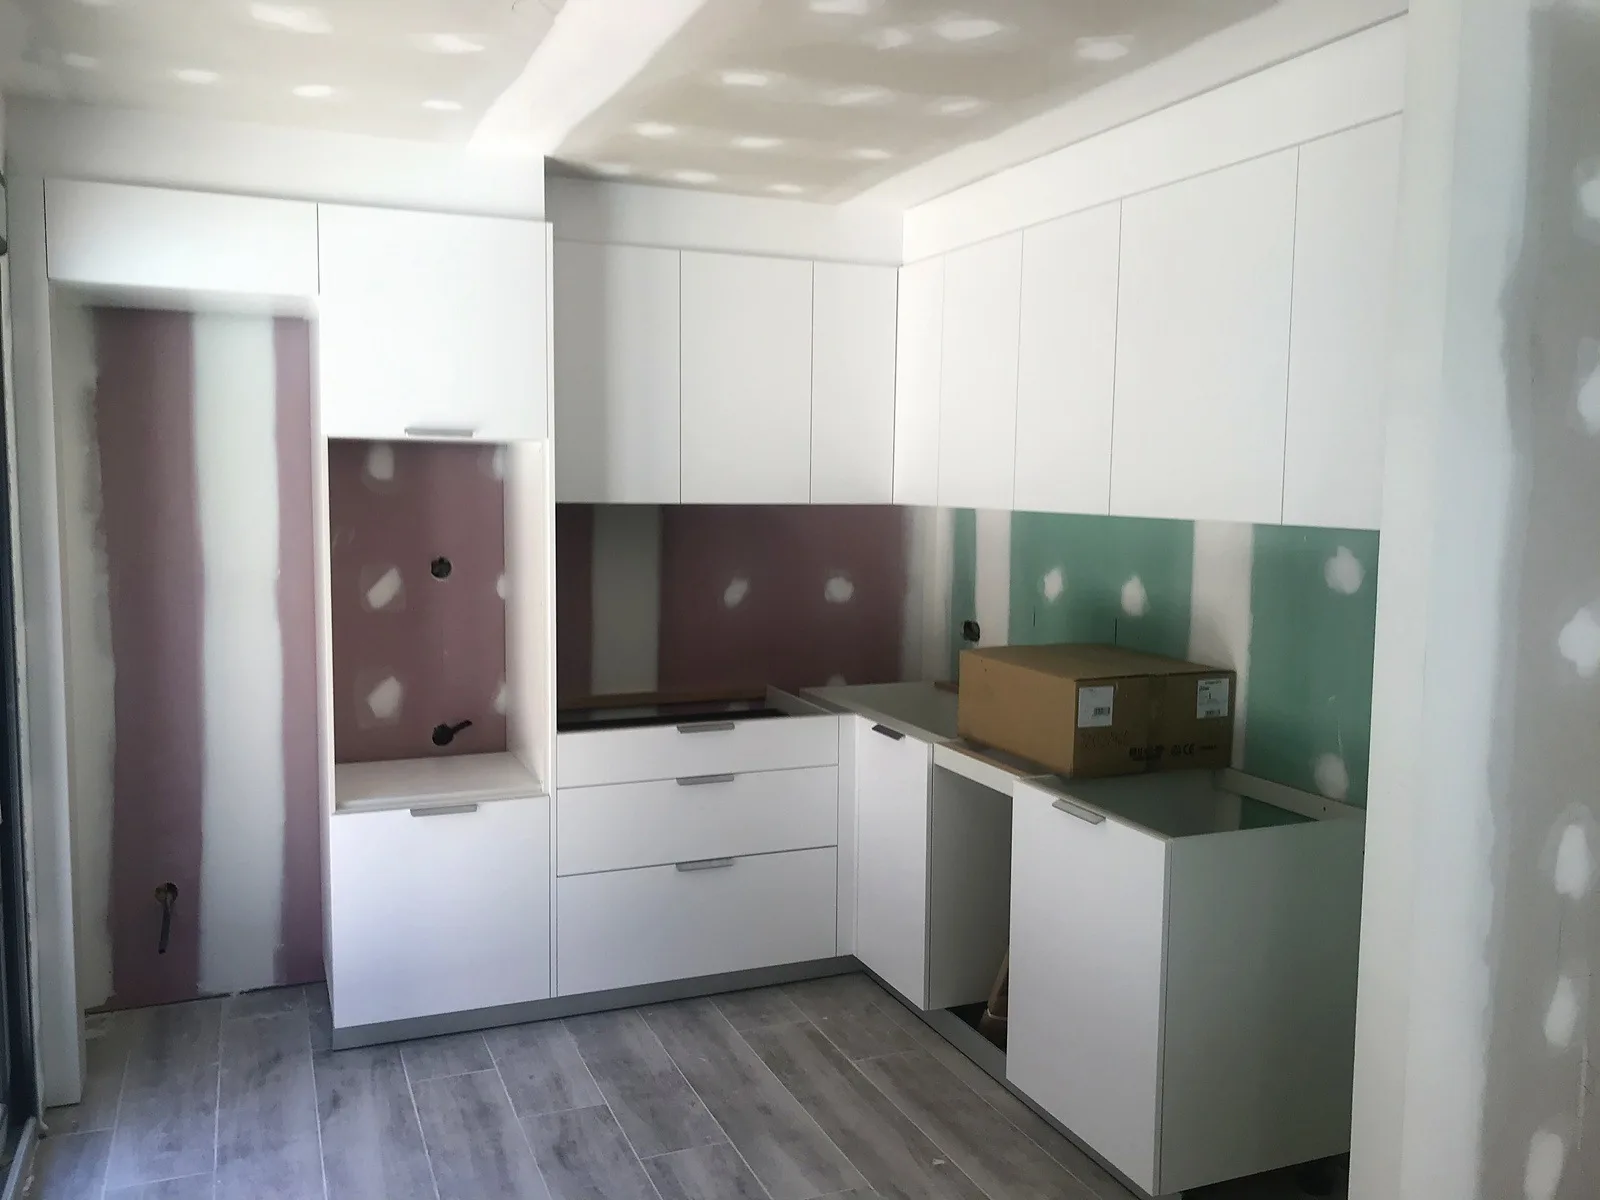
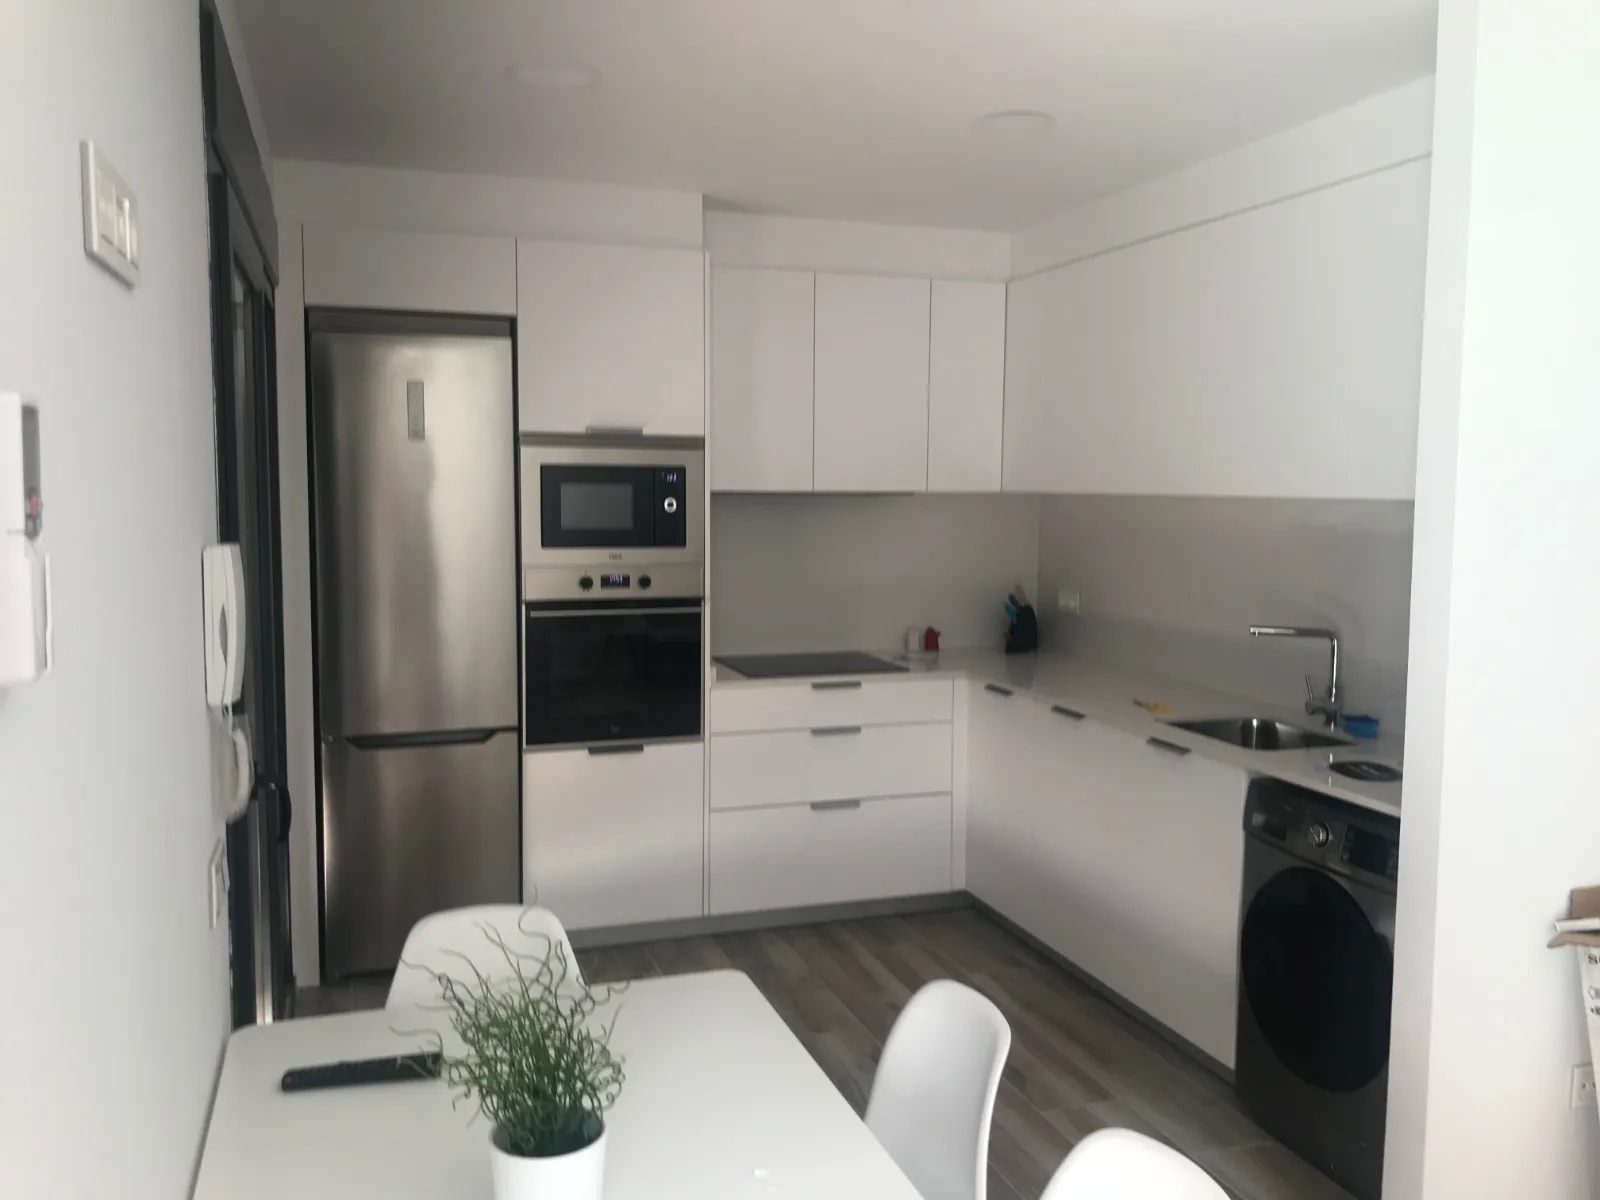
Kitchen in a finished house with starmodul structure in mollerussa (lleida)
Finished kitchen · Mollerussa
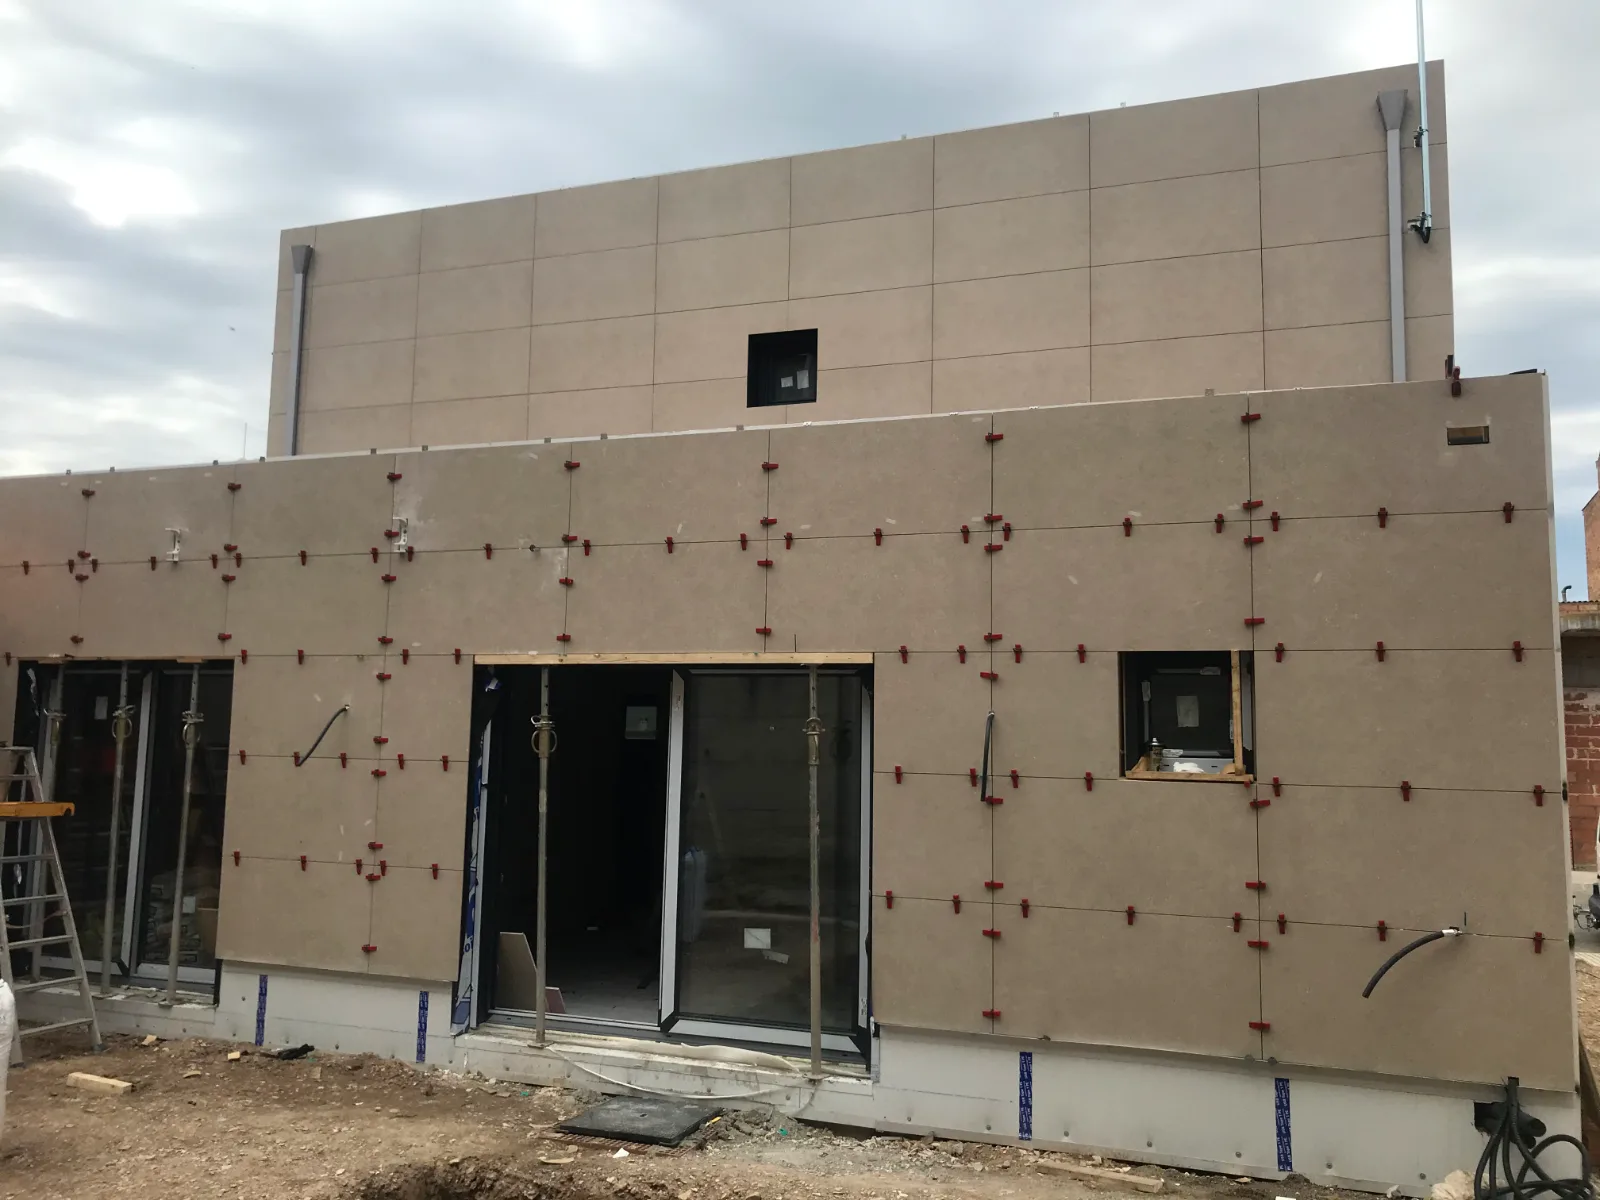
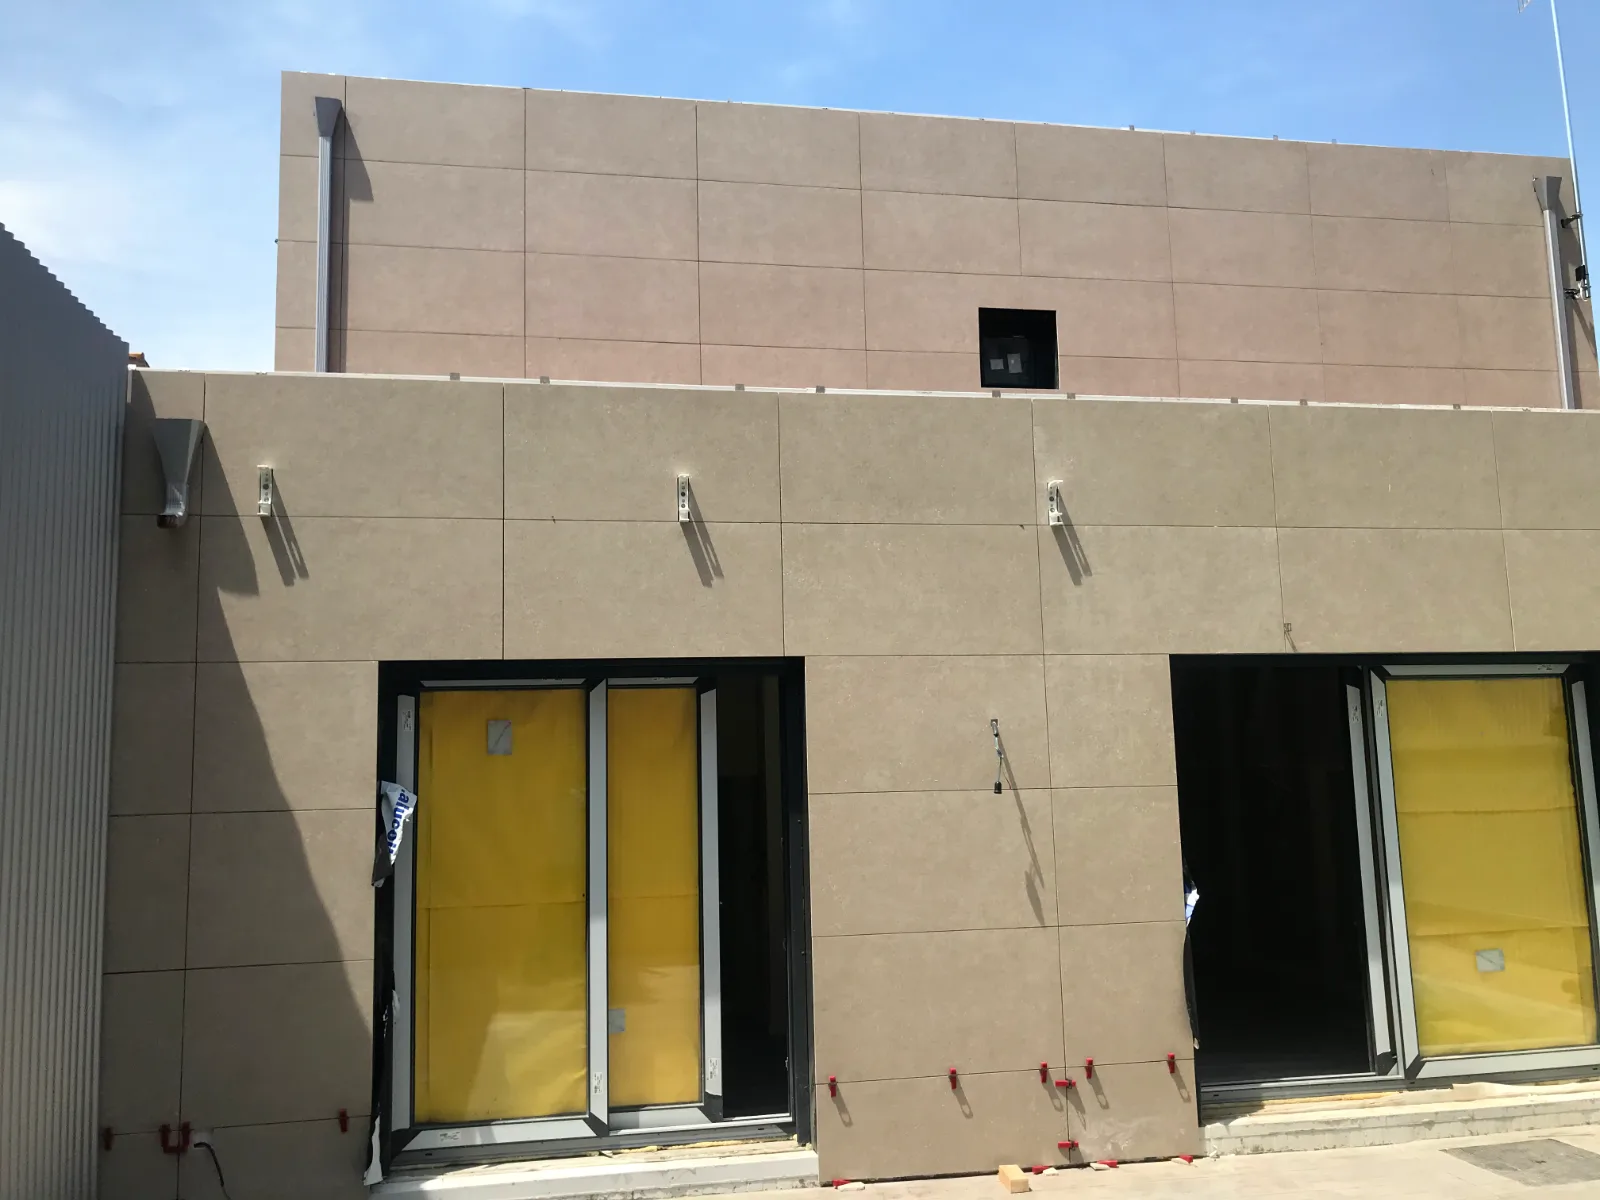
Installing facade panels on the starmodul structure in mollerussa (lleida)
Facade installation · Mollerussa
Starmodul house under construction with the facade cladding being installed in mollerussa (lleida)
Facade being installed · Mollerussa
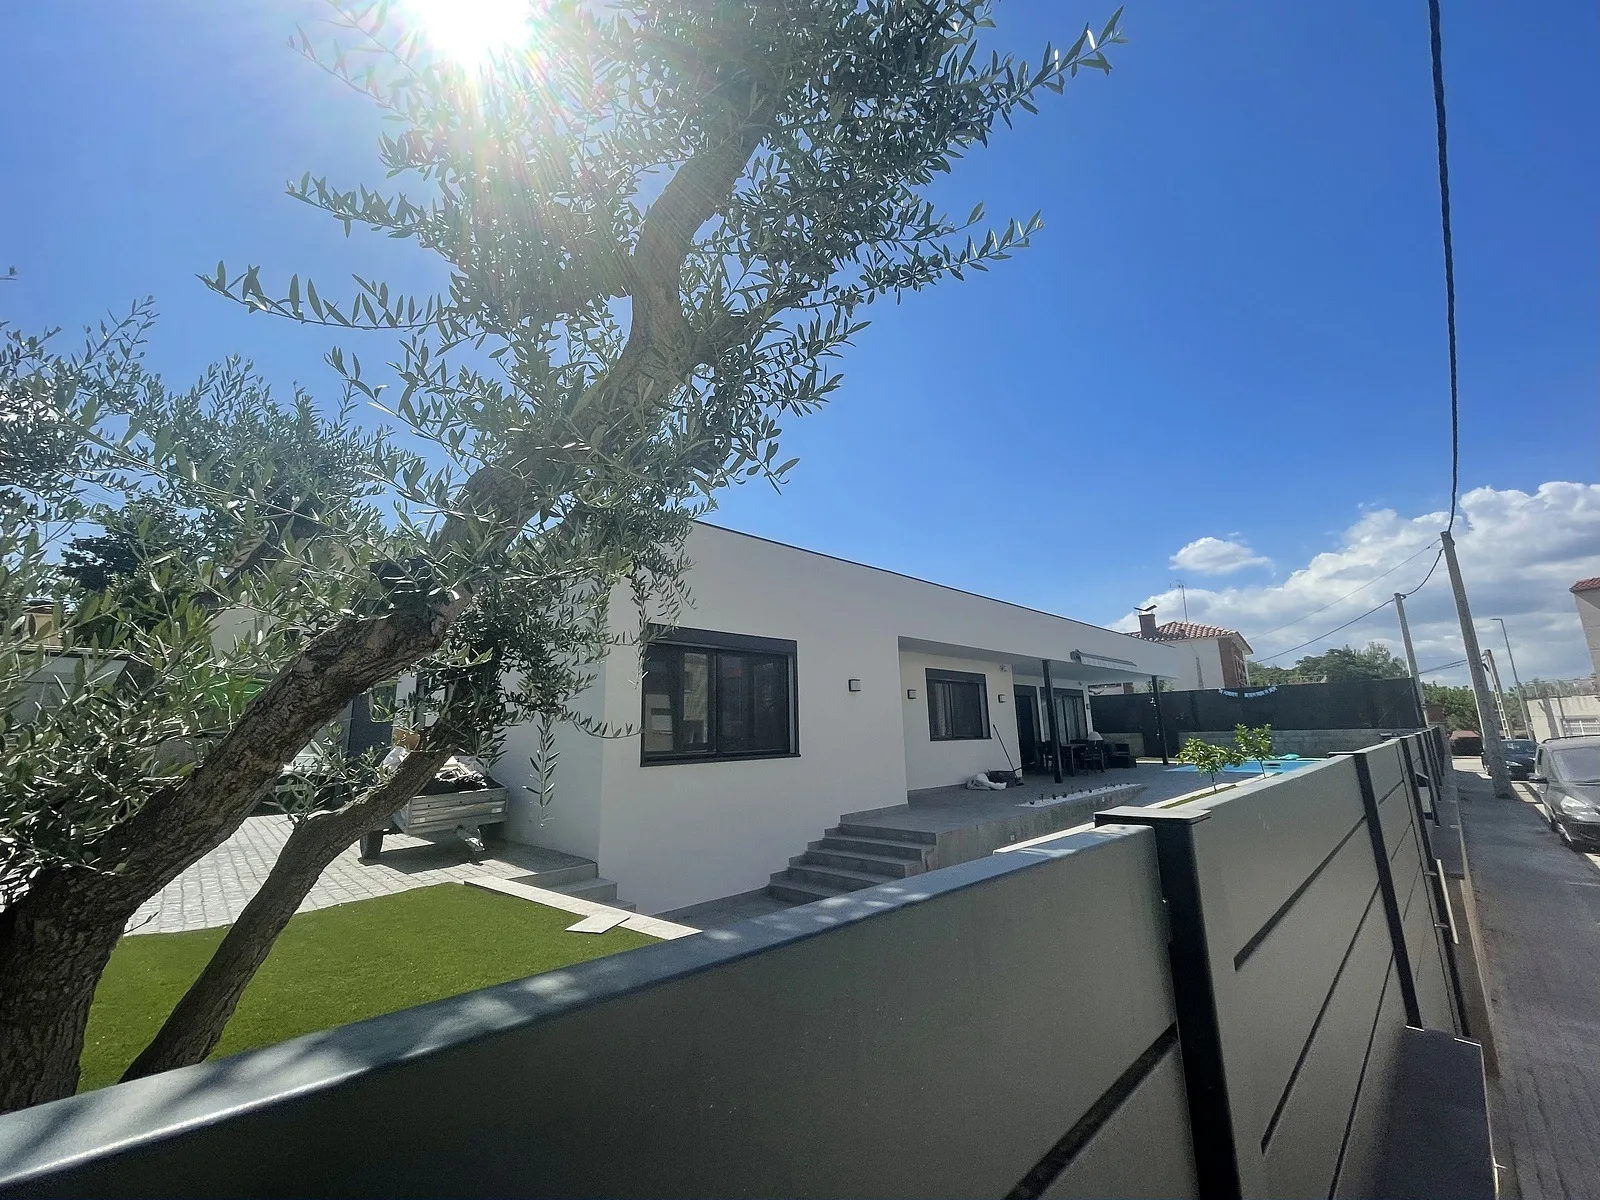
House with starmodul structure, garden and pool
House with garden
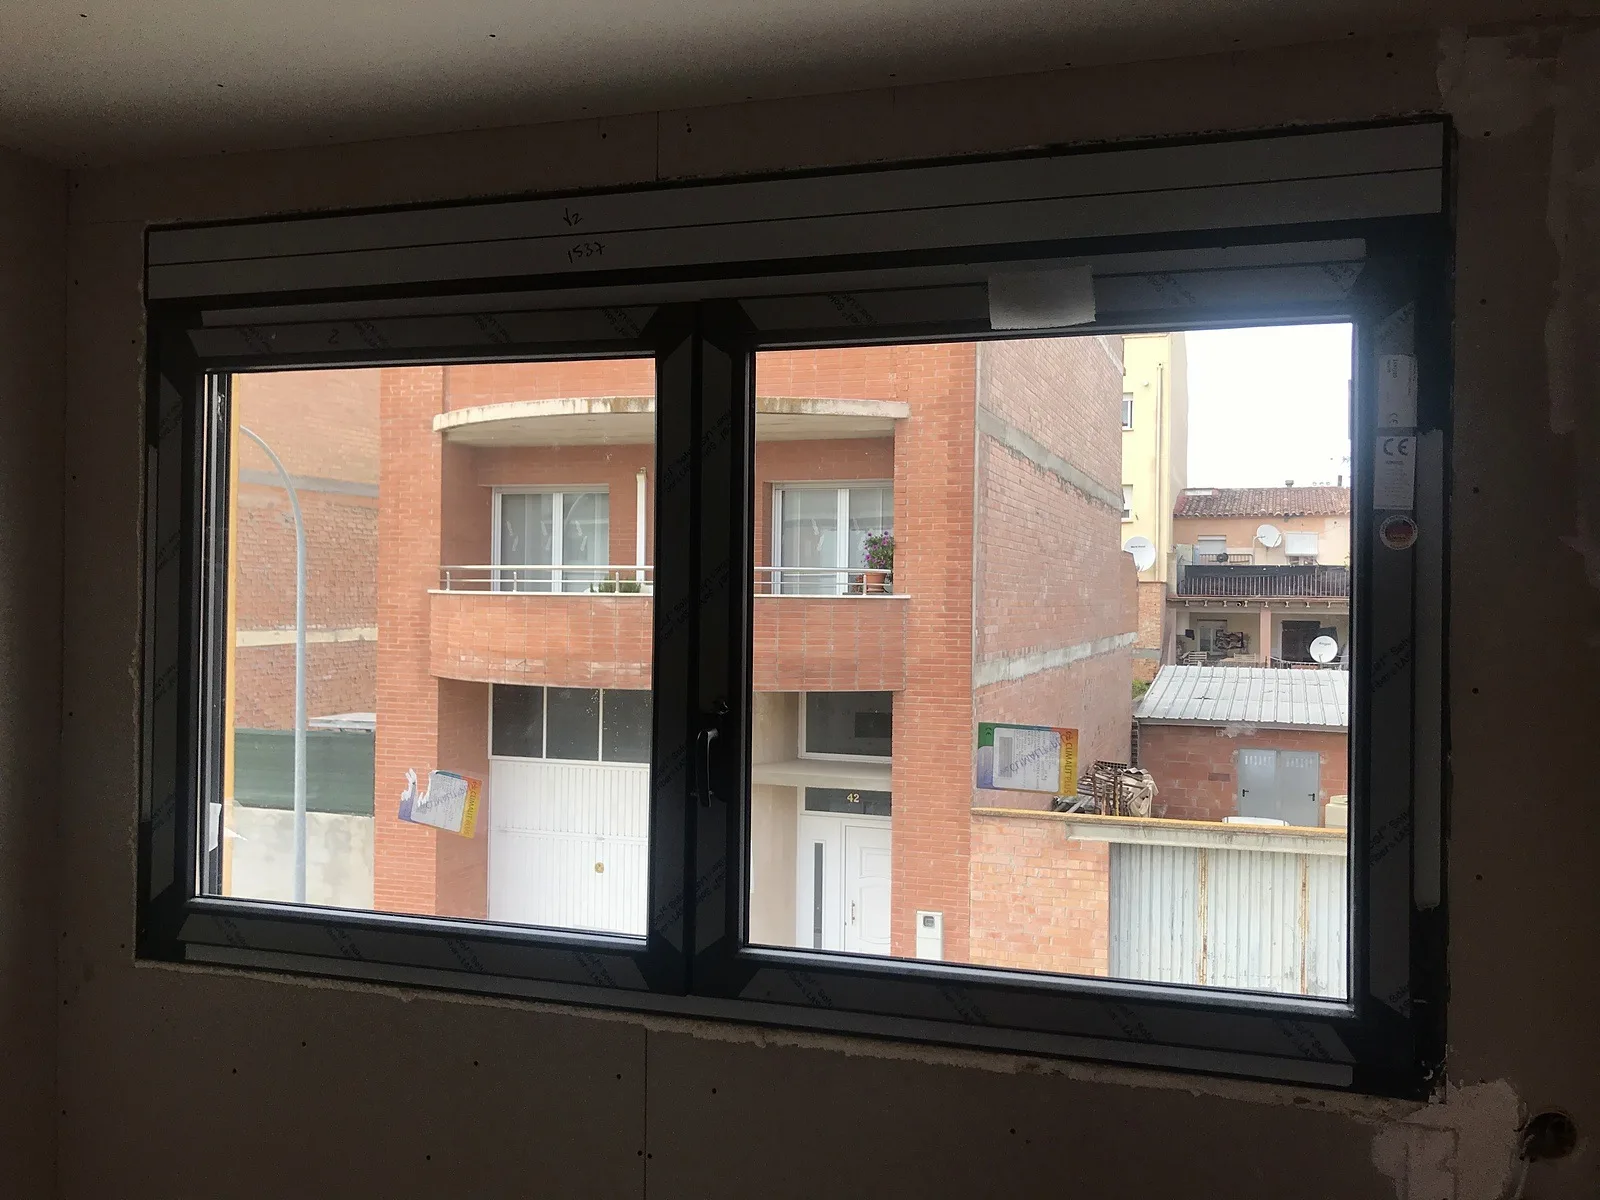
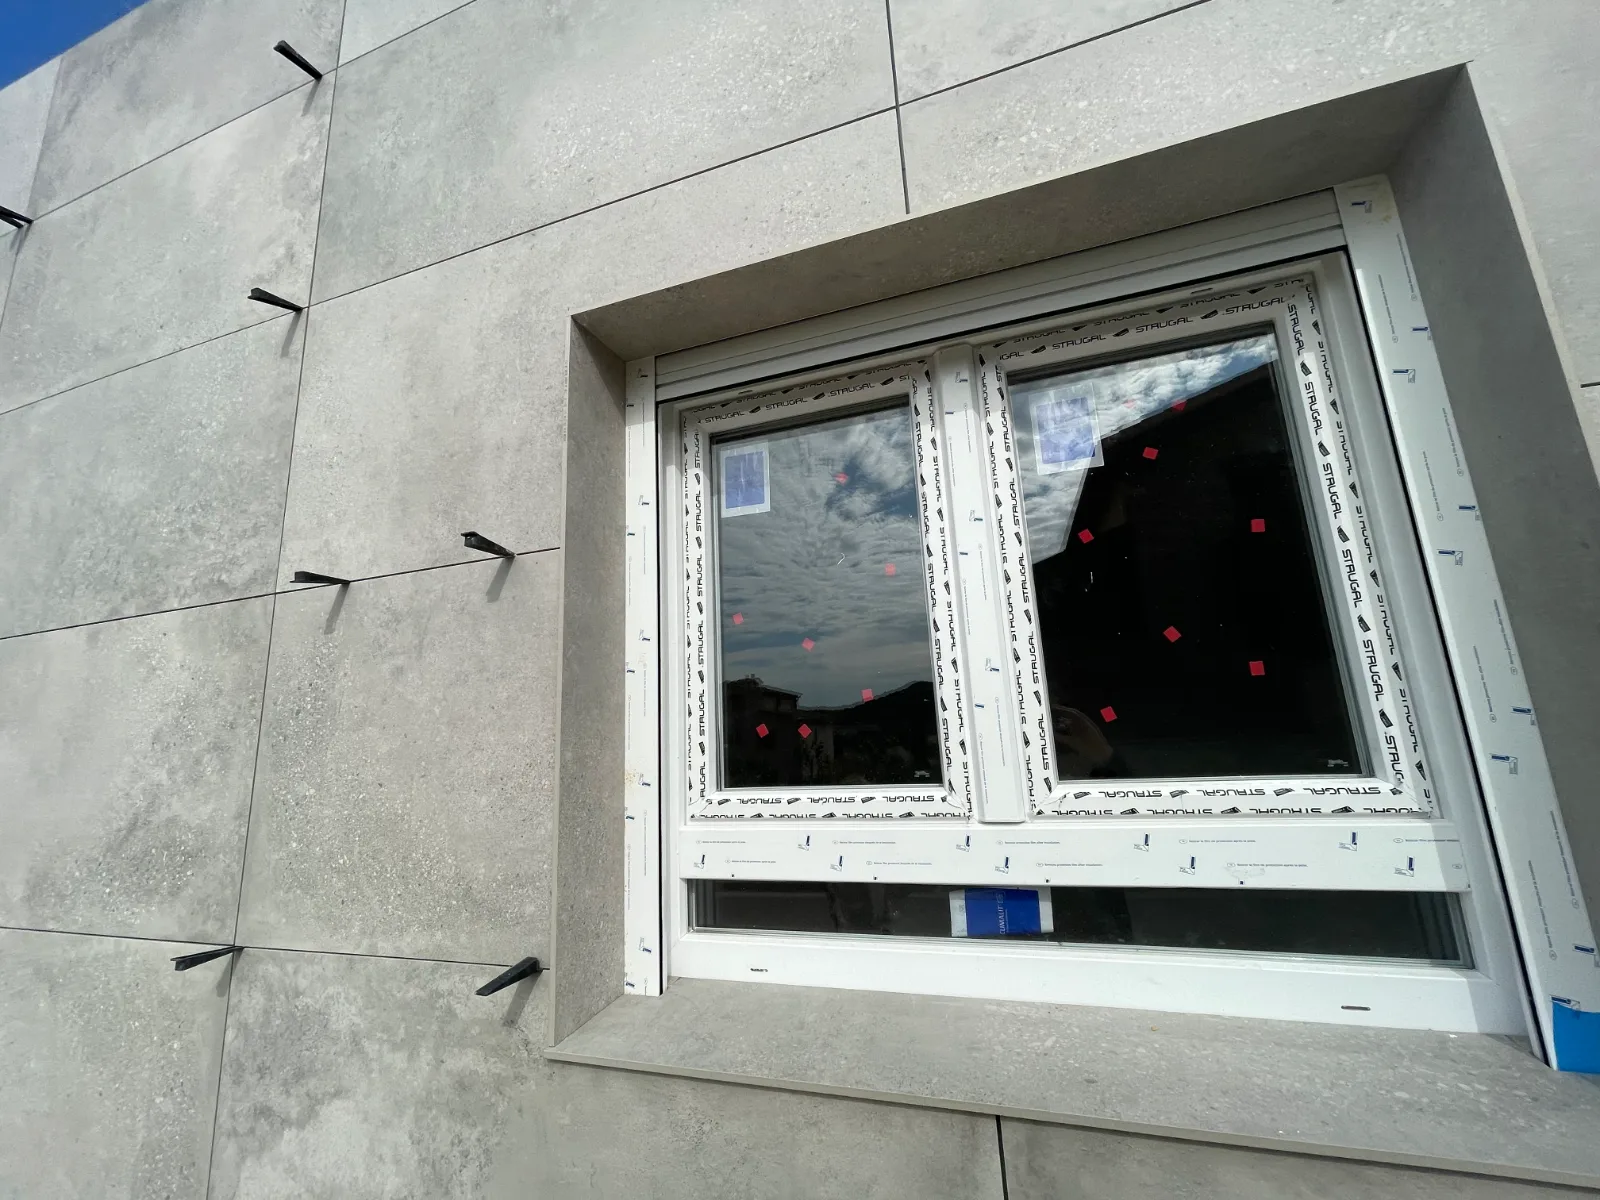
Window in the facade of a house with starmodul structure
Facade window
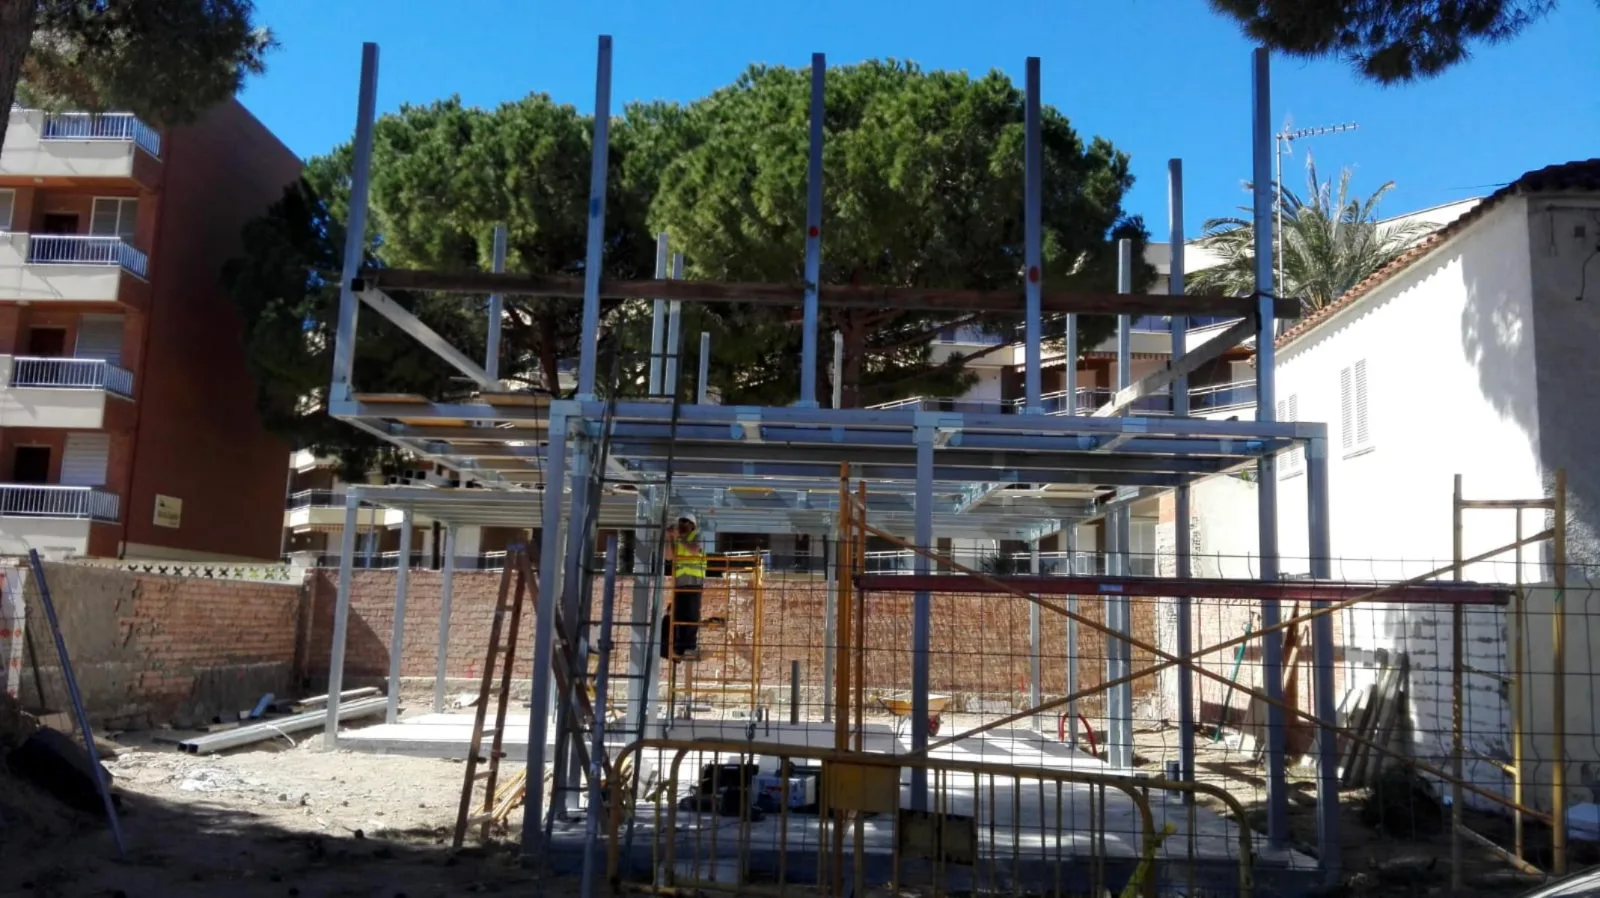
Galvanised tube frame of a starmodul house being assembled on the slab in vilafortuny (tarragona)
Frame being assembled · Vilafortuny
House with starmodul structure, garden and pool – general view
House with garden
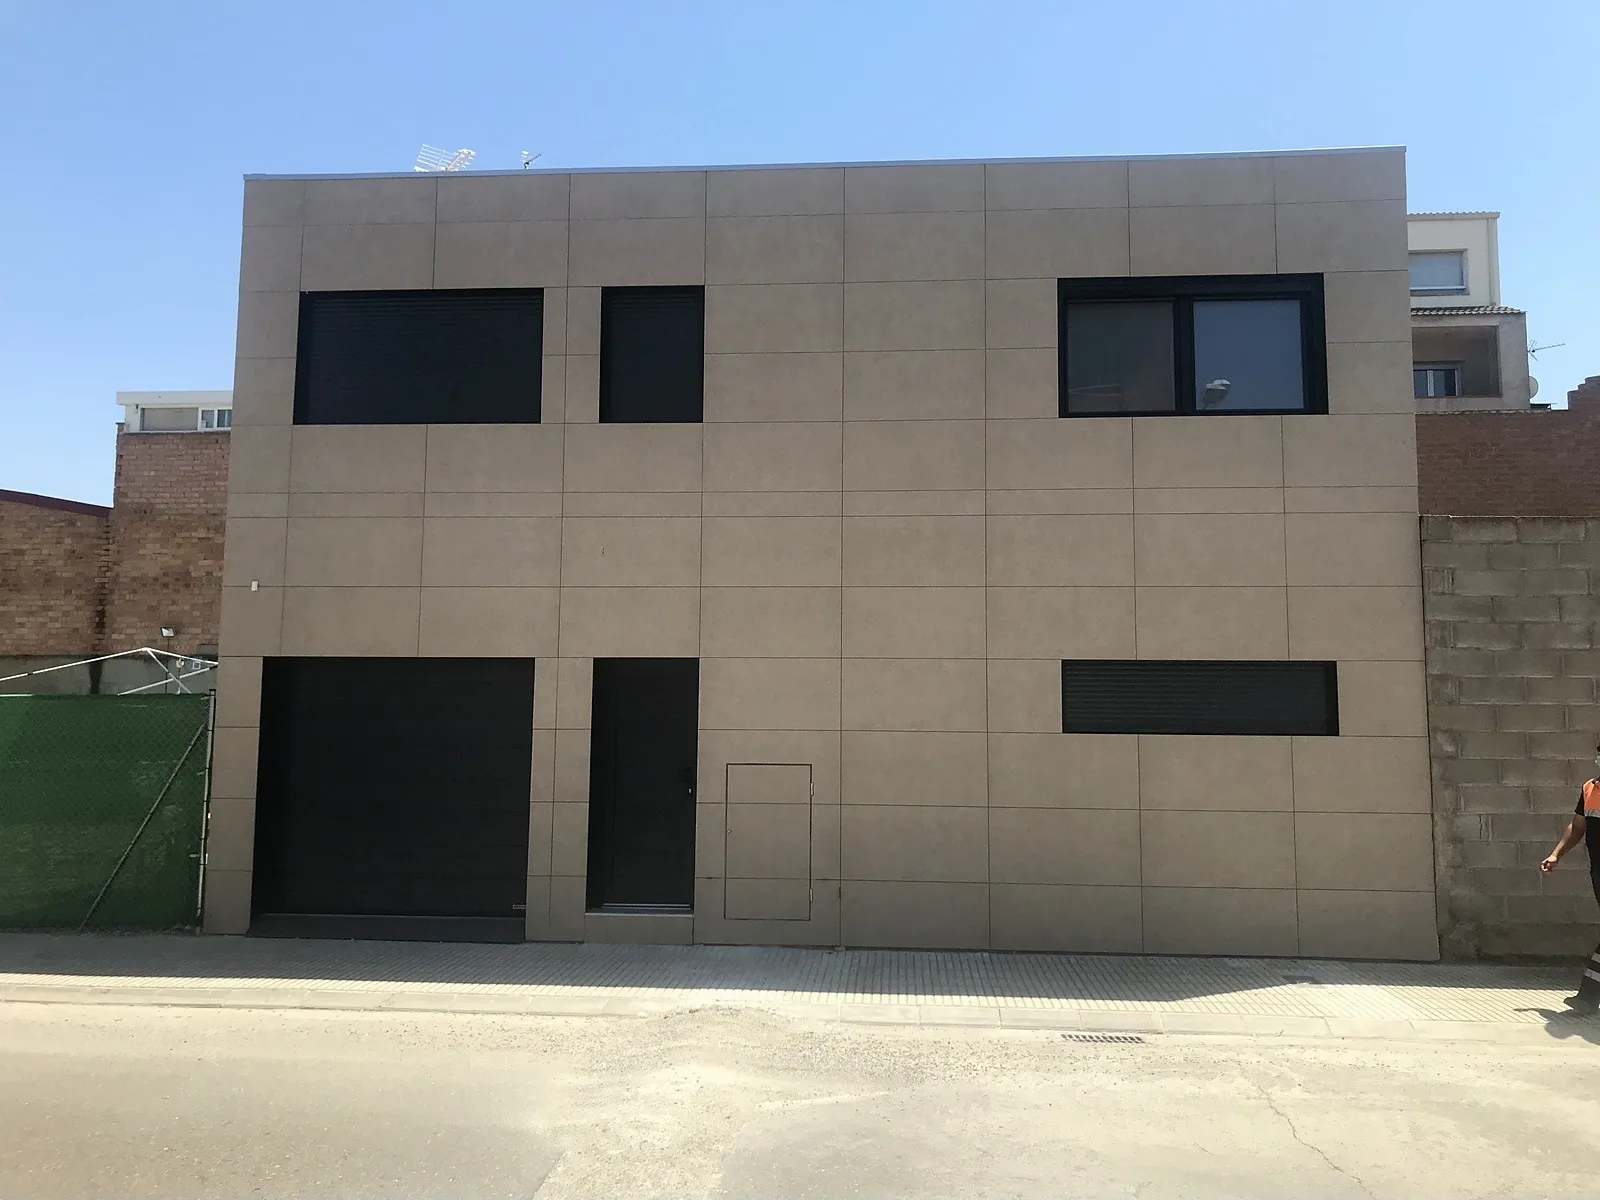
Two-storey house with starmodul steel structure in mollerussa (lleida) – general view
Two-storey house · Mollerussa

Would you like a house like these?

We prepare the structure, joints and panel kit to measure, with the assembly drawings.