STARMODUL INDUSTRIAL BUILDINGS
Metal Structures for Industrial Buildings
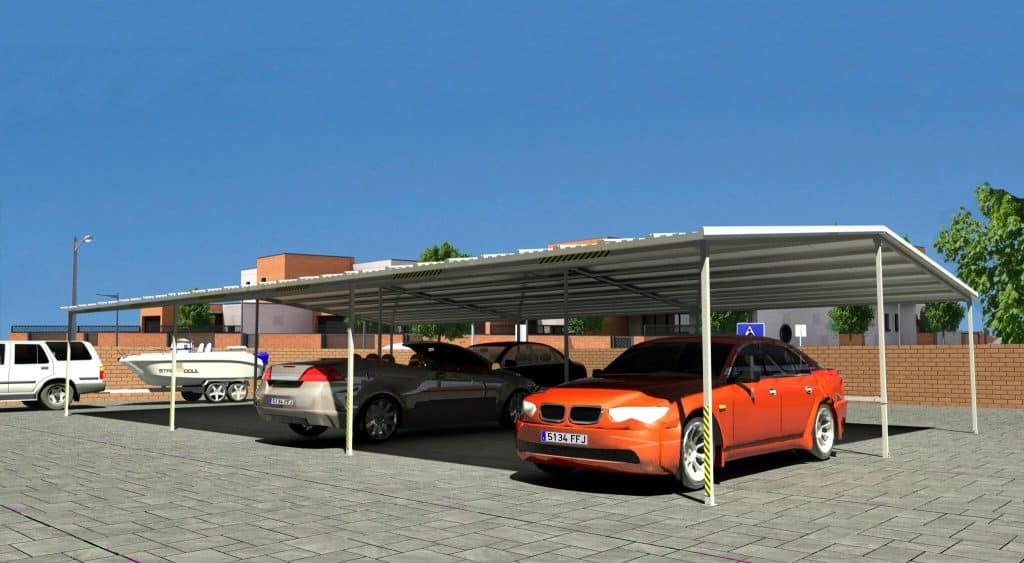
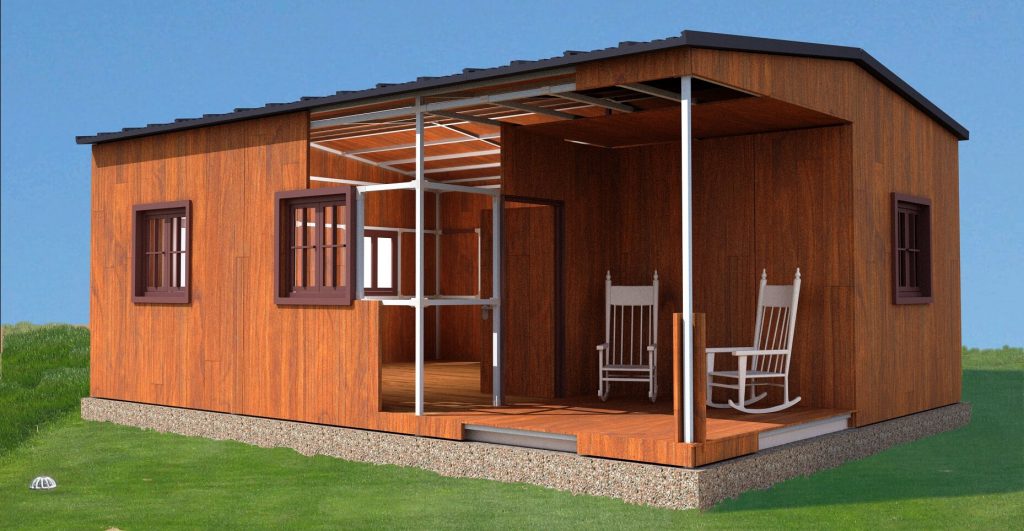
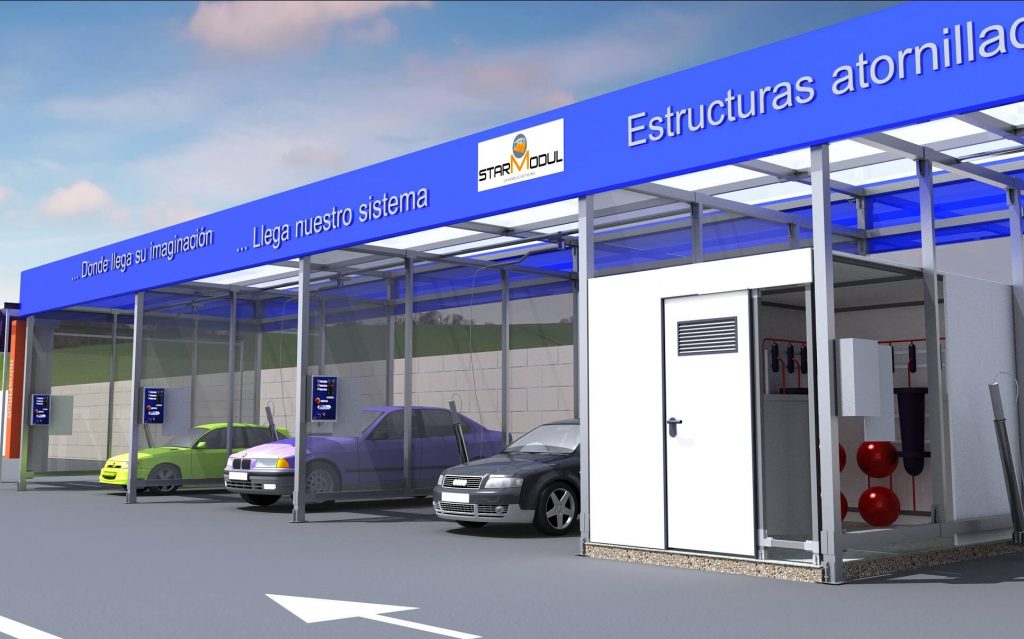
StarModul enables the construction of metal structures for industrial buildings using steel profiles and bolted connections, offering a modular solution designed for warehouses, workshops, production facilities, agricultural buildings, and light industrial spaces.
The structure is designed for each project through engineering calculations, with components prepared to facilitate on-site assembly and coordination with the roof, facades, foundation, and exterior walls.
MODULAR SCREW-TOGETHER SYSTEM
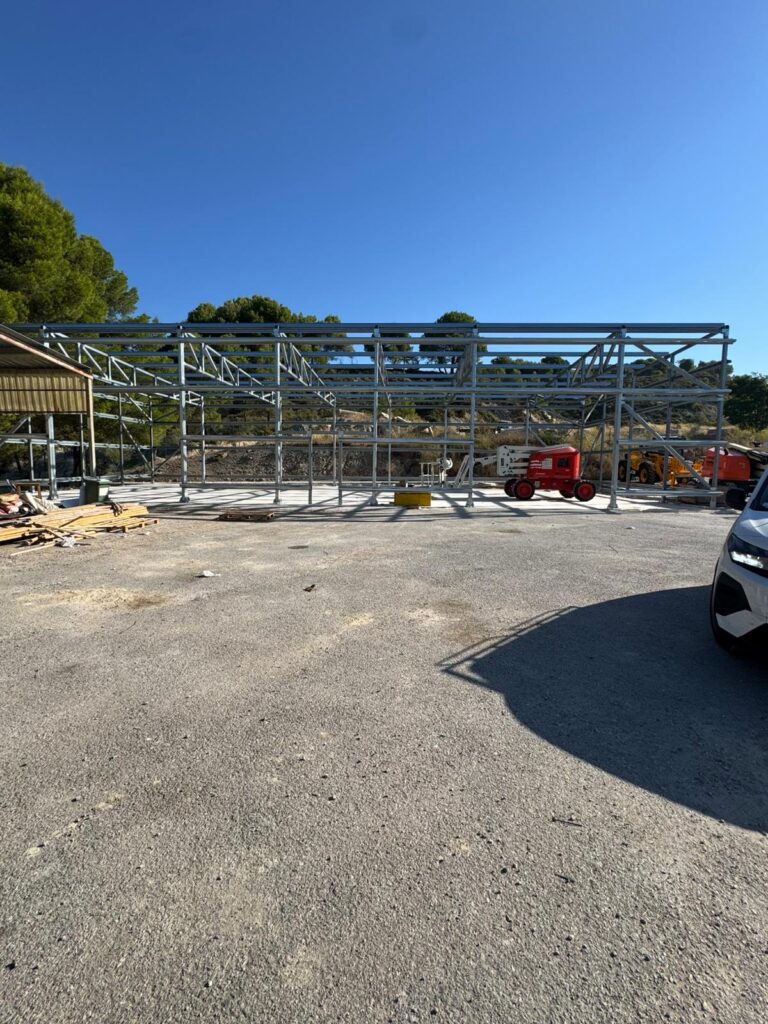

Industrial Buildings with Bolted Steel Frames
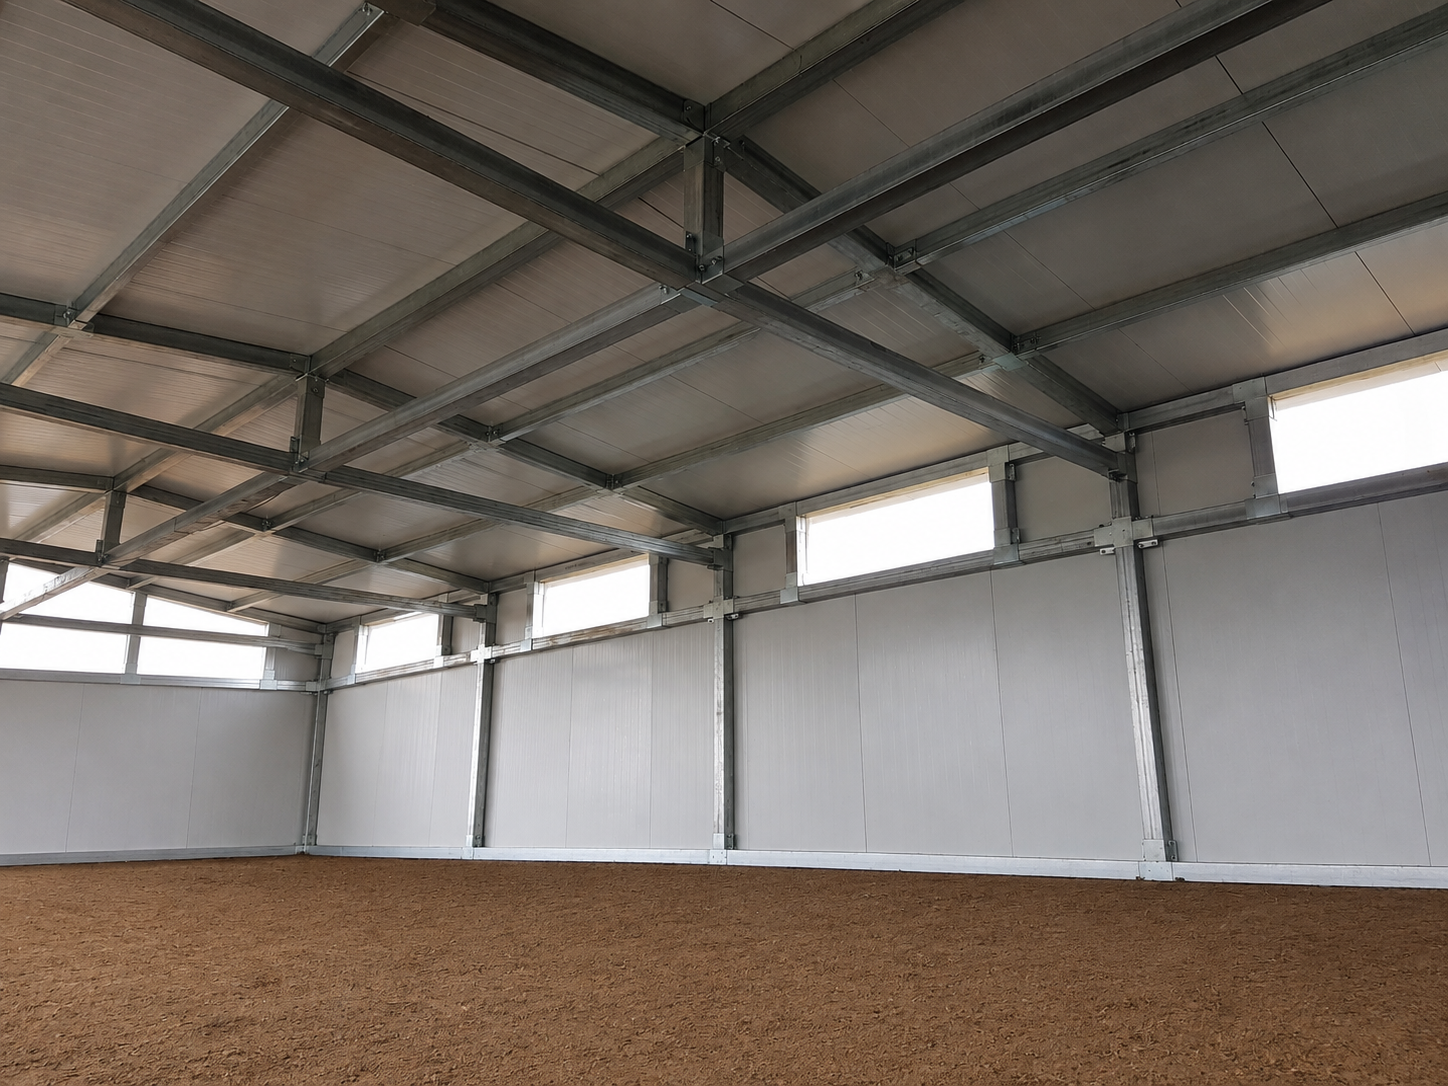
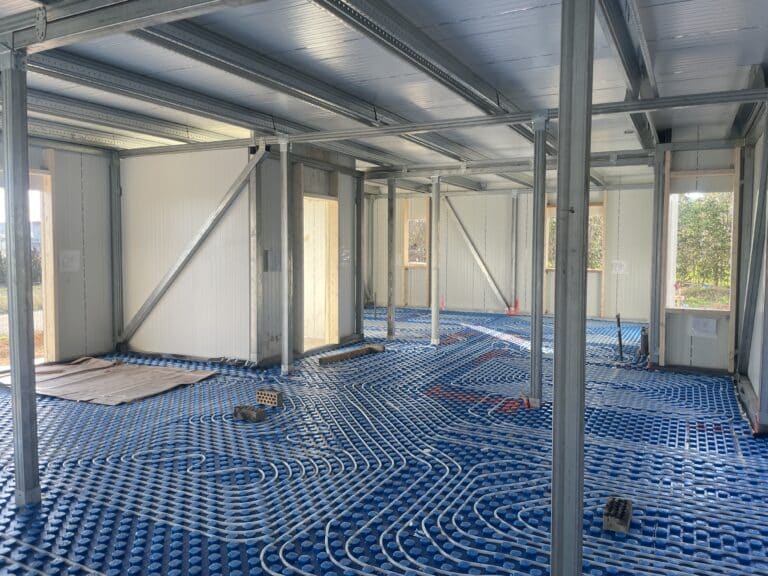
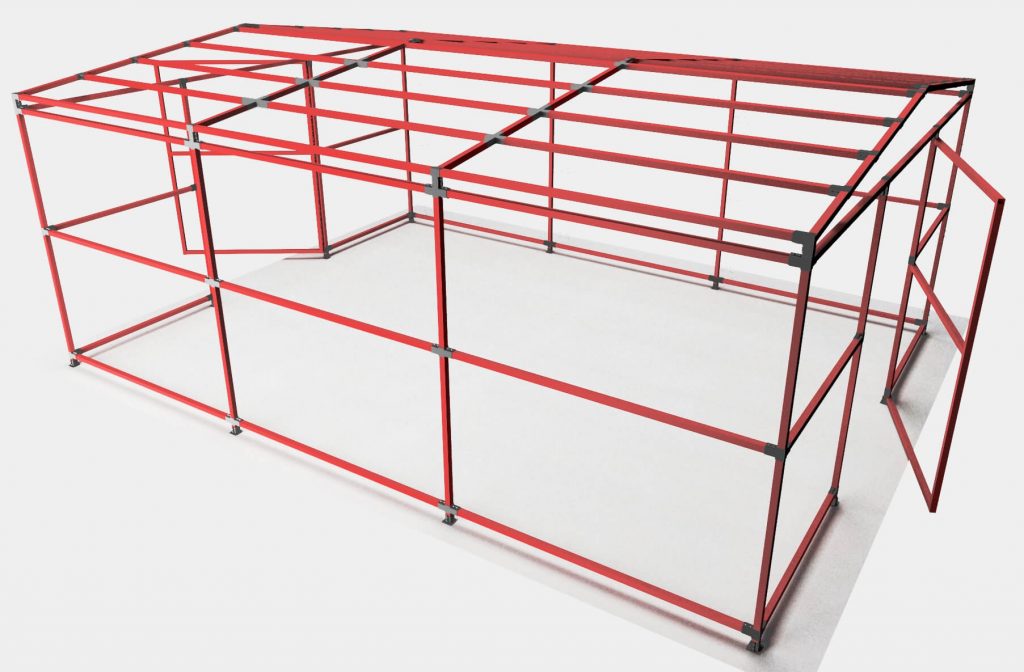
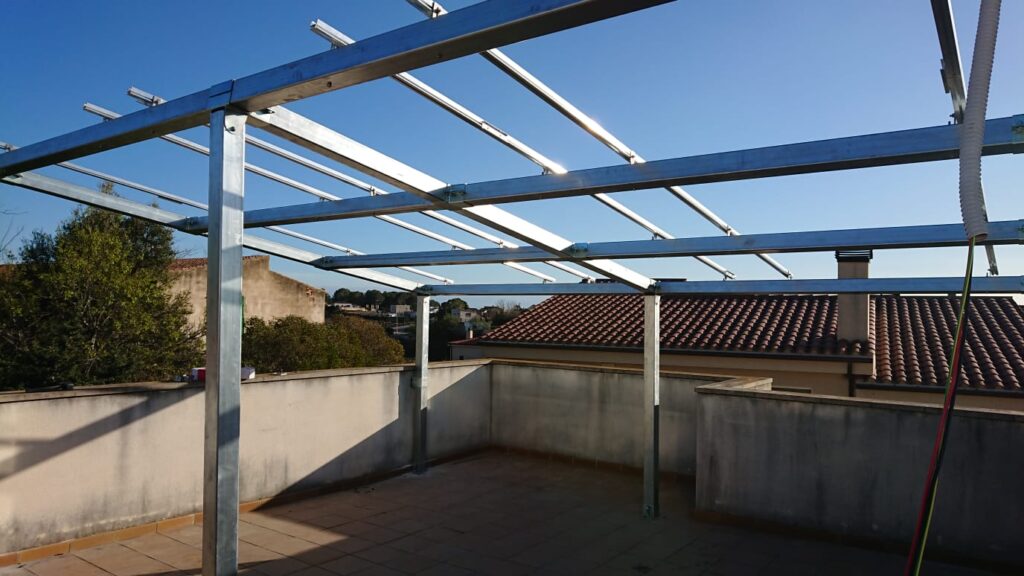
A metal structure for an industrial building must integrate columns, beams, roofing, bracing, exterior walls, and supports in a coordinated manner. The StarModul system uses mechanical connections to assemble profiles and facilitate dry construction with prefabricated components.
Screw-type mounting
Mechanical joints that reduce the number of welding operations at the joints connected using this system.
Modular structure
The length of the building can be organized using repetitive modules tailored to the project.
Extensions
The system allows for the consideration of future expansions when the project and structural calculations permit it.
TECHNICAL LIMITATIONS OF THE SYSTEM
Maximum light range: 12 m
The maximum allowable span for the StarModul system in this application is 12 meters between supports. The final dimensions depend on the structural calculations, the loads, the height, the location, and the geometry of the building.
If the project requires a greater overall width, a layout with intermediate supports, multiple bays, or an alternative structural solution should be considered.
INDUSTRIAL APPLICATIONS
Structures for warehouses, workshops, and industrial buildings
The solution is particularly well-suited for light industrial buildings where modular assembly, prefabrication of components, and the ability to combine the structure, roof, and exterior walls into a single system are valued.
Warehouses and Logistics
Spaces used for storage, distribution, or light logistics operations.
Workshops and Production
Facilities for industrial activities, maintenance, light manufacturing, or workspaces.
Agricultural Buildings
Sheds, storage facilities for machinery, products, or equipment related to the agricultural sector.
Warehouse Expansions
Add-on modules or extensions to existing structures, always subject to structural analysis and compatibility.
MAIN STRUCTURE
How to Configure a StarModul Industrial Building
Porticos, columns, and beams
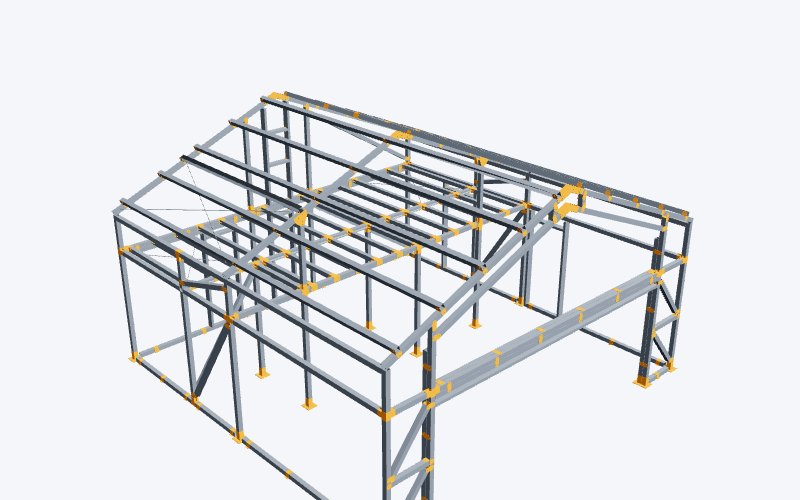
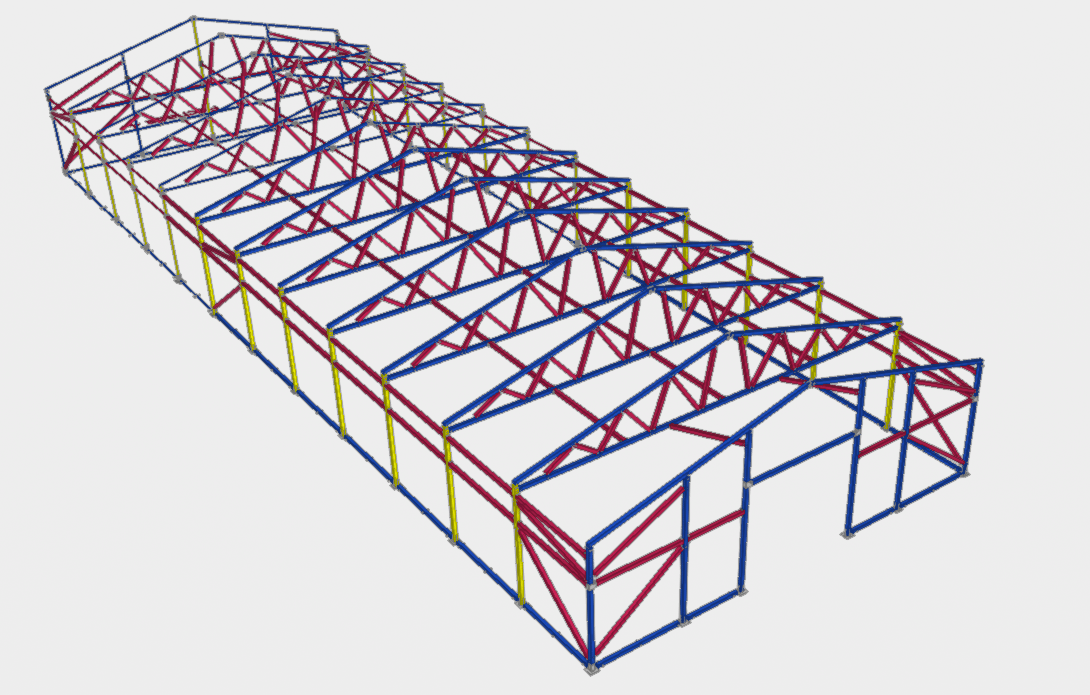
The main structure is organized using frames and support lines sized to accommodate the project’s loads. Bolted connections allow the various joints to be formed without relying on a conventional on-site welding solution.
- Maximum span of the system: 12 m between supports.
- Height, spacing between frames, and number of modules determined by calculation.
- Structural profiles and thicknesses selected based on loads, geometry, and location.
- Bracing and overall stability specifically designed for each building.
- Option to use one or more bays when a greater overall width is needed.
INDUSTRIAL ROOFING
Roofing for steel-framed industrial buildings
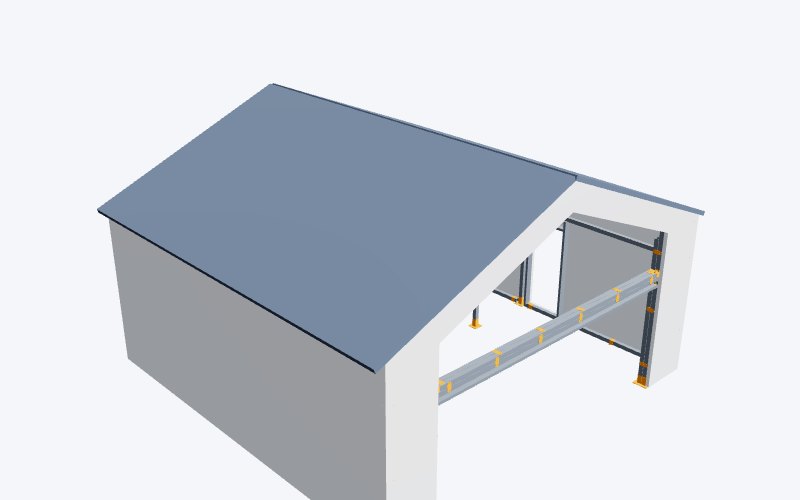

Single- or double-sloped roof
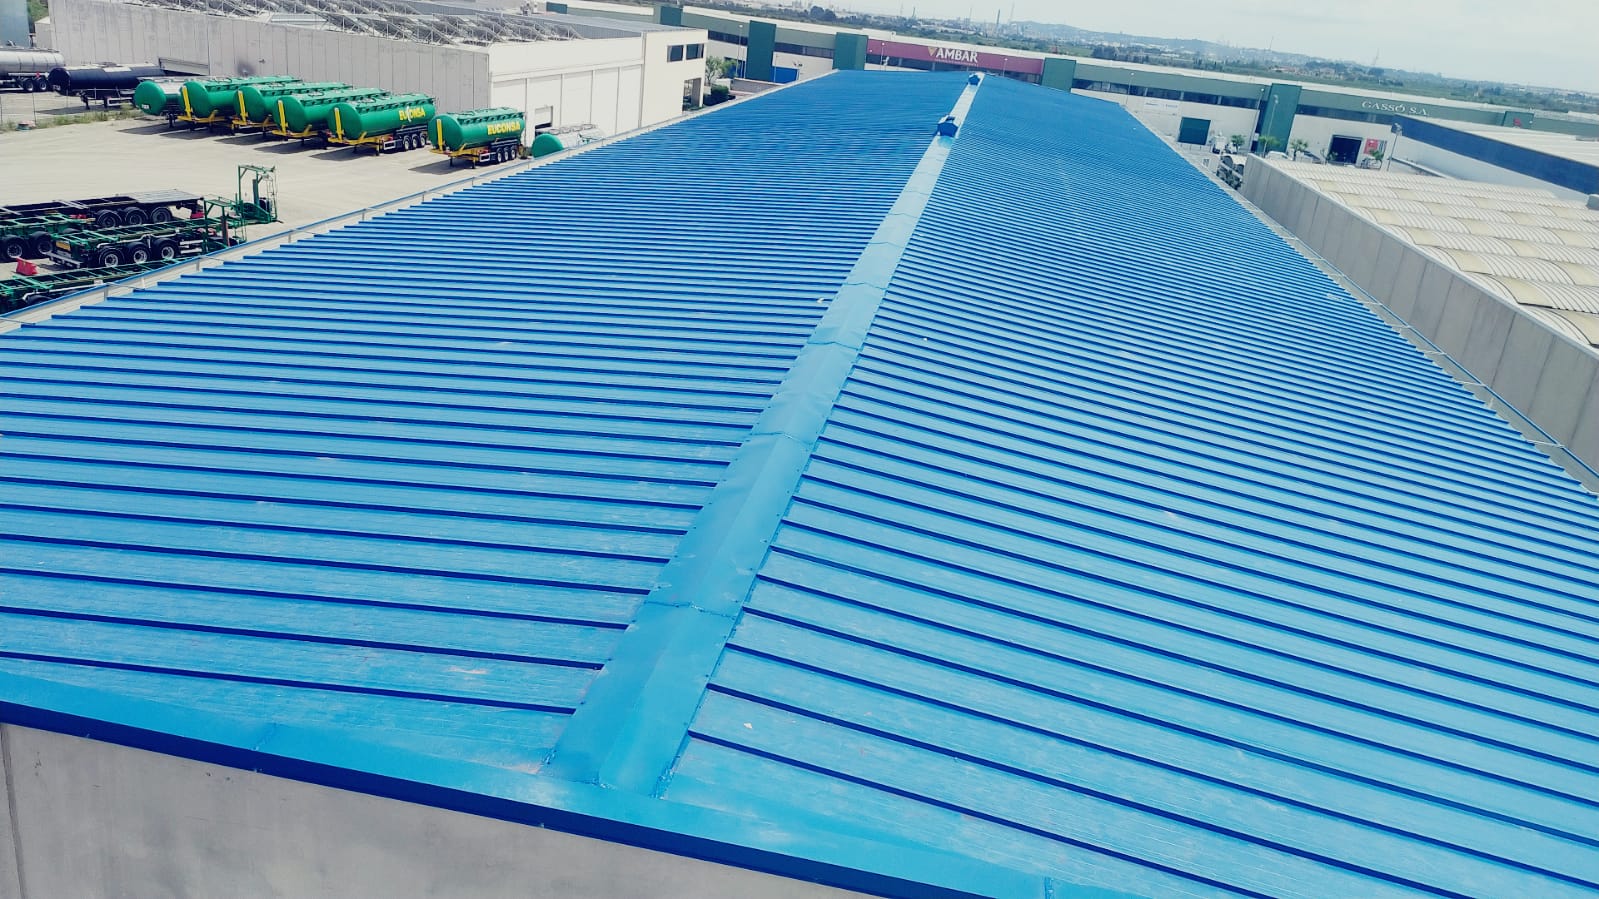
The roof must be designed to accommodate the geometry of the frame, the purlins, the exterior panel, and the drainage system. The design is sized based on wind and snow loads, maintenance requirements, and site characteristics.
- Single-slope or gable-roof solutions.
- Belts and secondary components calculated based on spacing and loads.
- Enclosure using sandwich panels or a solution specified in the project.
- Ridges, eaves, gables, and finials that coordinate with the building envelope.
- Gutters and downspouts sized according to the roof area.
FACADE ENCLOSURES
Facades for Metal Industrial Buildings
Sandwich panels and lightweight enclosures
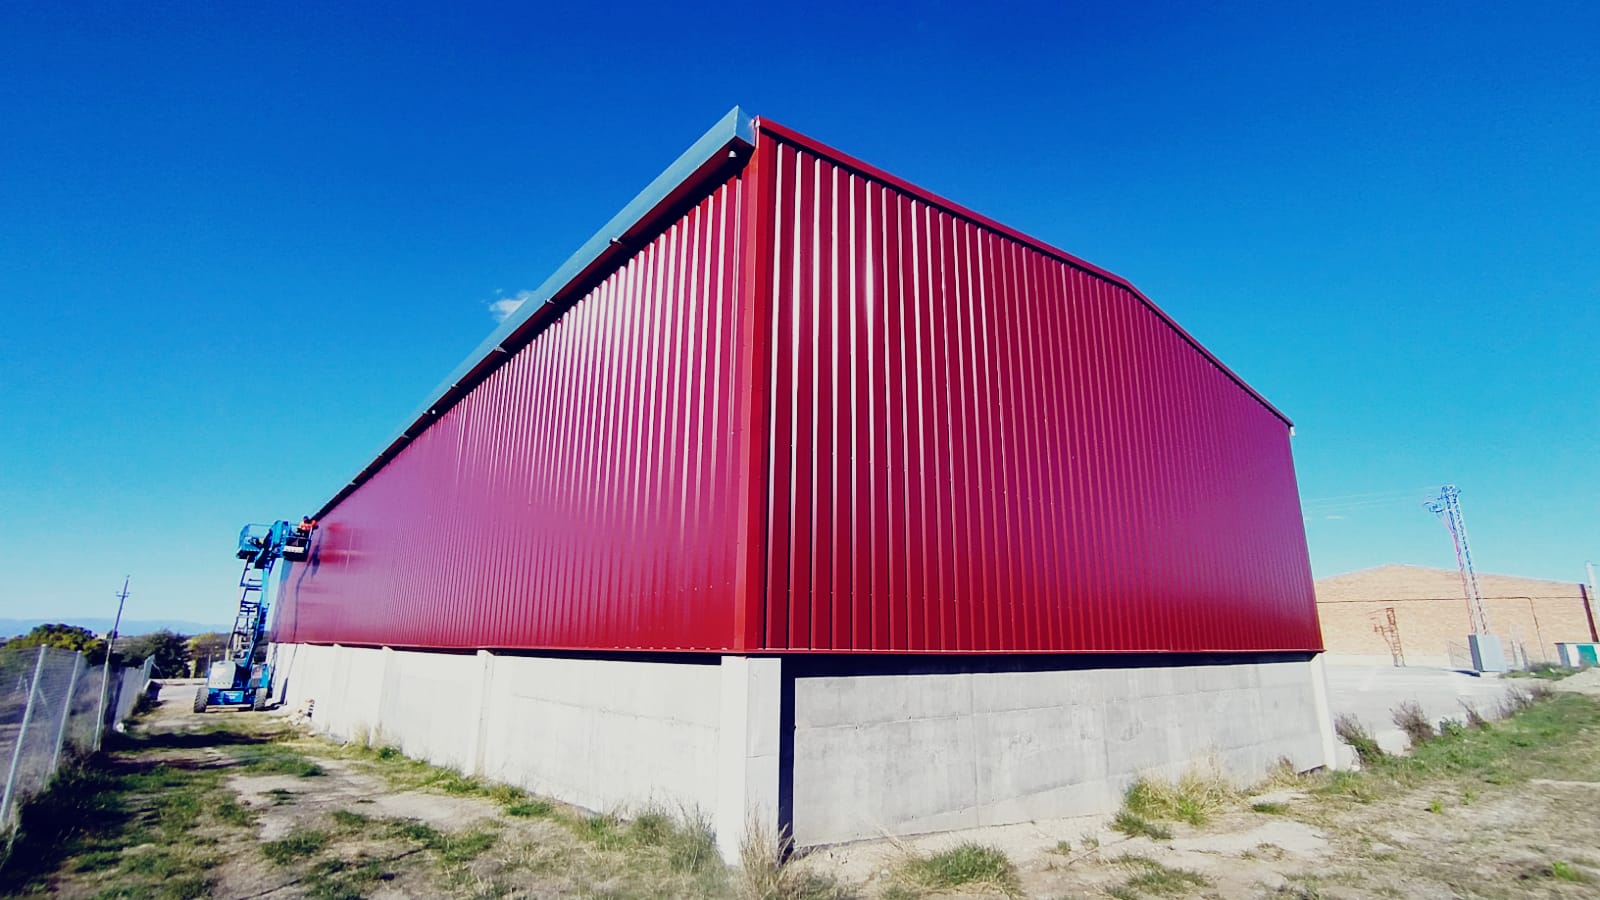
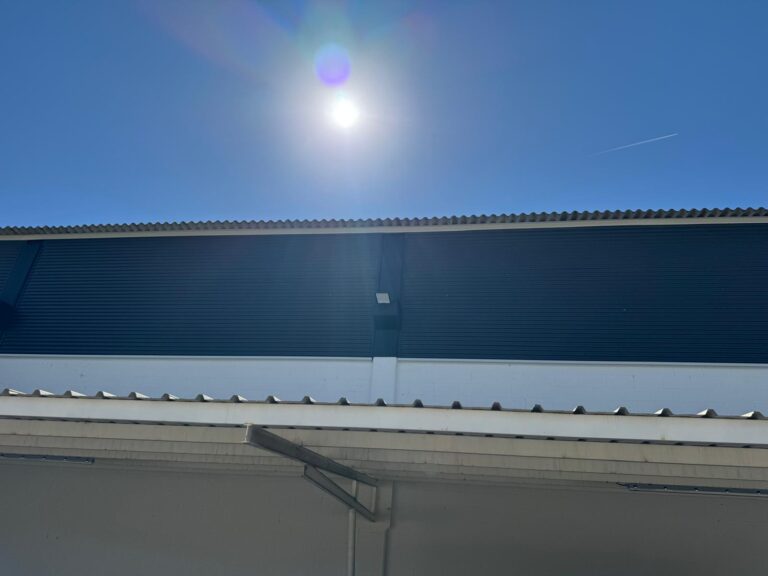
The StarModul structure can be integrated with lightweight industrial cladding systems to create facades, gables, openings, and joints. The type of panel and its thickness should be determined based on the intended use, insulation requirements, and desired performance characteristics.
- Sandwich panels as an industrial cladding solution.
- Substructure or facade straps, as specified in the project.
- Openings for doors, gates, windows, and entrances.
- Corner trim, jambs, lintels, and junctions with the roof.
- Finishes and colors tailored to the facility’s image.
FOUNDATIONS AND ANCHORS
Support for Industrial Metal Structures
Base plates, anchors, and foundations
The foundation is not part of a one-size-fits-all solution: it must be defined through a structural design and a geotechnical study. The layout of the supports is key to coordinating the structure with slabs, bolts, and concrete elements.
- Foundation designed based on soil conditions and structural reactions.
- Base plates and anchors specified for each support.
- Checking dimensions, axes, and leveling during layout.
- Coordination with flooring, subfloors, and perimeter walls.
- The final solution must be specified in the technical proposal.
SYSTEM LIGHT LIMIT
What does a maximum range of 12 meters mean ?
In an industrial building, a span is the horizontal distance between the main supports that the structure must span. For the StarModul solution described on this page, the maximum allowable span is 12 meters.
This value should be understood as the geometric limit of the system for a single bay. It does not replace the calculation: a specific building may require a shorter span depending on its height, loads, wind, snow, use, or other conditions.
12 m
MAXIMUM LIGHT BETWEEN SUPPORTS
To exceed a total width of 12 m, intermediate supports, multiple bays, or an alternative structural solution must be considered.
REAL-LIFE EXAMPLE OF STRUCTURAL CALCULATION
StarModul industrial building with a 12-meter span
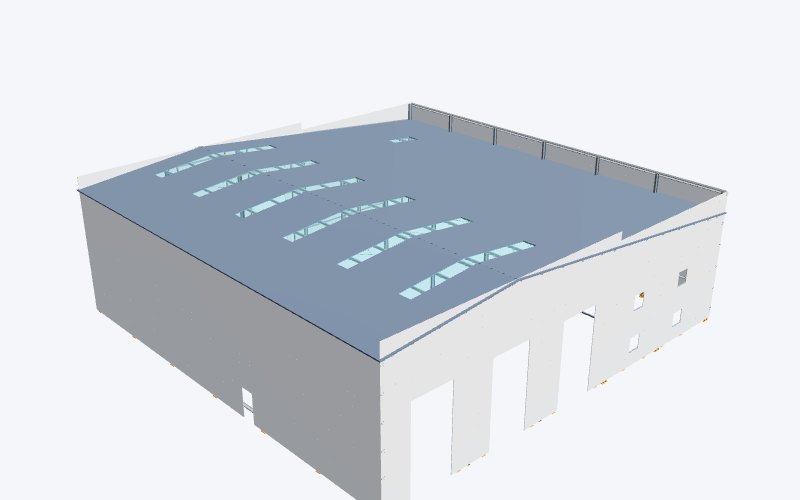
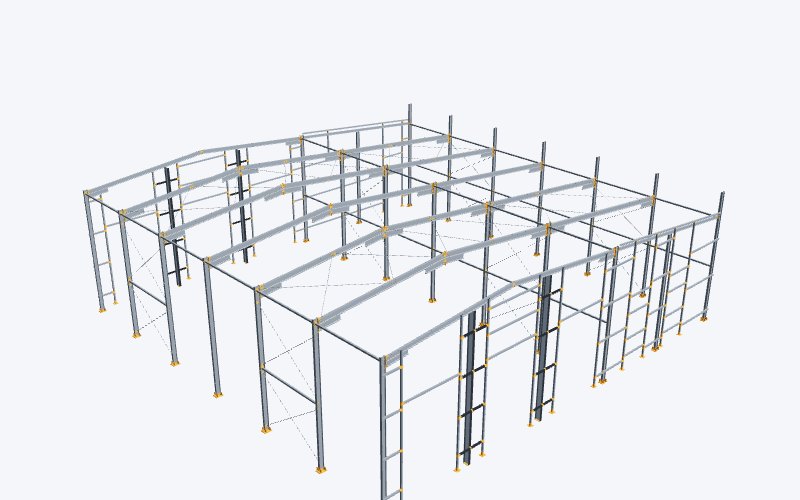
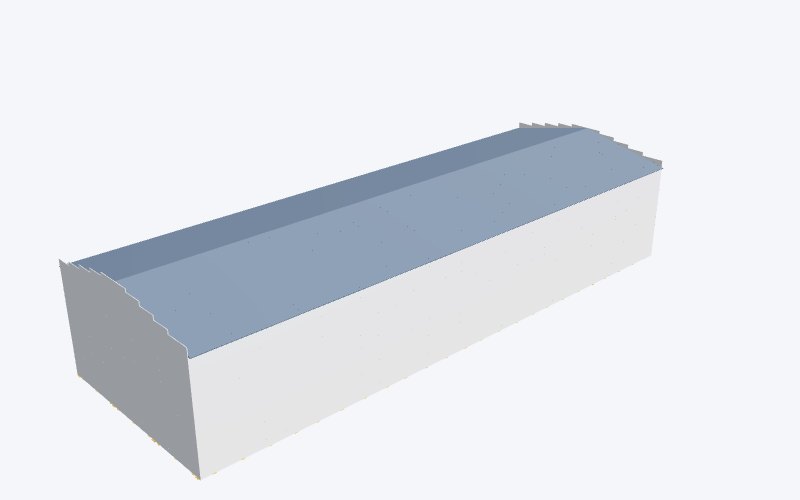
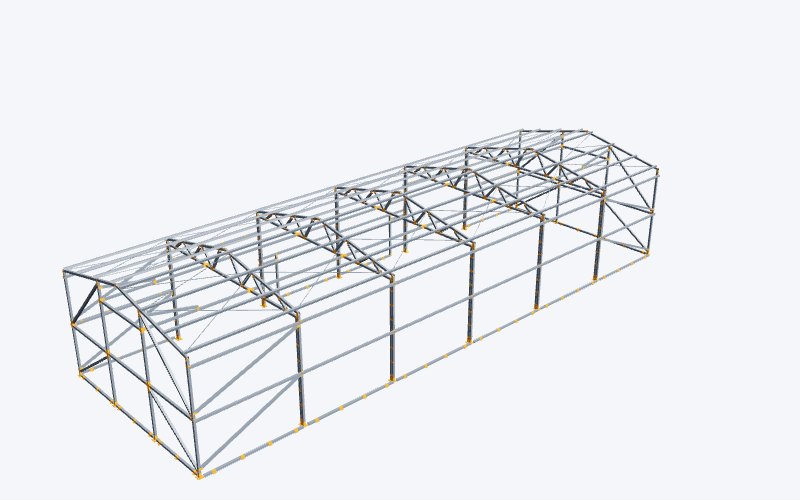
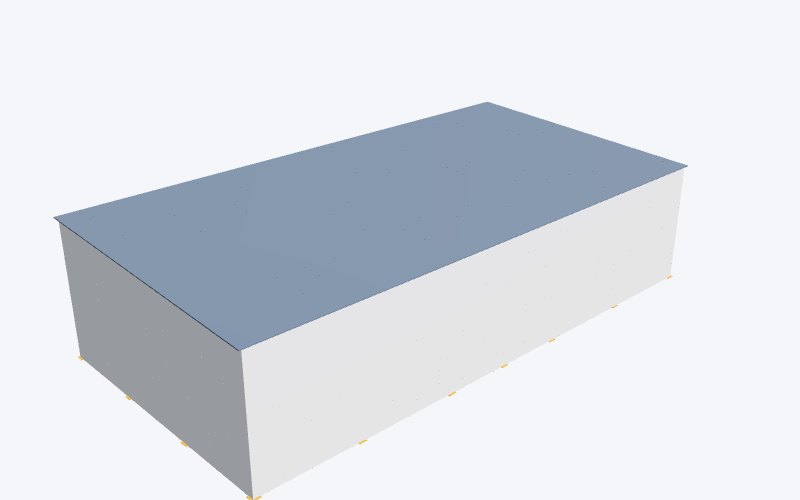
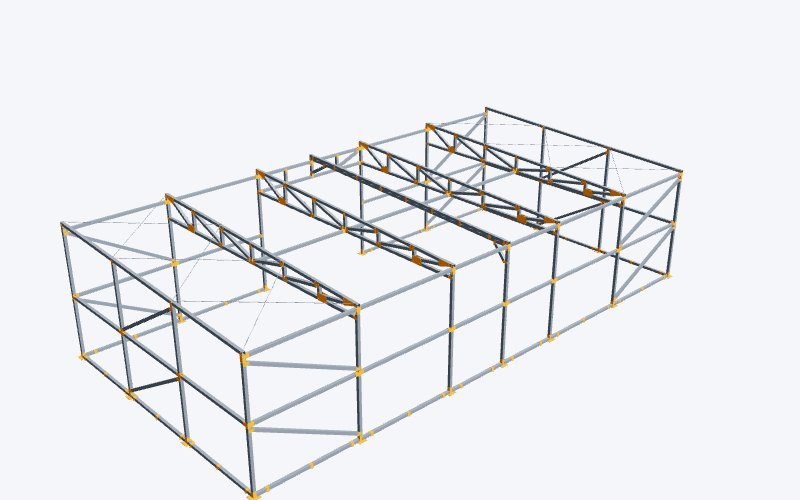
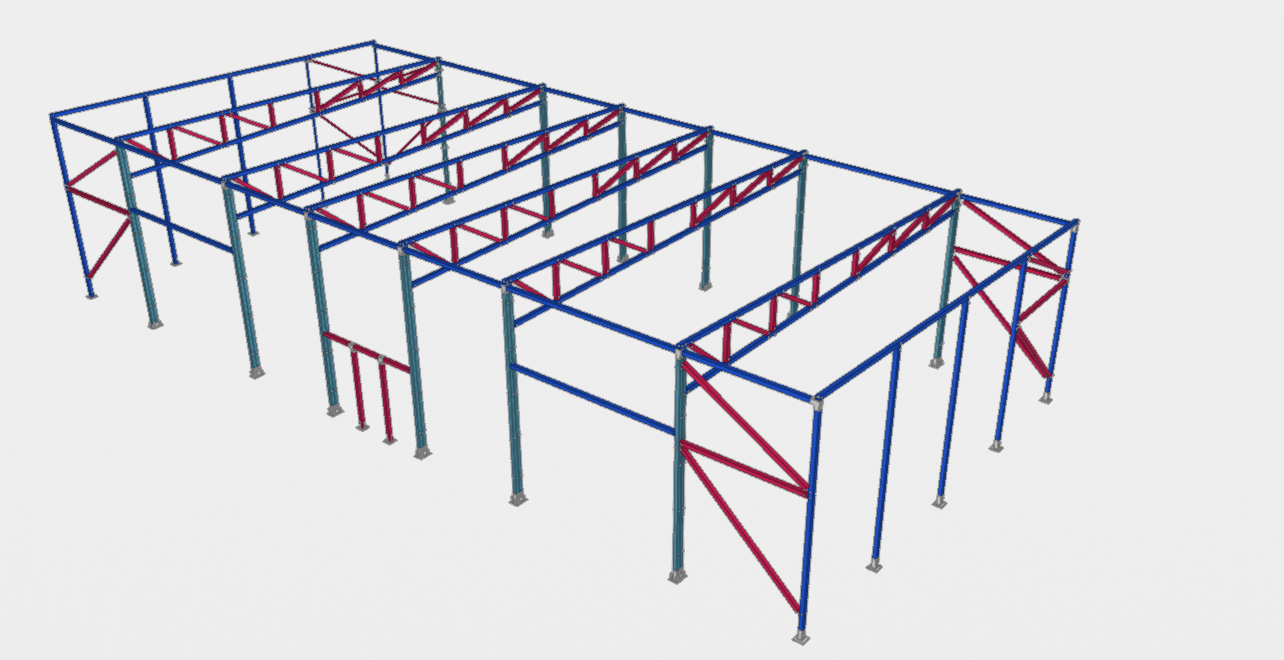
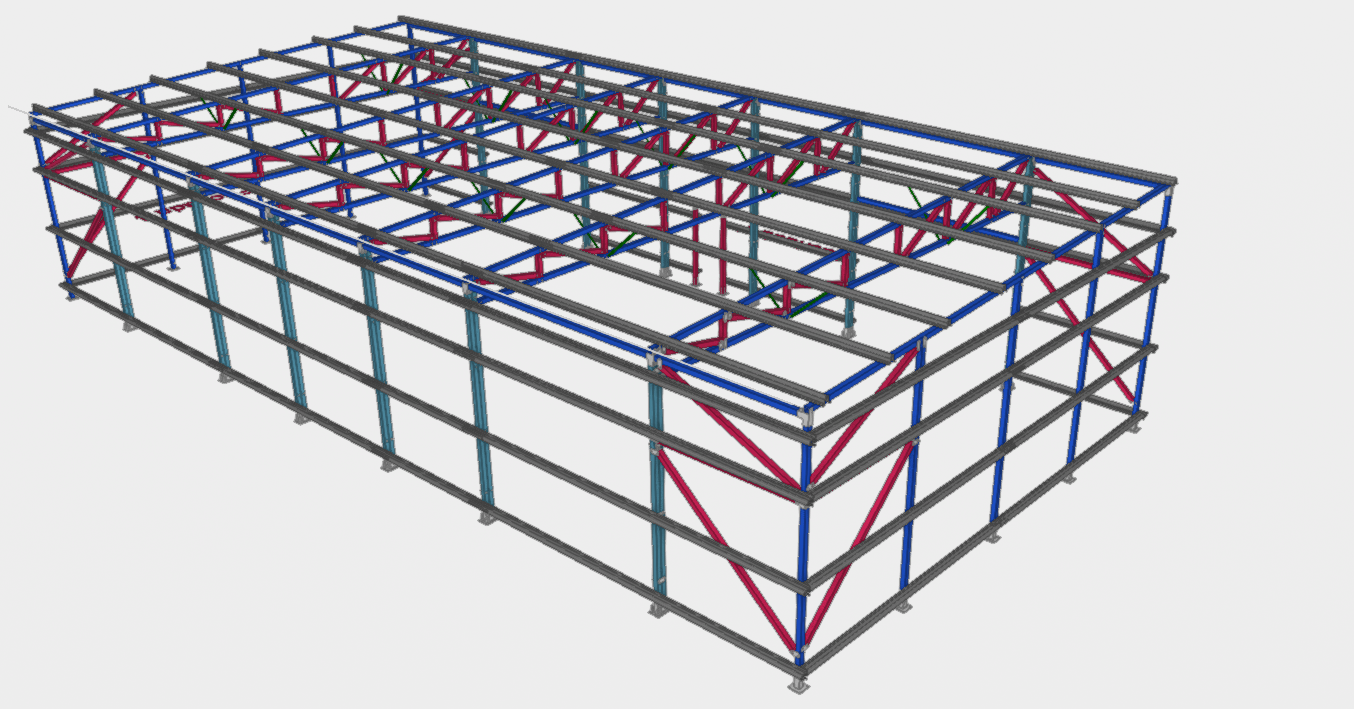
As a technical reference, a structural analysis report prepared in 2026 examines a steel structure for an industrial building that is 12.00 m wide, 25.00 m long, and has a maximum eave height of approximately 5.705 m. The structure is constructed using square tubular sections and StarModul bolted connections.
The model confirms the system’s applicability to an industrial building with a 12-meter span, provided that each project is specifically verified through structural analysis based on its location, loads, height, geometry, and use.
- End posts made of SHS 100×100×3 mm tubular profiles.
- SHS 100×100×4 mm double intermediate columns.
- Beams, diagonals, and truss members made of SHS 100×100×2 and 100×100×3 mm.
- Lateral bracing with SHS 100×100×2 mm tubes.
- Fully collapsible frame.
StarModul joints
The project’s connectors are 3-mm metal components that are part of the patented StarModul system and have been tested under various loads.
8.8 Fasteners
The joints are secured with M10 screws, grade 8.8, and reinforced with at least 6 self-tapping screws—3 per side—where applicable.
3D Model
The structure was modeled globally in three dimensions and analyzed using second-order nonlinear analysis, taking into account initial imperfections.
Structural Verification
The report verifies the ultimate and serviceability limit states and concludes that the structure, its connections, and special components meet the design requirements and the regulations applicable to the project.
SYSTEM SPECIFICATIONS
Profiles, belts, and Calculation Procedures
This reference report demonstrates how a real StarModul facility is sized. The following values apply to that specific project and should not be used as a universal sizing guide.
Deck Straps
150 × 1.5 mm omega beams with approximate spacing of up to 1,650 mm and 300+300 mm overhangs beyond the defined frames.
Side Facade Straps
150 × 1.5 mm omega profiles with approximate spacings of up to 1,550 mm and a continuous configuration depending on the position.
Gable Straps
Omega channels measuring 100 × 1.5 mm with approximate spacing of up to 1,550 mm and overlaps of 200 + 200 mm.
Permanent deck load
0.12 kN/m² in the analyzed project, including 0.105 kN/m² from the 30-mm panel and 0.015 kN/m² from other elements.
Maintenance surcharge
0.40 kN/m² for a lightweight roof, Category G1, according to the calculation documentation.
Snow Load
Sk = 0.40 kN/m² for the specific site analyzed.
Photovoltaics
A load of 0.15 kN/m² was assumed for coplanar photovoltaic panels.
ADVANTAGES OF THE SYSTEM
Why Use StarModul in an Industrial Building
Mechanical Assembly
The system reduces the number of welds at joints connected with StarModul couplings.
Modularity
The structure can be organized using porticos and repetitive modules adapted to the required length.
Preliminary Preparation
Profiles, joints, and documentation can be organized before on-site assembly.
Expandable
The future expansion of the structure can be analyzed in phases when the calculations allow for it.
Integrated Enclosures
Compatible with sandwich panel solutions for facades and roofs, as specified in the project.
Technical Documentation
The project may include drawings, component specifications, and assembly instructions.
FREQUENTLY ASKED QUESTIONS
Questions About Steel Structures for Industrial Buildings
We address the most common technical questions regarding lighting, modulation, roofing, enclosures, foundations, and expansions of StarModul warehouses.
What is the maximum light output of a StarModul industrial building?
The maximum allowable span of the StarModul system for this application is 12 meters between supports. The final allowable span must be confirmed through structural calculations based on the loads, height, geometry, and location of each project.
Is it possible to build a ship that is more than 12 meters wide?
It is possible to design a building with a greater overall width, but not by using a single StarModul span longer than 12 m. This must be achieved using intermediate supports, multiple bays, or a different structural solution, depending on the project and the structural analysis.
What types of roofs can an industrial building have?
The system can accommodate single-slope or gable roofs, incorporating purlins, roof panels, ridges, eaves, and drainage. The configuration is specifically sized for each project.
Can the warehouse be enclosed with sandwich panels?
Yes. The structure can be designed to work with sandwich panels for the facade and roof. The thickness, panel type, fasteners, and trim are selected based on the intended use and the required performance characteristics.
Can StarModul ships be expanded?
The bolted extension system allows for length extensions or new bays to be added when the existing structure, the design, and the structural analysis permit it.
Is the foundation included in the steel structure?
The foundation must be specifically designed based on the geotechnical study and the structural reactions. This page provides guidelines for coordinating slabs, anchors, and supports, but the final solution is determined by the technical design.
What information is needed to design an industrial building?
At a minimum, the location, dimensions, height, use, type of roof and exterior walls, main openings, and any special loads must be known. The structural analysis then determines the cross-sections, reinforcements, supports, and bracing.
RELATED DOCUMENTATION