
Installing a metal structure in your yard or on your patio is an excellent way to gain usable space and protect an area from the sun or rain. Steel offers great durability and requires minimal maintenance compared to other traditional materials such as wood. To carry out this type of project with the highest level of assurance, you can consult a manufacturer of modular metal structures.
Factors That Determine the Final Price
The total cost of the project varies depending on the dimensions, the quality of the finishes, and the complexity of the on-site installation.
Main Components of the Budget
-
•
Base structure: The steel columns and beams needed to support the roof. -
•
Roofing type: Options such as single-ply sheet metal, insulated panels, or polycarbonate. -
•
Labor: The time spent by workers on assembly and installation. -
•
Foundation: Preparation of the soil or concrete footings if the site requires it.
Cost Estimate Based on Dimensions
| Porch size | Average cost of materials (€) | Assembly and installation (€) |
|---|---|---|
| Small (10 m²) | 800–1,200 | 400–600 |
| Medium (20 m²) | 1,500 – 2,400 | 700–1,100 |
| Large (35 m²) | 2,800–4,200 | 1,200–1,800 |
Available Models and Configurations
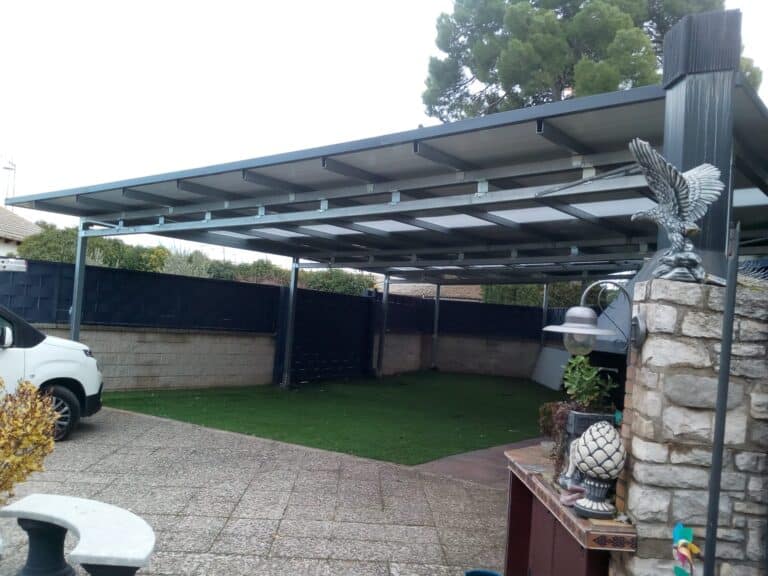
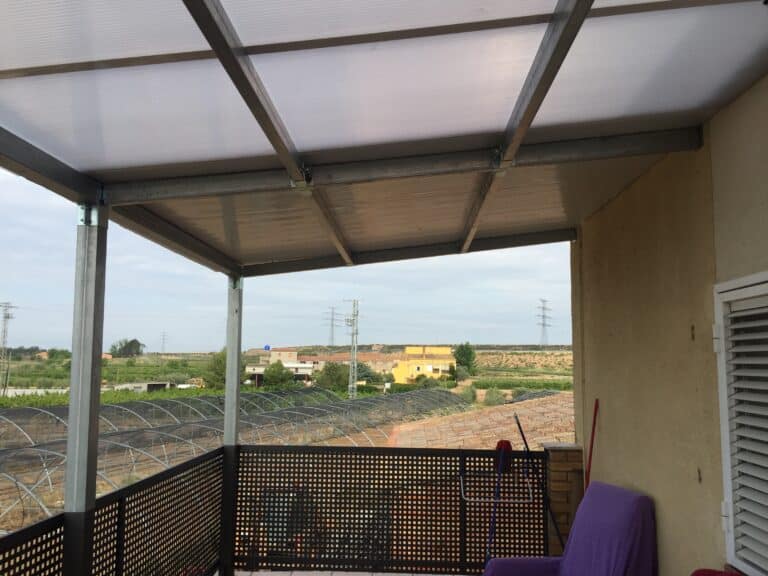

There are structures attached to the exterior wall of the house that use the wall as a support, reducing the number of pillars needed. On the other hand, freestanding or four-legged models allow you to create gazebo areas in any corner of the garden. Choosing a metal porch that fits your budget lets you enhance your outdoor design without undertaking invasive renovations.
A medium-sized steel porch offers an ideal balance between investment and durability, immediately increasing the home’s value.
Frequently Asked Questions About Metal Porch Prices
The approximate cost is usually between 120 and 250 euros per square meter, depending on the roofing material chosen.
Sandwich panels are the most recommended option because they insulate against heat and effectively dampen the sound of rain.
A standard modular structure for a single-family home is typically installed within one to two days.
No, galvanized or painted steel withstands the elements for years without the need for frequent application of protective coatings.
Yes, although standard modular kits are more affordable and fit most patios and terraces.
Usually not. If the ground is soil, the concrete foundation for securing the pillars must be budgeted for separately.