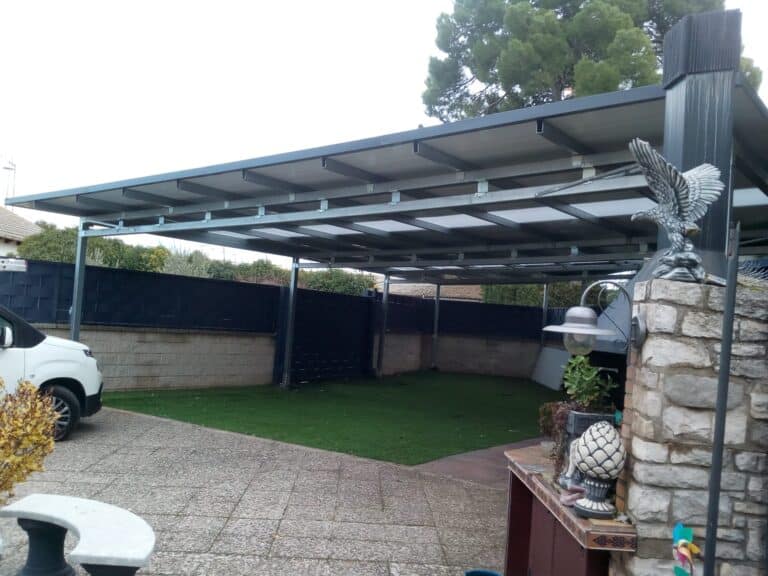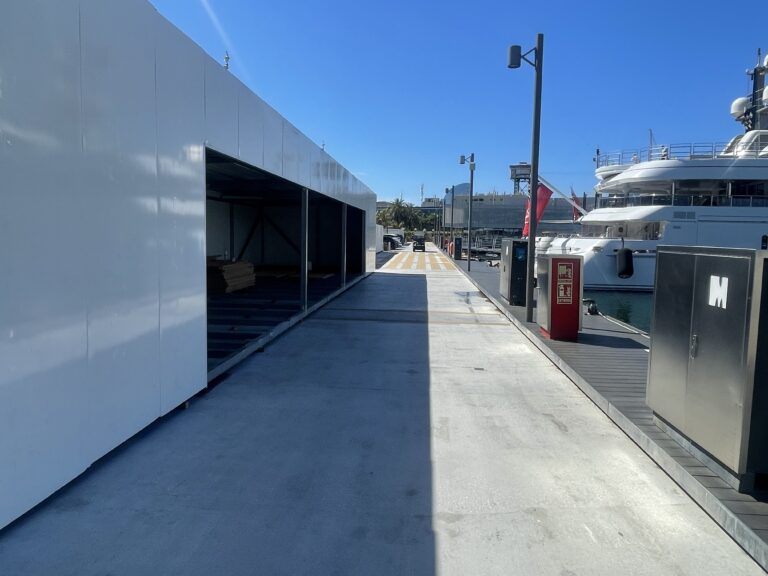


You can build the steel frame of a roof without welding if the joints are made with bolted connectors instead of weld seams. That way you can cover a porch, terrace, carport or shed with galvanised steel tube, a spanner and a spirit level. This guide covers the steps, the decisions to make before cutting the first tube and the most common mistakes.
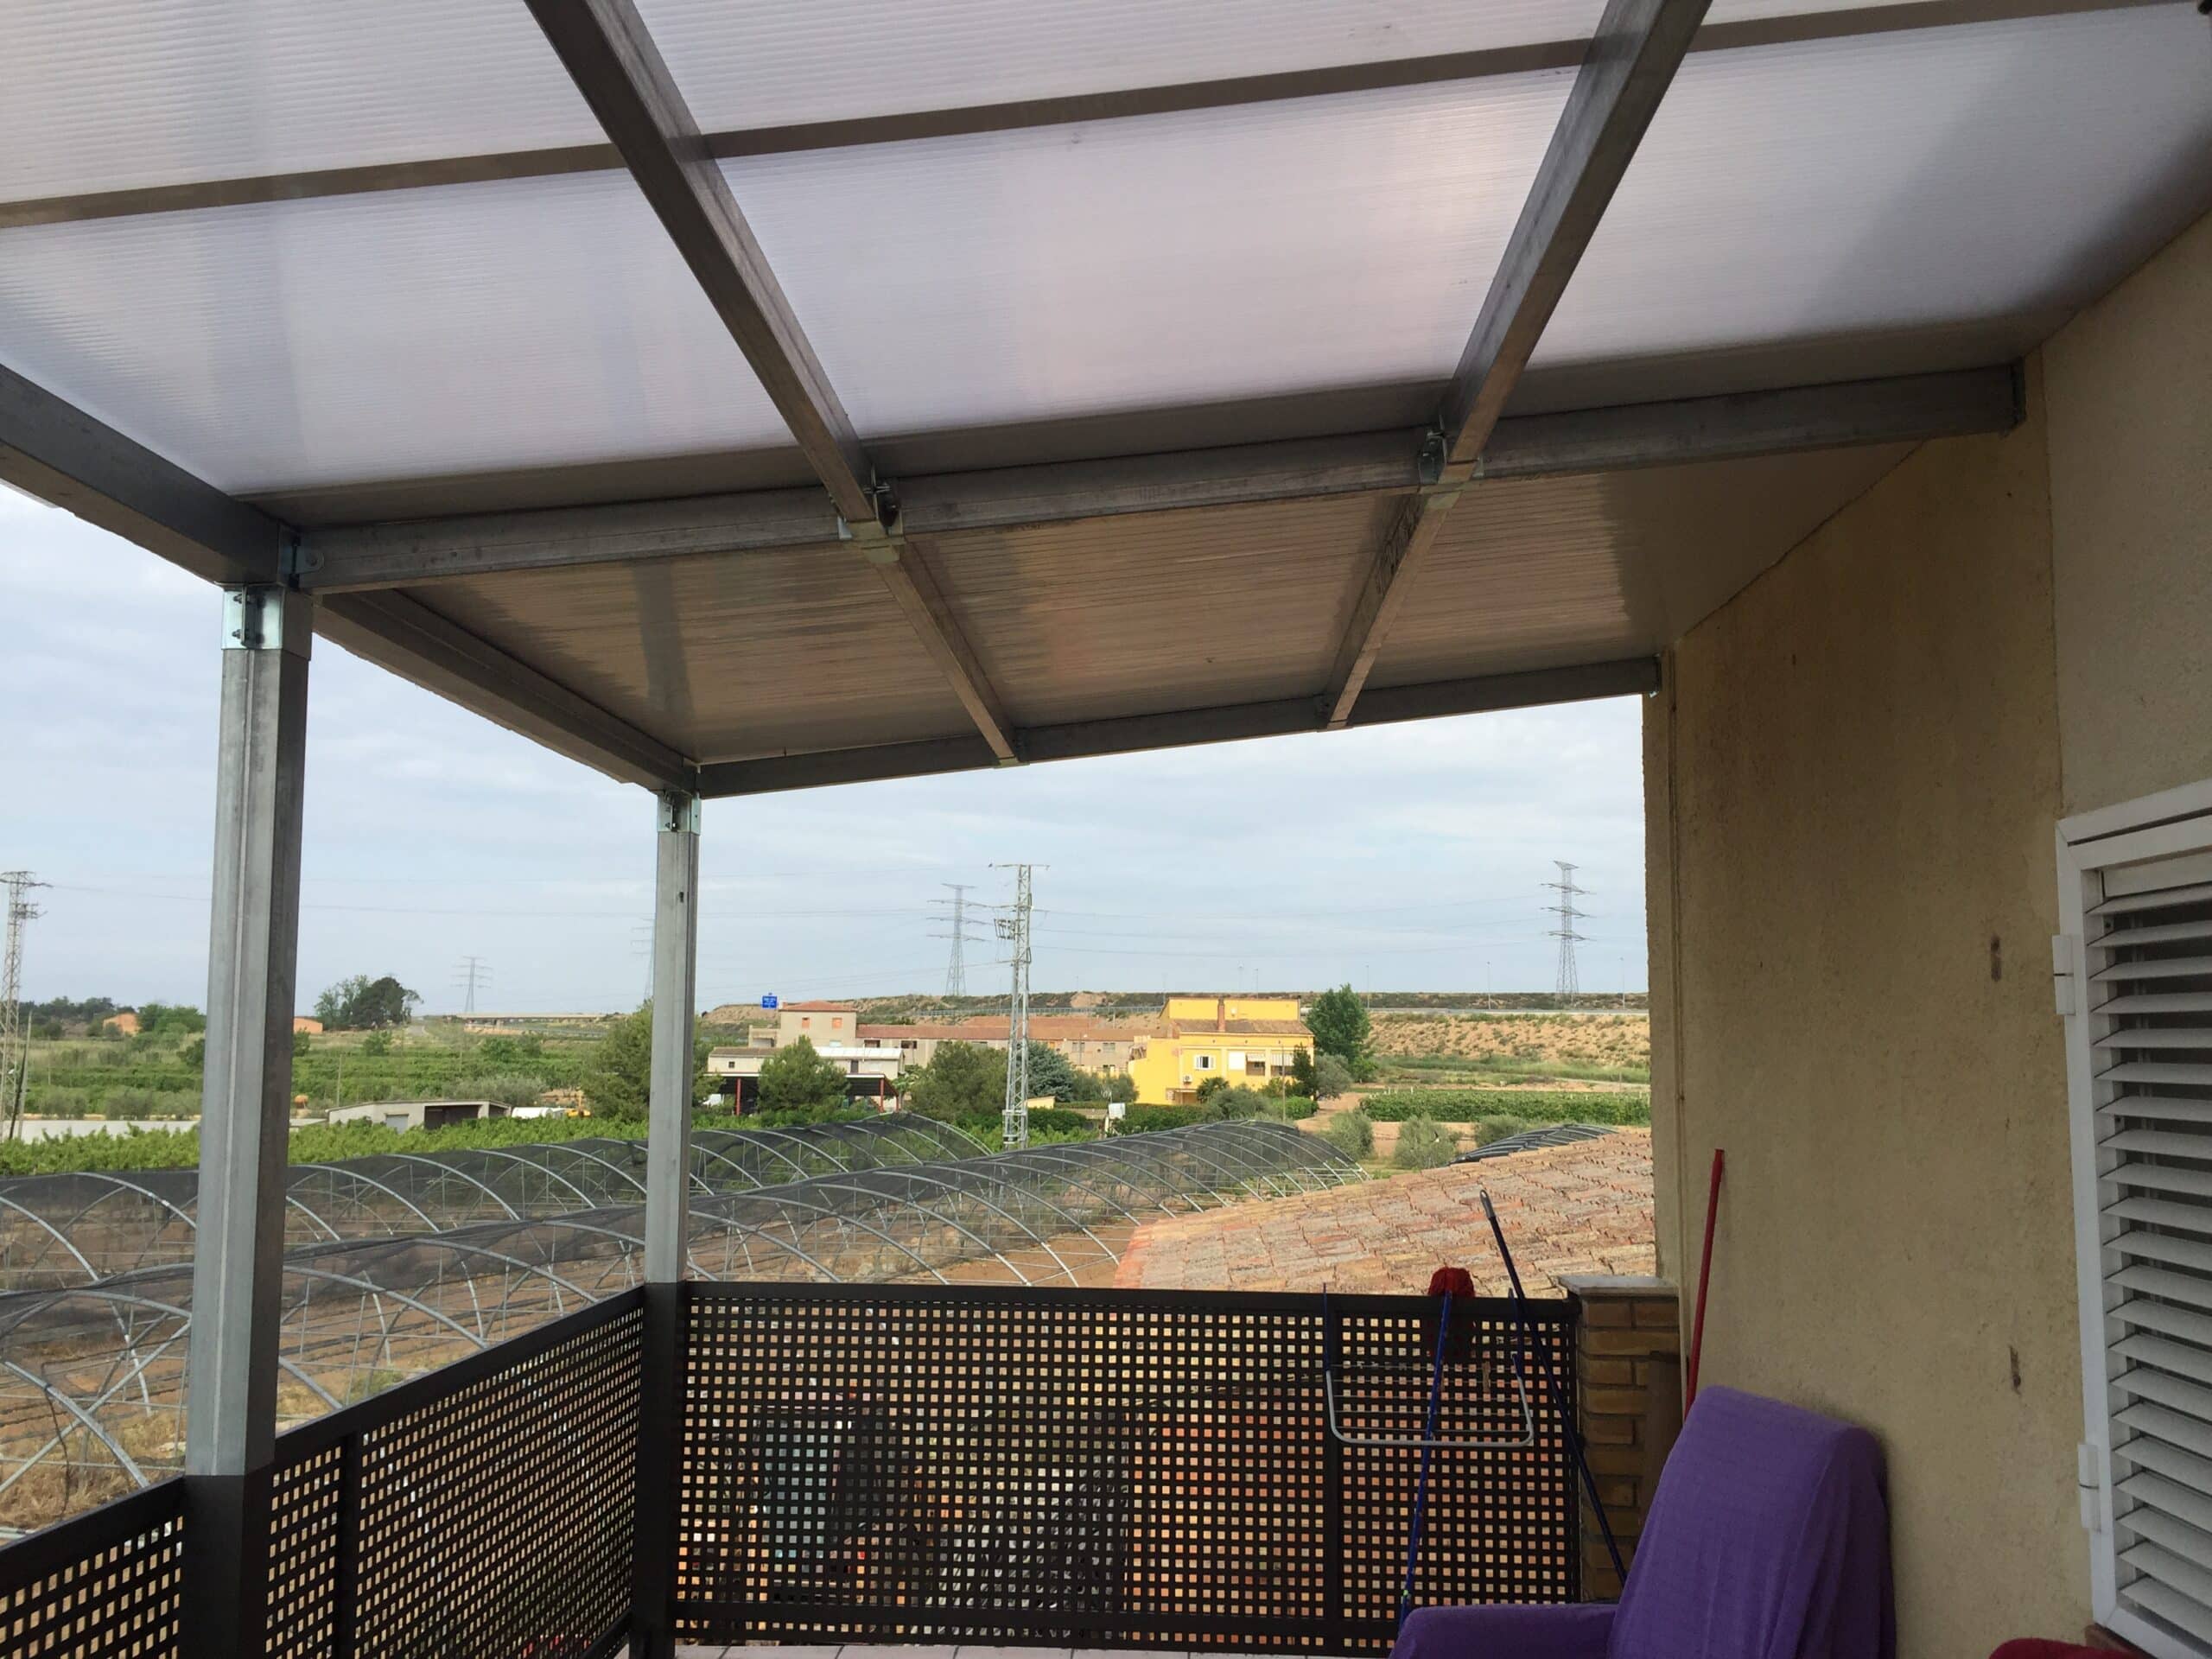
Ways to join tubes without welding
Before designing the roof, decide how posts, beams and purlins will be joined. The three most common options are:
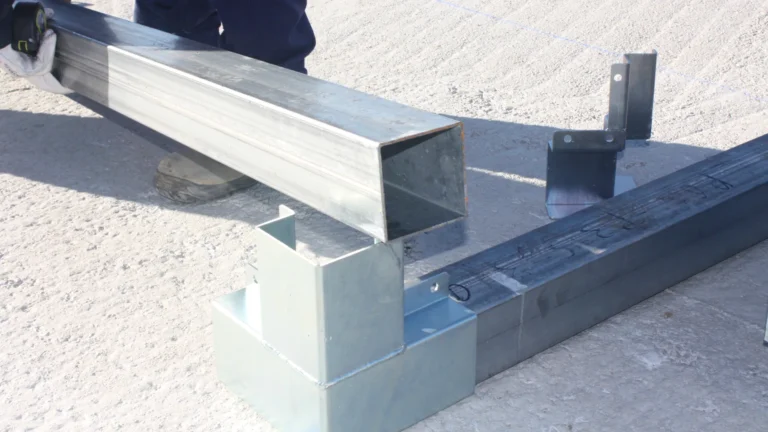
- Bolted connectors for square tube, such as the StarModul system: the tube slides into a steel fitting that sets the angle of the joint and is fixed with bolts. Cuts are square and the frame squares itself up.
- Round tube fittings (clamps or fittings with grub screws): quick to fit, mainly meant for handrails and light structures.
- Bolted plates and brackets: drilled plates bolted to the sections. They work, but every joint has to be marked out, drilled and aligned by hand.
For a detailed comparison, see how to join metal pipes without welding or threading.
Step 1: size, use and roofing type
Start with three things: the length and depth of the area to cover, the clear height you need and the roofing material. The roofing decides almost everything else, because each material has a different weight and minimum pitch:
- Sandwich panel: insulates against heat and rain noise. The heaviest of the three.
- Metal sheet: light and cheap, but passes heat and noise.
- Polycarbonate: lets the light through. Choose a UV-protected grade.
The minimum pitch is given by each roofing manufacturer: stick to it so water does not sit in the joints.
Step 2: size the posts, beams and purlins
A steel roof has three kinds of parts: posts (vertical), beams (joining the posts at the top) and purlins (carrying the roofing). Their size depends on the spacing between posts, the weight of the roofing and the wind and snow in your area.
Porches and garden roofs usually use square galvanised tube of 5×5 cm for small frames and 10×10 cm when spans or loads are larger. For anything that is not small, or if it is attached to the house, get a structural calculation done: wind and snow loads are set by your local building code (the Eurocodes in the UK and Europe).
Step 3: plan supports and anchors
Posts are fixed to the ground with base plates bolted to a slab or concrete pads. The type of anchor depends on the base and the loads: never fix a roof to a slab or a wall without checking first that it can take it. If the roof is attached, the beam against the wall also needs a properly designed fixing.
Step 4: prepare the tubes
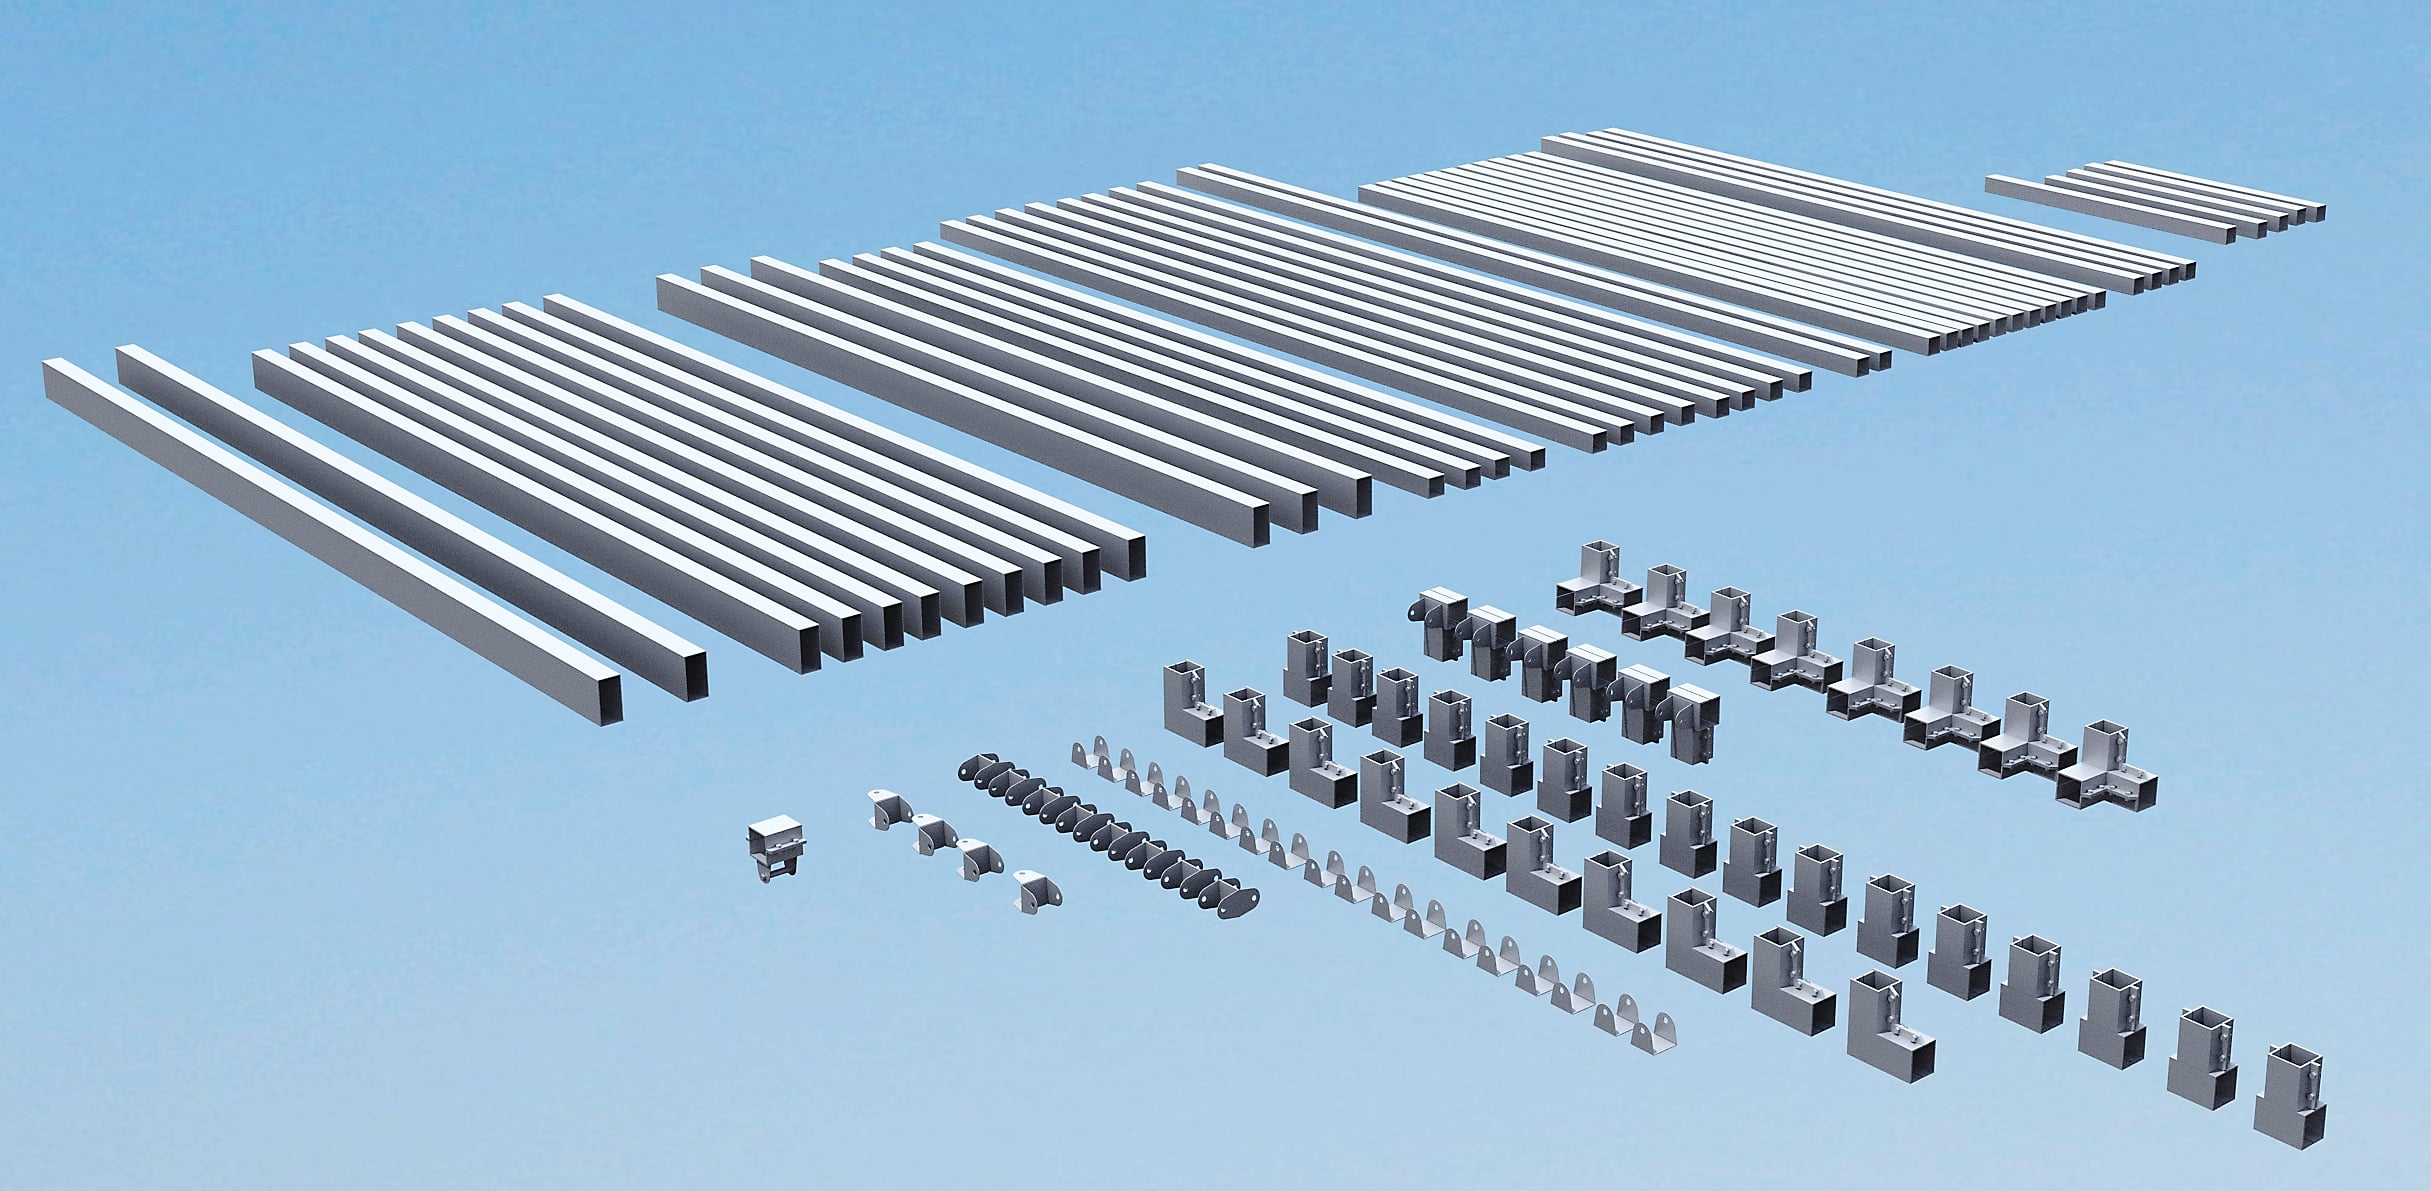
With bolted connectors, tubes are cut square at 90°, with no mitres. You can cut them with a mitre saw or order them cut and labelled. With StarModul kits you can order the tubes ready cut, together with the connectors and bolts.
Step 5: assemble the frame
- Set out the post positions on the ground and check the diagonals.
- Anchor the base plates and stand the posts, plumbing them with the level.
- Fit the corner connectors on top of the posts and add the perimeter beams.
- Add the purlins with T connectors at the spacing the roofing requires.
- Recheck levels and diagonals and tighten all the bolts.
Step 6: fit the roofing
Fix the panels, sheets or polycarbonate to the purlins with the fixings the manufacturer specifies, starting from the side away from the prevailing wind. Finish with flashings and a gutter to collect the water.
Welded or bolted: the differences
| Welded frame | StarModul bolted frame | |
|---|---|---|
| Tools | Welder, grinder, protective gear | Spanners and ordinary tools |
| Cuts | Mitres and fitting at every joint | Square cuts at 90° |
| Finish | Welds must be protected and painted | Galvanised tube with no welds to paint |
| Changes | Cut and weld again | Loosen bolts, dismantle or extend |
Common mistakes
- Choosing the tube by eye, ignoring the span between posts and the weight of the roofing.
- Giving the roof less pitch than the roofing needs.
- Anchoring into a thin slab or a wall without checking it.
- Forgetting the gutter and the water outlet.
- Not re-tightening the bolts at the end of the job.
Do you need planning permission?
It depends on your local council, the size, the location and whether the roof is attached to the house. Check the local rules before you start. The most common cases are covered in regulations and permits for installing a metal pergola.
Design your roof
In the 3D configurator you can enter the size of your roof, pick the roofing and see the frame straight away with a guide price. If you only need posts and beams for a porch, see the steel porch structure.
FAQ
Can you build a steel roof without welding?
Yes. With bolted connectors for square tube, every joint is made with a fitting and bolts, with no welding.
What tube should I use for a roof frame?
Porches and garden roofs usually use 5×5 cm or 10×10 cm square galvanised tube. The final size and wall thickness depend on spans and loads.
Does the frame need painting?
Not if the tube is galvanised and the joints are bolted: there are no welds to protect.
What is the best roofing for a steel roof?
Sandwich panel for insulation, metal sheet for low cost and weight, and polycarbonate if you want light to come through.