PERGOLAS, PORCHES, AND OUTDOOR COVERINGS

Custom-Made Metal Pergolas and Patios

We design metal pergolas and porches using steel profiles and StarModul bolted connections. Freestanding or attached solutions for patios, gardens, homes, businesses, and outdoor spaces.

04 cenador de madera 1024x534 1
Img 2531 1024x768 1

STARMODUL SYSTEM

Bolted metal structures for outdoor spaces

The StarModul system allows you to configure columns, beams, and roof elements using prefabricated profiles and mechanical connections. The structure can be adapted to the dimensions, intended use, type of roofing, and site conditions.

  • Profiles, thicknesses, and reinforcements are defined for each project.
  • Screwed joints at compatible joints.
  • Standalone or attached to the building.
  • Coordination with the roof, anchors, supports, and drainage.

ADVANTAGES

Benefits of Pergolas and Patios with the StarModul System

Screw-type mounting

Compatible joints are assembled using fasteners, reducing the need for welding during assembly.

Custom Design

Width, depth, height, slopes, and pillar placement are adapted to the available space.

Structural Analysis

The solution is designed based on geometry, roof type, supports, and wind and snow loads.

Preliminary Preparation

The profiles can be prepared, machined, and labeled before they arrive at the job site.

Outdoor Protection

Steel protection is specified based on the exposure environment and the required durability.

Compatible covers

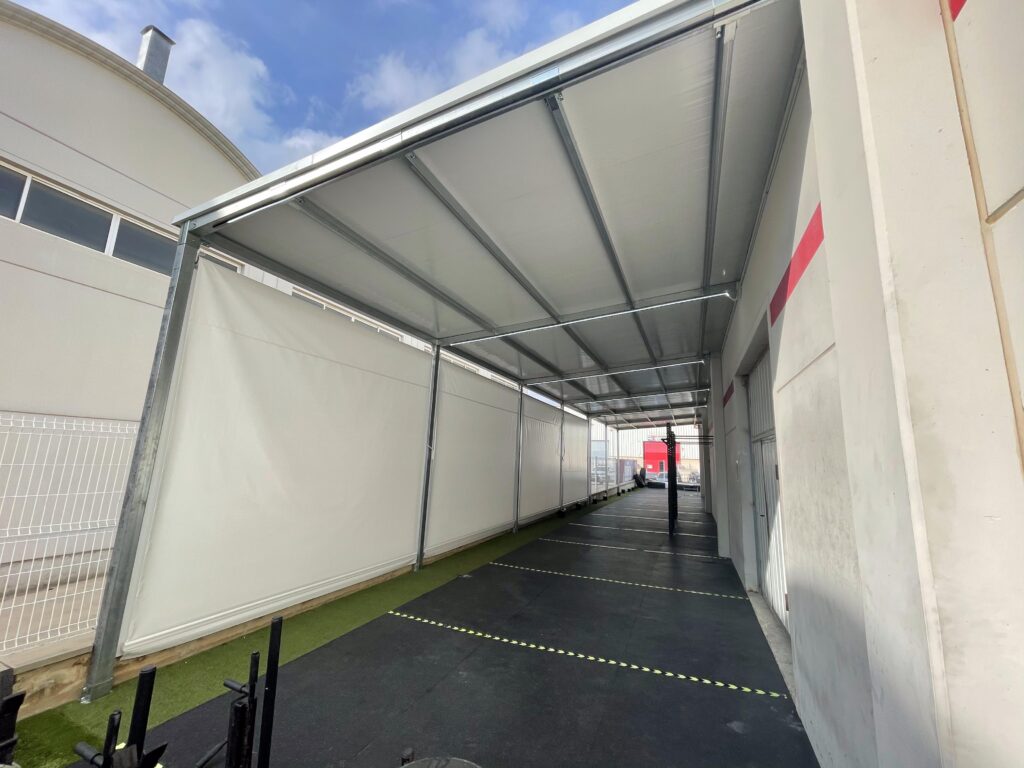
The structure can be designed to incorporate panels, sheet metal, polycarbonate, or other systems specified in the project.

APPLICATIONS

Pergolas, porches, and sheds for different spaces

The system allows users to explore solutions for homes, terraces, gardens, patios, driveways, parking lots, and outdoor areas at businesses. Each structure is configured based on its intended use and actual conditions.

METAL PERGOLAS

Metal pergolas for patios and gardens

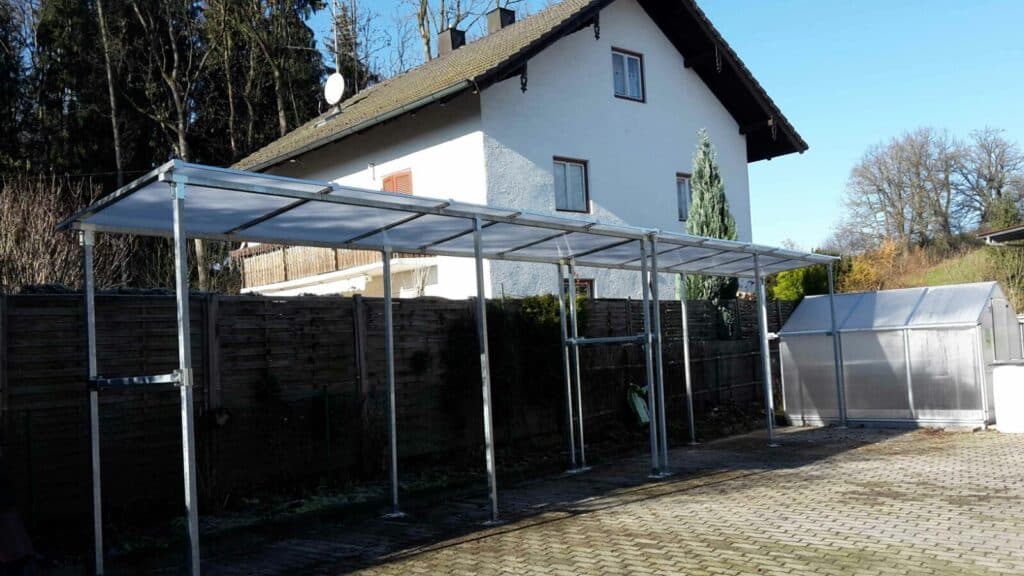
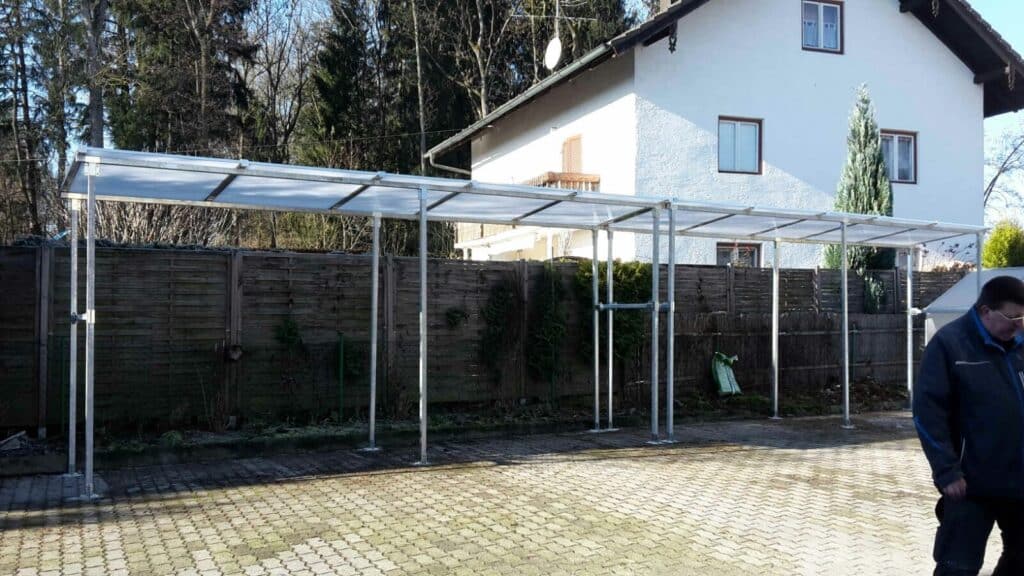
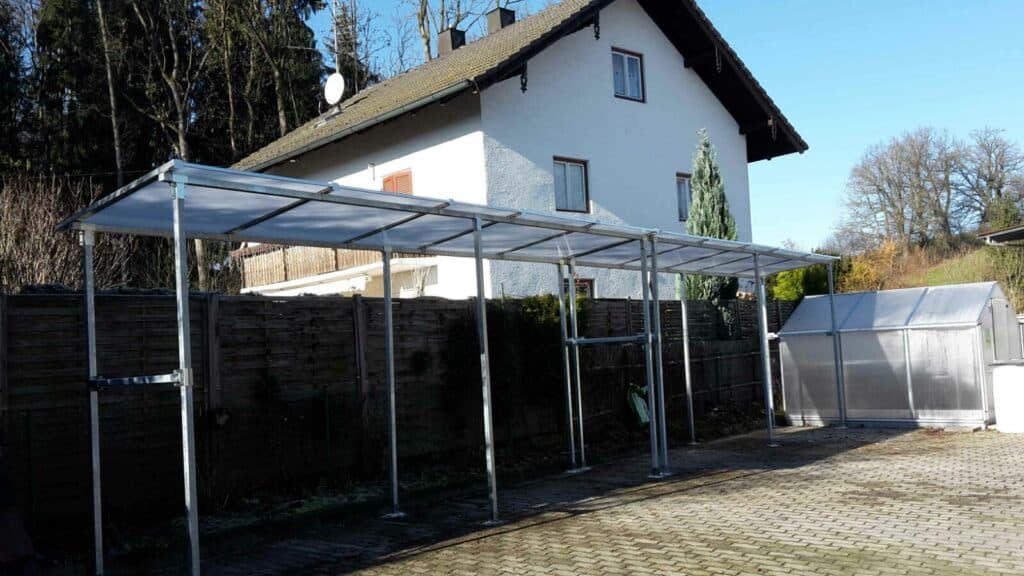
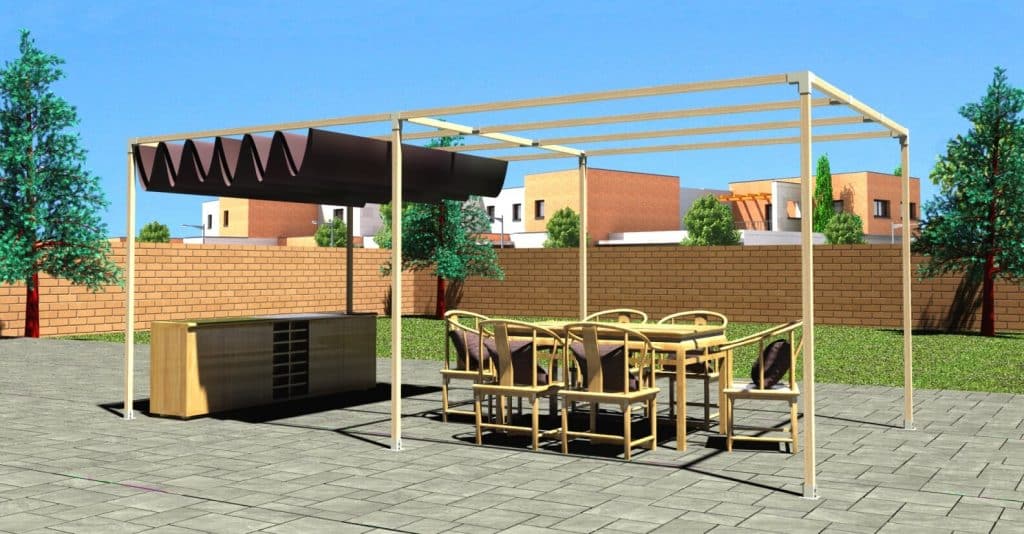
Freestanding pergolas allow you to create a sheltered or shaded outdoor area without relying on the building’s facade. Their modular design can be adapted for relaxation areas, outdoor dining areas, and common spaces.

  • Self-supporting structures with four or more supports.
  • Dimensions tailored to the furniture and the clearance.
  • Option for full coverage or shade elements.
  • Anchors defined based on the foundation and loads.
Ale 2 1024x576 1
Img 2530 1024x768 1

ATTACHED PORCHES

Metal porches attached to homes and buildings

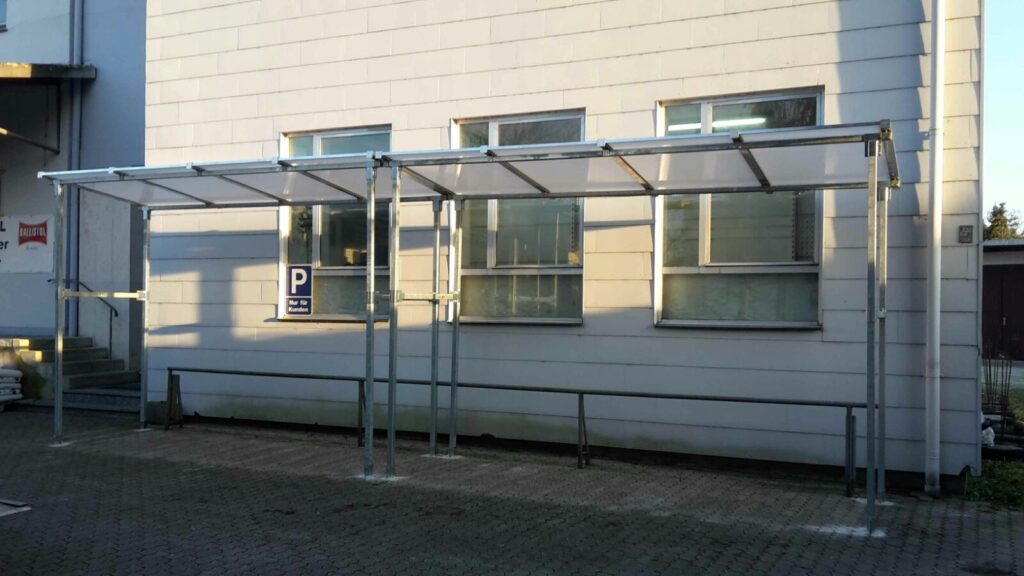
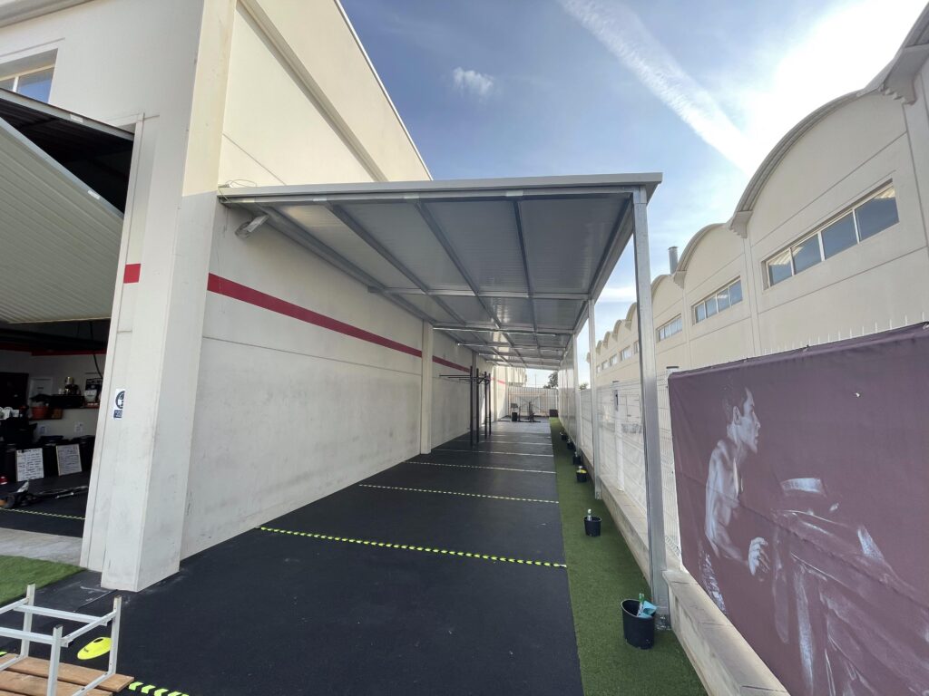
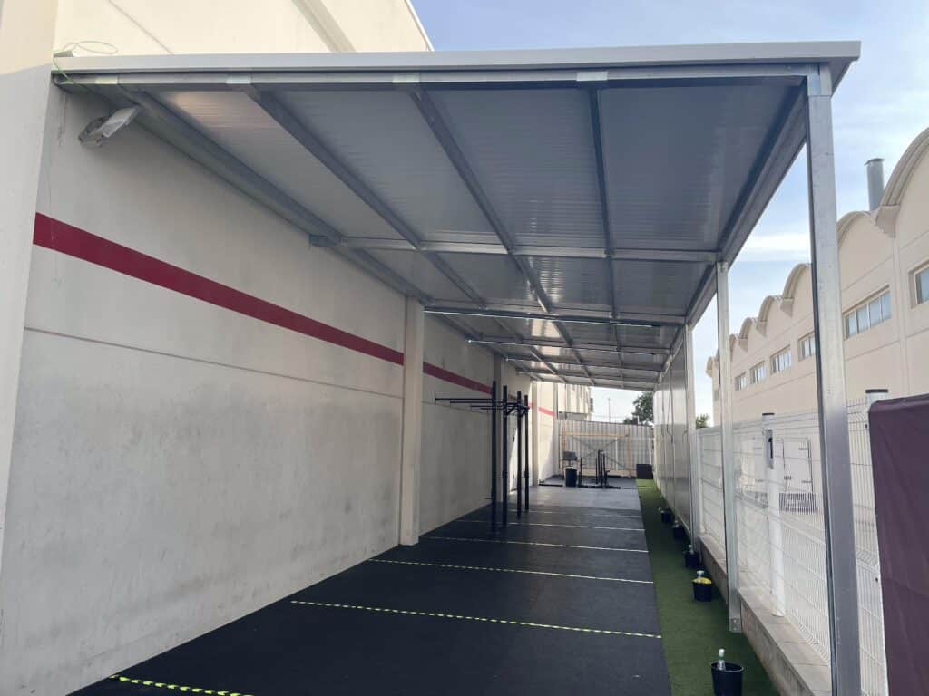
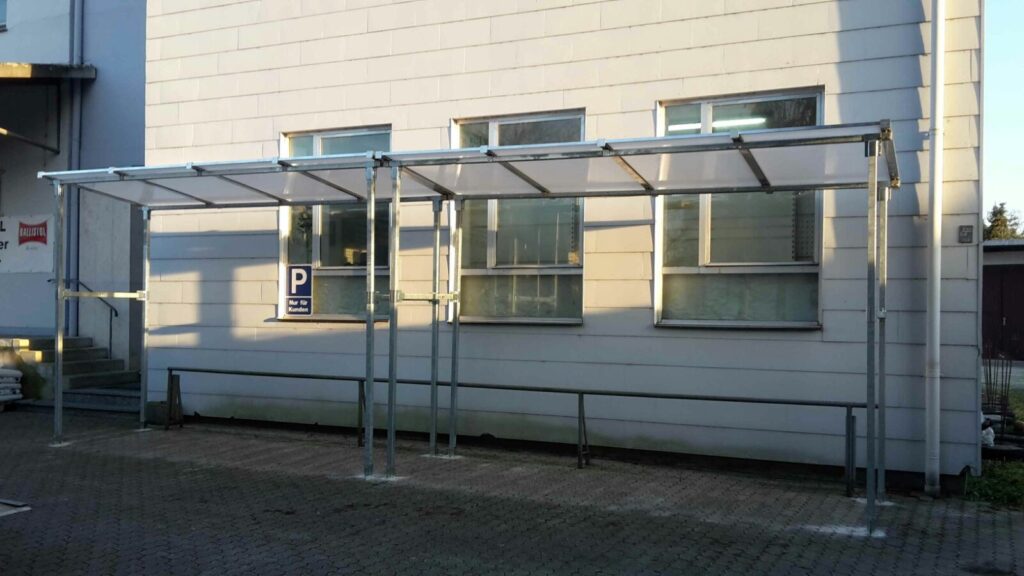
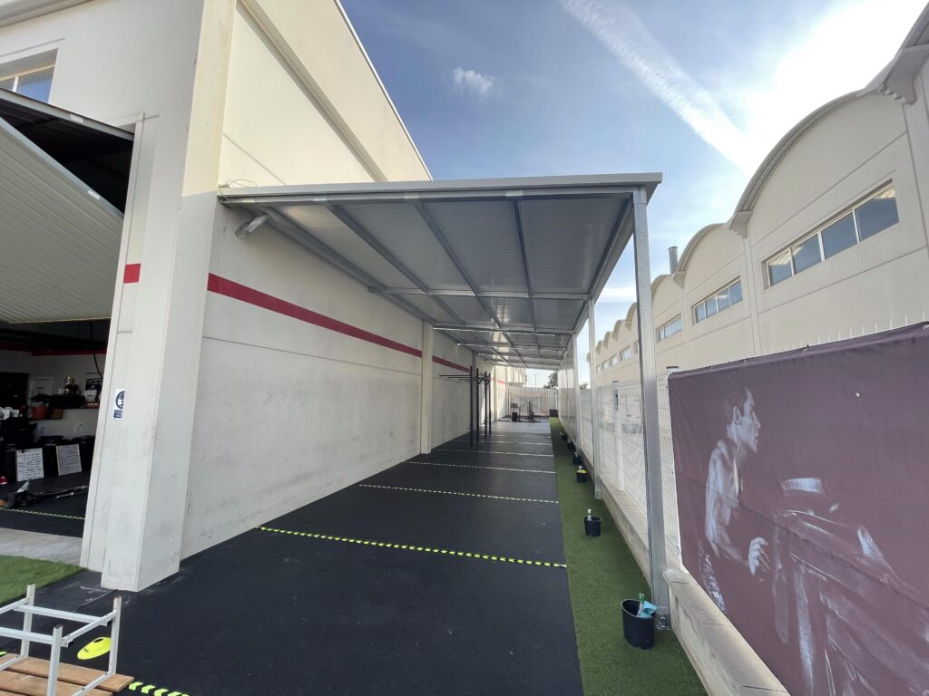
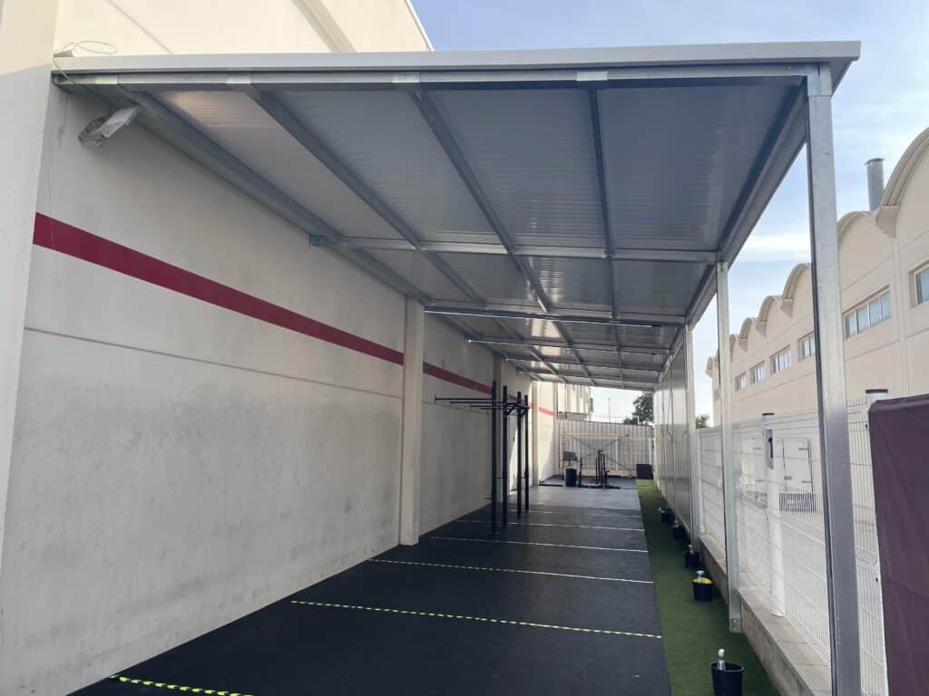
An attached porch expands the covered area along a facade and can cover patios, entrances, or walkways. The connection to the building must be verified and coordinated with the existing structure and exterior walls.

  • Terraces and entrances to homes.
  • Entrances and outdoor walkways.
  • Waiting areas or customer service areas.
  • Longitudinal canopies next to warehouses and stores.

SHEDS AND GAZEBOS

Sheds and covered structures for outdoor use

The same modular approach can be applied to sheds, gazebos, storage areas, or small auxiliary roofs. The design must take into account the slope, rainwater drainage, and roof maintenance.

  • Gazebos and outdoor dining areas.
  • Covers for bicycles or outdoor furniture.
  • Garden and storage sheds.
  • Support structures for businesses and communities.
Ale 3 1024x576 1

STRUCTURE CONFIGURATION

What Defines a Custom Metal Pergola or Porch

1 · Dimensions

Width, depth, headroom, pillar locations, and circulation space.

2 · Cover

Type of roofing, slope, trim, and drainage system.

3 · Structure

Profiles, thicknesses, reinforcements, and joints defined by calculation.

4 · Support

Base plates, anchors, foundation, and, if necessary, attachment to the building.

ROOFING, ANCHORAGES, AND DURABILITY

A structure designed for outdoor use

Safety and durability depend on proper calculations, anchors, steel protection, and a well-designed roof. A pergola or porch should not be attached to a foundation or exterior wall without first verifying its load-bearing capacity.

  • Effects of wind, snow, and the weight of the deck.
  • Support and resistance base for the anchors.
  • Eaves, gutters, coping, and water drainage.
  • Corrosion protection and scheduled maintenance.
Img 2533 1024x768 1

HOW WE WORK

From the design of the space to the assembly of the structure

1 · Initial Data

Dimensions, location, photographs, intended use, and desired roof type.

2 · Design and Calculation

Geometry, profiles, slopes, supports, reinforcements, and connections are defined.

3 · Preparation

The components are prepared and identified in accordance with the documentation.

4 · Assembly

The structure is laid out, anchored, and assembled before the roof is completed.

PROJECTS

Examples of StarModul Pergolas and Porches

Designs for freestanding structures, attached porches, and outdoor coverings in various sizes and finishes.

Ale 4 1024x576 1
Img 2531 1024x768 2
Ale 2 1024x576 2
Img 2530 1024x768 2
Ale 3 1024x576 2
04 cenador de madera 1024x534 1

3D CONFIGURATOR

Design a preliminary exterior structure online

Use the StarModul 3D configurator to design an initial geometry and obtain preliminary information on profiles and connections. The final design must be reviewed based on the loads, anchors, and roof structure.

FREQUENTLY ASKED QUESTIONS

Questions About Metal Pergolas and Porches

A pergola is typically a freestanding or lightweight structure designed to provide shade or cover an outdoor area. A porch is usually attached to the building’s facade and shelters a patio, entrance, or space adjacent to the building.

Yes, provided that the existing structure and envelope are inspected and the fastening method is properly specified. Depending on the project, a freestanding solution adjacent to the facade may also be considered.

Assemblies compatible with the StarModul system are joined using mechanical fasteners and screws. Base plates, anchors, or other special components are selected according to the specific project requirements.

The structure can be designed to accommodate sandwich panels, sheet metal, polycarbonate, or other roofing systems. The weight, slope, edge treatments, and water drainage must be determined before sizing the solution.

It requires supports and anchors appropriate for the loads and the existing foundation. The solution may require anchor bolts, footings, plates, or specific fasteners, and should not be decided upon without first inspecting the soil, the floor slab, or the supporting structure.
Approximate measurements, photographs of the space, location, intended use, type of roof, and whether the structure will be freestanding or attached. If there are any floor plans or details of the foundation and facade, those are also helpful.