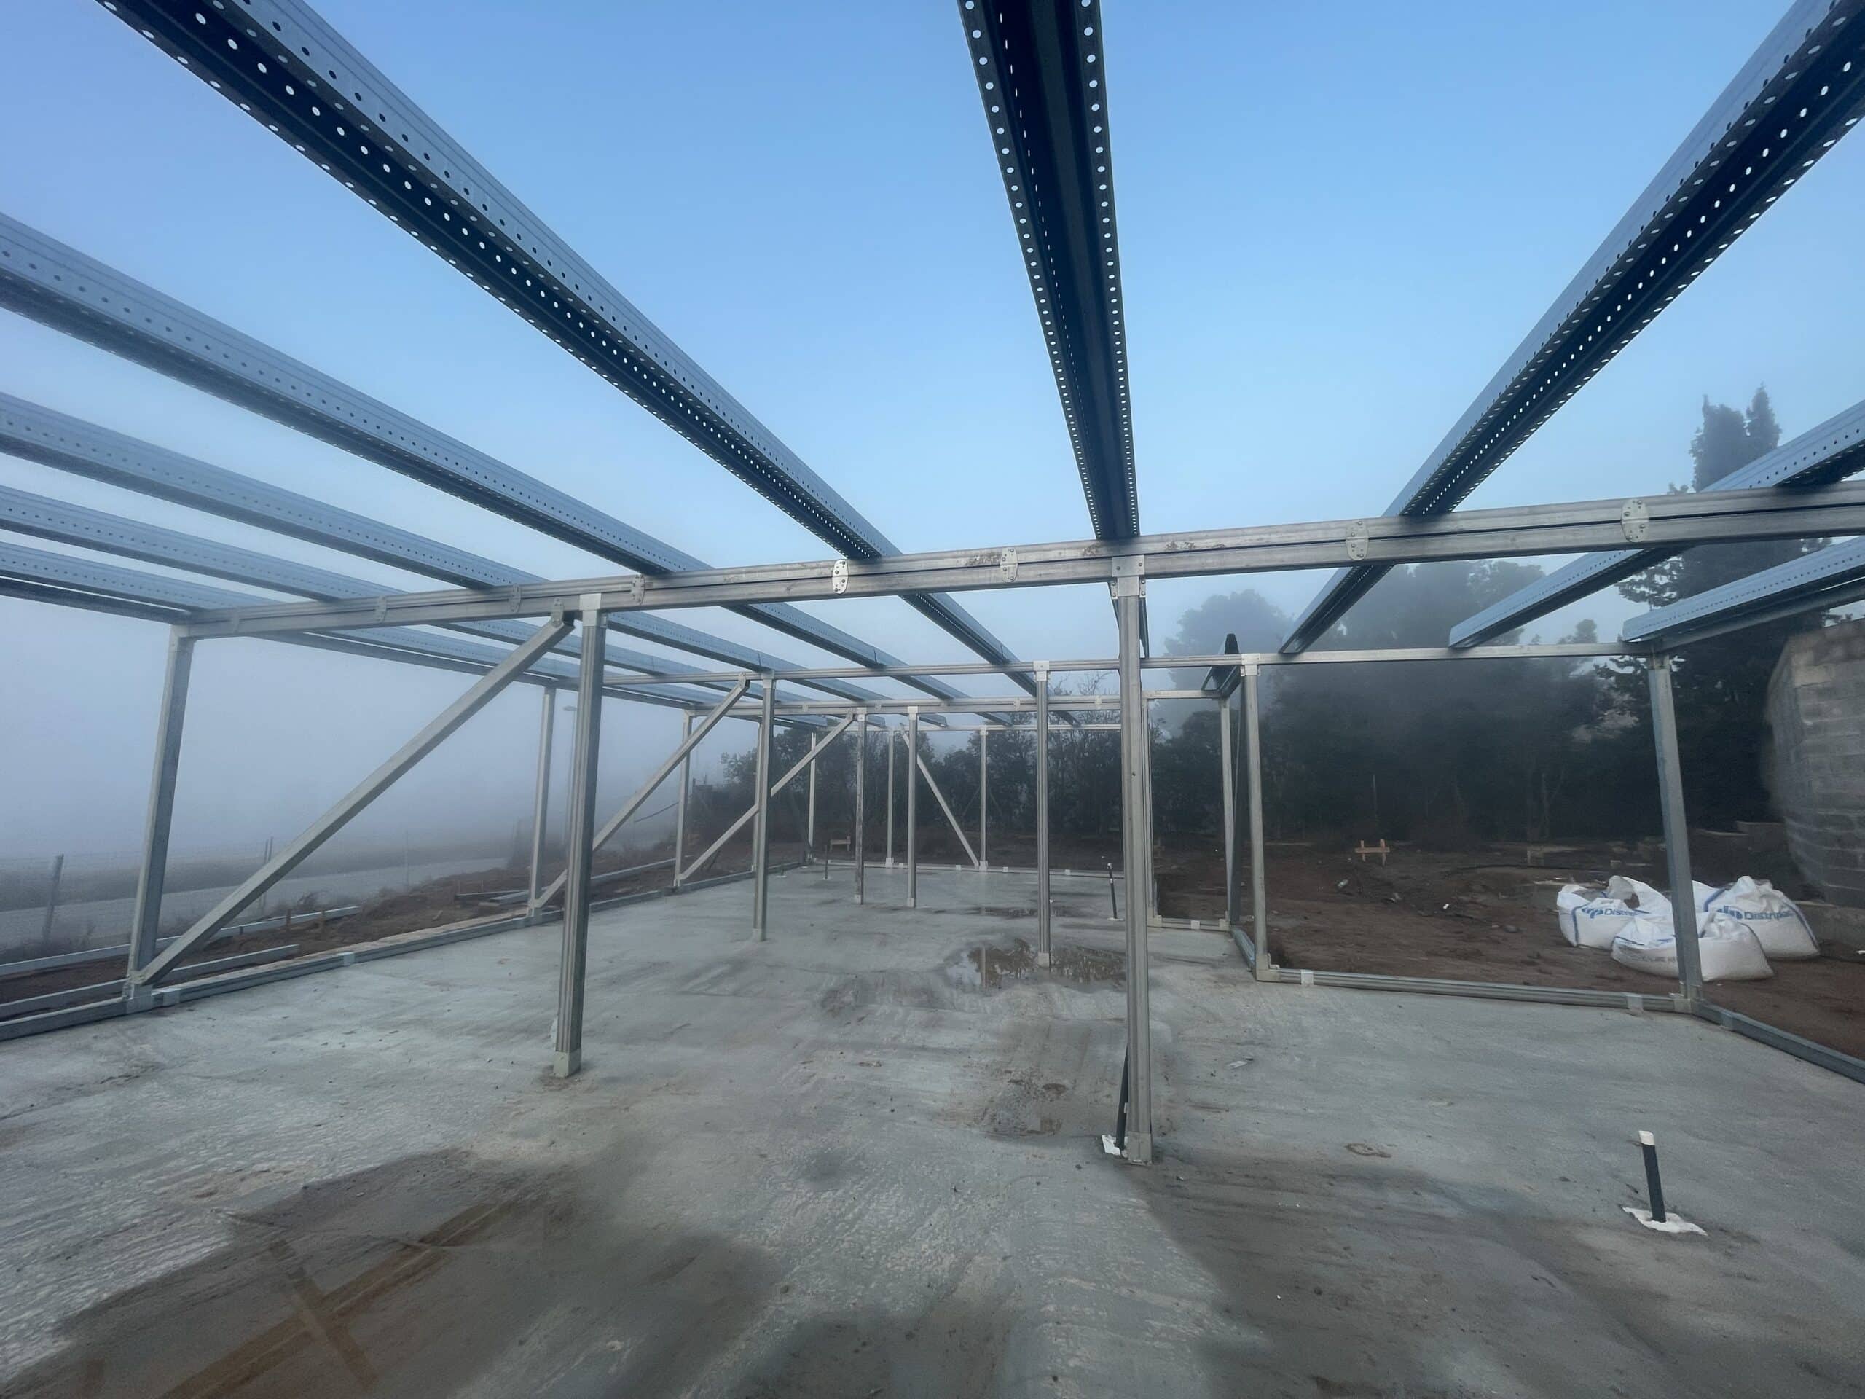
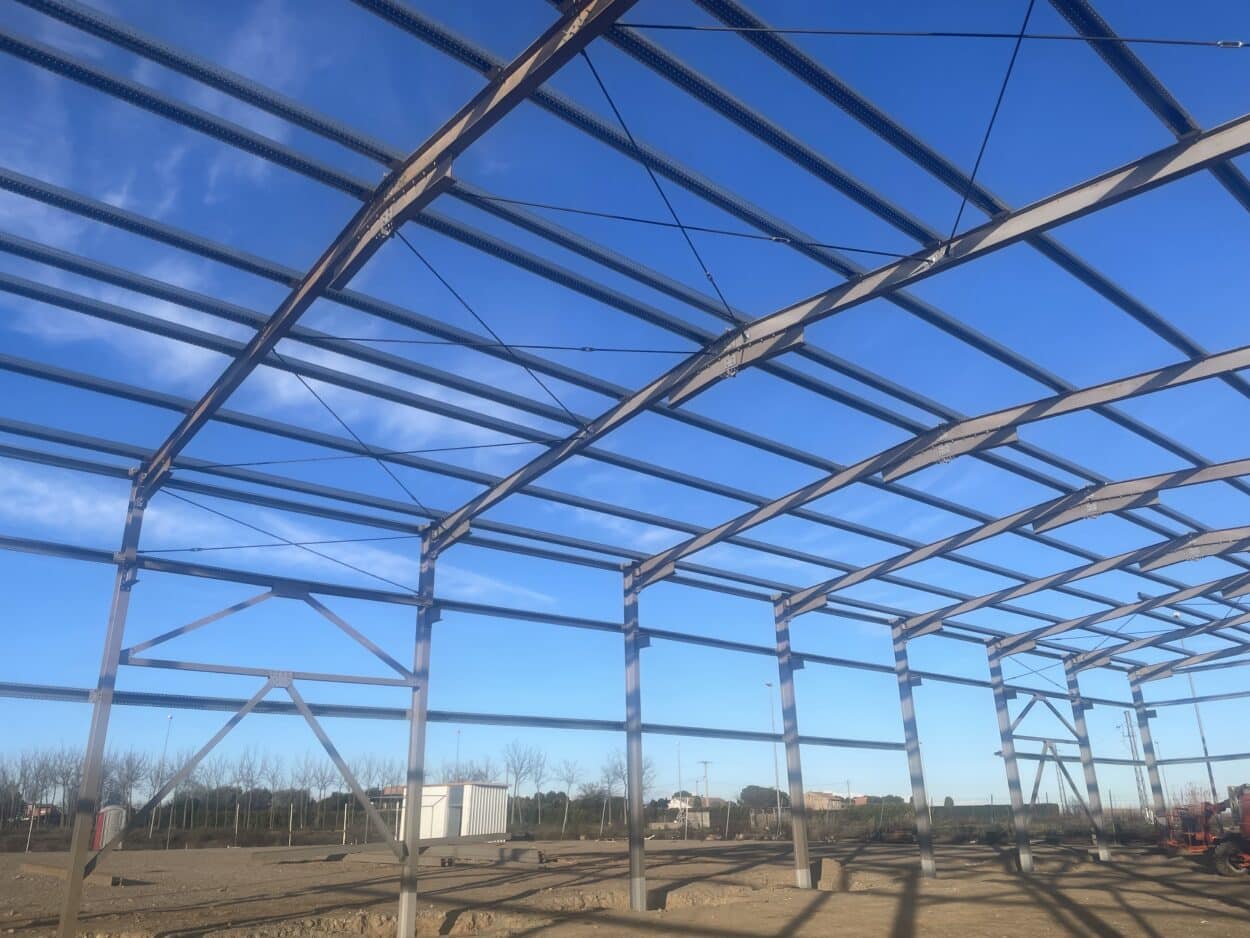
We design metal garages and carports using steel profiles and StarModul bolted connections. Solutions for single or multiple parking spaces at homes, businesses, residential complexes, and parking facilities.
The StarModul system allows for the configuration of columns, beams, and roof elements using prefabricated profiles and mechanical connections. The geometry adapts to the number of vehicles, clearance requirements, maneuvering needs, and type of roofing.
Detached or attached garages and carports.
Screwed joints at compatible joints.
Pillar placement coordinated with doors and traffic flow.
Design of the roof, slopes, supports, and drainage.
ADVANTAGES
Benefits of Garages and Carports with the StarModul System
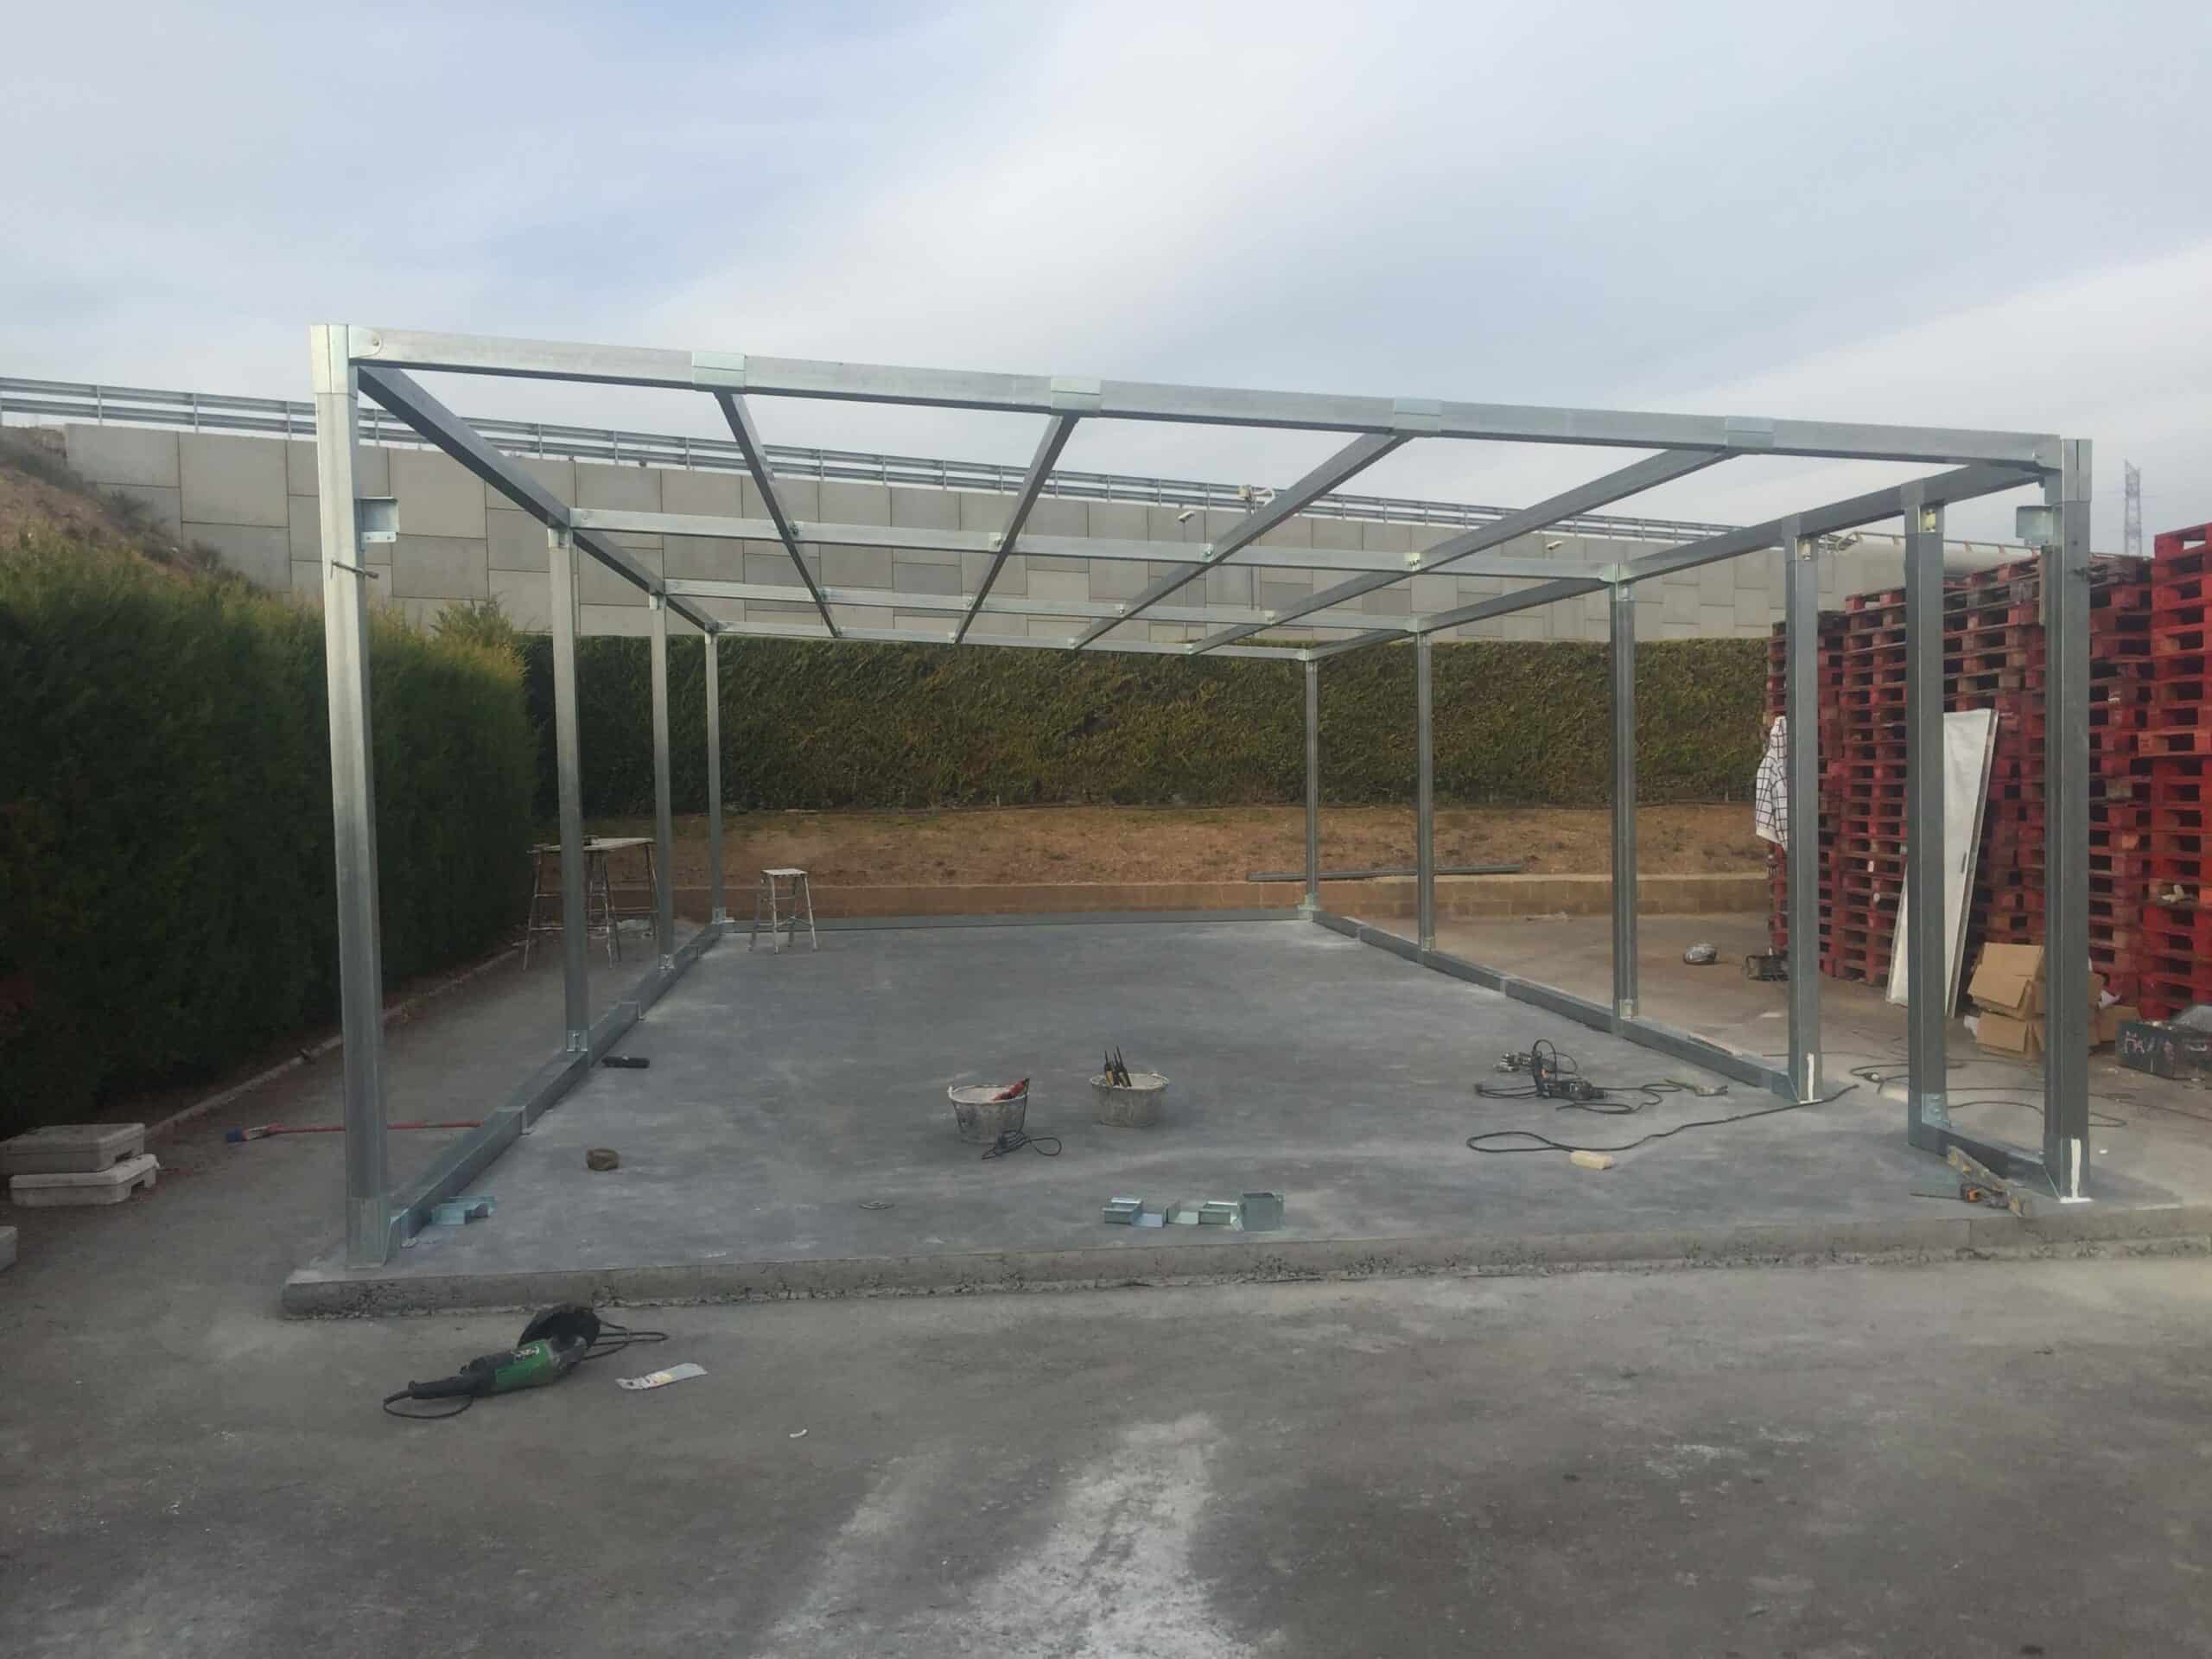
Screw-type mounting
Compatible joints are assembled using fasteners, reducing the need for welding during assembly.
Custom Seating Arrangements
Width, depth, height, and pillar spacing are adjusted to accommodate the vehicles and the available space.
Structural Analysis
Profiles, thicknesses, and reinforcements are determined based on geometry, roof type, wind, snow, and supports.
Preliminary Preparation
Components can be prepared, machined, and labeled before they arrive at the job site.
Outdoor Protection
Steel protection is specified based on the environment and the required durability.
Modular Growth
The structure can be designed in terms of spaces or modules, with future expansions in mind.
APPLICATIONS
Solutions for garages, carports, and covered parking lots
The structure can be configured for residential, community, commercial, or industrial use. Each project is tailored to the specific requirements of vehicles, traffic flow, the lot, the roof, and site conditions.
CAR CANOPIES
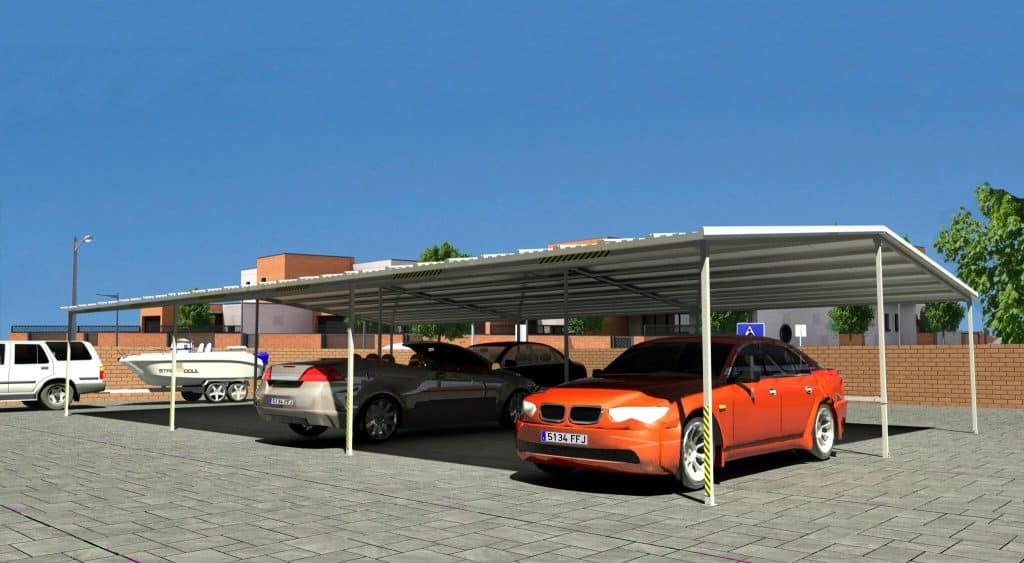
Metal carports for one or more vehicles
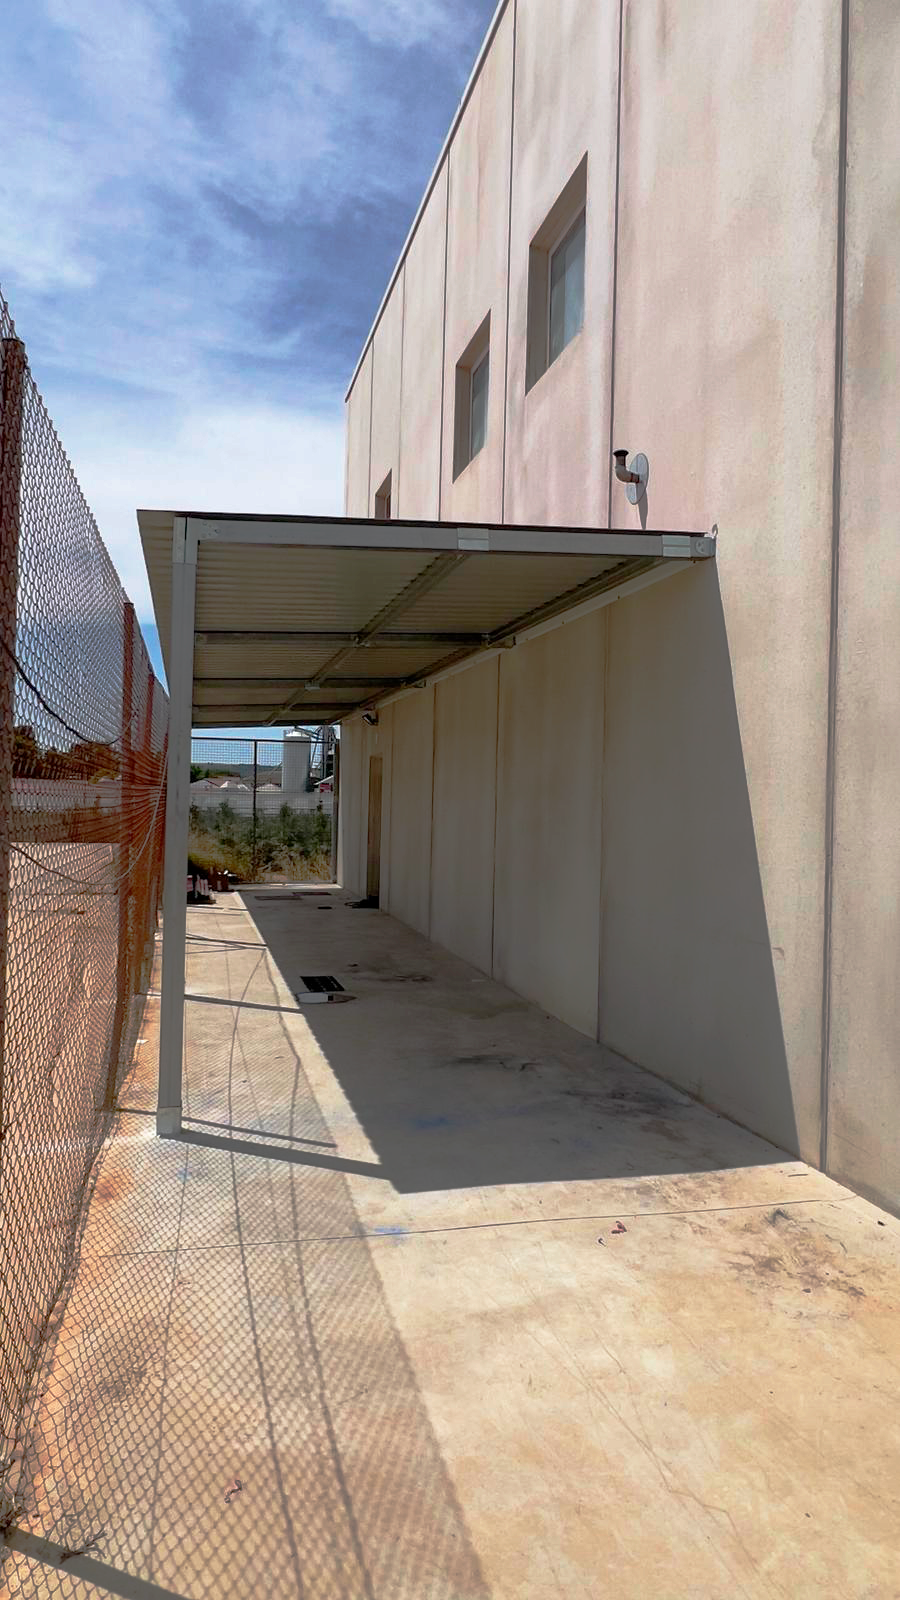
Open carports protect vehicles from the sun and the elements while leaving the sides open. They can be configured as freestanding structures or attached to a house or building.
One, two, or multiple parking spaces.
Posts positioned to facilitate access and the opening of doors.
Height suitable for passenger cars, vans, or special-purpose vehicles.
Option to integrate a photovoltaic roof.
METAL GARAGES

Freestanding or attached metal garages
A garage structure can be prepared to incorporate walls, a door, lighting, and other finishes specified in the project. When attached to a building, the facade, the existing structure, and the fasteners must be inspected.
Open, semi-open, or enclosed garages.
Structures adjacent to homes and warehouses.
Space for storage or an auxiliary area.
Coordination with doors, enclosures, and systems.
PARKING FOR BUSINESSES
Canopies for Businesses, Communities, and Parking Lots
For larger parking lots, modular, repetitive structures can be designed to accommodate traffic flow and the dimensions of the parking lot. The integration of solar panels on the roof can also be considered.
Company and store parking lots.
Homeowners’ associations and facilities.
Spaces for fleets and commercial vehicles.
Charging stations for electric vehicles.
STRUCTURE CONFIGURATION
What Defines a Custom Metal Garage or Carport
1 · Vehicles and Parking Spaces
Quantity, dimensions, vehicle type, door opening, and required maneuver.
2 · Geometry
Width, depth, headroom, column locations, entrances, and circulation.
3 · Cover
Type of roofing, slopes, gutters, fascia boards, and potential integration of solar panels.
4 · Support
Base plates, anchors, foundation, and, if applicable, attachment to the existing building.
SAFETY, DRAINAGE, AND DURABILITY
A structure designed for its intended use and location
Safety depends on structural calculations, anchors, the deck, and a well-designed circulation layout. In maneuvering areas, the position of the columns must also be evaluated, as well as, where applicable, their protection against impacts.
Effects of wind, snow, and the weight of the deck.
Clearances, maneuvering, and door opening.
Eaves, gutters, and water drainage.
Support base, anchors, and steel protection.
3D CONFIGURATOR
Design an initial structure for an online parking lot
Use the StarModul 3D configurator to design an initial geometry and obtain preliminary information on profiles and connections. The final design must be reviewed based on loads, the roof structure, anchors, and intended use.
A carport is typically an open structure that protects vehicles with a roof. A garage may include walls, a door, and auxiliary spaces, in addition to the structure and the roof.
Yes. The structure can be configured for a single parking space, two vehicles, or parking lots with multiple spaces. The layout depends on the dimensions, traffic flow, spans, and the required positioning of the columns.
Yes, provided that the existing structure and exterior walls are inspected and the mounting method is properly specified. A freestanding structure located next to the facade could also be considered.
It can be integrated with sandwich panels, sheet metal, polycarbonate, or other systems, including photovoltaic panels. The weight, slope, flashings, and water drainage must be determined before the final calculation.
It requires supports and anchors appropriate for the loads and the existing foundation. The solution may require foundation blocks, footings, plates, or specific fasteners and must be determined after inspecting the ground or the slab.
Location, number and type of vehicles, approximate dimensions, photographs of the space, type of roof, and whether the structure will be freestanding or attached. Plans of the lot or the existing foundation are also helpful.