In this project carried out in Balaguer, we show how the StarModul KIT system makes it possible to build a home quickly, neatly, and with a fully residential final finish.
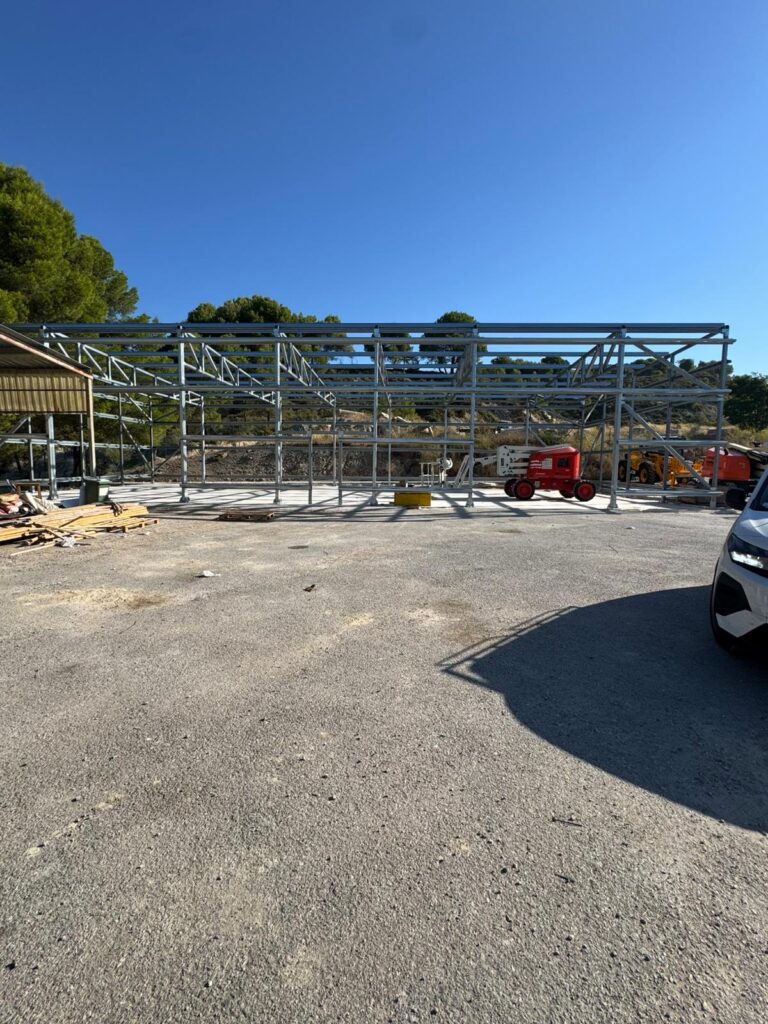
The project is based on a StarModul steel structure, assembled using bolted connectors and prepared to receive enclosures, roofing, joinery, and exterior finishes.
The StarModul system as the foundation of the home
The main advantage of the StarModul KIT is that it makes it possible to start the house from a clear, controlled structure. Each part has its position, each connection serves a purpose, and assembly is carried out in phases, reducing on-site improvisation.
Sandwich panel systems and exterior finishes are incorporated into this structure, resulting in a functional, well-insulated home with a polished final appearance.
From a modular structure to a finished home
In this home, the StarModul system serves as the construction base to turn a steel structure into a complete house.
The exterior finish combines different materials and textures, such as stone-effect and wood-effect composite, giving the structure a modern, warm look that blends seamlessly into the garden.
The result shows that StarModul not only enables fast construction, but also delivers a home with presence, design, and real-world usability.
Final result
The finished house features a porch, large windows, a tile-style roof, and a very carefully executed residential aesthetic.
This project in Balaguer is a good example of how the StarModul KIT system can be applied to homes, extensions, or habitable spaces, while maintaining a more industrialised, clean, and controlled build.
StarModul KIT | Steel structure | Modular home | Industrialised construction